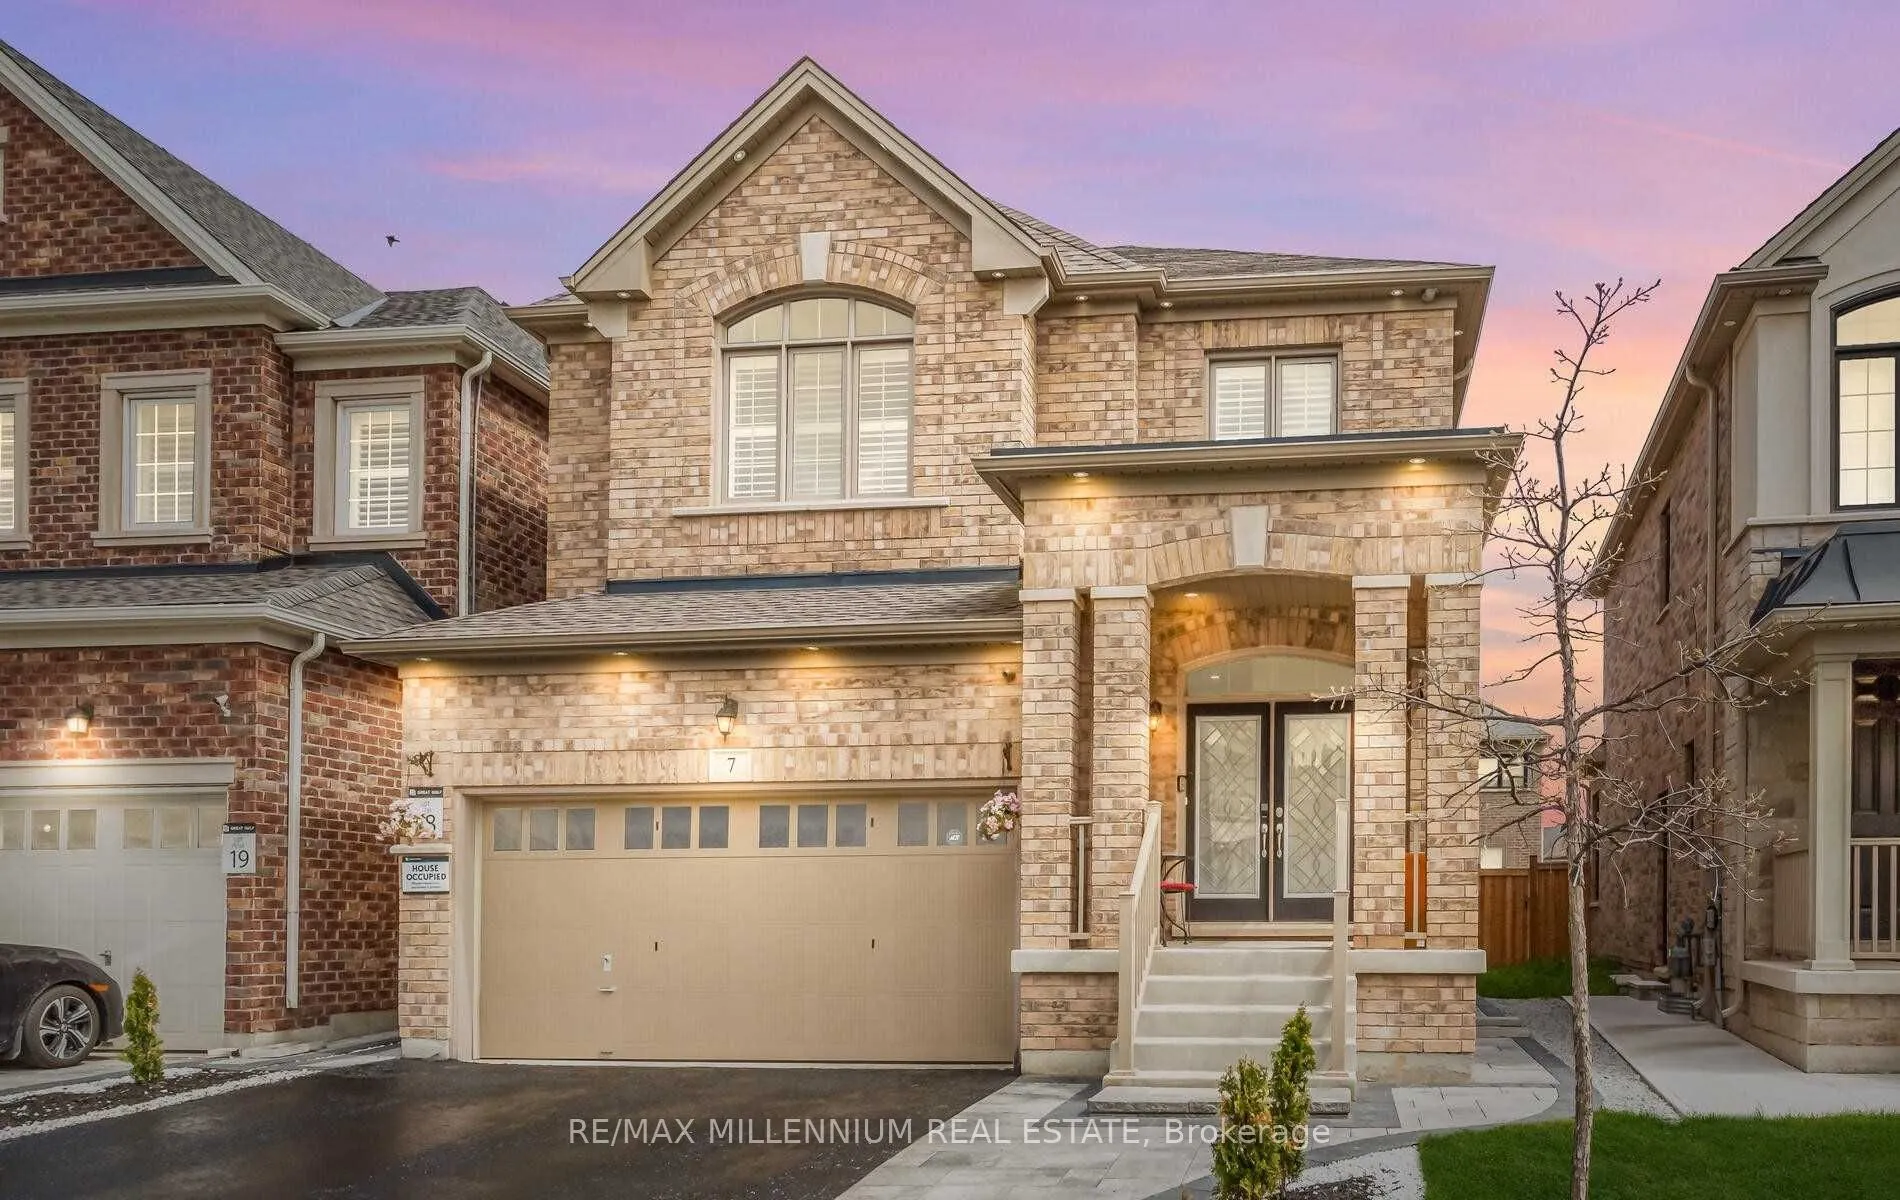
Sign In or Create a Free Account to see full details of this property
Key Facts
Key facts for 7 Vetch Street
Property Type
House, 2-Storey
Parking
Attached 2 garage, 4 parking
MLS #
W13092768
Size
2000-2500 sqft
Basement
Apartment,Separate Entrance
Listed on
2026-05-06
Lot size
34 x 109.19
Tax
$9,136.90 /yr
Days on Market
160
Approximate Age
6-15
Maintenance Fee
-
Description
This beautifully upgraded executive detached home sits in a desirable Brampton pocket, surrounded by golf courses and private schools. Featuring 9' ceilings, 4 spacious bedrooms, elegant hardwood floors, and over $150,000 in premium upgrades, this home offers pot lights, crown moulding, California s...hutters, quartz countertops, and quality finishes throughout. The city-approved legal basement apartment includes 2 bedrooms plus an office and 2 washrooms, offering excellent income potential or in-law suite flexibility.
Full Property Details
Interior
Bedrooms
4
Bedrooms Plus
2
Total Bedrooms
6
Washrooms
6
Square Footage
2000-2500 sqft
Basement
Apartment,Separate Entrance
Heating Source
Gas
Heating Fuel
Forced Air
Air Conditioning
Central Air
Family Room
Yes
Kitchens
1
Kitchens Plus
1
Total Kitchens
2
Fireplace Features
Yes
Bedrooms
4
Bedrooms Plus
2
Total Bedrooms
6
Washrooms
6
Square Footage
2000-2500 sqft
Basement
Apartment,Separate Entrance
Heating Source
Gas
Heating Fuel
Forced Air
Air Conditioning
Central Air
Family Room
Yes
Kitchens
1
Kitchens Plus
1
Total Kitchens
2
Fireplace Features
Yes
Exterior
Depth
109.19
Front
34.12
Driveway
Private
Lot Size
34 x 109.19 ft
Pool
None
Parking Spaces
4
Total Parking Spaces
6.00
Parking Description
Attached
Garage Spaces
2
Depth
109.19
Front
34.12
Driveway
Private
Lot Size
34 x 109.19 ft
Pool
None
Parking Spaces
4
Total Parking Spaces
6.00
Parking Description
Attached
Garage Spaces
2
Building Description
Style
2-Storey
Home Type
House
Subtype
Detached
Year Built
6-15
Property Orientation
North
Exterior Finish
Brick
Sewers
Sewers
Water Supply
Municipal
Possession Date
No Data
Style
2-Storey
Home Type
House
Subtype
Detached
Year Built
6-15
Property Orientation
North
Exterior Finish
Brick
Sewers
Sewers
Water Supply
Municipal
Possession Date
No Data
Community
Community
Bram West
Community
Bram West
Taxes & Fees
Taxes
$9,136.90 /yr
Tax Year
2025
Taxes
$9,136.90 /yr
Tax Year
2025
Room Types
Bedroom 2
Hardwood Floor, 4 Pc Bath, California Shutters
Dimensions 11.15 x 13.98 feet
155.88 sqft
Bedroom 3
Hardwood Floor, Window, California Shutters
Dimensions 11.98 x 10.37 feet
124.23 sqft
Bedroom 4
Hardwood Floor, 4 Pc Ensuite, California Shutters
Dimensions 10.79 x 9.97 feet
107.58 sqft
Dining Room
Hardwood Floor, Combined w/Kitchen, California Shutters
Dimensions 12.6 x 11.98 feet
150.95 sqft
Great Room
Hardwood Floor, Pot Lights, Gas Fireplace
Dimensions 13.39 x 13.98 feet
187.19 sqft
Kitchen
Hardwood Floor, Stainless Steel Appl, Breakfast Bar