Sign In or Create a Free Account to see full details of this property
Key Facts
Key facts for 7 Vetch Street
Property Type
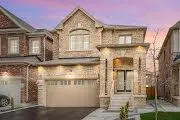
House, 2-Storey
Parking
Attached 2 garage, 4 parking
MLS #
W12527950
Size
2000-2500 sqft
Basement
Apartment,Separate Entrance
Listed on
2025-11-09
Lot size
34 x 109.19
Tax
$9,136.90 /yr
Days on Market
338
Approximate Age
6-15
Maintenance Fee
-
Description
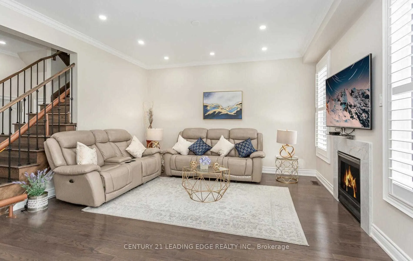
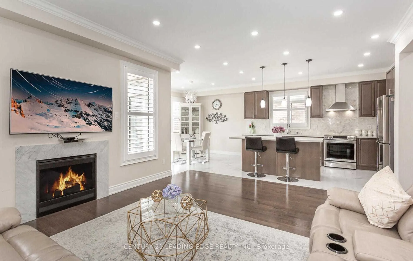
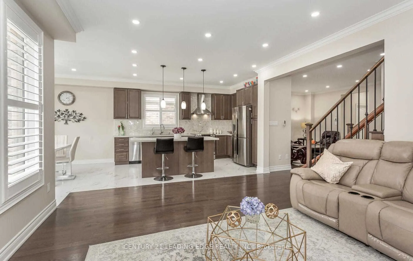
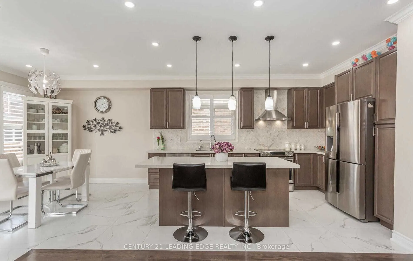
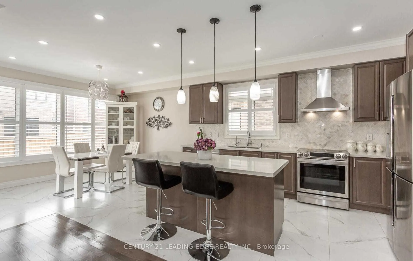
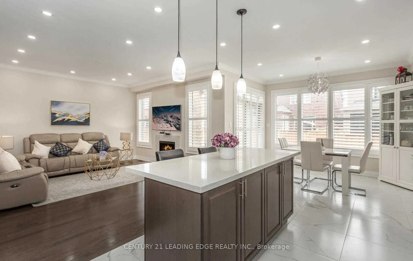
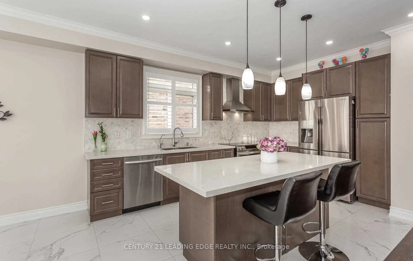
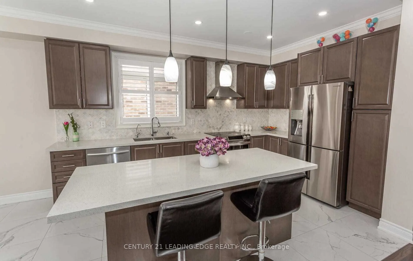
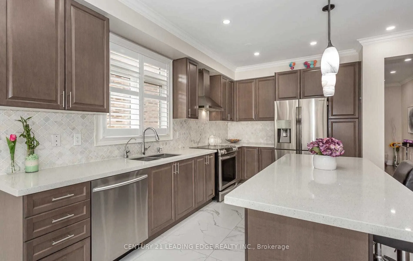
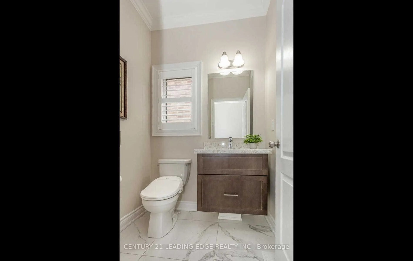
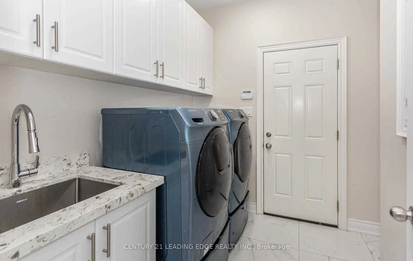
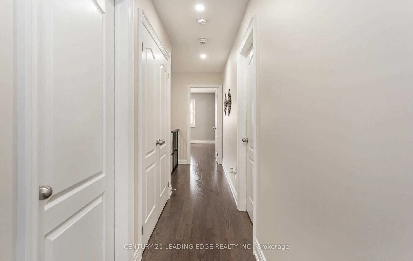
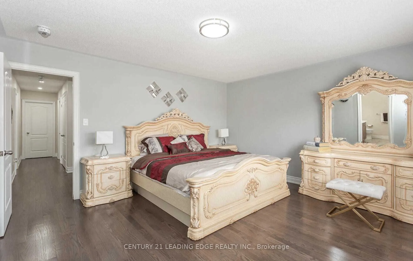
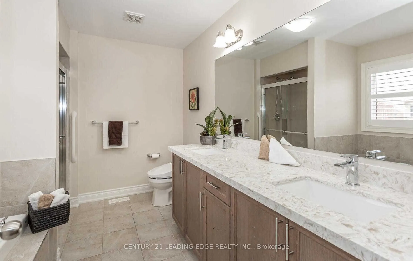
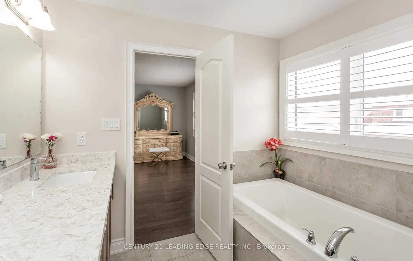
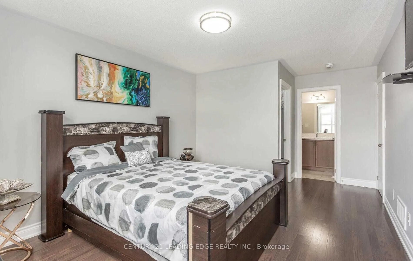
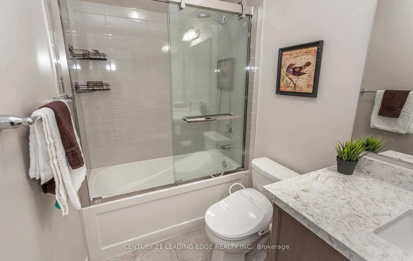
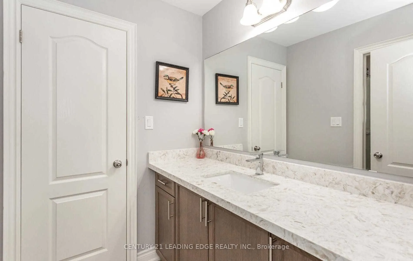
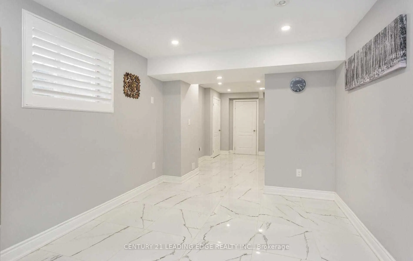
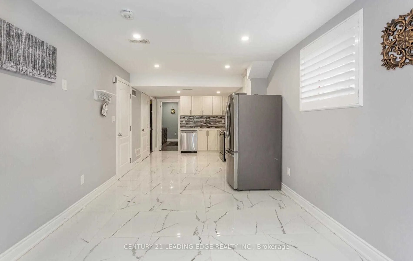
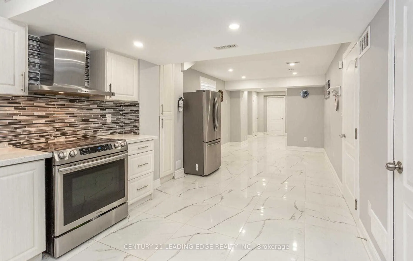
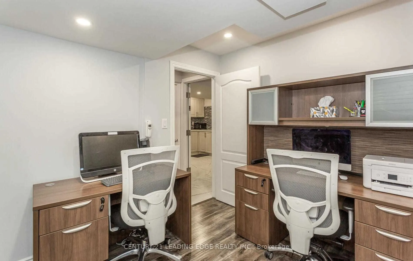
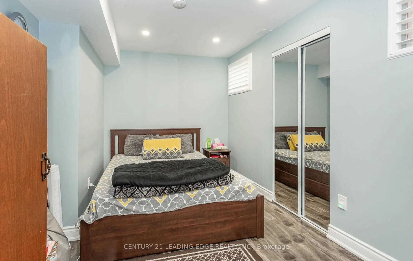
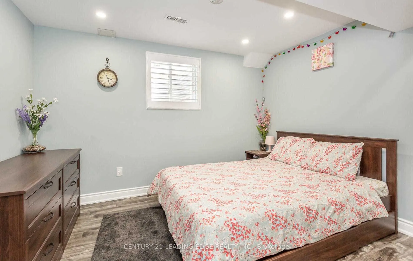
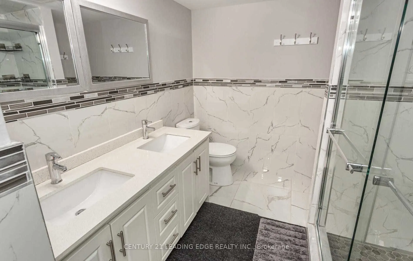
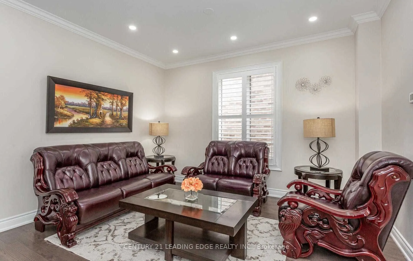
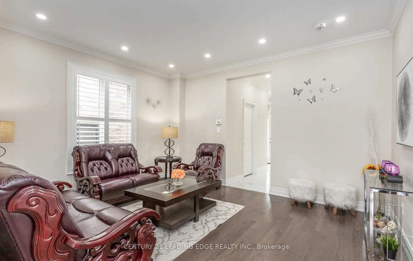
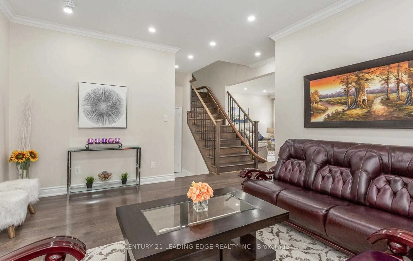
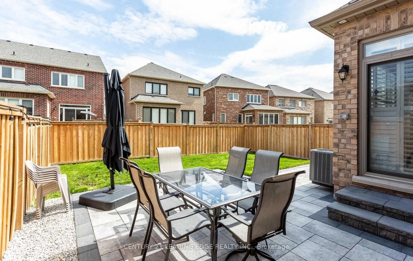
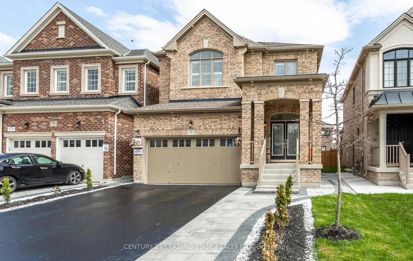
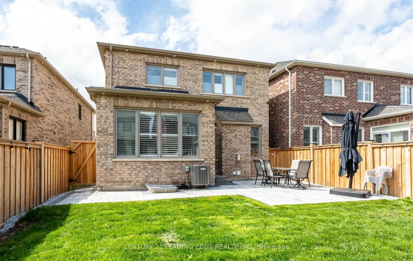
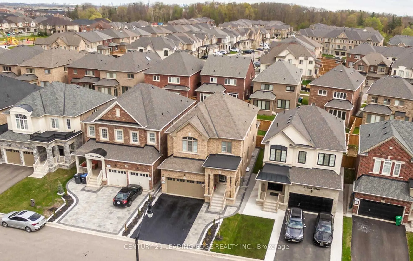
Large 4 Bedroom Executive 9' Ceiling Upgraded Home & No Carpet. Along With School, Transportation, And Grocery Store Facilities Located Nearby. This Stunning Detached Home Has A Fully Finished City-Approved Legal Basement Apartment With Upgraded Tiles And Hardwood Floors Throughout The House. This P...roperty Also Includes Pot Lights, Crown Molding, Quartz Countertops Throughout The House, With Amazing Upgrades And California Shutters. Legal Basement * Offers 2 Bedrooms + Office, And 2 Washrooms. Rented for $2000. Owner Using One Room And A Washroom For Office.
Full Property Details
Interior
Bedrooms
4
Bedrooms Plus
2
Total Bedrooms
6
Washrooms
6
Square Footage
2000-2500 sqft
Basement
Apartment,Separate Entrance
Heating Source
Gas
Heating Fuel
Forced Air
Air Conditioning
Central Air
Family Room
Yes
Kitchens
1
Kitchens Plus
1
Total Kitchens
2
Fireplace Features
Yes
Bedrooms
4
Bedrooms Plus
2
Total Bedrooms
6
Washrooms
6
Square Footage
2000-2500 sqft
Basement
Apartment,Separate Entrance
Heating Source
Gas
Heating Fuel
Forced Air
Air Conditioning
Central Air
Family Room
Yes
Kitchens
1
Kitchens Plus
1
Total Kitchens
2
Fireplace Features
Yes
Exterior
Depth
109.19
Front
34.12
Driveway
Private
Lot Size
34 x 109.19 ft
Pool
None
Parking Spaces
4
Total Parking Spaces
6.00
Parking Description
Attached
Garage Spaces
2
Depth
109.19
Front
34.12
Driveway
Private
Lot Size
34 x 109.19 ft
Pool
None
Parking Spaces
4
Total Parking Spaces
6.00
Parking Description
Attached
Garage Spaces
2
Building Description
Style
2-Storey
Home Type
House
Subtype
Detached
Year Built
6-15
Property Orientation
North
Exterior Finish
Brick
Sewers
Sewers
Water Supply
Municipal
Possession Date
No Data
Style
2-Storey
Home Type
House
Subtype
Detached
Year Built
6-15
Property Orientation
North
Exterior Finish
Brick
Sewers
Sewers
Water Supply
Municipal
Possession Date
No Data
Community
Community
Bram West
Community
Bram West
Taxes & Fees
Taxes
$9,136.90 /yr
Tax Year
2025
Taxes
$9,136.90 /yr
Tax Year
2025
Room Types
Bedroom 2
Hardwood Floor, 4 Pc Bath, California Shutters
Dimensions 11.15 x 13.98 feet
155.88 sqft
Bedroom 3
Hardwood Floor, Window, California Shutters
Dimensions 11.98 x 10.37 feet
124.23 sqft
Bedroom 4
Hardwood Floor, 4 Pc Ensuite, California Shutters
Dimensions 10.79 x 9.97 feet
107.58 sqft
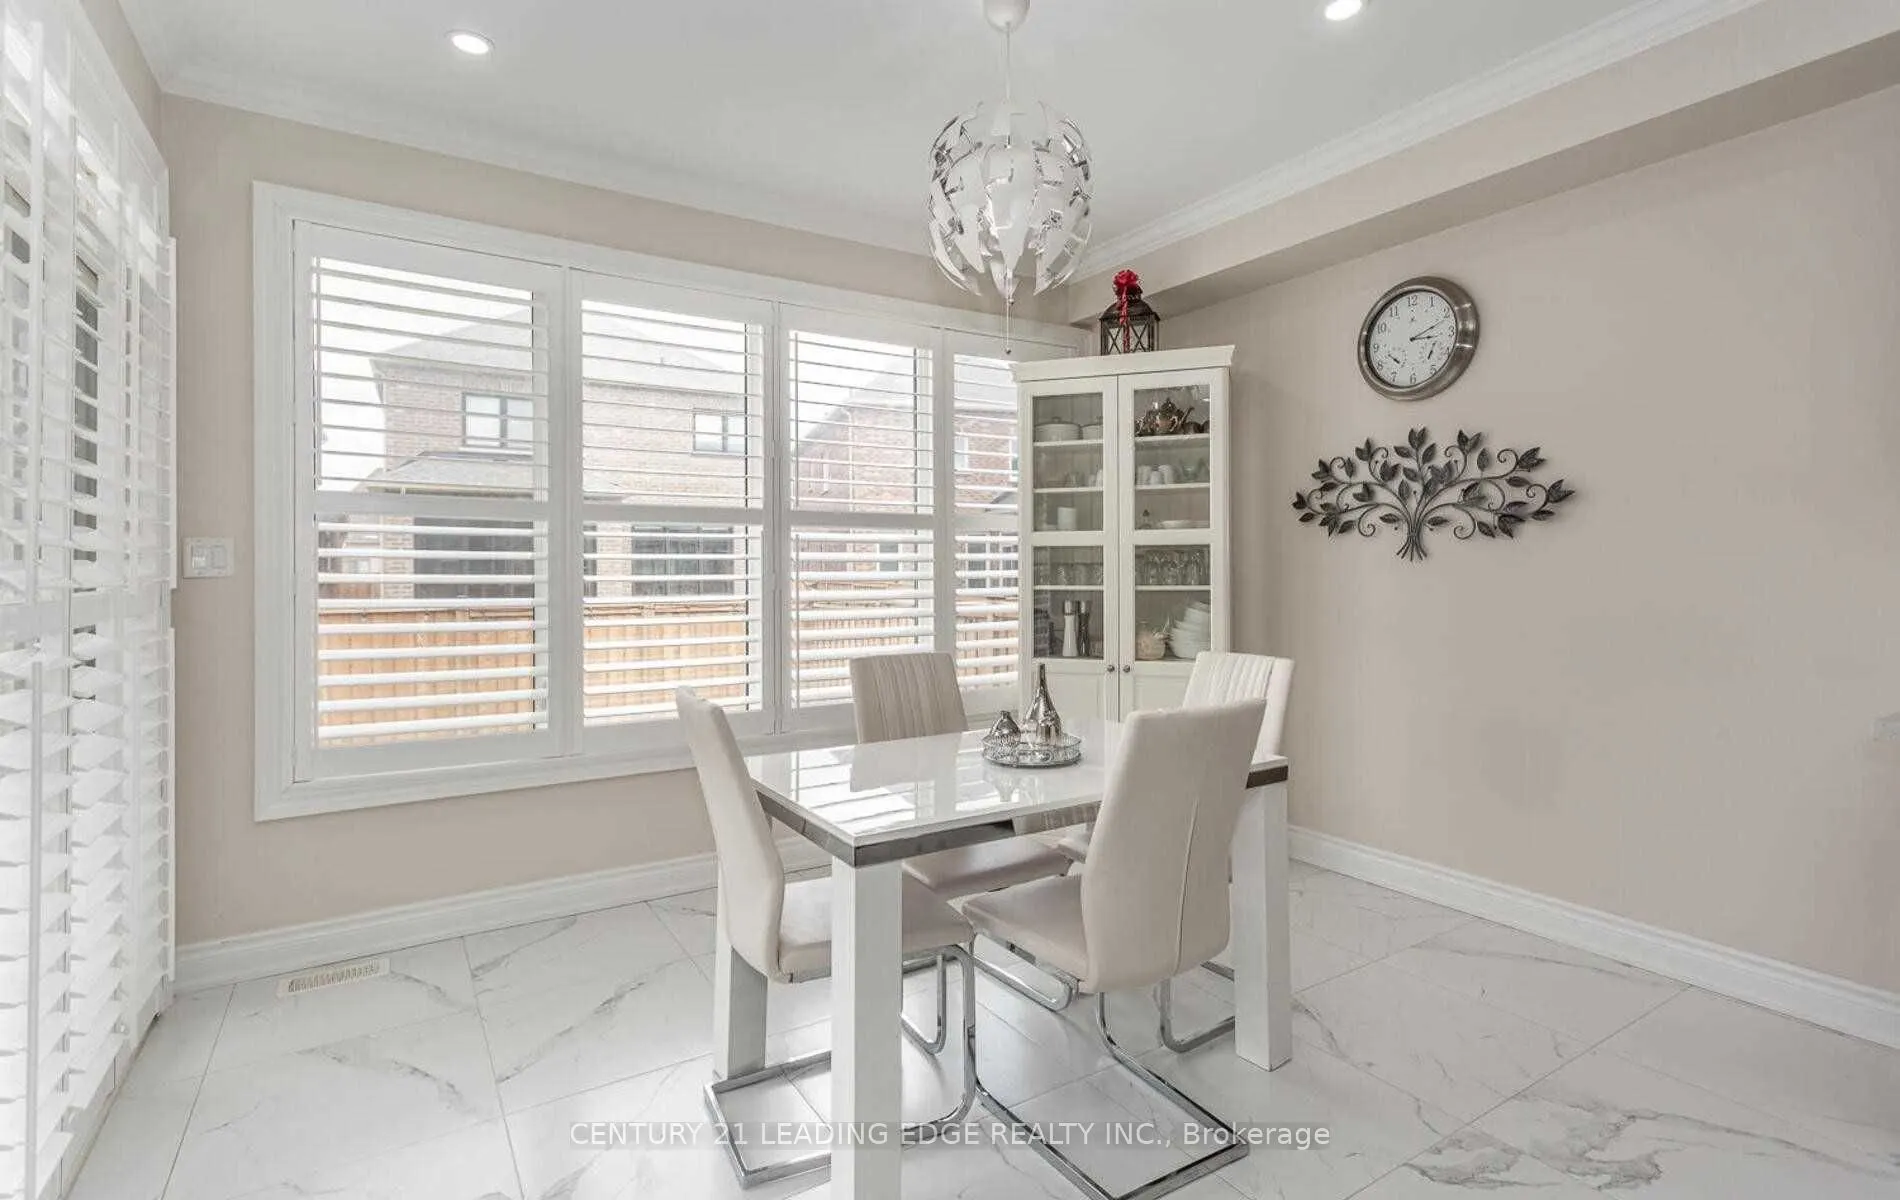
Dining Room
Hardwood Floor, Combined w/Kitchen, California Shutters
Dimensions 12.6 x 11.98 feet
150.95 sqft
Great Room
Hardwood Floor, Pot Lights, Gas Fireplace
Dimensions 13.39 x 13.98 feet
187.19 sqft
Kitchen
Hardwood Floor, Stainless Steel Appl, Breakfast Bar