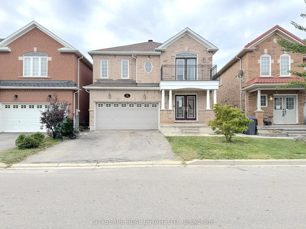
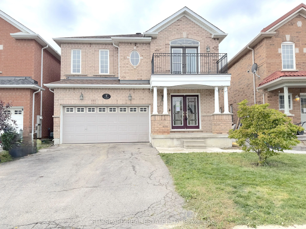
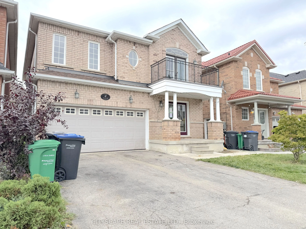
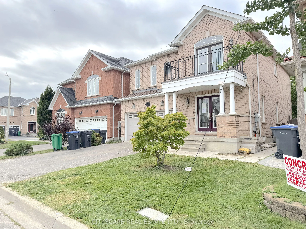
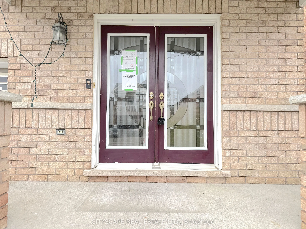
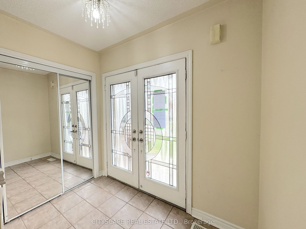
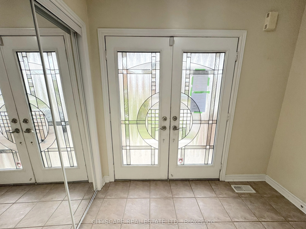
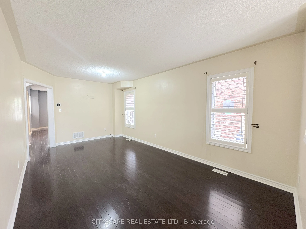
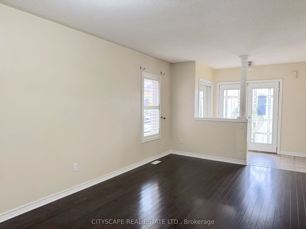
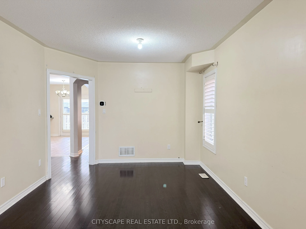
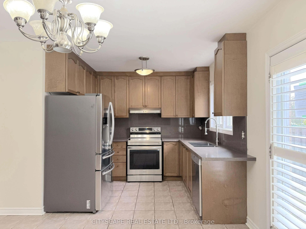
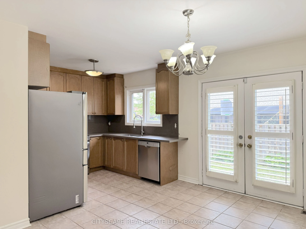
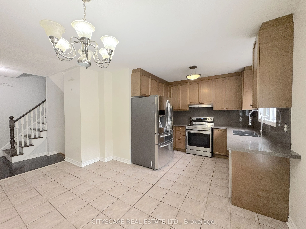
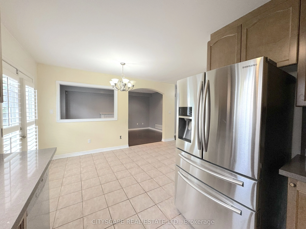
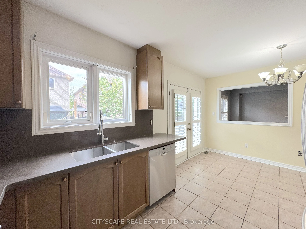
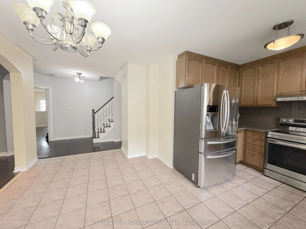
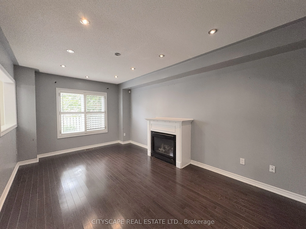
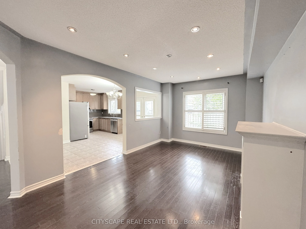
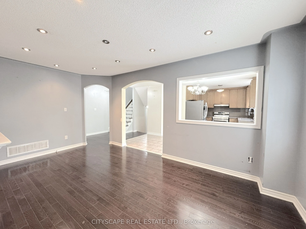
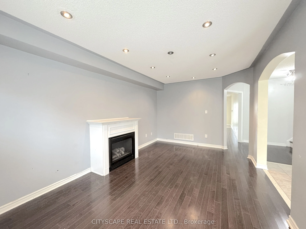
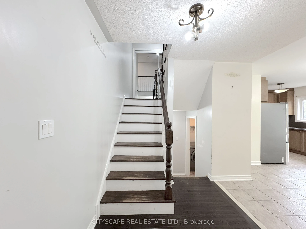
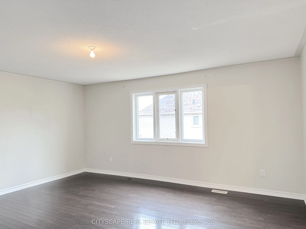
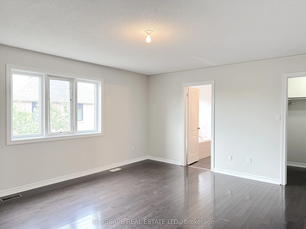
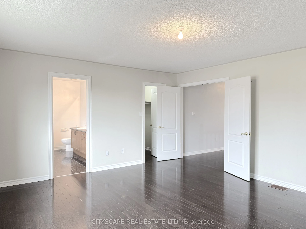
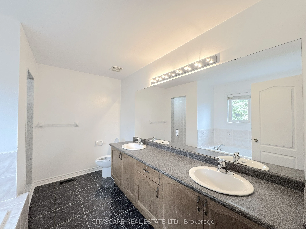
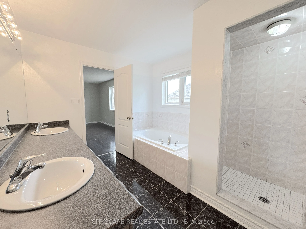
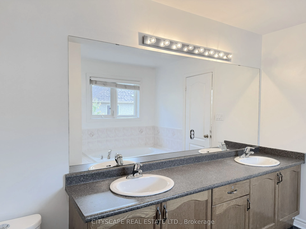
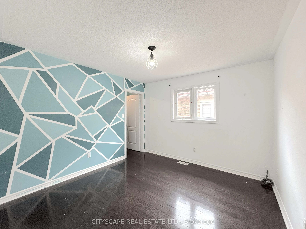
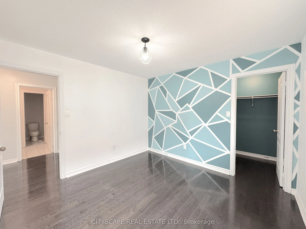
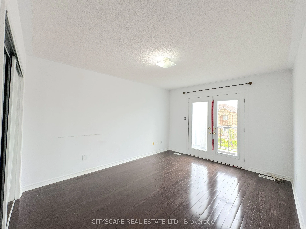
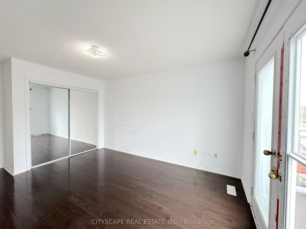
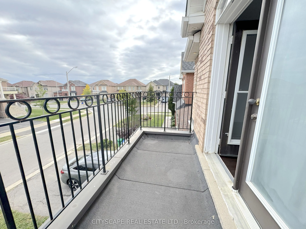
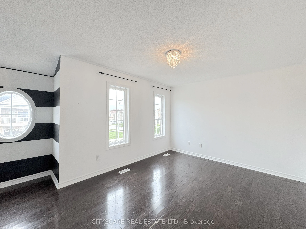
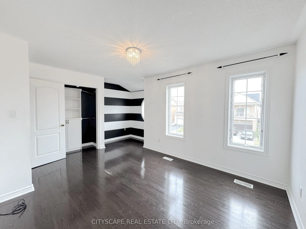
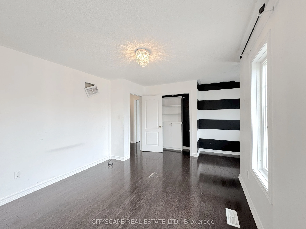
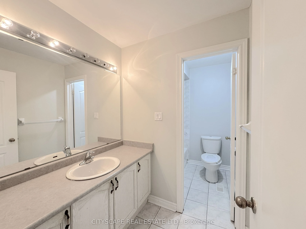
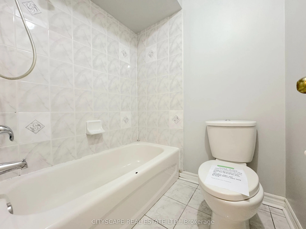
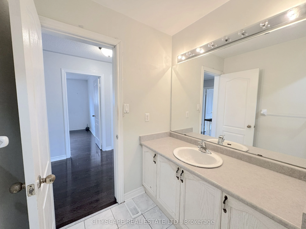
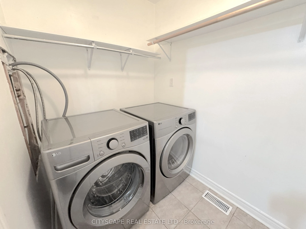
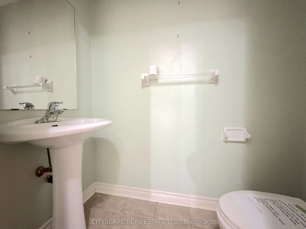
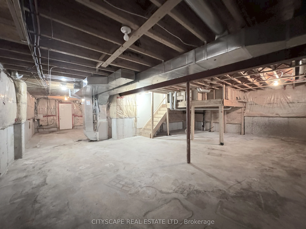
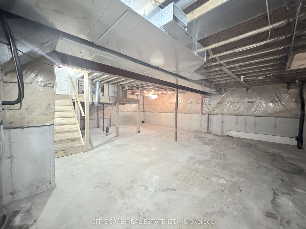
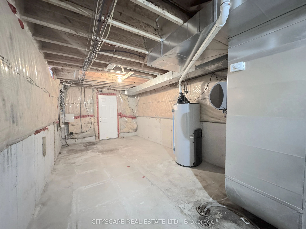
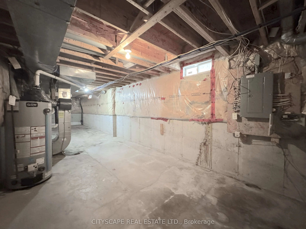
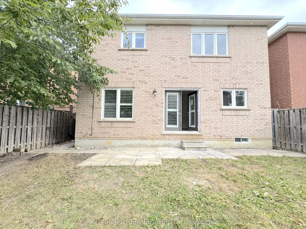
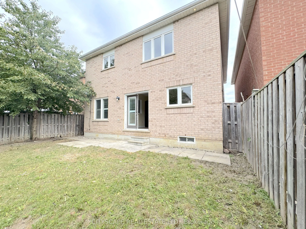
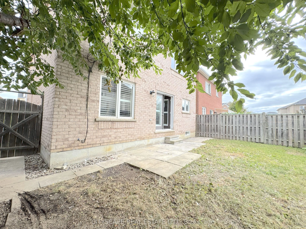
{STEP INSIDE} Picture the first evening here. You come through the glass panel double doors into a foyer with a closet and ceramic floors, and the whole main level opens up ahead of you. Four bedrooms upstairs, hardwood through the living, dining and family rooms, and a layout that gives a growing f...amily room to spread out. It is the kind of house where everyone ends up in the kitchen anyway, so the kitchen had better be good. {MAIN LEVEL} The living & dining rooms share one open-concept space with hardwood floors and a window in the dining area, so holiday dinners have somewhere to happen. The kitchen has Corian countertops, a double sink, backsplash, fridge, stove, dishwasher & range hood. Right beside it, the eat-in breakfast area has ceramic floors and a walk-out to the backyard. Coffee outside before the day even starts. The family room has hardwood, pot lights & a gas fireplace, the kind of room that earns its keep on a January night. Main floor laundry with washer & dryer and a 2pc powder room finish the level, so nobody carries a basket upstairs. {UPPER LEVEL} The primary bdrm has hardwood, a walk-in closet & a 5pc ensuite with a separate stand-up shower. That means a morning routine that does not involve a line at the bathroom door. Bdrm 2 has its own walk-in closet. Bdrm 3 has a double closet & a walk-out to a balcony, a good spot to start a quiet morning. Bdrm 4 has a closet. All four bedrooms have hardwood, and a 4pc bath with ceramic floors serves the rest. {LOWER LEVEL} The basement is unfinished. It is a clean slate for a rec room, gym or extra storage, ready for your plans. You decide what the family needs most and build it. {LOCATION} Northwest Brampton has public & Catholic schools (Mount Pleasant Village PS is one of them), Mount Pleasant GO Station (also a Brampton Transit hub) for the commute, and plenty of parks nearby.
Full Property Details
Interior
Bedrooms
4
Bedrooms Plus
0
Total Bedrooms
4
Washrooms
3
Square Footage
2000-2500 sqft
Basement
Unfinished,Full
Heating Source
Gas
Heating Fuel
Forced Air
Air Conditioning
Central Air
Family Room
Yes
Kitchens
1
Kitchens Plus
0
Total Kitchens
1
Fireplace Features
Yes
Bedrooms
4
Bedrooms Plus
0
Total Bedrooms
4
Washrooms
3
Square Footage
2000-2500 sqft
Basement
Unfinished,Full
Heating Source
Gas
Heating Fuel
Forced Air
Air Conditioning
Central Air
Family Room
Yes
Kitchens
1
Kitchens Plus
0
Total Kitchens
1
Fireplace Features
Yes
Exterior
Depth
85.3
Front
35.6
Lot Size
36 x 85.3 ft
Pool
None
Parking Spaces
2
Total Parking Spaces
4.00
Parking Description
Built-In
Garage Spaces
2
Zoning
R1D-1202
Depth
85.3
Front
35.6
Lot Size
36 x 85.3 ft
Pool
None
Parking Spaces
2
Total Parking Spaces
4.00
Parking Description
Built-In
Garage Spaces
2
Zoning
R1D-1202
Building Description
Style
2-Storey
Home Type
House
Subtype
Detached
Year Built
16-30
Property Orientation
South
Exterior Finish
Brick
Sewers
Sewers
Water Supply
Municipal
Possession Date
No Data
Style
2-Storey
Home Type
House
Subtype
Detached
Year Built
16-30
Property Orientation
South
Exterior Finish
Brick
Sewers
Sewers
Water Supply
Municipal
Possession Date
No Data
Community
Community
Fletcher's Meadow
Community
Fletcher's Meadow
Taxes & Fees
Taxes
$6,667.99 /yr
Tax Year
2026
Occupancy
Vacant
Taxes
$6,667.99 /yr
Tax Year
2026
Occupancy
Vacant
Room Types
Bathroom
-
Dimensions 11.01 x 9.36 feet
103.05 sqft
Bedroom 2
-
Dimensions 11.28 x 10.9 feet
122.95 sqft
Bedroom 3
-
Dimensions 16 x 11.36 feet
181.76 sqft
Breakfast
Eat-in Kitchen, W/O To Yard
Dimensions 15.32 x 9.18 feet
140.64 sqft
Dining Room
Combined w/Living, Hardwood Floor
Dimensions 19.07 x 10.74 feet
204.81 sqft
Family Room
Gas Fireplace, Hardwood Floor
Dimensions 17.55 x 10.95 feet
192.17 sqft
Foyer
Ceramic Floor, Double Doors
Dimensions 8.4 x 4.96 feet
41.66 sqft
Kitchen
Ceramic Floor, Backsplash, Double Sink
Dimensions 9.55 x 9.36 feet
89.39 sqft
Laundry
Ceramic Floor
Dimensions 6.76 x 5.17 feet
34.95 sqft
Living Room
Combined w/Dining, Hardwood Floor
Dimensions 19.07 x 10.74 feet
204.81 sqft
Powder Room
2 Pc Bath, Ceramic Floor
Dimensions 6.25 x 3.26 feet
20.38 sqft
Primary Bedroom
Hardwood Floor
Dimensions 16.89 x 14.96 feet
252.67 sqft
Similar Properties(No results)
Mortgage Calculator
Calculate your estimated monthly mortgage payment
Price
$889,000
$
%
%
Total cost of mortgage
$0
Monthly payment
By clicking Save, we will calculate your estimated mortgage for all properties using the saved values (down payment percentage, interest rate, and amortization).
The accuracy and applicability of this calculator are not guaranteed.