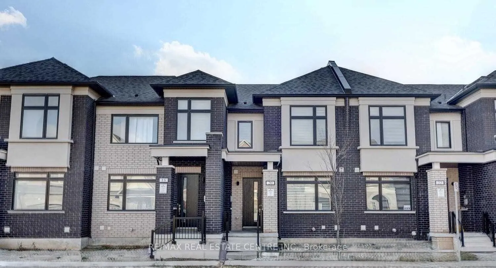
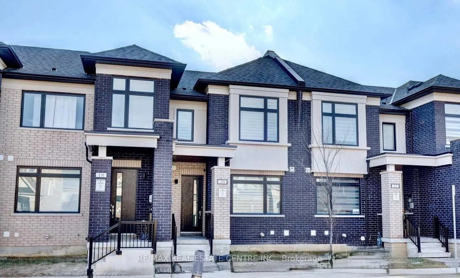
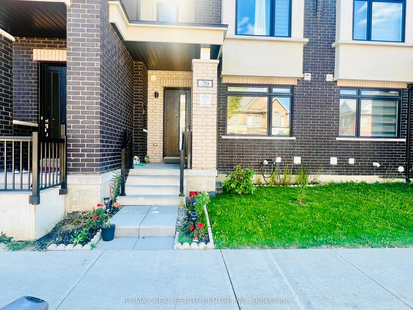
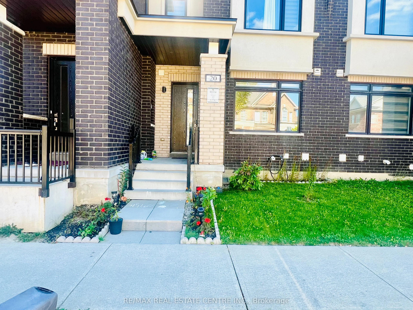
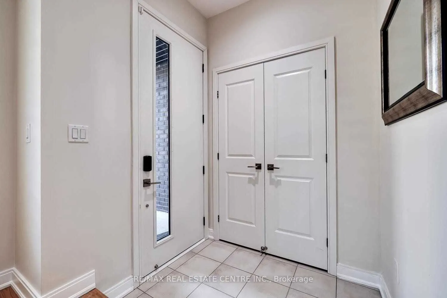
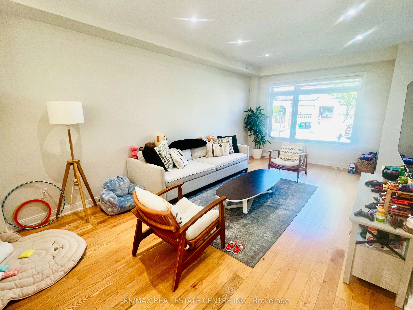
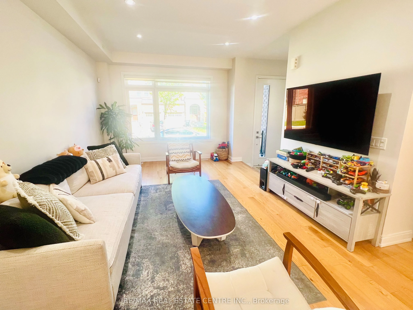
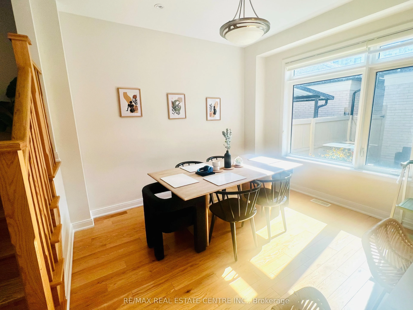
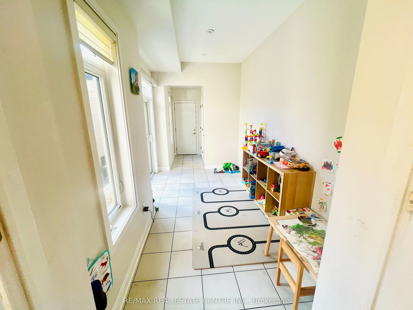
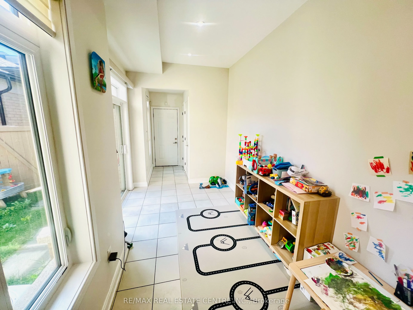
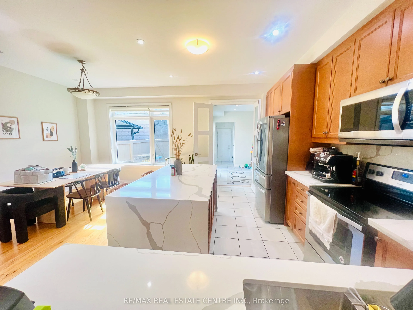
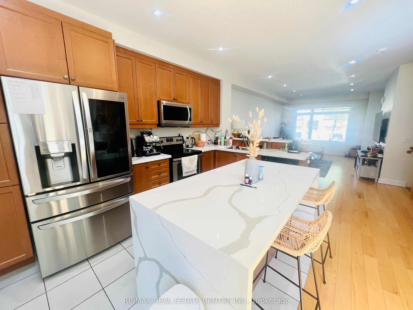
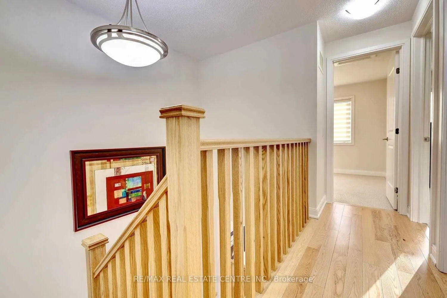
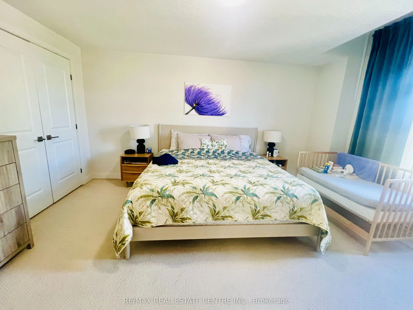
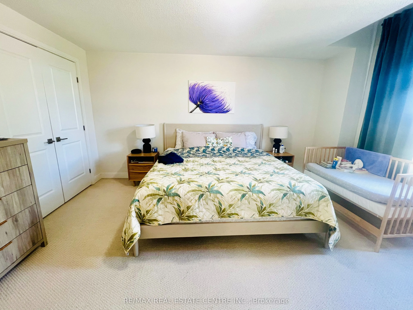
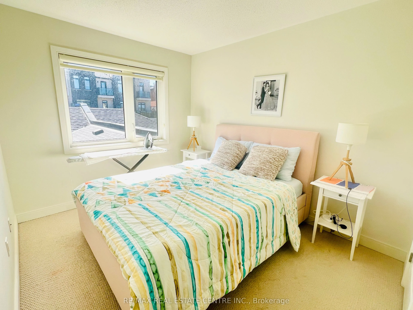
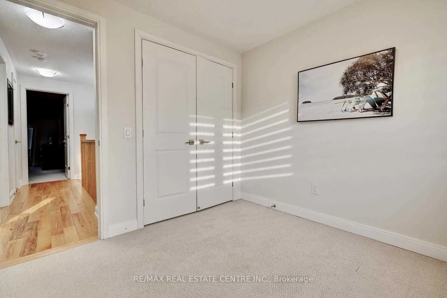
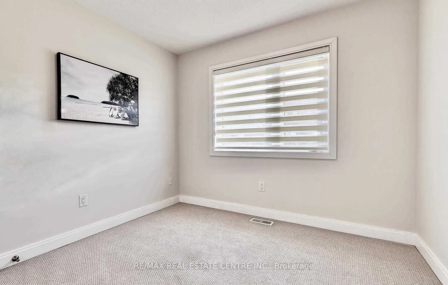
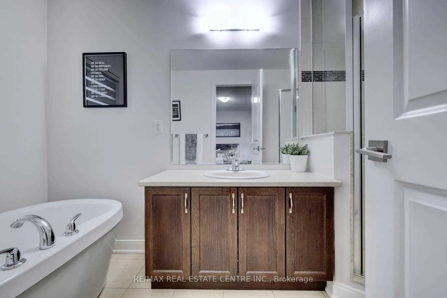
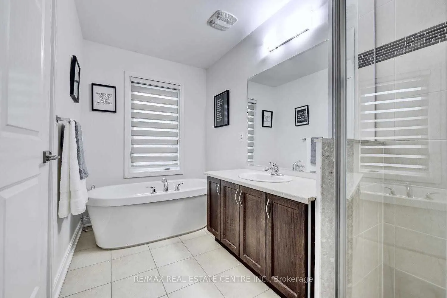
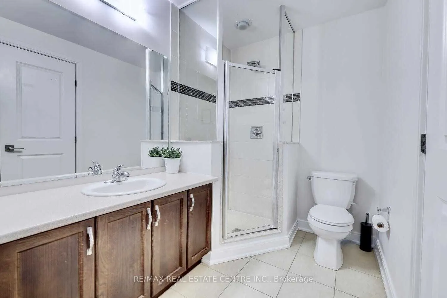
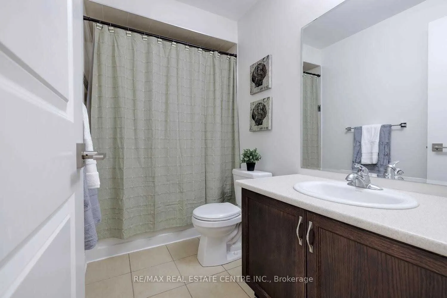
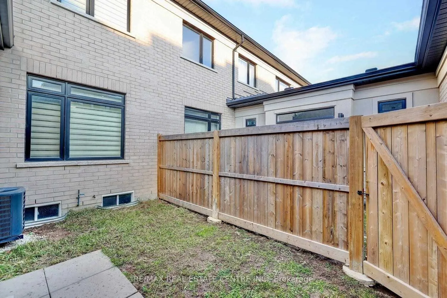
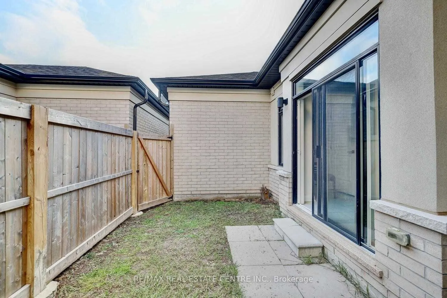
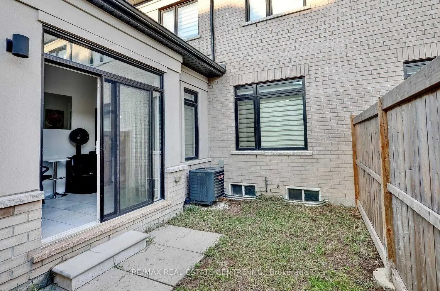
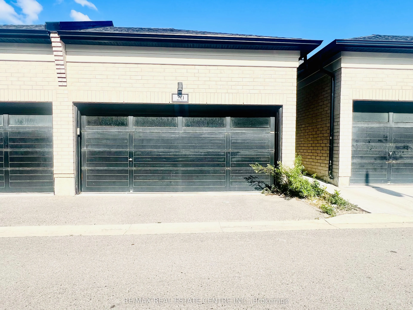
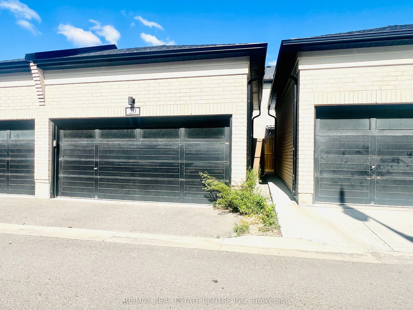
Gorgeous Two Story Freehold "Double Car Garage" Townhouse Built By Rosehaven Homes Located In The High Demand Neighborhood Of Northwest Brampton. Open Concept Main Floor Layout With 9Ft Ceiling & Pot Lights. Gourmet Eat In Kitchen With Stainless Steel Appliances, upgraded Quartz countertop with same... Backsplash & Center Island. Primary Bed Room Features Walk In Closet, Ensuite Bathroom With Freestanding Tub & Standing Shower. Two Other Generous Sized Rooms With Closets. North East Facing, Lots Of Natural Light Flows Throughout The House. Fully Fenced Yard. A Door From The House Into The Double Garage & The Sunroom Are Fabulous Bonuses. Move In Ready! Highly Desirable Location With Go Train Station Nearby And Walking Distance To Schools And Parks.RRL number: RRL 11921726