Sign In or Create a Free Account to see full details of this property
Key Facts
Key facts for 32 Attraction Drive
Property Type
House, 2-Storey
Parking
Attached 2 garage, 5 parking
MLS #
W13845002
Size
2500-3000 sqft
Basement
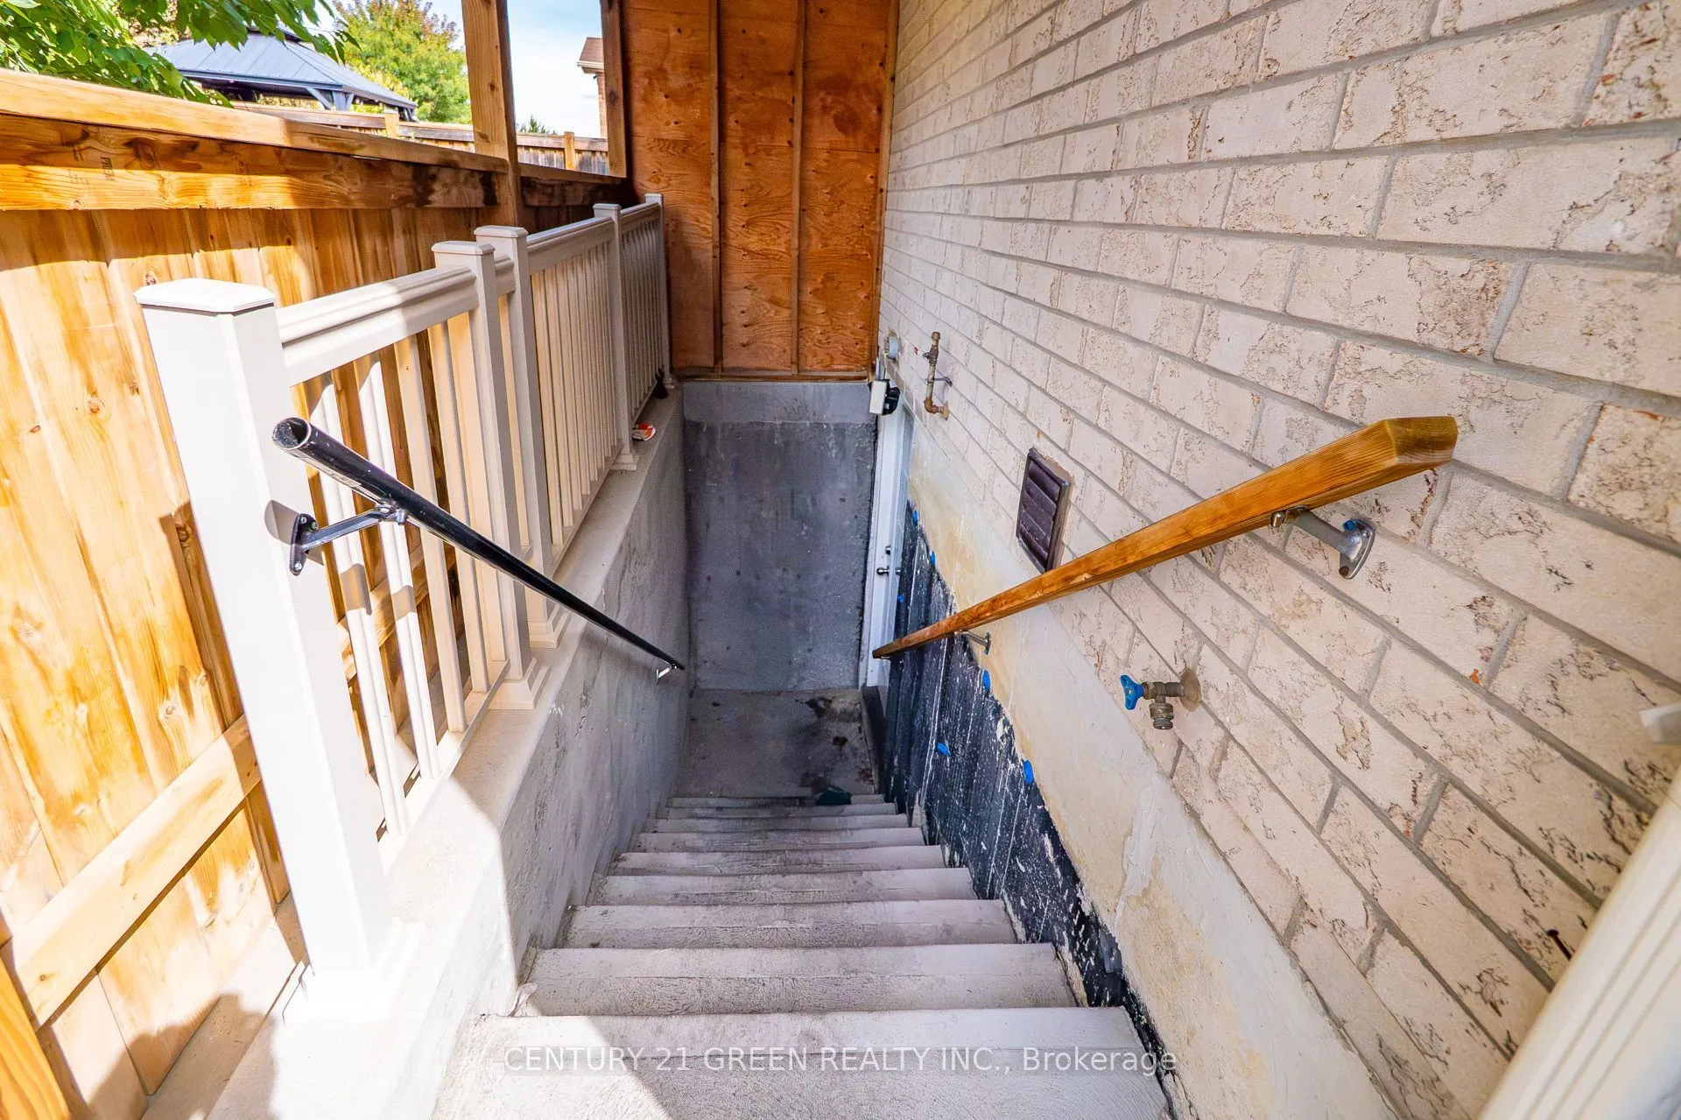
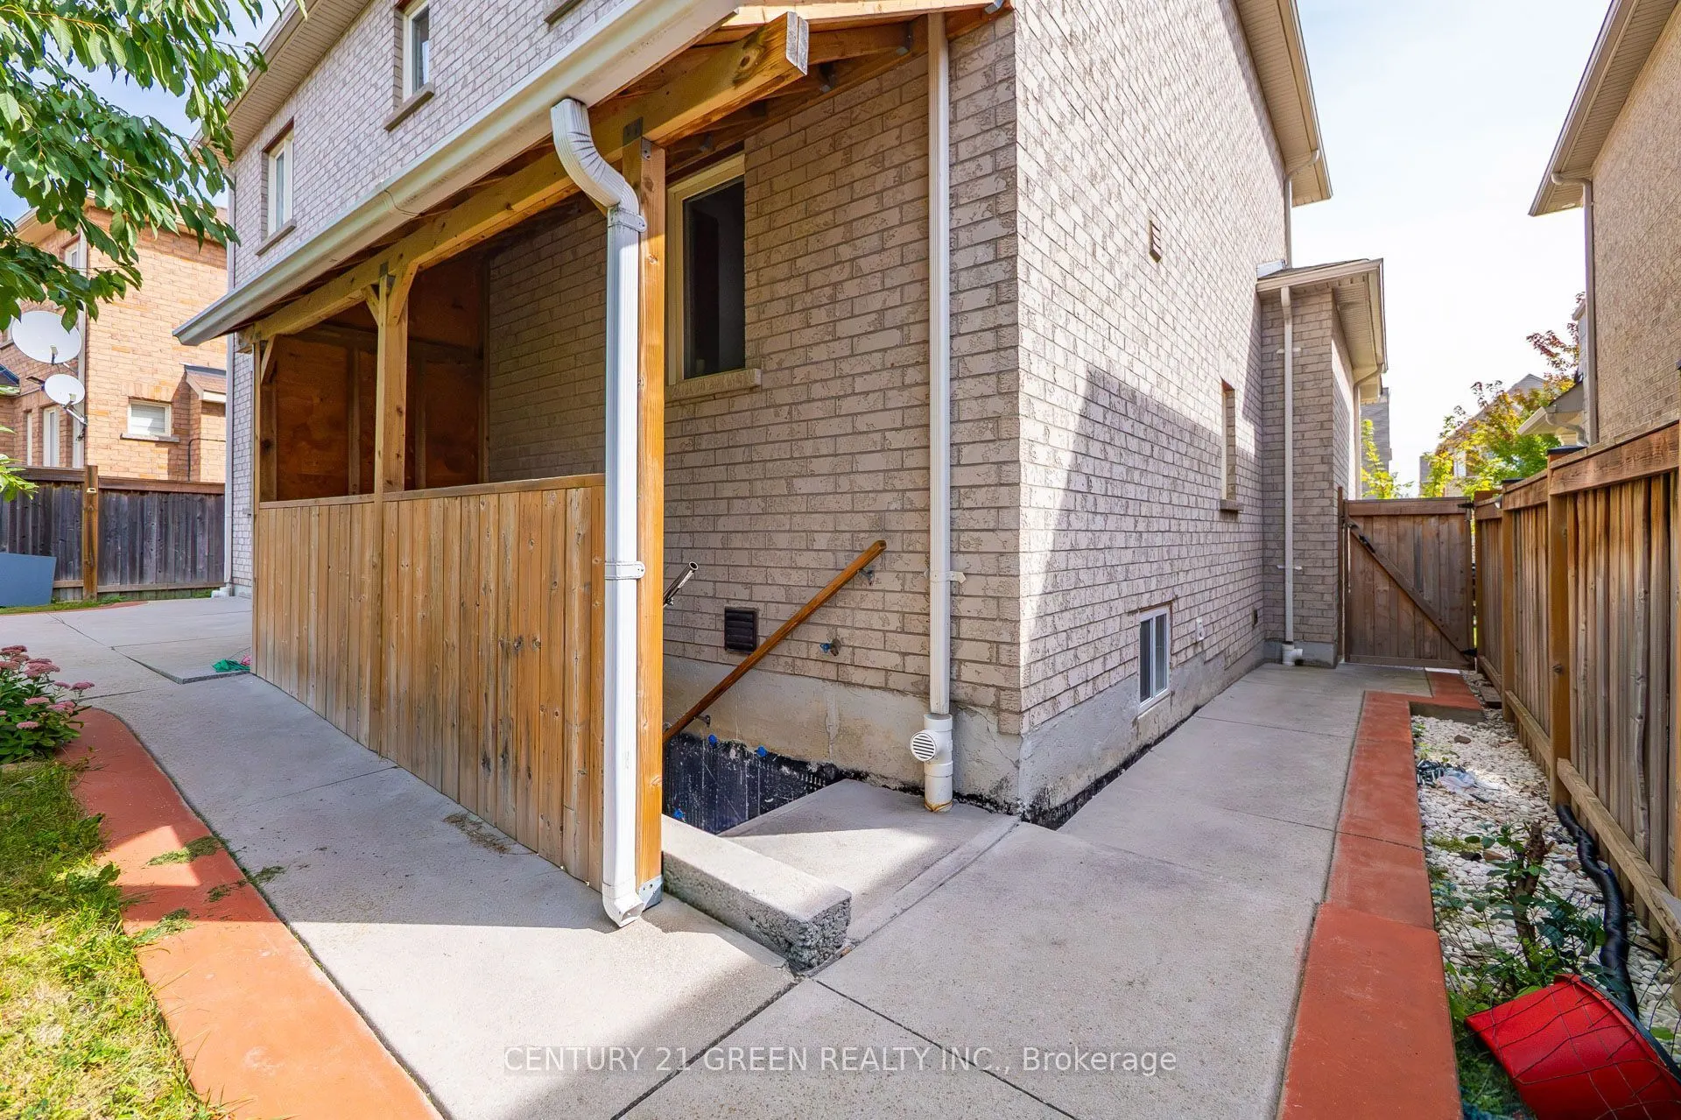
Apartment,Separate Entrance
Listed on
2026-09-30
Lot size
57 x 100.22
Tax
$8,969 /yr
Days on Market
13
Approximate Age
-
Maintenance Fee
-
Description
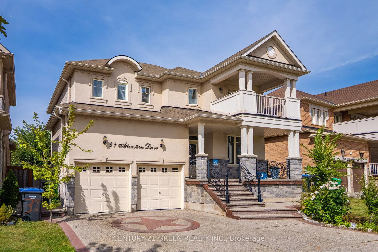
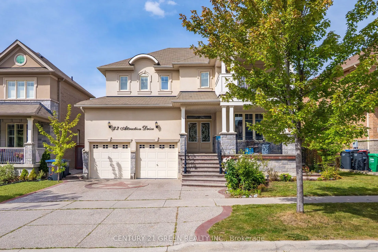
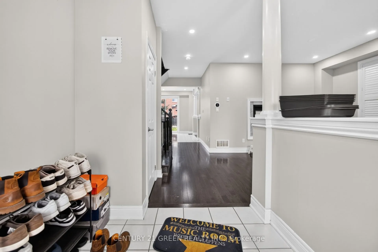
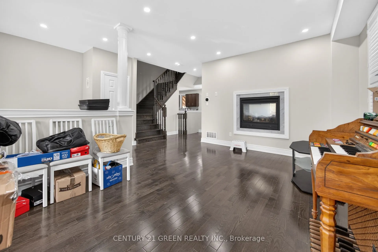
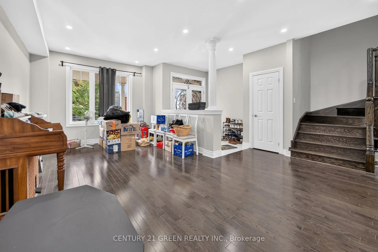
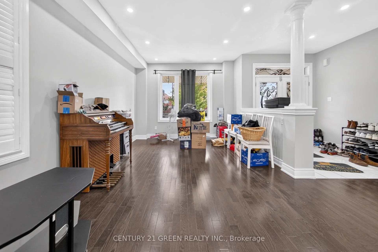
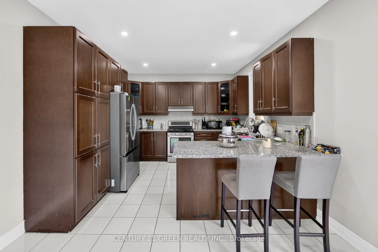
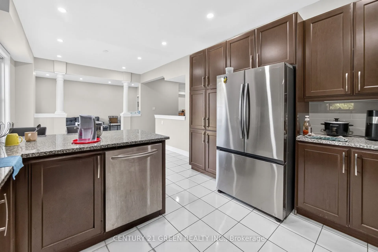
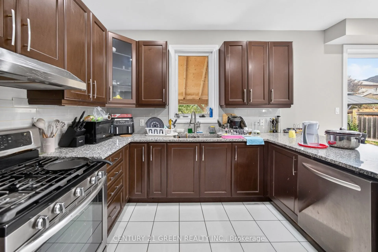
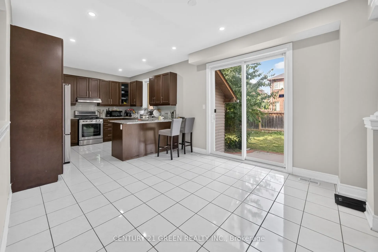
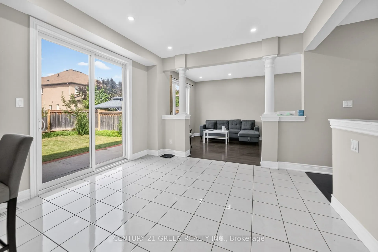
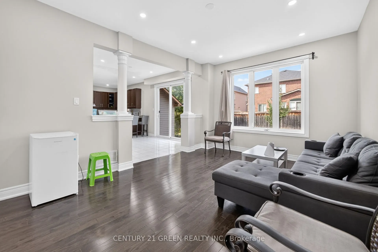
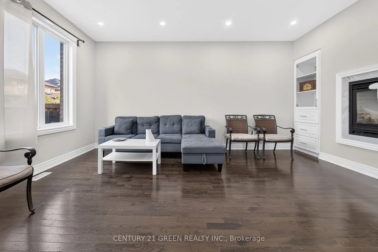
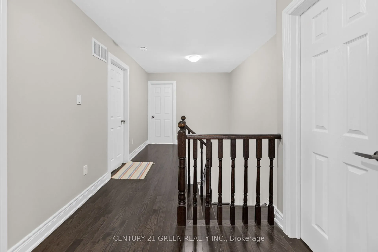
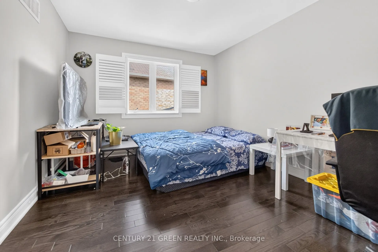
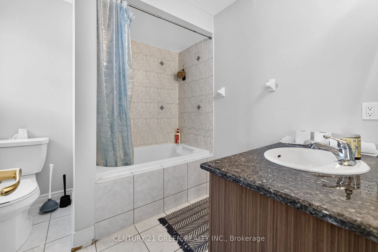
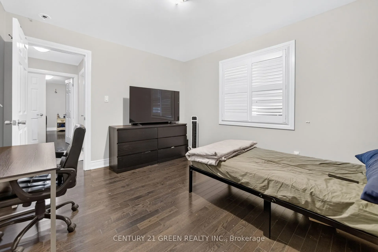
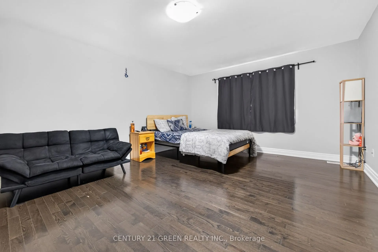
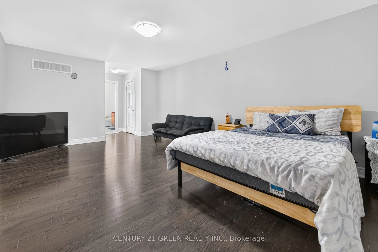
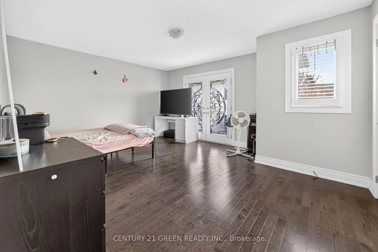
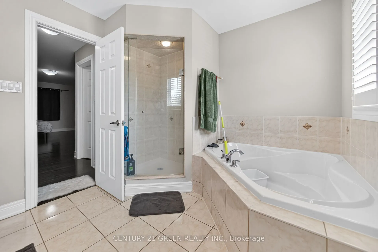
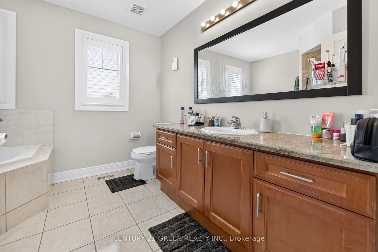
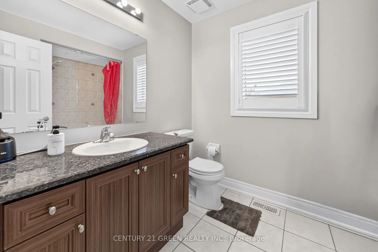
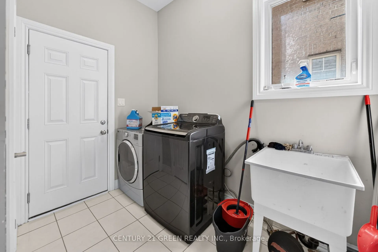
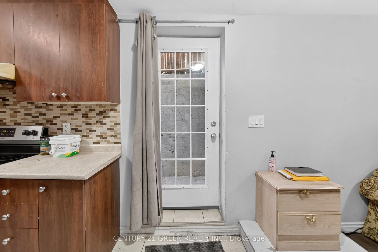
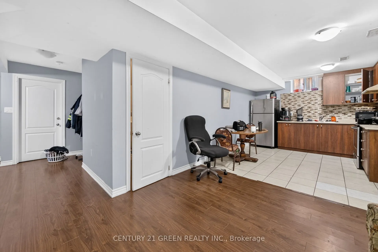
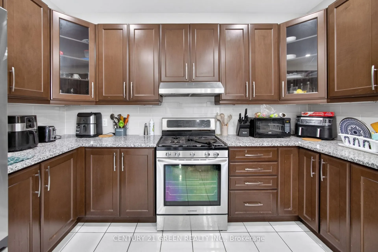
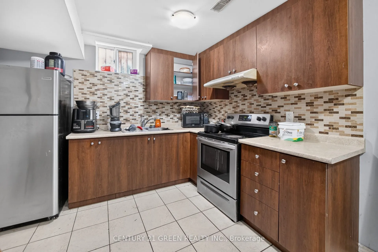
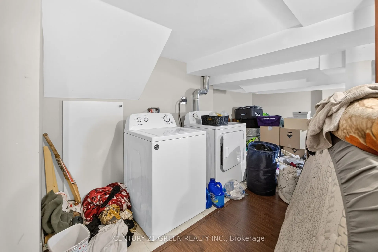
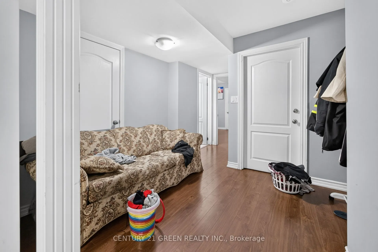
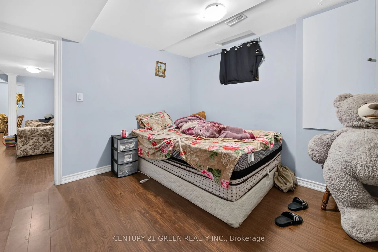
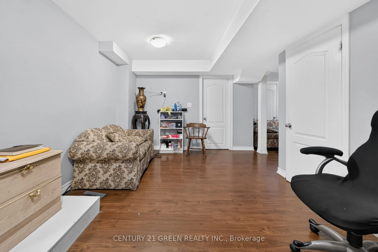
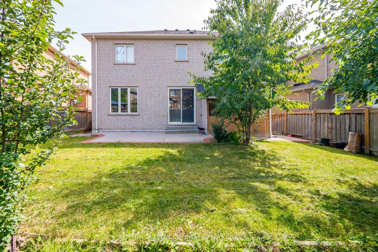
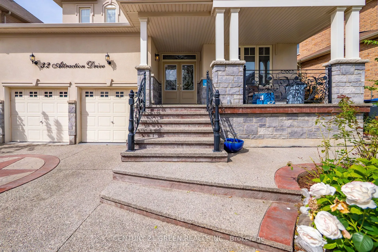
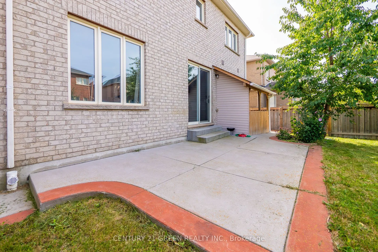
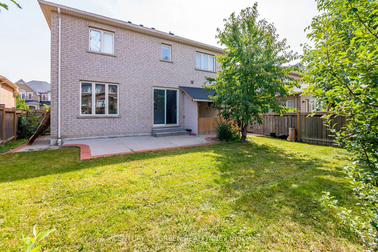
Most Sought After Neighbourhood. LEGAL BASEMENT APARTMENT!!!! Executive 4+2 Bed, 5 Bath Detached with Legal Basement With 2 Separate Laundries. Sophisticated Detached home in premier Bram West. Ideal for extended family living. Main Level has a Beautiful Open-concept with Hardwood Flooring, 9Ft Smoo...th Ceilings, Pot Lights. Formal Living/Dining Rooms, and a Massive Family Room with a Fireplace. Open Concept Kitchen Features Stainless Steel Appliances, Tile Flooring, and a Bright Breakfast Area. Upper Level Includes 4 generous bedrooms and 3 full washrooms. Primary suite includes a 5-piece ensuite and walk-in closet; Second bedroom features a 4-piece ensuite and Private Balcony. Legal Basement: Fully self-contained with 2 bedrooms, a full kitchen, living area, and private separate entrance.Exterior: Freshly painted interior, central AC, and parking for 6 vehicles on an exposed aggregate concrete driveway. Located near Mississauga Road and Financial Drive, close to top-rated schools, parks, golf courses, shopping, transit, and major highways.
Full Property Details
Interior
Bedrooms
4
Bedrooms Plus
2
Total Bedrooms
6
Washrooms
5
Square Footage
2500-3000 sqft
Basement
Apartment,Separate Entrance
Heating Source
Gas
Heating Fuel
Forced Air
Air Conditioning
Central Air
Family Room
Yes
Kitchens
1
Kitchens Plus
1
Total Kitchens
2
Fireplace Features
Yes
Bedrooms
4
Bedrooms Plus
2
Total Bedrooms
6
Washrooms
5
Square Footage
2500-3000 sqft
Basement
Apartment,Separate Entrance
Heating Source
Gas
Heating Fuel
Forced Air
Air Conditioning
Central Air
Family Room
Yes
Kitchens
1
Kitchens Plus
1
Total Kitchens
2
Fireplace Features
Yes
Exterior
Depth
100.22
Front
56.75
Driveway
Private
Lot Size
57 x 100.22 ft
Pool
None
Parking Spaces
5
Total Parking Spaces
7.00
Parking Description
Attached
Garage Spaces
2
Depth
100.22
Front
56.75
Driveway
Private
Lot Size
57 x 100.22 ft
Pool
None
Parking Spaces
5
Total Parking Spaces
7.00
Parking Description
Attached
Garage Spaces
2
Building Description
Style
2-Storey
Home Type
House
Subtype
Detached
Property Orientation
North
Exterior Finish
Brick,Stucco (Plaster)
Sewers
Sewers
Water Supply
Municipal
Possession Date
12/1/2026
Style
2-Storey
Home Type
House
Subtype
Detached
Property Orientation
North
Exterior Finish
Brick,Stucco (Plaster)
Sewers
Sewers
Water Supply
Municipal
Possession Date
12/1/2026
Community
Community
Bram West
Community
Bram West
Taxes & Fees
Taxes
$8,969 /yr
Tax Year
2025
Occupancy
Tenant
Taxes
$8,969 /yr
Tax Year
2025
Occupancy
Tenant
Room Types
Bedroom 2
-
Dimensions 15.99 x 13.09 feet
209.31 sqft
Bedroom 3
-
Dimensions 11.99 x 10.07 feet
120.74 sqft
Bedroom 4
-
Dimensions 11.98 x 11.09 feet
132.86 sqft
Bedroom 5
-
Dimensions 10.01 x 10.01 feet
100.2 sqft
Breakfast
-
Dimensions 11.98 x 11.98 feet
143.52 sqft
Common Room
-
Dimensions 8.01 x 8.01 feet
64.16 sqft
Dining Room
-
Dimensions 11.38 x 19.98 feet
227.37 sqft
Family Room
-
Dimensions 11.38 x 18.27 feet
207.91 sqft
Kitchen
-
Dimensions 11.19 x 11.98 feet
134.06 sqft
Kitchen
-
Dimensions 4 x 4 feet
16 sqft
Living Room
-
Dimensions 11.38 x 19.98 feet
227.37 sqft
Primary Bedroom
-
Dimensions 13.19 x 18.47 feet
243.62 sqft
Similar Properties(No results)
Mortgage Calculator
Calculate your estimated monthly mortgage payment
Price
$1,379,999
$
%
%
Total cost of mortgage
$0
Monthly payment
By clicking Save, we will calculate your estimated mortgage for all properties using the saved values (down payment percentage, interest rate, and amortization).
The accuracy and applicability of this calculator are not guaranteed.