Sign In or Create a Free Account to see full details of this property
Key Facts
Key facts for 25 Deforest Drive
Property Type
House, 2-Storey
Parking
Attached 2 garage, 4 parking
MLS #
W13824830
Size
2000-2500 sqft
Basement
Separate Entrance,Finished
Listed on
2026-09-24
Lot size
41 x 85.42
Tax
$6,544 /yr
Days on Market
19
Approximate Age
-
Maintenance Fee
-
Description
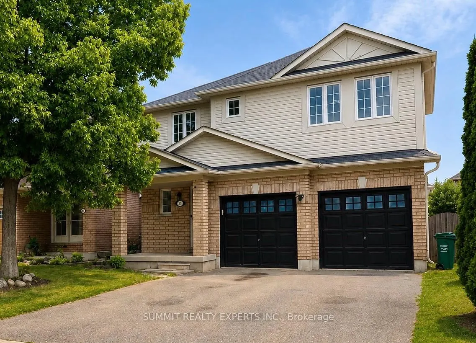
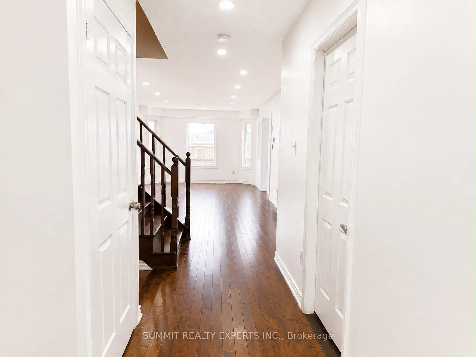
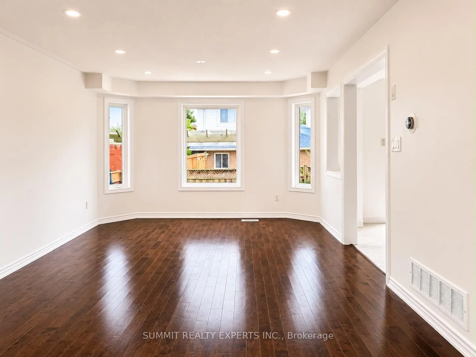
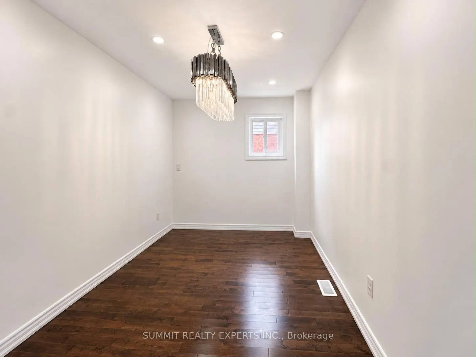
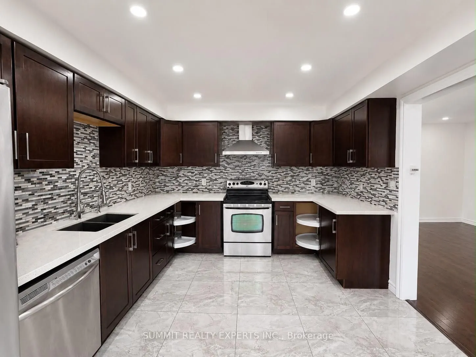
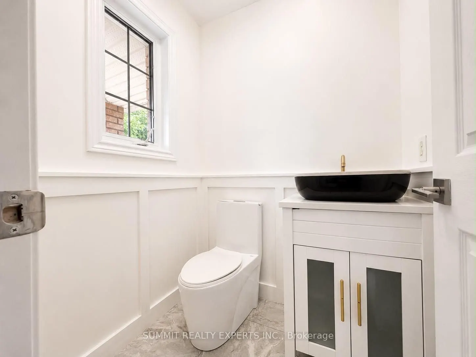
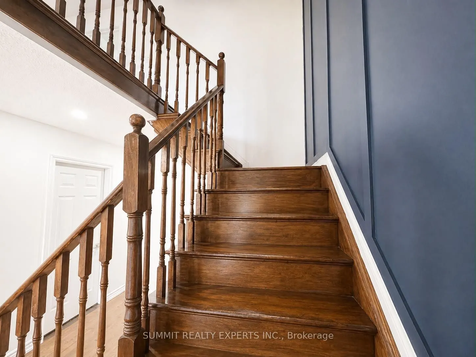
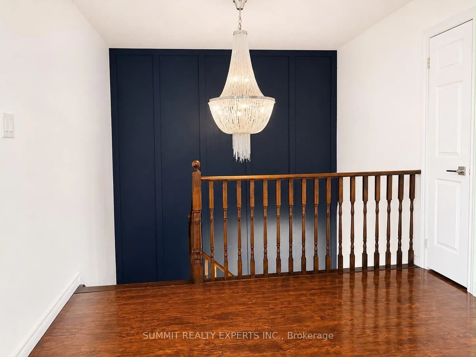
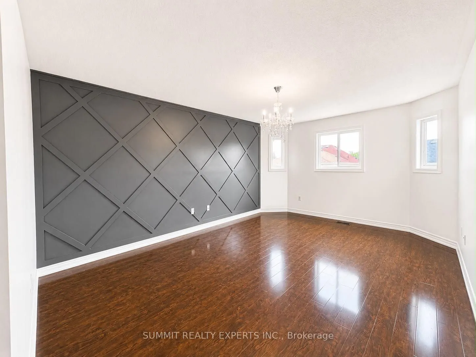
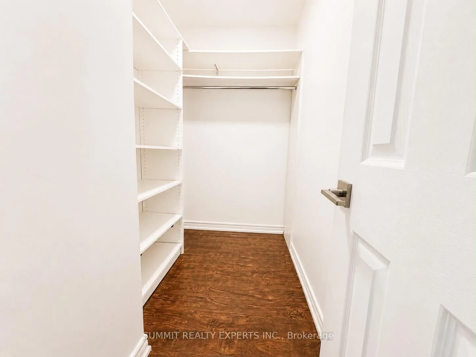
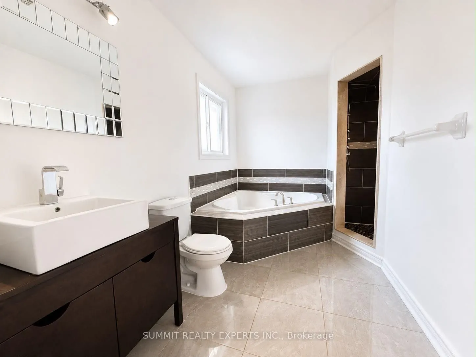
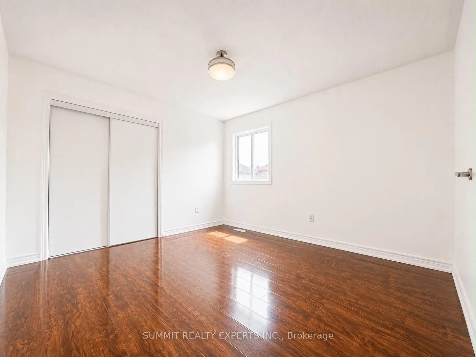
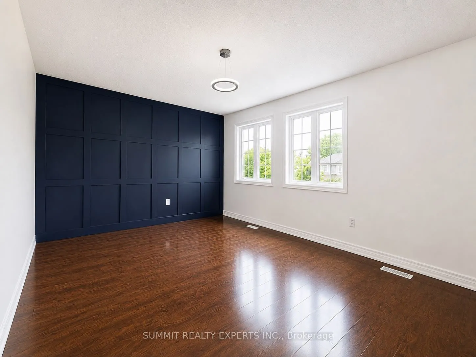
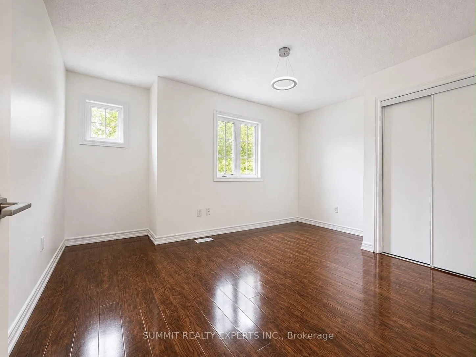
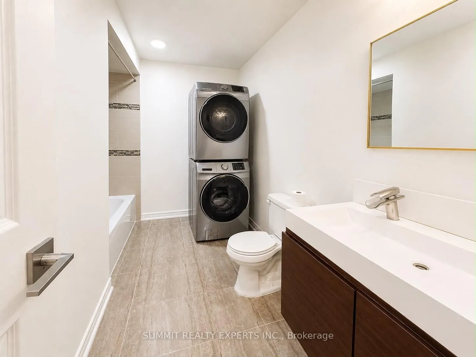
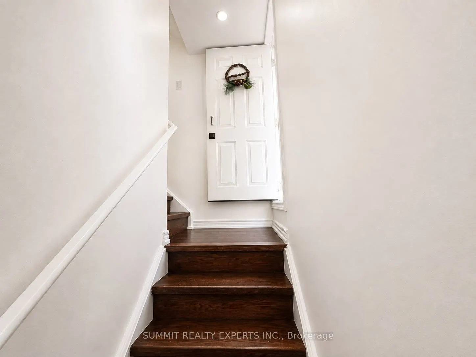
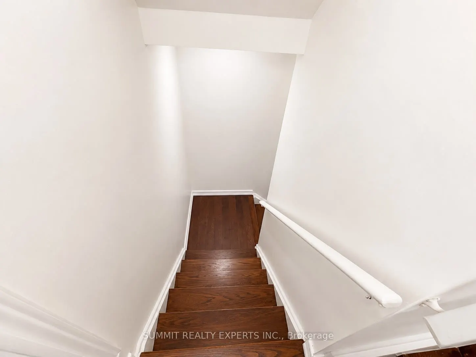
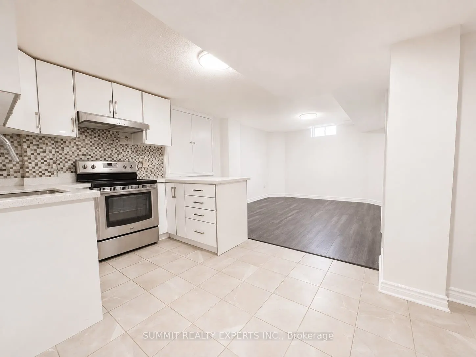
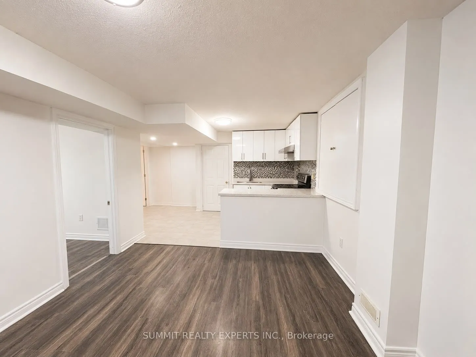
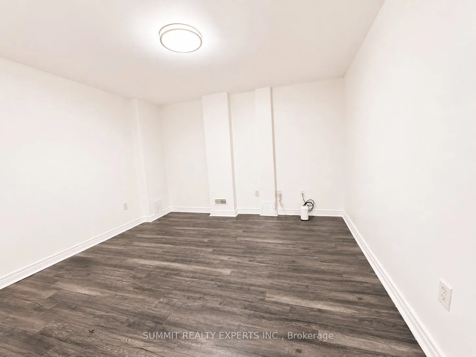
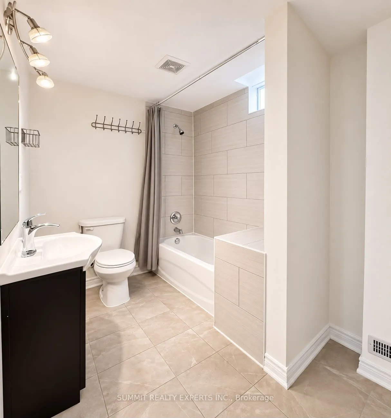
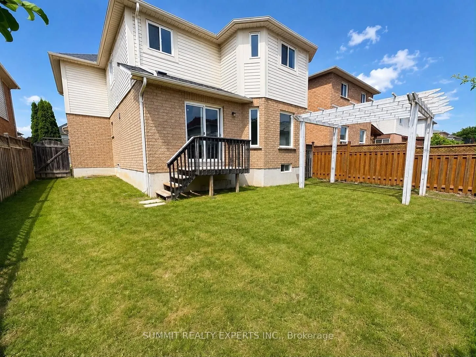
2 Kitchens. 2 Separate Entrances. 2 Laundries. 2 Family Rooms. All Under 1 Roof! This Stunning 4+1 Bedroom, 4 Bath, Finished Basement Home Offers a Rare Opportunity. This Two-Car Garage Home Is Perfect for Investors or Multi-Generational Living in the Prestigious Fletcher's Meadow Neighbourhood. Ste...p Inside to an Open Concept Living and Dining Area, Along With a Separate Family Room Featuring Pot Lights and Abundant Natural Light. The Kitchen Completes the Space With Quartz Countertops, Backsplash, Stainless Steel Appliances, Ample Cabinet Space, and a Gas Stove Hookup. As You Move Upstairs, You Are Welcomed By a Beautiful Staircase and Tasteful Accent Walls That Add Character Throughout the Home. The Second Floor Features Four Spacious Bedrooms, Including a Primary Bedroom With a Beautiful 5-Pc Ensuite and Convenient Upstairs Laundry. Highlight Of This Home Is a Finished Basement With Separate Entrance, Full-Size Kitchen With White Cabinetry and Quartz Countertops, Living Room, Bedroom, Full Bathroom, and Its Own Laundry. Enjoy a Fully Fenced Backyard With a Beautiful Pergola, Ideal for Entertaining. Enjoy Smart Home Features Including Bluetooth Smart Locks, Wi-Fi Garage Door Controls, Ring Doorbell Camera, LED Lighting Throughout, and a Digital Thermostat for Added Convenience and Improved Energy Efficiency. Prime Location Close to Highway 410, Cassie Campbell Community Centre, FreshCo (Groceries), Gurdwara, Mosque, and Multiple Schools for All Ages Within Walking Distance, Including Elementary, Middle, and Secondary Schools. (See Supplements for Additional Nearby Landmarks).
Full Property Details
Interior
Bedrooms
4
Bedrooms Plus
1
Total Bedrooms
5
Washrooms
4
Square Footage
2000-2500 sqft
Basement
Separate Entrance,Finished
Heating Source
Gas
Heating Fuel
Forced Air
Air Conditioning
Central Air
Family Room
Yes
Kitchens
1
Kitchens Plus
1
Total Kitchens
2
Fireplace Features
Yes
Bedrooms
4
Bedrooms Plus
1
Total Bedrooms
5
Washrooms
4
Square Footage
2000-2500 sqft
Basement
Separate Entrance,Finished
Heating Source
Gas
Heating Fuel
Forced Air
Air Conditioning
Central Air
Family Room
Yes
Kitchens
1
Kitchens Plus
1
Total Kitchens
2
Fireplace Features
Yes
Exterior
Depth
85.42
Front
41.07
Driveway
Private Double
Lot Size
41 x 85.42 ft
Pool
None
Parking Spaces
4
Total Parking Spaces
6.00
Parking Description
Attached
Garage Spaces
2
Depth
85.42
Front
41.07
Driveway
Private Double
Lot Size
41 x 85.42 ft
Pool
None
Parking Spaces
4
Total Parking Spaces
6.00
Parking Description
Attached
Garage Spaces
2
Building Description
Style
2-Storey
Home Type
House
Subtype
Detached
Property Orientation
South
Exterior Finish
Brick
Sewers
Sewers
Water Supply
Municipal
Possession Date
No Data
Style
2-Storey
Home Type
House
Subtype
Detached
Property Orientation
South
Exterior Finish
Brick
Sewers
Sewers
Water Supply
Municipal
Possession Date
No Data
Community
Community
Fletcher's Meadow
Community
Fletcher's Meadow
Taxes & Fees
Taxes
$6,544 /yr
Tax Year
2025
Occupancy
Vacant
Taxes
$6,544 /yr
Tax Year
2025
Occupancy
Vacant
Room Types
Bathroom
5 Pc Ensuite
Dimensions 10.83 x 6.14 feet
66.5 sqft
Bathroom
4 Pc Bath
Dimensions 11.06 x 4.99 feet
55.19 sqft
Bathroom
2 Pc Bath
Dimensions 4.17 x 4.59 feet
19.14 sqft
Bedroom 2
-
Dimensions 13.71 x 9.78 feet
134.08 sqft
Bedroom 3
-
Dimensions 15.32 x 10.73 feet
164.38 sqft
Bedroom 4
-
Dimensions 10.93 x 11.91 feet
130.18 sqft
Dining Room
Combined w/Living
Dimensions 11.75 x 21.56 feet
253.33 sqft
Family Room
Separate Room
Dimensions 10.73 x 8.04 feet
86.27 sqft
Kitchen
Quartz Counter
Dimensions 14.6 x 11.06 feet
161.48 sqft
Kitchen
Quartz Counter
Dimensions 15.32 x 8.2 feet
125.62 sqft
Living Room
Combined w/Dining
Dimensions 11.75 x 21.56 feet
253.33 sqft
Primary Bedroom
-
Dimensions 16.63 x 12.17 feet
202.39 sqft
Similar Properties(No results)
Mortgage Calculator
Calculate your estimated monthly mortgage payment
Price
$999,900
$
%
%
Total cost of mortgage
$0
Monthly payment
By clicking Save, we will calculate your estimated mortgage for all properties using the saved values (down payment percentage, interest rate, and amortization).
The accuracy and applicability of this calculator are not guaranteed.