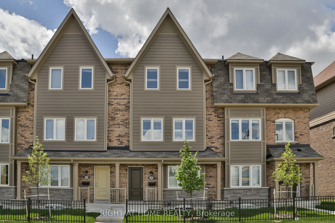
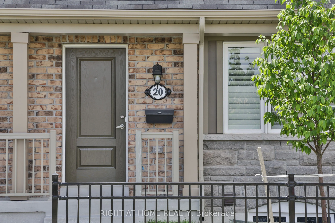
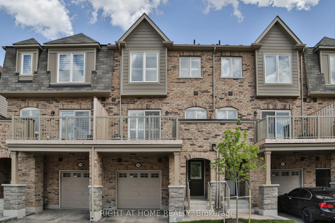
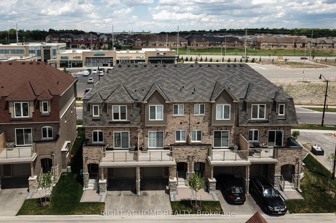
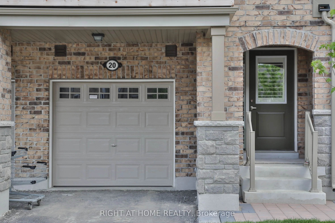
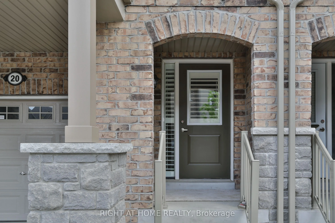
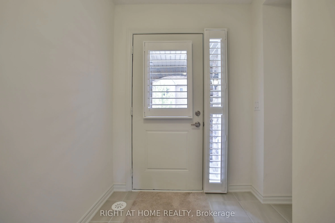
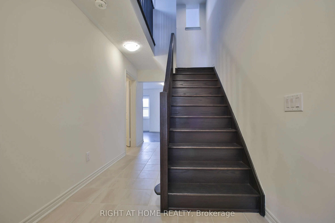
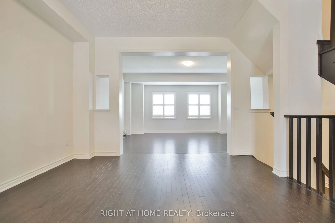
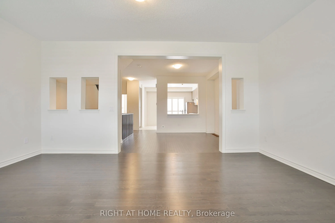
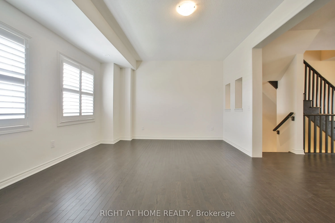
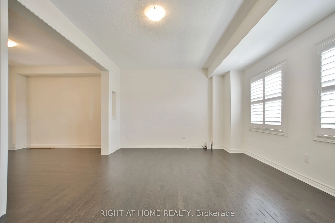
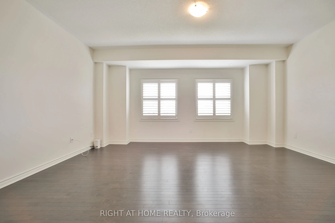
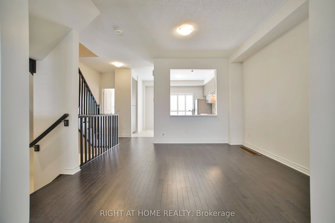
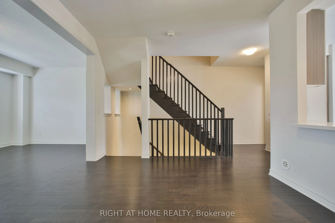
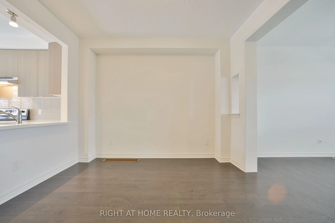
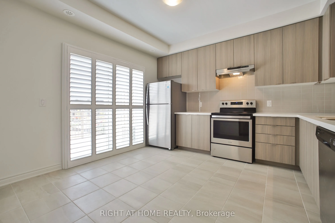
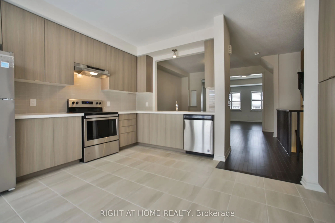
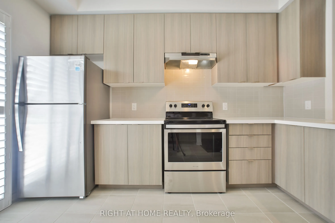
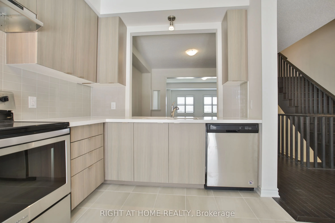
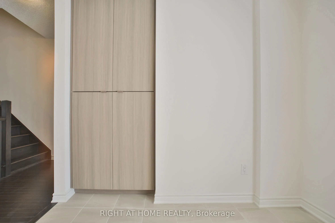
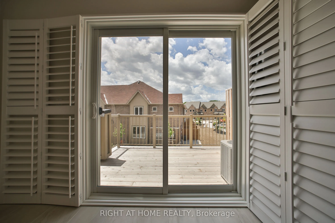
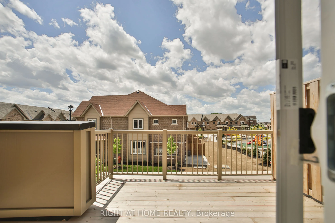
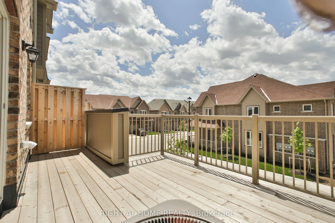
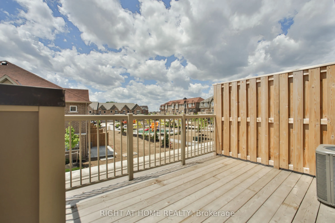
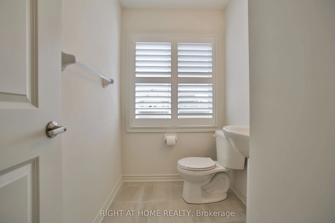
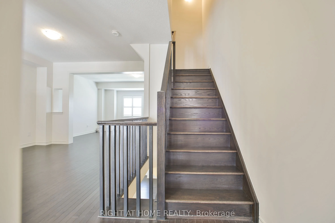
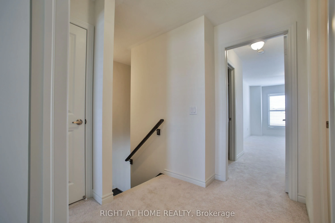
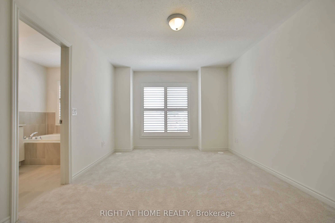
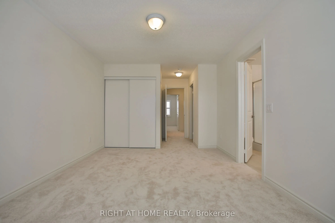
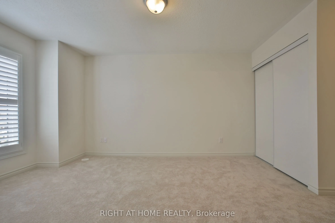
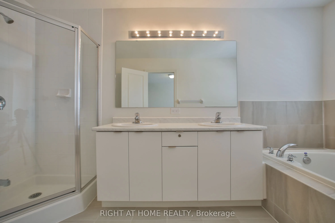
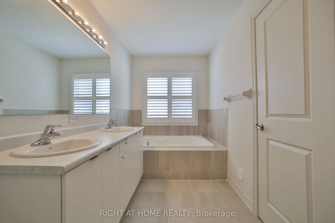
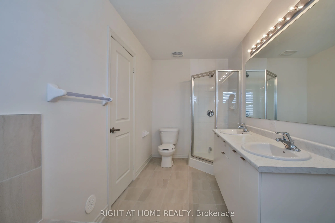
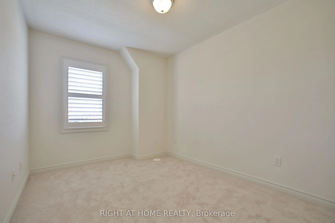
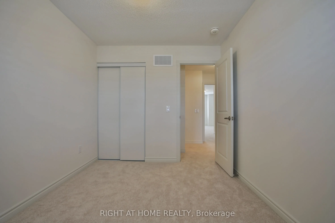
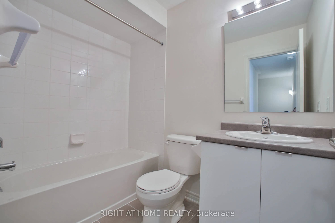
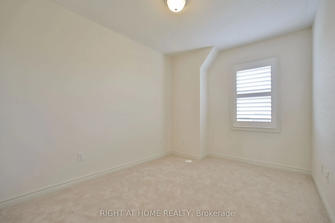
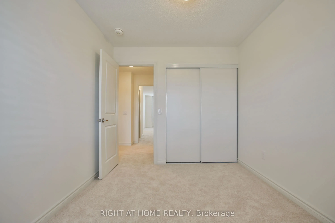
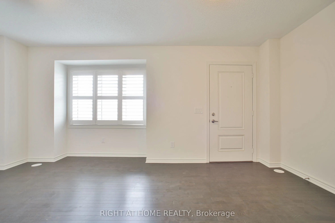
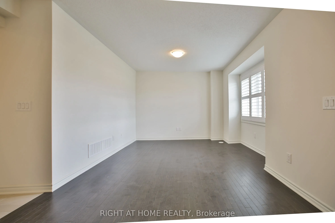
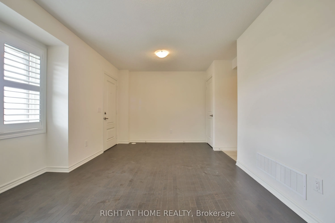
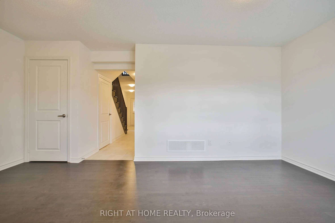
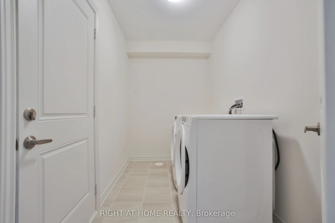
Premium Live/Work 4-BR Townhouse for Lease - Mississauga Rd & Steeles. Looking for the ultimate work-from-home setup in West Brampton? This spacious, sun-drenched 4-bedroom townhouse built by Daniels - Prosperity Park - is exactly what you need! Perfect Office/Business Setup: Main level features TW...O separate entrances. The ground-floor 4th bedroom faces Financial Drive-making it the ideal, private client-facing office or work-from-home space. Stainless steel cooking range, fridge, and dishwasher, plus full-size white washer and dryer in separate laundry room on ground floor. Exceptionally bright, open layout with plenty of natural light. Large open concept kitchen/living/dining with hardwood floor/tiles. Your own attached garage with inside entry, a driveway spot, and lots of visitor parking right on site. California shutters throughout. Huge walk-out balcony large enough for a patio set! Walk to public transit, schools, banking, and shopping plazas. Quick, easy access to major highways. Perfect for growing families or professionals needing dedicated office space or 4th bedroom. Available from Nov 1.
Full Property Details
Interior
Bedrooms
4
Total Bedrooms
4
Washrooms
3
Square Footage
1800-1999 sqft
Basement
Full,Unfinished
Heating Source
Gas
Heating Fuel
Forced Air
Air Conditioning
Central Air
Family Room
No
Kitchens
1
Total Kitchens
1
Fireplace Features
No
Bedrooms
4
Total Bedrooms
4
Washrooms
3
Square Footage
1800-1999 sqft
Basement
Full,Unfinished
Heating Source
Gas
Heating Fuel
Forced Air
Air Conditioning
Central Air
Family Room
No
Kitchens
1
Total Kitchens
1
Fireplace Features
No
Exterior
Driveway
Private
Parking Spaces
2
Total Parking Spaces
2.00
Parking Description
Private
Garage Spaces
1
Balcony
Open
Driveway
Private
Parking Spaces
2
Total Parking Spaces
2.00
Parking Description
Private
Garage Spaces
1
Balcony
Open
Building Description
Style
3-Storey
Home Type
Condo
Subtype
Condo Townhouse
Year Built
6-10
Property Orientation
North
Exterior Finish
Brick
Possession Date
11/1/2026
Locker
None
Style
3-Storey
Home Type
Condo
Subtype
Condo Townhouse
Year Built
6-10
Property Orientation
North
Exterior Finish
Brick
Possession Date
11/1/2026
Locker
None
Community
Community
Bram West
Community
Bram West
Taxes & Fees
Occupancy
Tenant
Common Elements
Included
Parking
Included
Occupancy
Tenant
Common Elements
Included
Parking
Included
Other
Pets
Yes-with Restrictions
Pets
Yes-with Restrictions
Room Types
Bedroom
Closet, Large Window, W/O To Porch
Dimensions 17.53 x 10.75 feet
188.45 sqft
Bedroom 2
Broadloom, Large Closet, California Shutters
Dimensions 10.82 x 8.58 feet
92.84 sqft
Bedroom 3
Broadloom, Window, Closet
Dimensions 10.74 x 8.58 feet
92.15 sqft
Dining Room
Hardwood Floor, California Shutters
Dimensions 12.35 x 10.99 feet
135.73 sqft
Foyer
Closet, Tile Floor, California Shutters
Dimensions 10.75 x 7.2 feet
77.4 sqft
Kitchen
Stone Counters, Stainless Steel Appl, W/O To Balcony