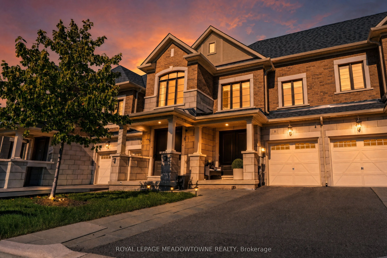
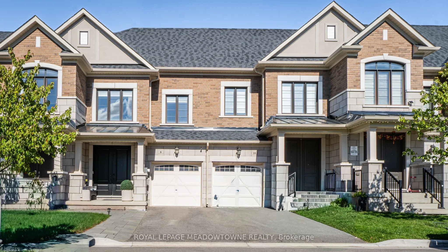
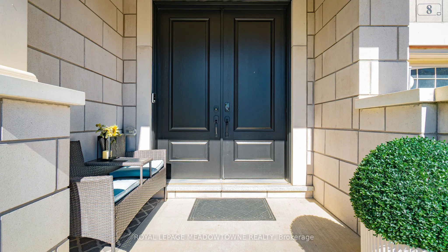
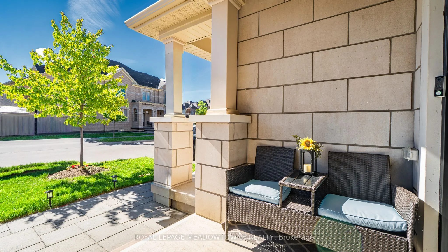
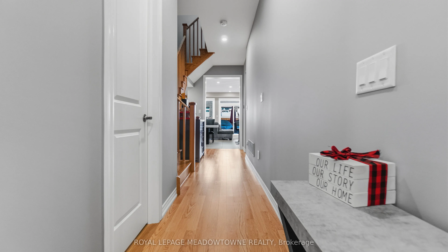
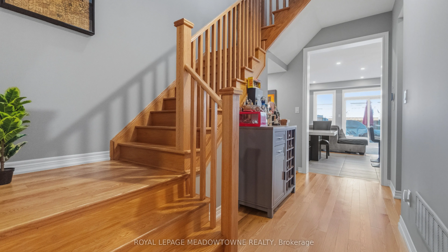
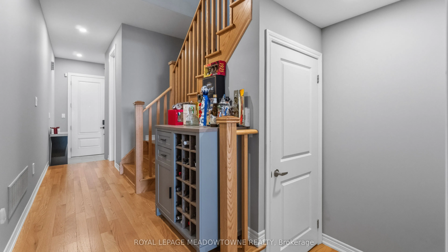
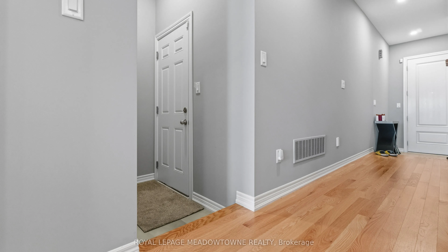
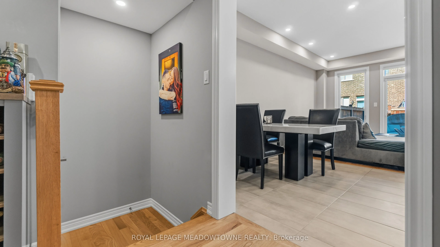
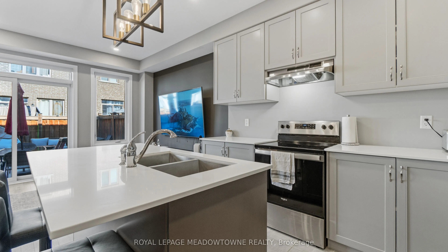
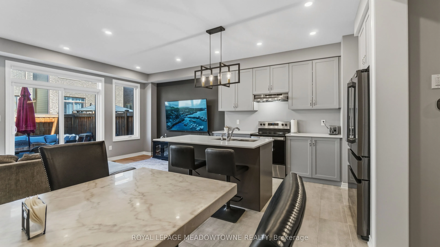
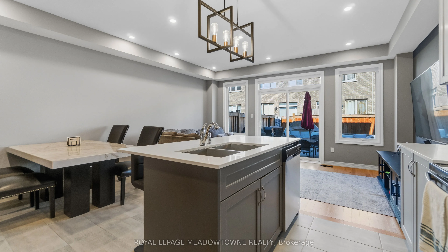
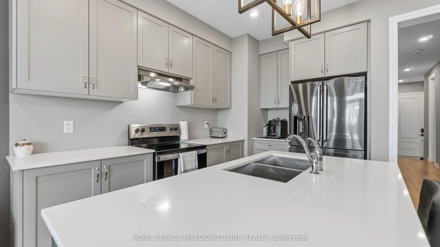
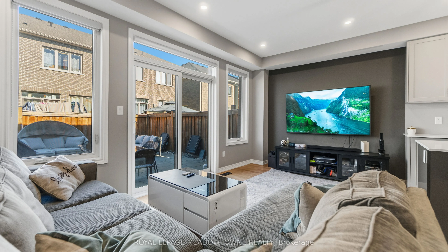
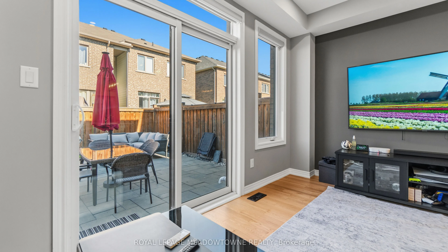
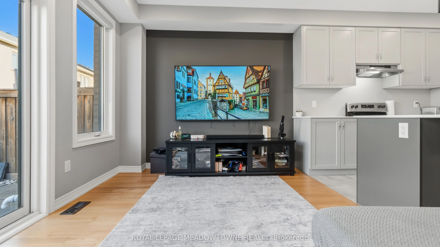
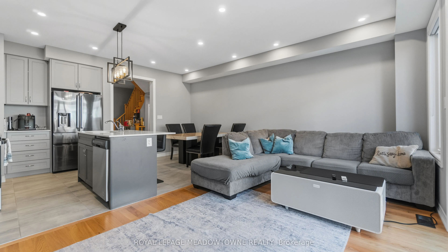
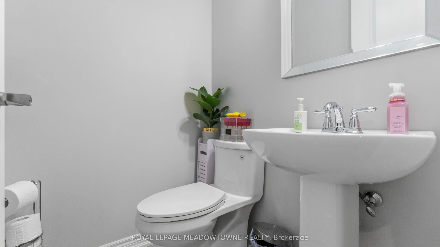
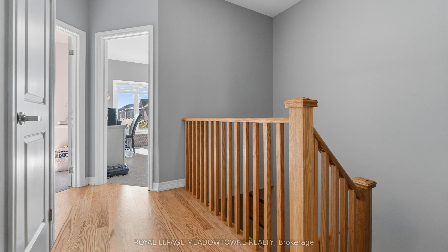
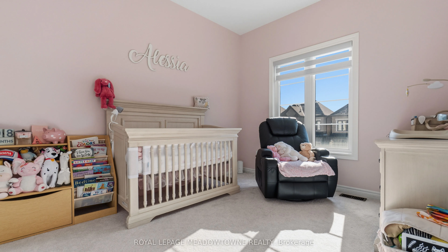
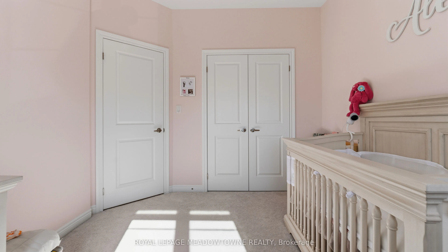
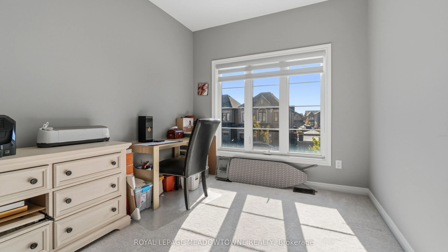
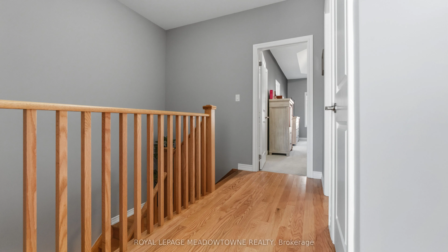
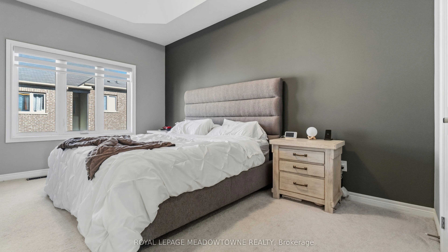
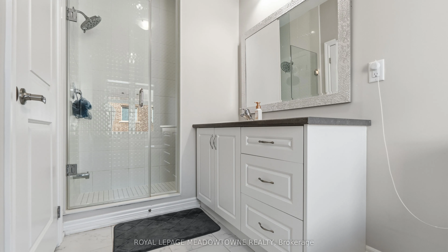
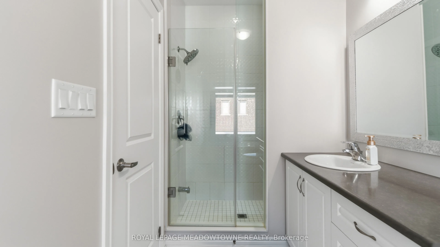
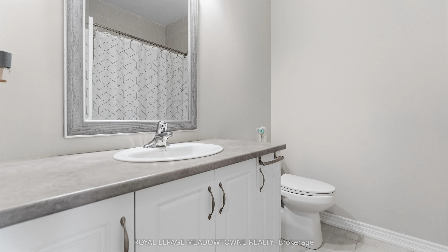
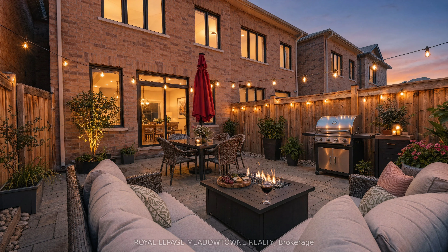
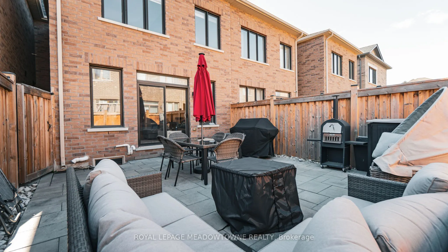
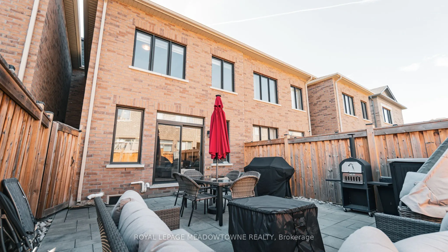
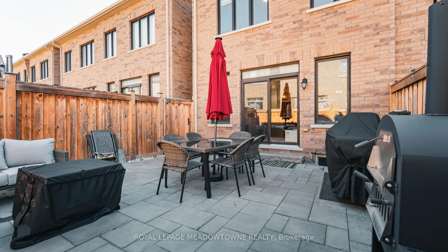
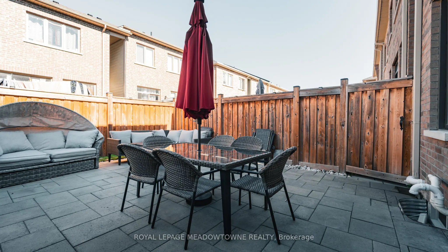
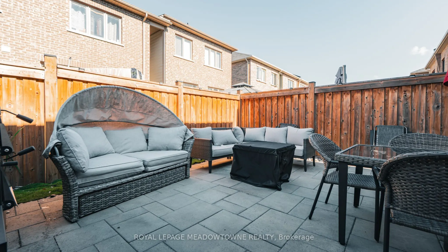
Don't miss out on a great property! Welcome to 8 Angelfish Road in Brampton-a beautifully finished 3-bedroom, 3-bathroom home where modern style, everyday comfort, and effortless entertaining come together. Located on a desirable street, this inviting property welcomes you with an impressive stone e...xterior, modern finishes, and thoughtfully designed spaces that make family living feel easy and enjoyable. The spacious backyard creates the perfect setting for summer barbecues, children's play, memorable family gatherings, or peaceful evenings under the stars. With top schools, parks, shopping, dining, transit, and essential amenities just moments away, this move-in-ready home offers the lifestyle, convenience, and value today's buyers are looking for.
Full Property Details
Interior
Bedrooms
3
Total Bedrooms
3
Washrooms
3
Square Footage
1500-2000 sqft
Basement
Unfinished
Heating Source
Gas
Heating Fuel
Forced Air
Air Conditioning
Central Air
Family Room
Yes
Kitchens
1
Total Kitchens
1
Fireplace Features
No
Bedrooms
3
Total Bedrooms
3
Washrooms
3
Square Footage
1500-2000 sqft
Basement
Unfinished
Heating Source
Gas
Heating Fuel
Forced Air
Air Conditioning
Central Air
Family Room
Yes
Kitchens
1
Total Kitchens
1
Fireplace Features
No
Exterior
Depth
88.58
Front
20.01
Lot Size
20 x 88.58 ft
Pool
None
Parking Spaces
2
Total Parking Spaces
2.00
Parking Description
Built-In
Garage Spaces
1
Depth
88.58
Front
20.01
Lot Size
20 x 88.58 ft
Pool
None
Parking Spaces
2
Total Parking Spaces
2.00
Parking Description
Built-In
Garage Spaces
1
Building Description
Style
2-Storey
Home Type
Townhome
Subtype
Att/Row/Townhouse
Property Orientation
North
Exterior Finish
Brick,Stone
Sewers
Sewers
Water Supply
Municipal
Possession Date
11/26/2026
Style
2-Storey
Home Type
Townhome
Subtype
Att/Row/Townhouse
Property Orientation
North
Exterior Finish
Brick,Stone
Sewers
Sewers
Water Supply
Municipal
Possession Date
11/26/2026
Community
Community
Northwest Brampton
Community
Northwest Brampton
Taxes & Fees
Taxes
$5,565.01 /yr
Tax Year
2026
Occupancy
Owner
Taxes
$5,565.01 /yr
Tax Year
2026
Occupancy
Owner
Room Types
Bedroom 2
Broadloom, Window, Closet
Dimensions 10.99 x 9.32 feet
102.43 sqft
Bedroom 3
Broadloom, Window, Closet
Dimensions 11.68 x 9.32 feet
108.86 sqft
Breakfast
Ceramic Floor, Open Concept, Pot Lights
Dimensions 8.99 x 9.09 feet
81.72 sqft
Family Room
Hardwood Floor, Open Concept, W/O To Patio
Dimensions 10.5 x 15.12 feet
158.76 sqft
Kitchen
Stainless Steel Appl, Ceramic Floor, Open Concept
Dimensions 10.99 x 7.84 feet
86.16 sqft
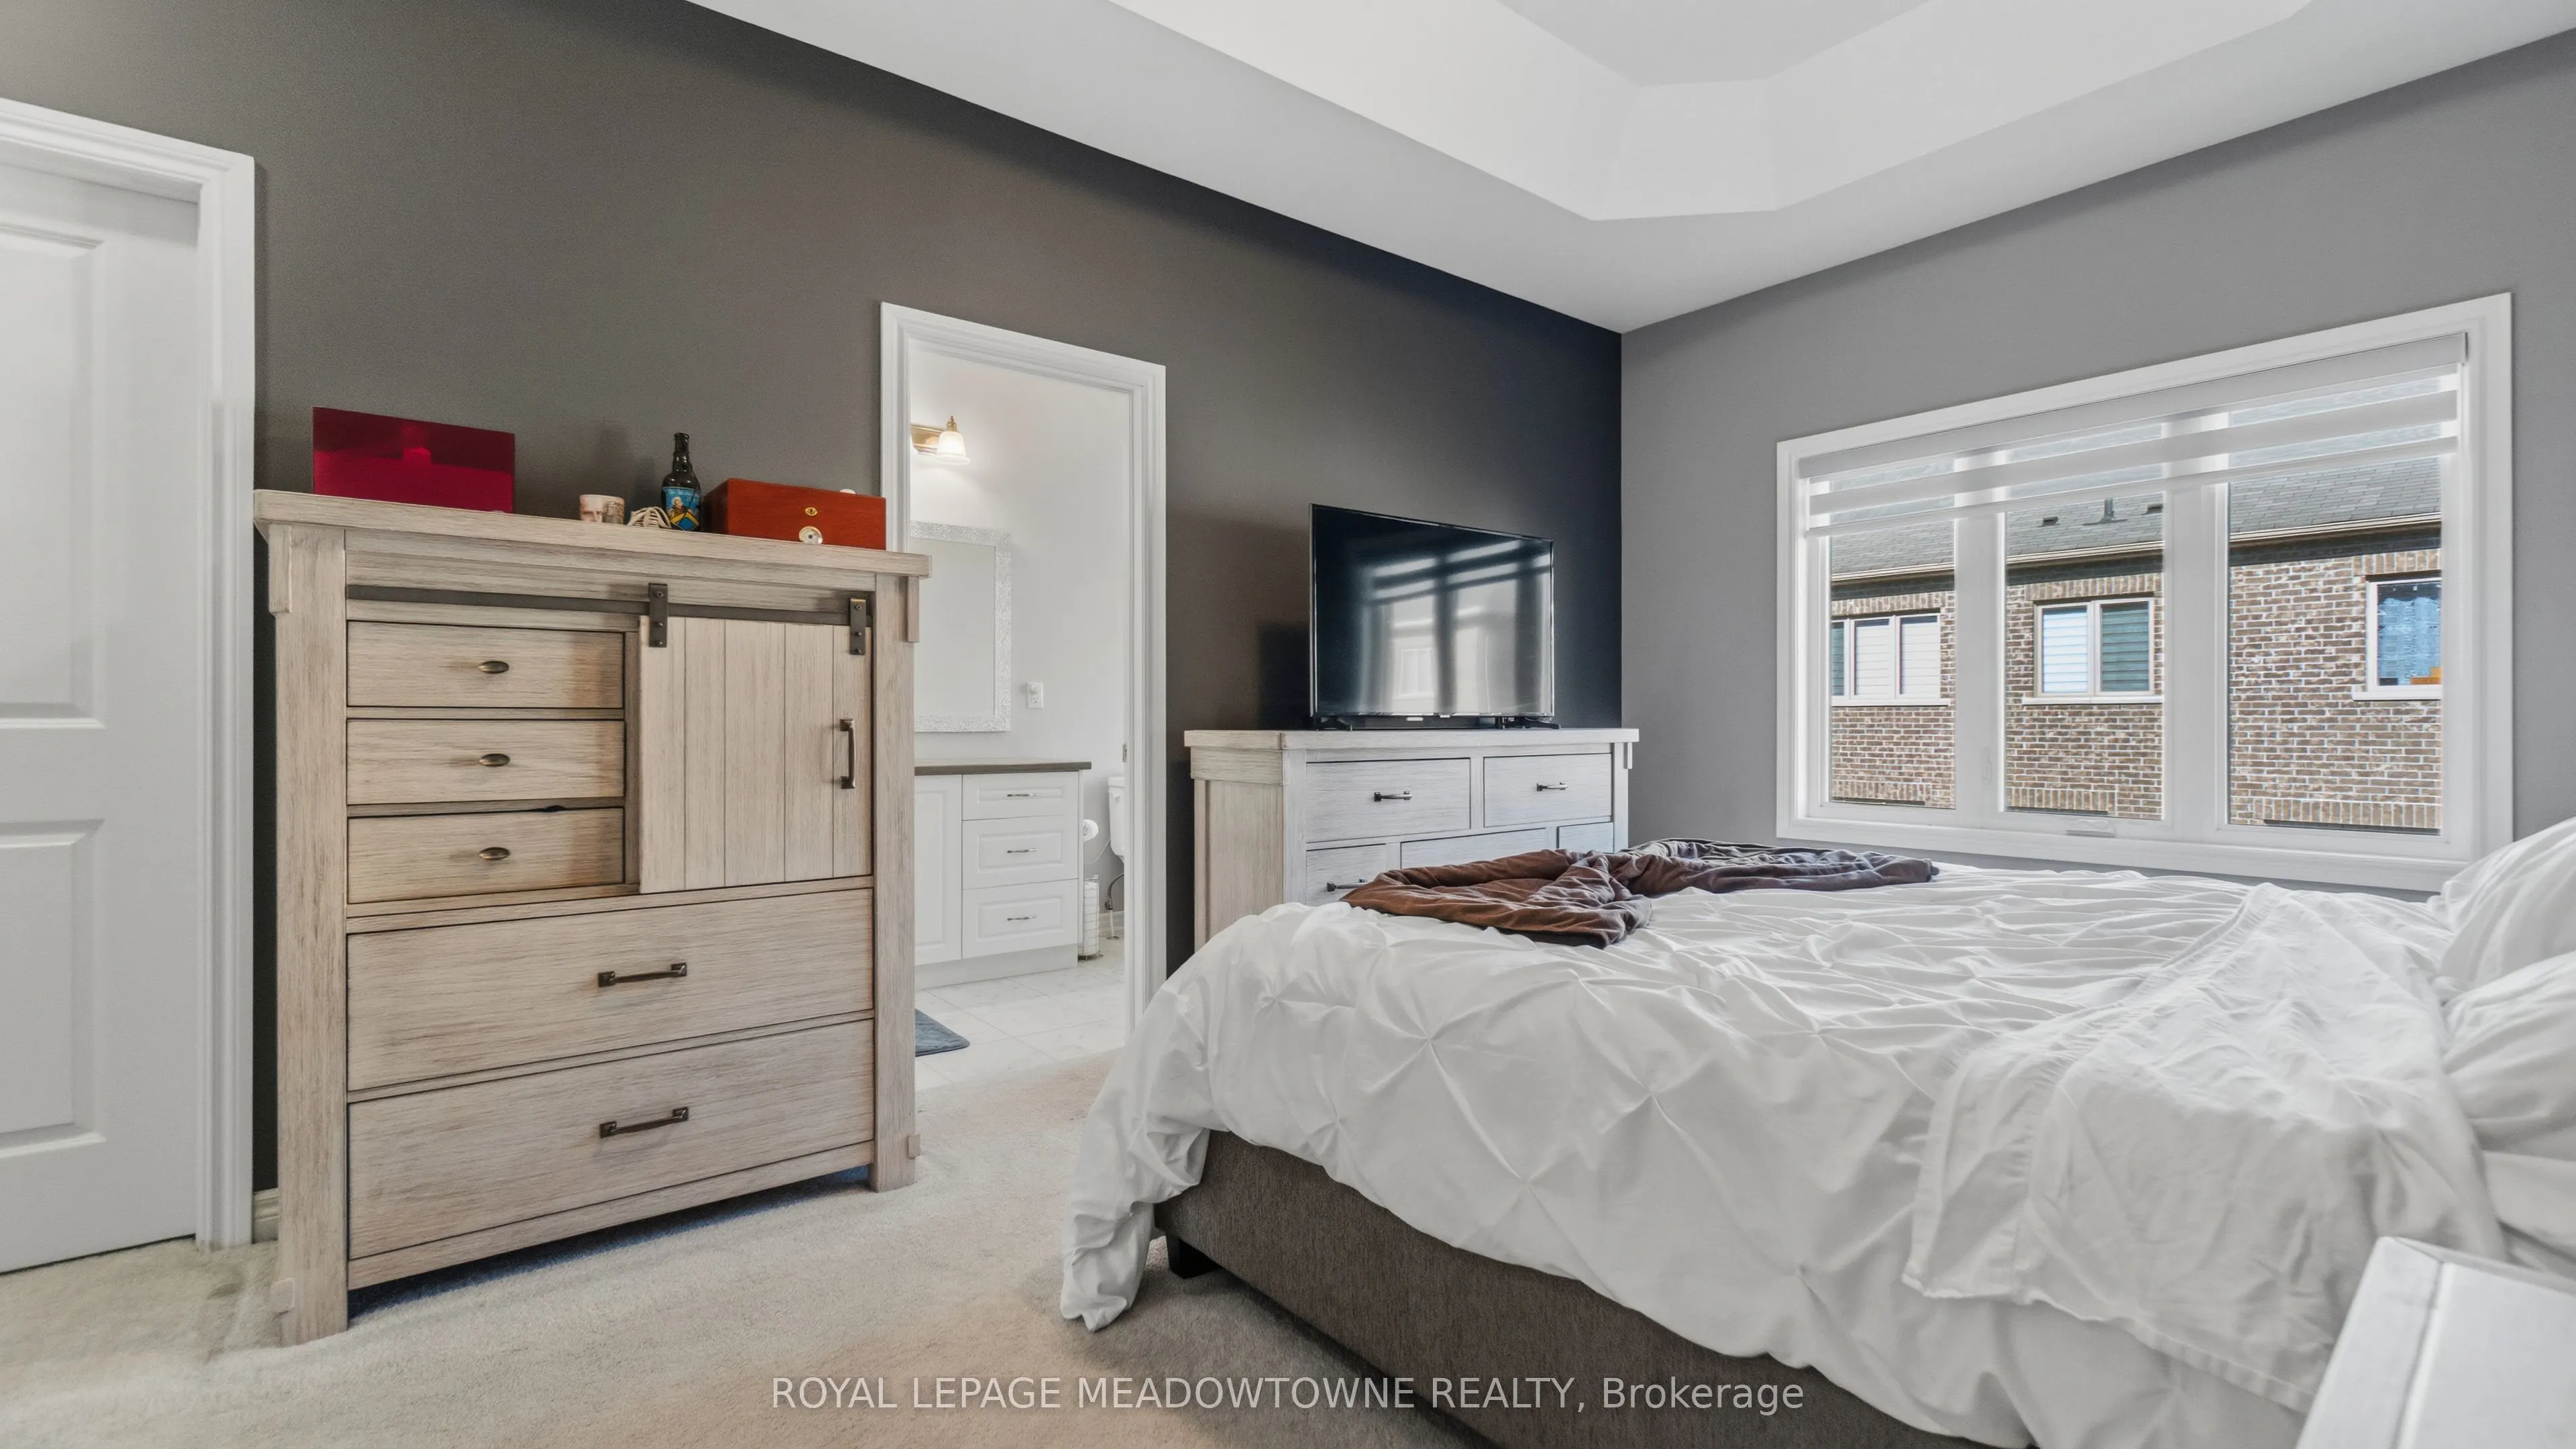
Primary Bedroom
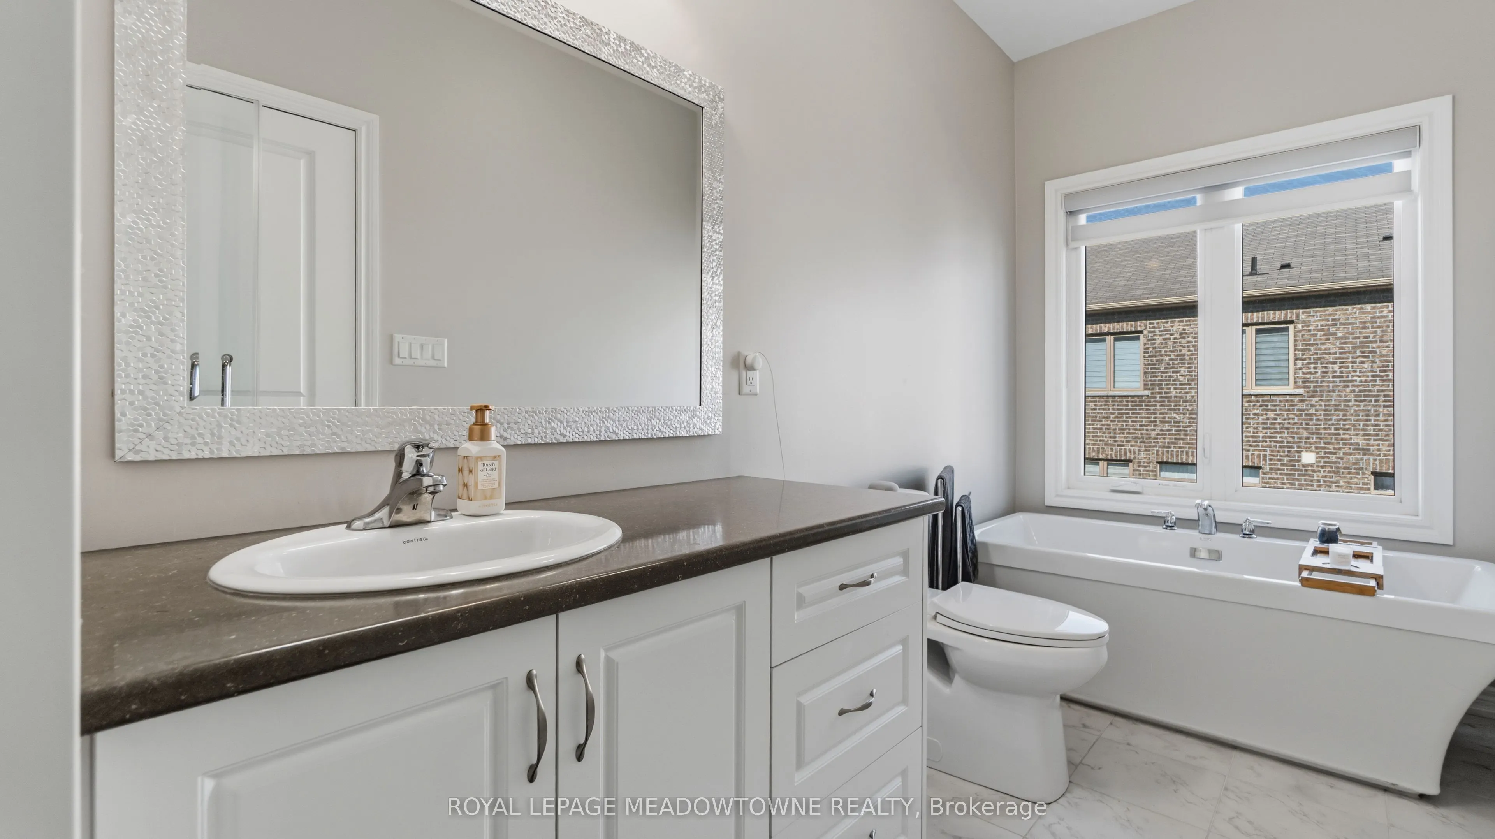
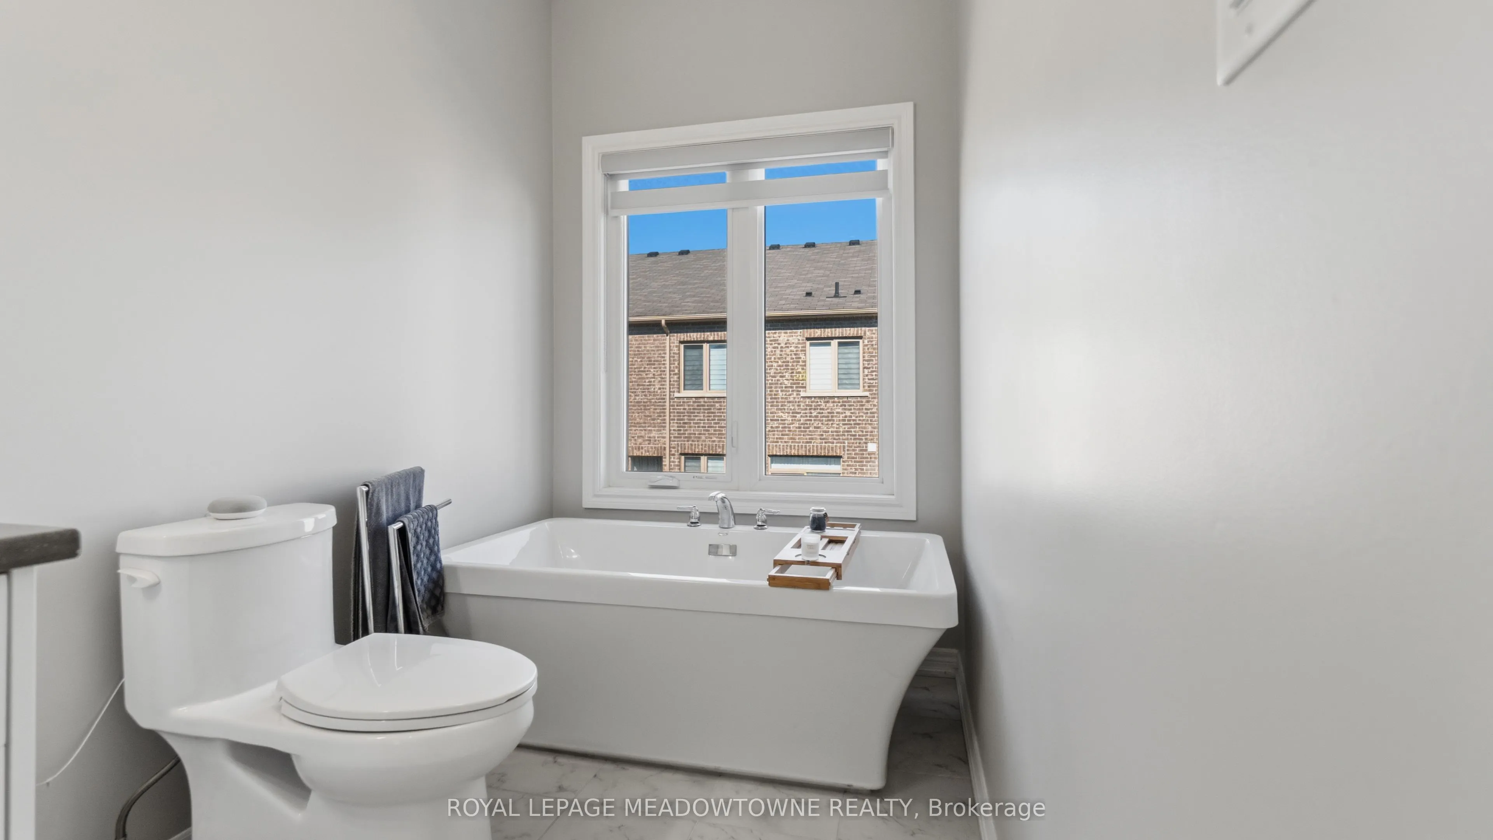
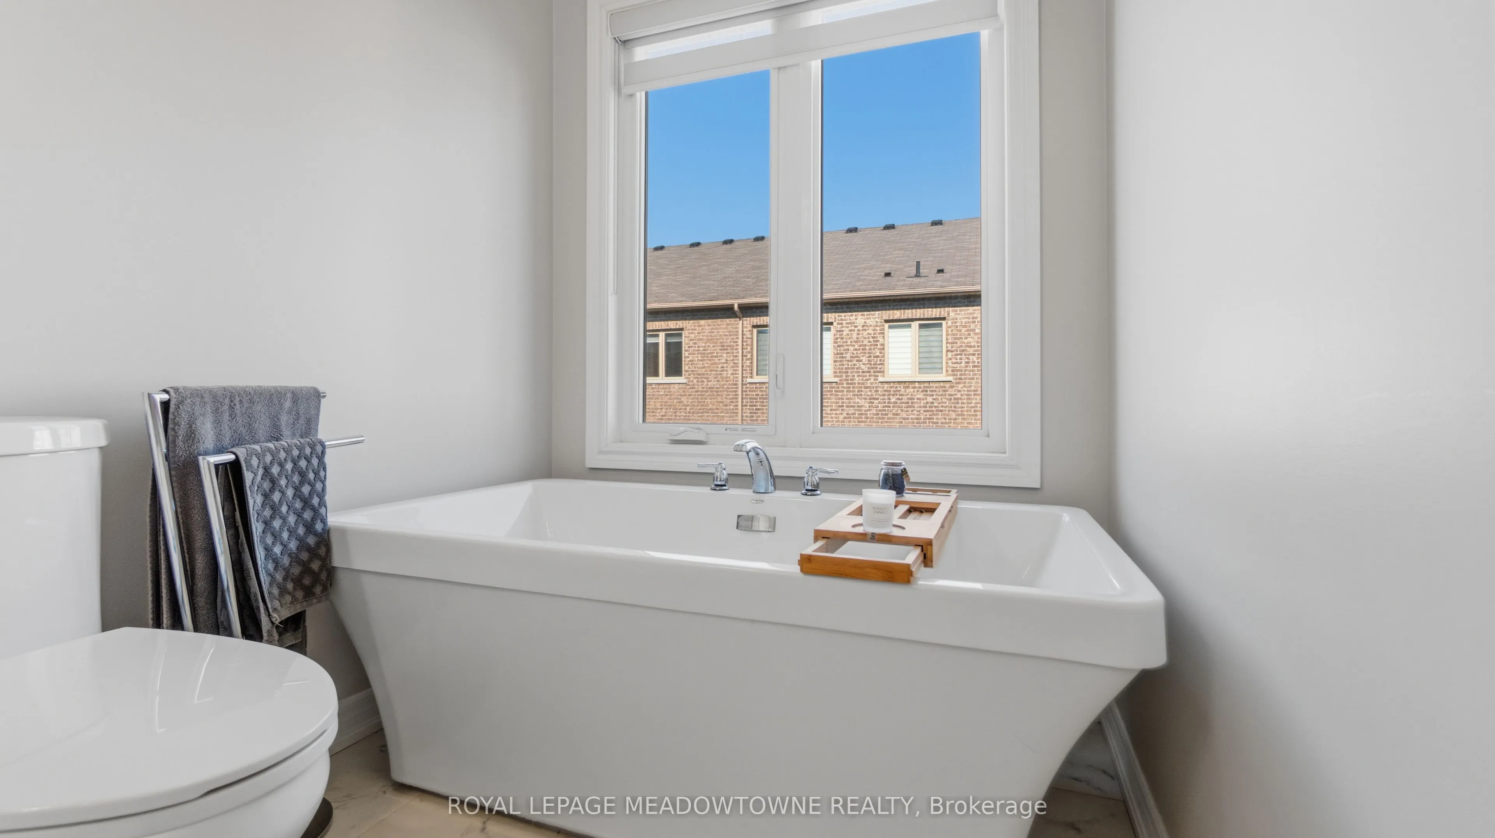
Broadloom, Walk-In Closet(s), Ensuite Bath
Dimensions 14.99 x 10.99 feet
164.74 sqft
Similar Properties(No results)
Mortgage Calculator
Calculate your estimated monthly mortgage payment
Price
$859,900
$
%
%
Total cost of mortgage
$0
Monthly payment
By clicking Save, we will calculate your estimated mortgage for all properties using the saved values (down payment percentage, interest rate, and amortization).
The accuracy and applicability of this calculator are not guaranteed.