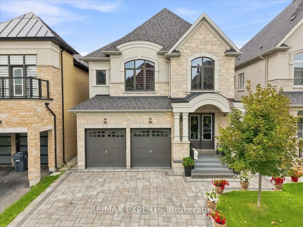
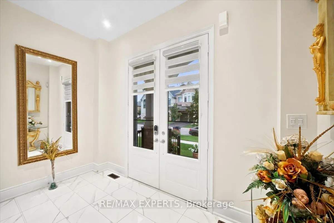
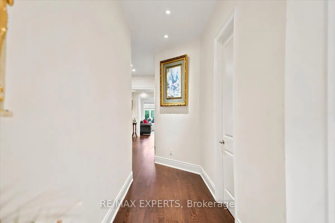
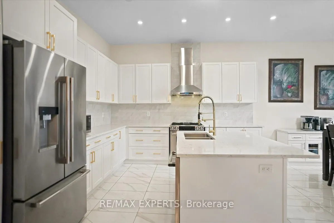
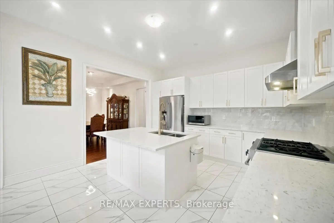
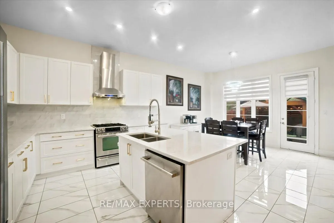
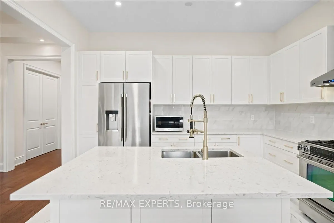
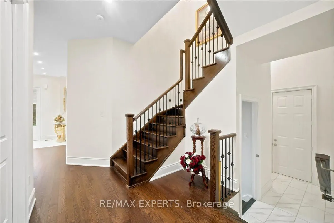
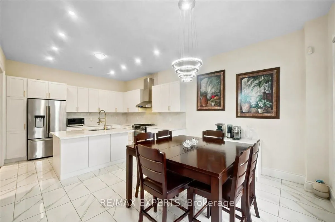
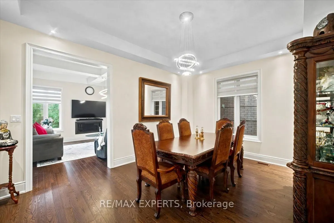
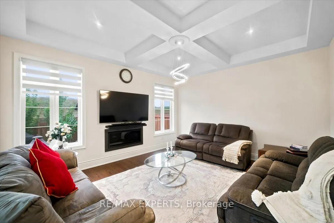
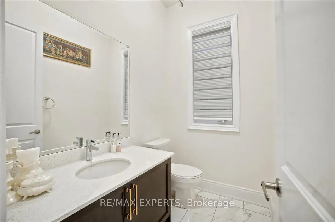
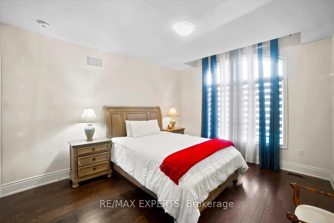
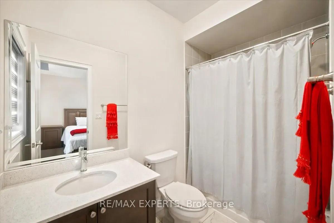
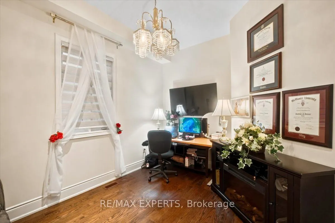
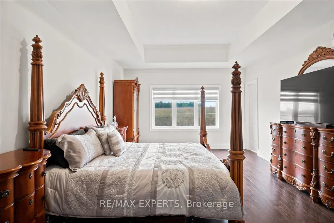
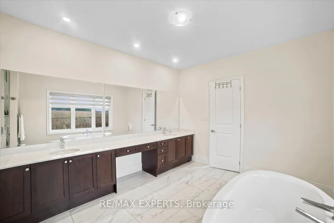
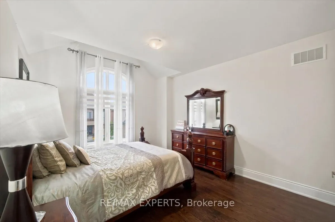
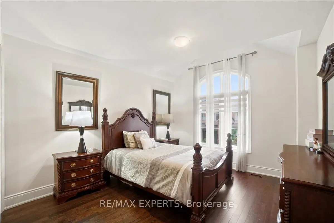
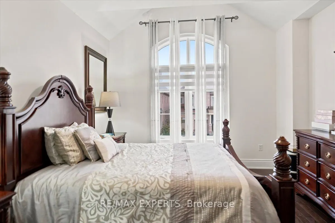
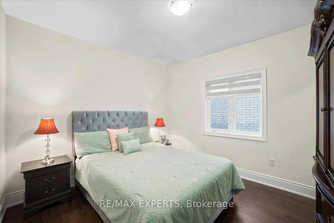
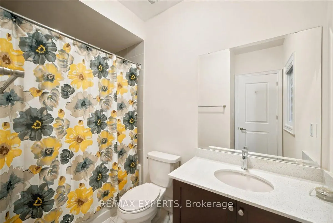
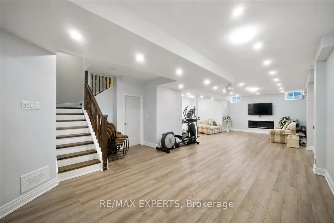
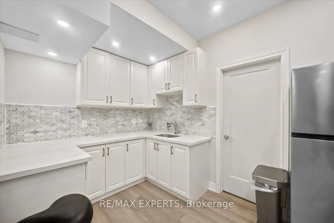
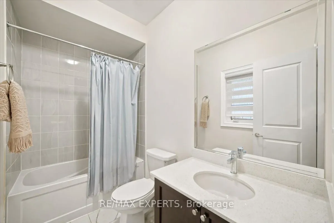
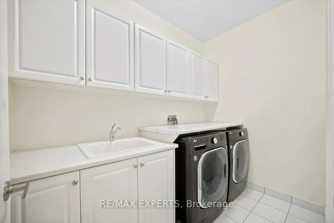
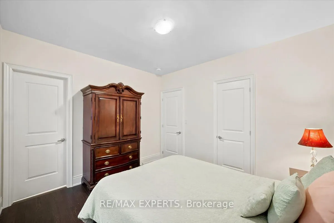
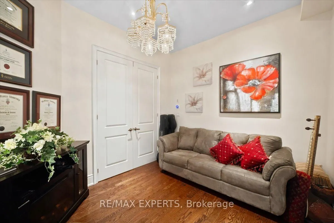
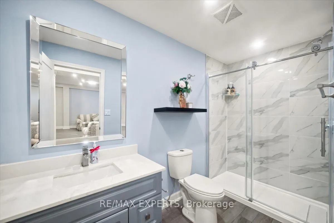
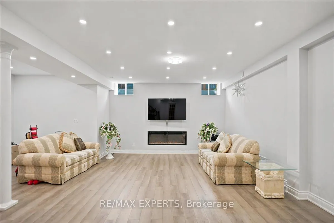
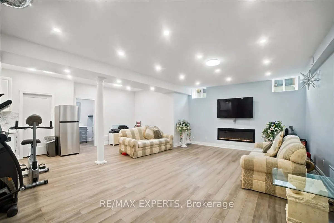
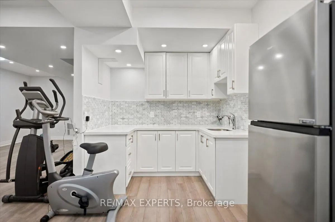
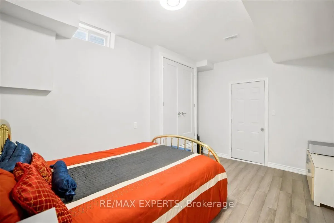
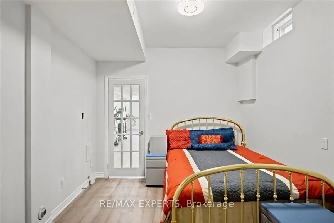
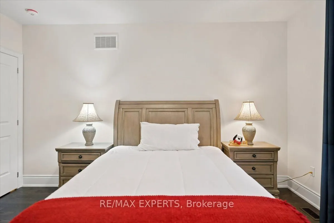
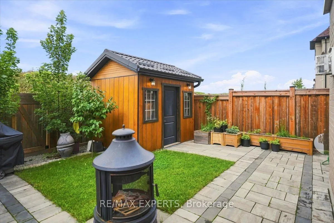
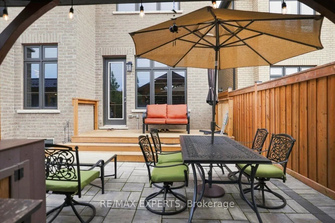
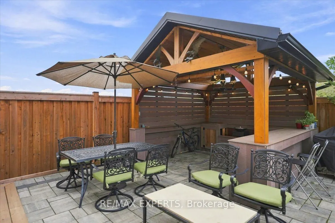
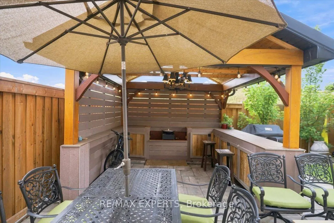
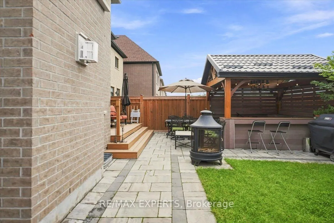
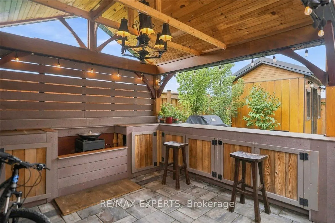
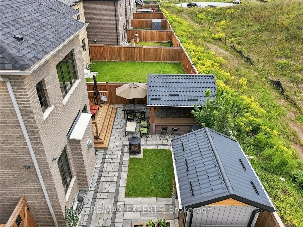
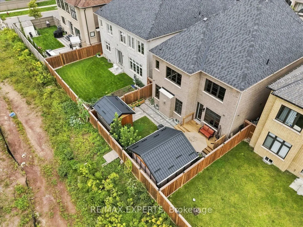
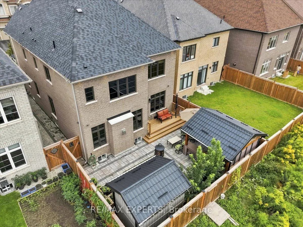
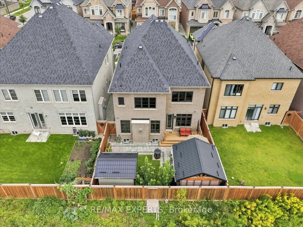
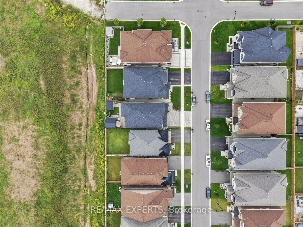
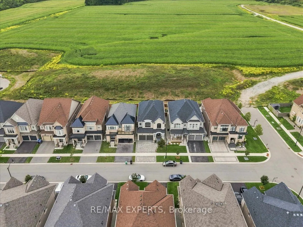
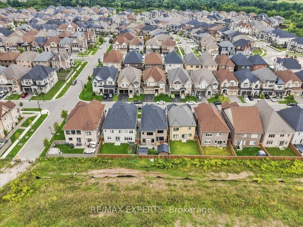
Experience The Crown Jewel Of The Cleaveview Estates! This Stunning 'Brisote' Model Redefines Luxury, Offering Expansive Living Spaces, Gorgeous Interior Finishes And Stunning Exterior Accents. At First Glance, The Home Charms With A Stunning Exterior Facade Complete With Gorgeous Interlocking Drive.../Walkways. Upon Entering, Allow Yourself To Bask In The Splendor Of Its 10 Foot Ceilings, Sweeping Hardwood Floors, Opulent Lightings Accents And So Much More. The Kitchen Is An Entertainer's Dream, Offering Prestigious Appliances, Beautiful Golden Hardware And A Substantial Island That Becomes The Nucleus Of All Your Living And Entertaining. Coupled With An Elegant Home Office, Welcoming Family Room, A Walk Out To The Striking Backyard Patio with A Custom Gazebo and Your Very Own Summer Kitchen, This Main Level Satiates Every Whim! Built With Longevity And Practicality In Mind, Each of The 5 Bedrooms on the Upper Level Feature 9 Foot Ceilings, Colossal Closet Space And Private Ensuites. The Professionally Finished Legal Basement Also Provides The Luxury Of 9 Foot Ceilings, Bedroom, Kitchenette, Full Bathroom, Surround Sound Wiring And So Much More! Built In Security System, CCTV Security Cameras, Programmable Thermostats And Doorlocks Ensure the Utmost Smart Home Feasibility! The Opportunity To Own A Home Where Luxury And Practicality Blend So Seamlessly Is Rare- Schedule Your Private Showing Today. Welcome Home!
Full Property Details
Interior
Bedrooms
4
Bedrooms Plus
1
Total Bedrooms
5
Washrooms
6
Square Footage
3000-3500 sqft
Basement
Apartment,Finished
Heating Source
Gas
Heating Fuel
Forced Air
Air Conditioning
Central Air
Family Room
Yes
Kitchens
1
Kitchens Plus
1
Total Kitchens
2
Fireplace Features
Yes
Bedrooms
4
Bedrooms Plus
1
Total Bedrooms
5
Washrooms
6
Square Footage
3000-3500 sqft
Basement
Apartment,Finished
Heating Source
Gas
Heating Fuel
Forced Air
Air Conditioning
Central Air
Family Room
Yes
Kitchens
1
Kitchens Plus
1
Total Kitchens
2
Fireplace Features
Yes
Exterior
Depth
105.0
Front
38.0
Driveway
Private
Lot Size
38 x 105.0 ft
Pool
None
Parking Spaces
3
Total Parking Spaces
5.00
Parking Description
Attached
Garage Spaces
2
Depth
105.0
Front
38.0
Driveway
Private
Lot Size
38 x 105.0 ft
Pool
None
Parking Spaces
3
Total Parking Spaces
5.00
Parking Description
Attached
Garage Spaces
2
Building Description
Style
2-Storey
Home Type
House
Subtype
Detached
Year Built
0-5
Property Orientation
South
Exterior Finish
Brick
Sewers
Sewers
Water Supply
Municipal
Possession Date
No Data
Style
2-Storey
Home Type
House
Subtype
Detached
Year Built
0-5
Property Orientation
South
Exterior Finish
Brick
Sewers
Sewers
Water Supply
Municipal
Possession Date
No Data
Community
Community
Northwest Brampton
Community
Northwest Brampton
Taxes & Fees
Taxes
$10,100 /yr
Tax Year
2026
Occupancy
Owner
Taxes
$10,100 /yr
Tax Year
2026
Occupancy
Owner
Room Types
Bedroom 2
4 Pc Ensuite, Walk-In Closet(s), Hardwood Floor
Dimensions 11.29 x 11.81 feet
133.33 sqft
Bedroom 3
4 Pc Ensuite, Hardwood Floor, Large Closet
Dimensions 12.34 x 17.29 feet
213.36 sqft
Bedroom 5
Large Window, Laminate
Dimensions 11.32 x 12.57 feet
142.29 sqft
Breakfast
Open Concept, W/O To Patio, Ceramic Floor
Dimensions 13.81 x 9.38 feet
129.54 sqft
Dining Room
Coffered Ceiling(s), Hardwood Floor, Large Window
Dimensions 16.11 x 12.93 feet
208.3 sqft
Kitchen
Quartz Counter, Stainless Steel Appl
Dimensions 13.81 x 12.93 feet
178.56 sqft
Kitchen
Backsplash, Pot Lights
Dimensions 8.37 x 10.86 feet
90.9 sqft
Living Room
Fireplace, Pot Lights, Hardwood Floor
Dimensions 16.11 x 13.68 feet
220.38 sqft
Office
French Doors, Hardwood Floor, Large Window
Dimensions 9.42 x 13.65 feet
128.58 sqft
Primary Bedroom
6 Pc Ensuite, Walk-In Closet(s), Coffered Ceiling(s)
Dimensions 13.81 x 22.38 feet
309.07 sqft
Similar Properties(No results)
Mortgage Calculator
Calculate your estimated monthly mortgage payment
Price
$1,549,900
$
%
%
Total cost of mortgage
$0
Monthly payment
By clicking Save, we will calculate your estimated mortgage for all properties using the saved values (down payment percentage, interest rate, and amortization).
The accuracy and applicability of this calculator are not guaranteed.