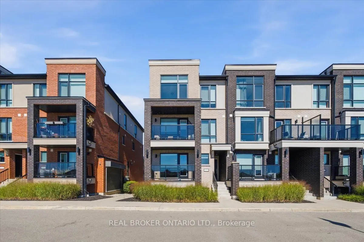
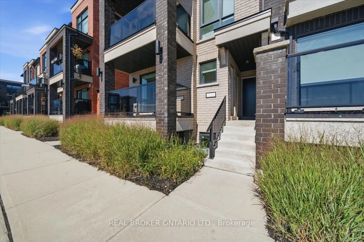
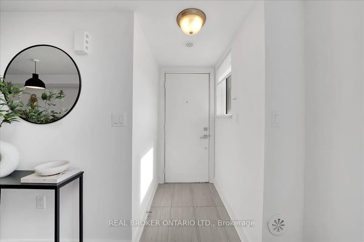
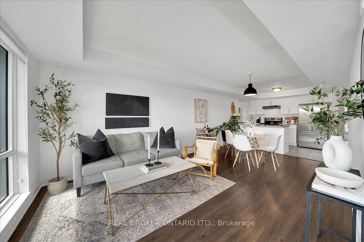
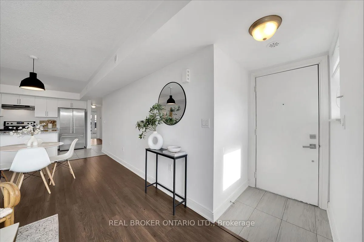
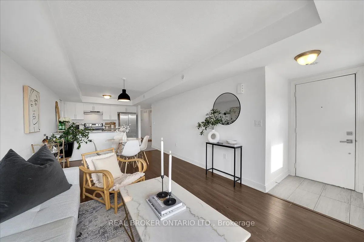
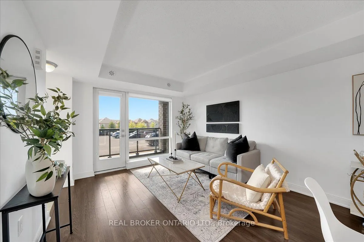
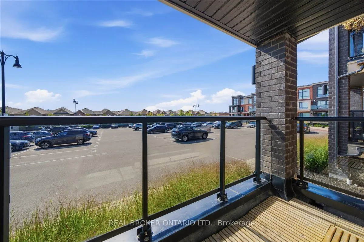
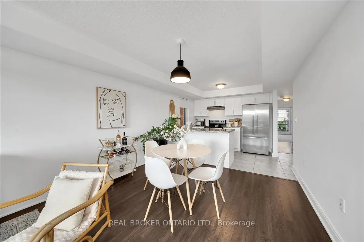
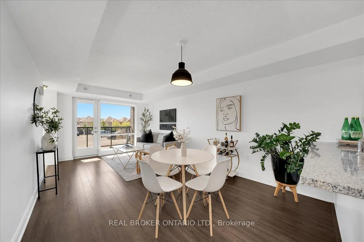
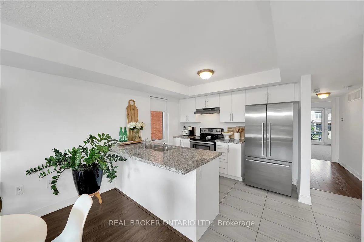
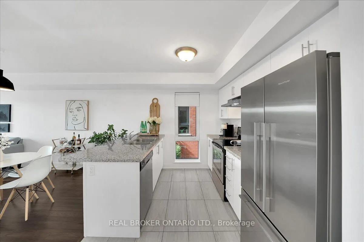
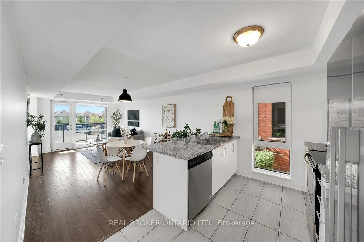
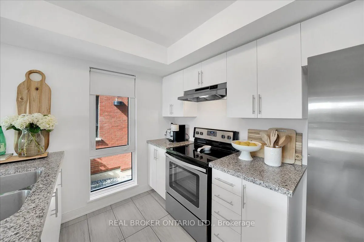
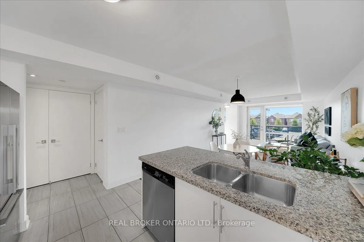
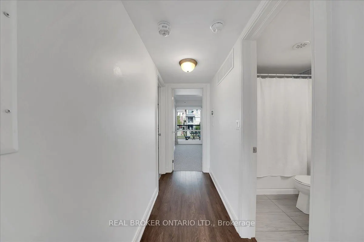
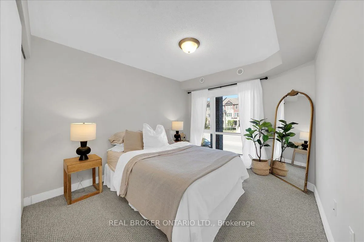
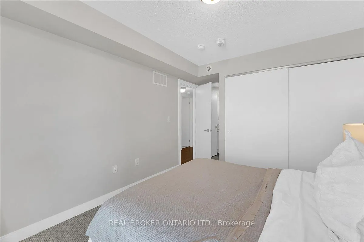
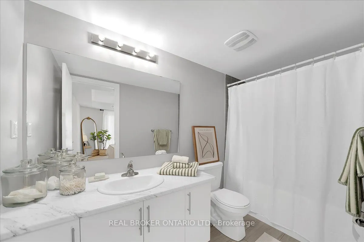
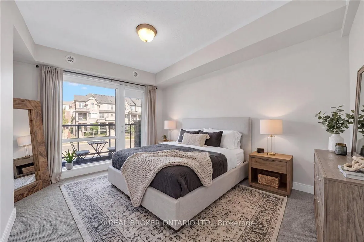
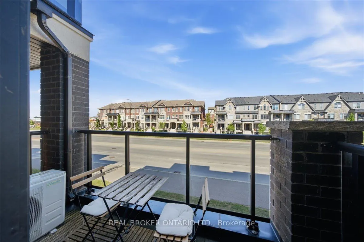
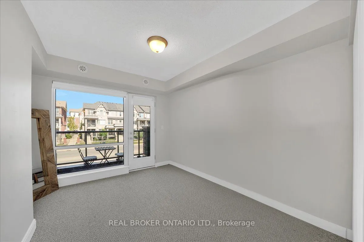
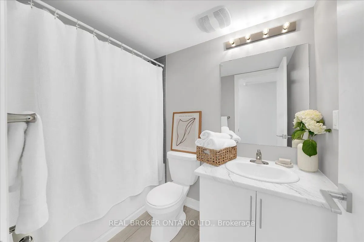
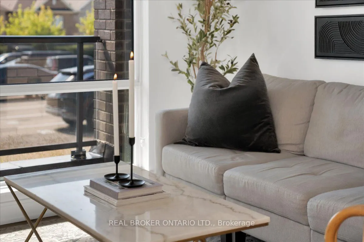
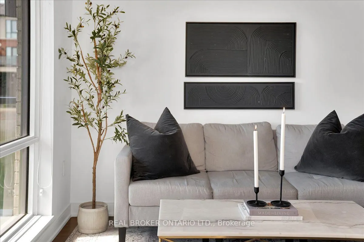
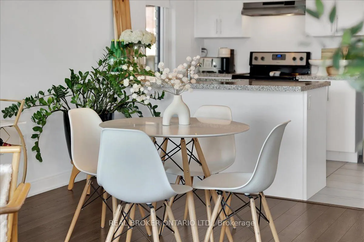
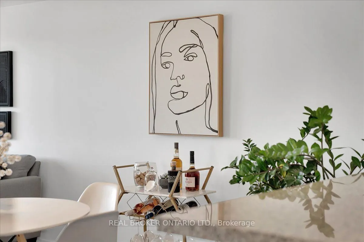
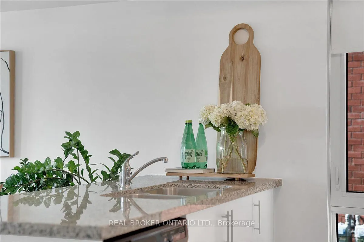
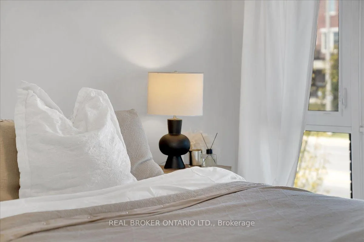
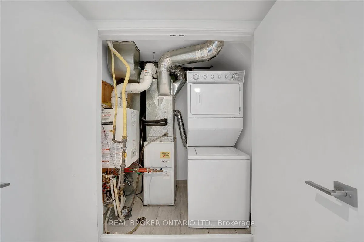
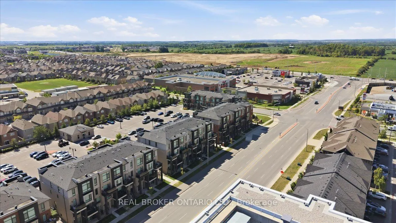
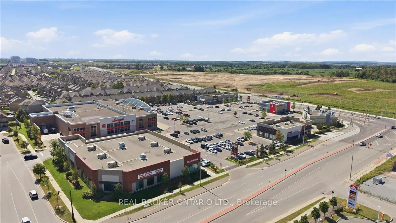
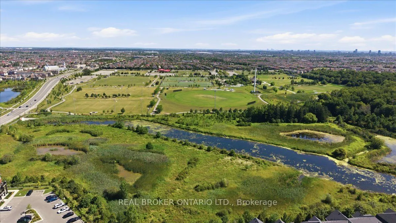
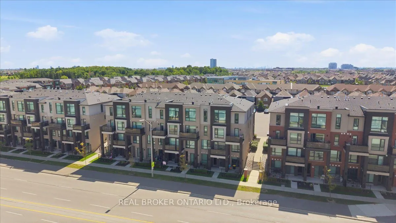
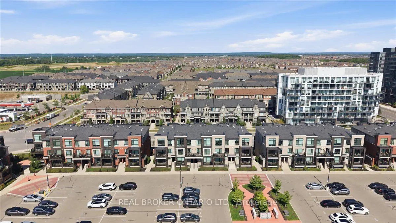
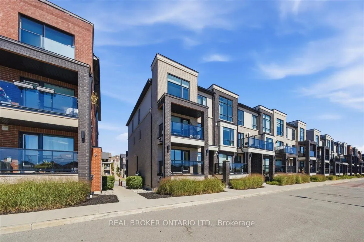
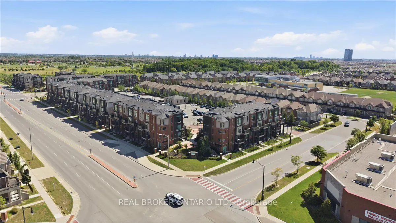
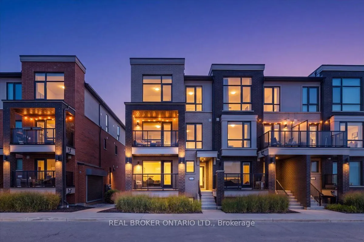
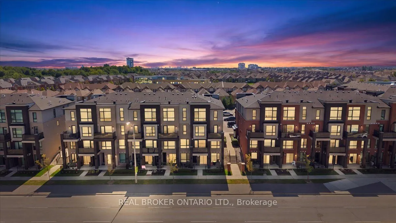
Bright corner-unit condo townhouse offering over 900 sq. ft., 2 bedrooms, 2 full bathrooms, and 2 spacious private balconies. True pride of ownership is evident throughout this beautifully maintained home. The corner layout provides extra windows and abundant natural light, creating a bright, open a...nd inviting living and dining space. A functional layout ideal for first-time buyers, families, downsizers, or investors. UNBEATABLE LOCATION! Walking distance to Mount Pleasant GO, transit, Longo's, shops, restaurants, schools, parks, and the Mount Pleasant Community Centre & Library. With quick access to major roads and Highways 401/407, commuting across the GTA is easy and convenient. Two balconies, corner-unit privacy, incredible natural light, and a location where everyday conveniences are right outside your door. It's a great opportunity to make this beautiful home yours!
Full Property Details
Interior
Bedrooms
2
Total Bedrooms
2
Washrooms
2
Square Footage
900-999 sqft
Basement
None
Heating Source
Gas
Heating Fuel
Forced Air
Air Conditioning
Central Air
Family Room
No
Kitchens
1
Total Kitchens
1
Fireplace Features
No
Bedrooms
2
Total Bedrooms
2
Washrooms
2
Square Footage
900-999 sqft
Basement
None
Heating Source
Gas
Heating Fuel
Forced Air
Air Conditioning
Central Air
Family Room
No
Kitchens
1
Total Kitchens
1
Fireplace Features
No
Exterior
Driveway
Surface
Parking Spaces
1
Total Parking Spaces
1.00
Parking Description
Surface
Garage Spaces
1
Balcony
Open
Driveway
Surface
Parking Spaces
1
Total Parking Spaces
1.00
Parking Description
Surface
Garage Spaces
1
Balcony
Open
Building Description
Style
Stacked Townhse
Home Type
Condo
Subtype
Condo Townhouse
Property Orientation
South West
Exterior Finish
Brick,Stucco (Plaster)
Possession Date
9/30/2026
Locker
None
Style
Stacked Townhse
Home Type
Condo
Subtype
Condo Townhouse
Property Orientation
South West
Exterior Finish
Brick,Stucco (Plaster)
Possession Date
9/30/2026
Locker
None
Community
Community
Northwest Brampton
Community
Northwest Brampton
Taxes & Fees
Taxes
$3,885 /yr
Tax Year
2026
Occupancy
Owner
Maintenance Fee
$257/mo
Common Elements
Included
Parking
Included
Building Insurance
Included
Taxes
$3,885 /yr
Tax Year
2026
Occupancy
Owner
Maintenance Fee
$257/mo
Common Elements
Included
Parking
Included
Building Insurance
Included
Other
Pets
Yes-with Restrictions
Pets
Yes-with Restrictions
Room Types
Bedroom 2
Balcony, Sliding Doors, Walk-Out
Dimensions 11.52 x 10.6 feet
122.11 sqft
Dining Room
Laminate, Open Concept
Dimensions 6.99 x 10.99 feet
76.82 sqft
Kitchen
Tile Floor, Large Window, Open Concept
Dimensions 7.84 x 11.42 feet
89.53 sqft
Living Room
Laminate, Open Concept
Dimensions 11.52 x 10.99 feet
126.6 sqft
Primary Bedroom
4 Pc Ensuite, Large Window, Closet
Dimensions 12.01 x 10.07 feet
120.94 sqft
Similar Properties(No results)
Mortgage Calculator
Calculate your estimated monthly mortgage payment
Price
$539,000
$
%
%
Total cost of mortgage
$0
Monthly payment
By clicking Save, we will calculate your estimated mortgage for all properties using the saved values (down payment percentage, interest rate, and amortization).
The accuracy and applicability of this calculator are not guaranteed.