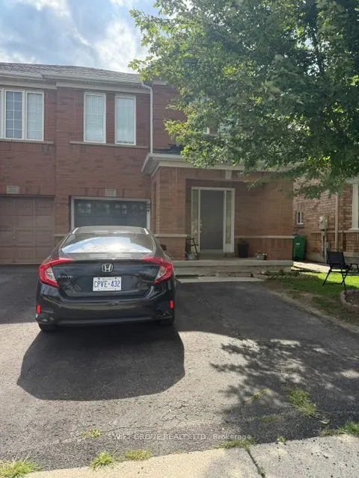
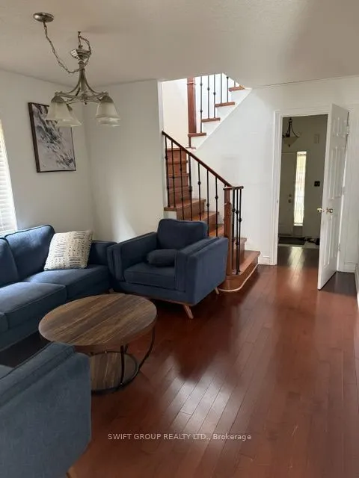
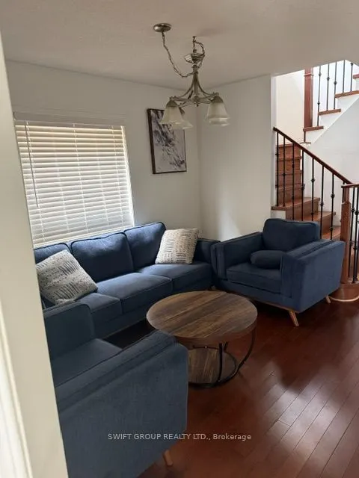
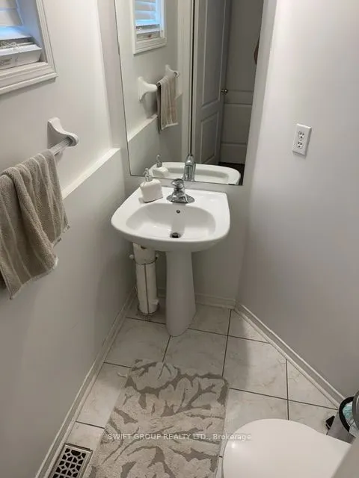
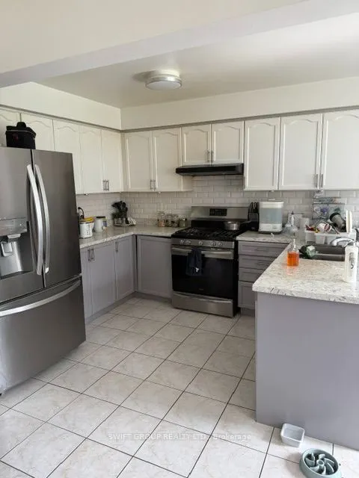
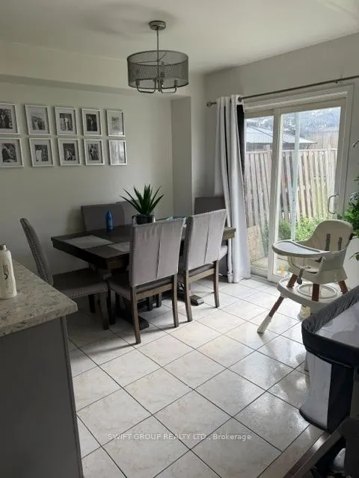
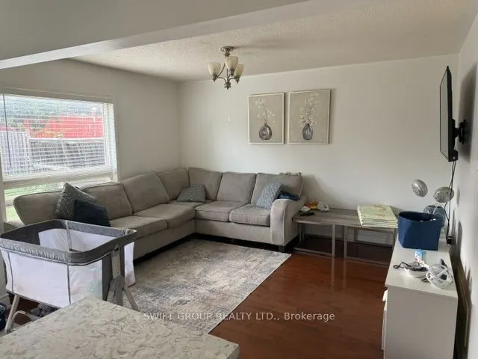
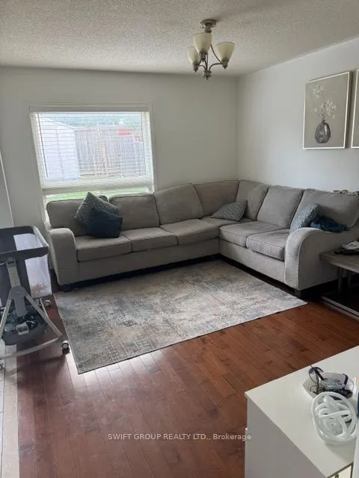
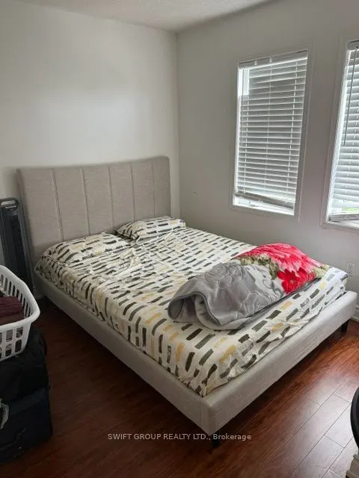
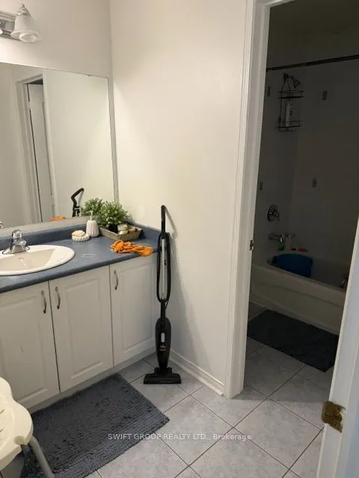
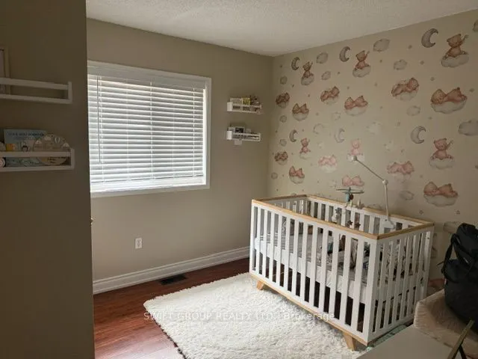
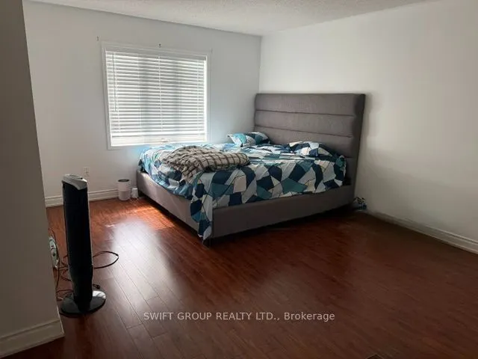
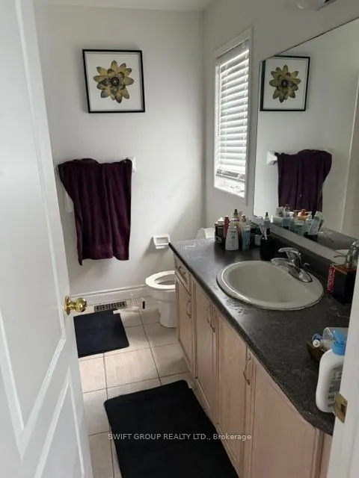
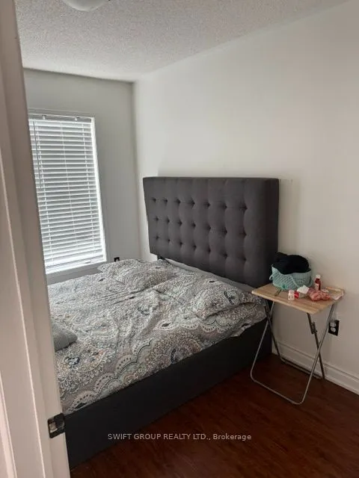
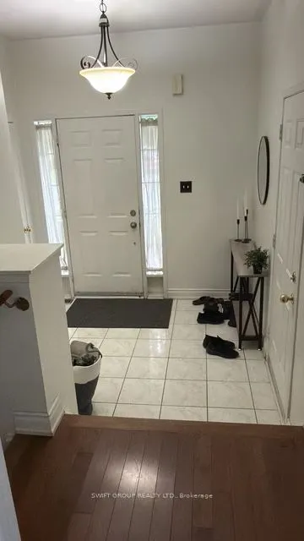
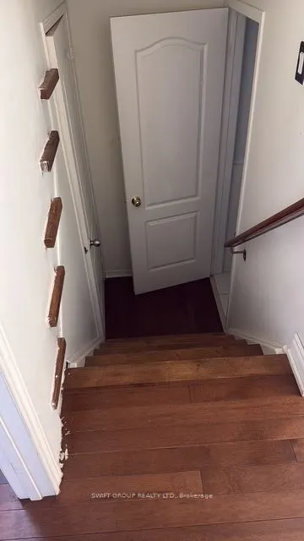
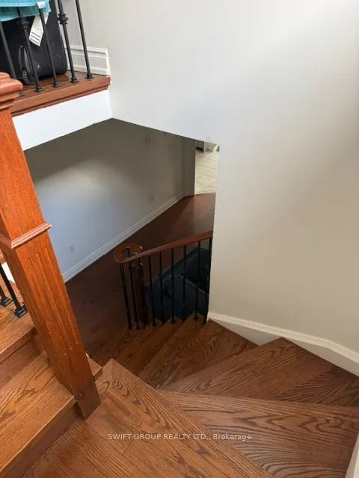
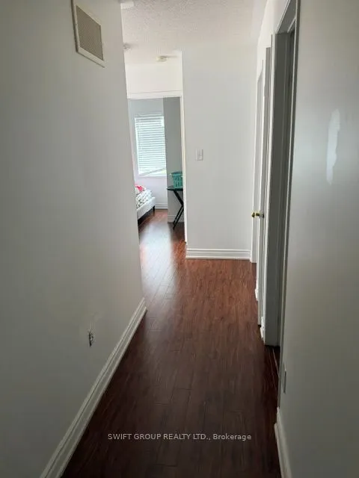
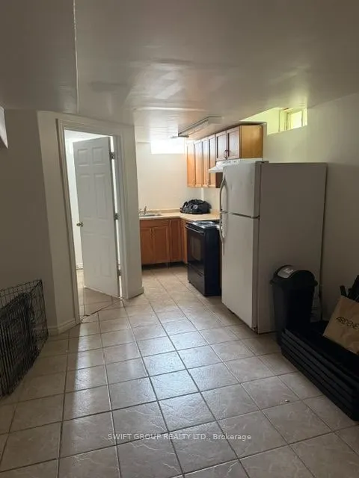
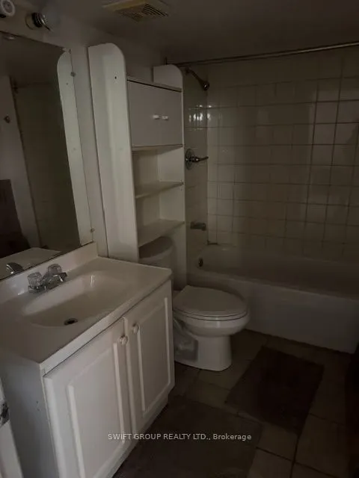
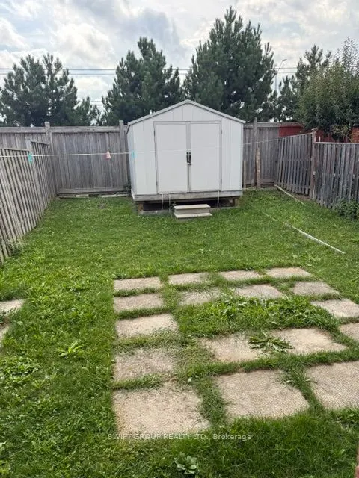
Welcome to this beautifully maintained 4-bedroom, 3-bathroom all-brick semi-detached home, ideally situated on a generous lot with no homes directly behind, offering added privacy. The renovated kitchen features upgraded cabinetry, a stylish backsplash, stainless steel appliances, and a convenient w...alkout to the backyard. The spacious primary bedroom is complete with a walk-in closet and private 4-piece ensuite. Additional highlights include hardwood flooring on the main level, updated laminate flooring (2021), furnace (2020), and roof (2019). Located on a family-friendly street with convenient access to highly rated schools, parks, major highways, and the GO Station. An excellent opportunity to own a spacious and well-appointed home in a desirable neighborhood.
Full Property Details
Interior
Bedrooms
4
Bedrooms Plus
1
Total Bedrooms
5
Washrooms
4
Square Footage
1500-2000 sqft
Basement
Finished
Heating Source
Gas
Heating Fuel
Forced Air
Air Conditioning
Central Air
Family Room
Yes
Kitchens
1
Kitchens Plus
1
Total Kitchens
2
Fireplace Features
No
Bedrooms
4
Bedrooms Plus
1
Total Bedrooms
5
Washrooms
4
Square Footage
1500-2000 sqft
Basement
Finished
Heating Source
Gas
Heating Fuel
Forced Air
Air Conditioning
Central Air
Family Room
Yes
Kitchens
1
Kitchens Plus
1
Total Kitchens
2
Fireplace Features
No
Exterior
Depth
100.78
Front
26.01
Driveway
Private
Lot Size
26 x 100.78 ft
Pool
None
Parking Spaces
3
Total Parking Spaces
4.00
Parking Description
Built-In
Garage Spaces
1
Depth
100.78
Front
26.01
Driveway
Private
Lot Size
26 x 100.78 ft
Pool
None
Parking Spaces
3
Total Parking Spaces
4.00
Parking Description
Built-In
Garage Spaces
1
Building Description
Style
2-Storey
Home Type
House
Subtype
Semi-Detached
Year Built
16-30
Property Orientation
West
Exterior Finish
Brick
Sewers
Sewers
Water Supply
Municipal
Possession Date
No Data
Style
2-Storey
Home Type
House
Subtype
Semi-Detached
Year Built
16-30
Property Orientation
West
Exterior Finish
Brick
Sewers
Sewers
Water Supply
Municipal
Possession Date
No Data
Community
Community
Fletcher's Meadow
Community
Fletcher's Meadow
Taxes & Fees
Taxes
$5,486.94 /yr
Tax Year
2025
Occupancy
Owner
Taxes
$5,486.94 /yr
Tax Year
2025
Occupancy
Owner
Room Types
Bathroom
3 Pc Bath, Ceramic Floor
Dimensions 8.53 x 4.59 feet
39.15 sqft
Bedroom 2
Double Closet, Broadloom, Window
Dimensions 9.97 x 9.97 feet
99.4 sqft
Bedroom 3
B/I Closet, Broadloom, Window
Dimensions 11.09 x 9.19 feet
101.92 sqft
Bedroom 4
Large Closet, Broadloom, Window
Dimensions 10.99 x 8.1 feet
89.02 sqft
Bedroom 5
Window
Dimensions 11.48 x 10.83 feet
124.33 sqft
Breakfast
Ceramic Floor, W/O To Yard, Eat-in Kitchen
Dimensions 8.99 x 8.99 feet
80.82 sqft
Dining Room
Broadloom, Window, Open Concept
Dimensions 10.99 x 12.04 feet
132.32 sqft
Family Room
Hardwood Floor, Broadloom, Large Window
Dimensions 13.78 x 11.58 feet
159.57 sqft
Kitchen
Combined w/Living, Ceramic Floor
Dimensions 13.12 x 11.48 feet
150.62 sqft
Kitchen
Ceramic Floor, Backsplash, Stainless Steel Appl
Dimensions 8.99 x 10.6 feet
95.29 sqft
Living Room
Open Concept, Window, Ceramic Floor
Dimensions 15.75 x 10.33 feet
162.7 sqft
Primary Bedroom
4 Pc Ensuite, Walk-In Closet(s), Laminate
Dimensions 13.78 x 15.78 feet
217.45 sqft
Similar Properties(No results)
Mortgage Calculator
Calculate your estimated monthly mortgage payment
Price
$1,099,000
$
%
%
Total cost of mortgage
$0
Monthly payment
By clicking Save, we will calculate your estimated mortgage for all properties using the saved values (down payment percentage, interest rate, and amortization).
The accuracy and applicability of this calculator are not guaranteed.