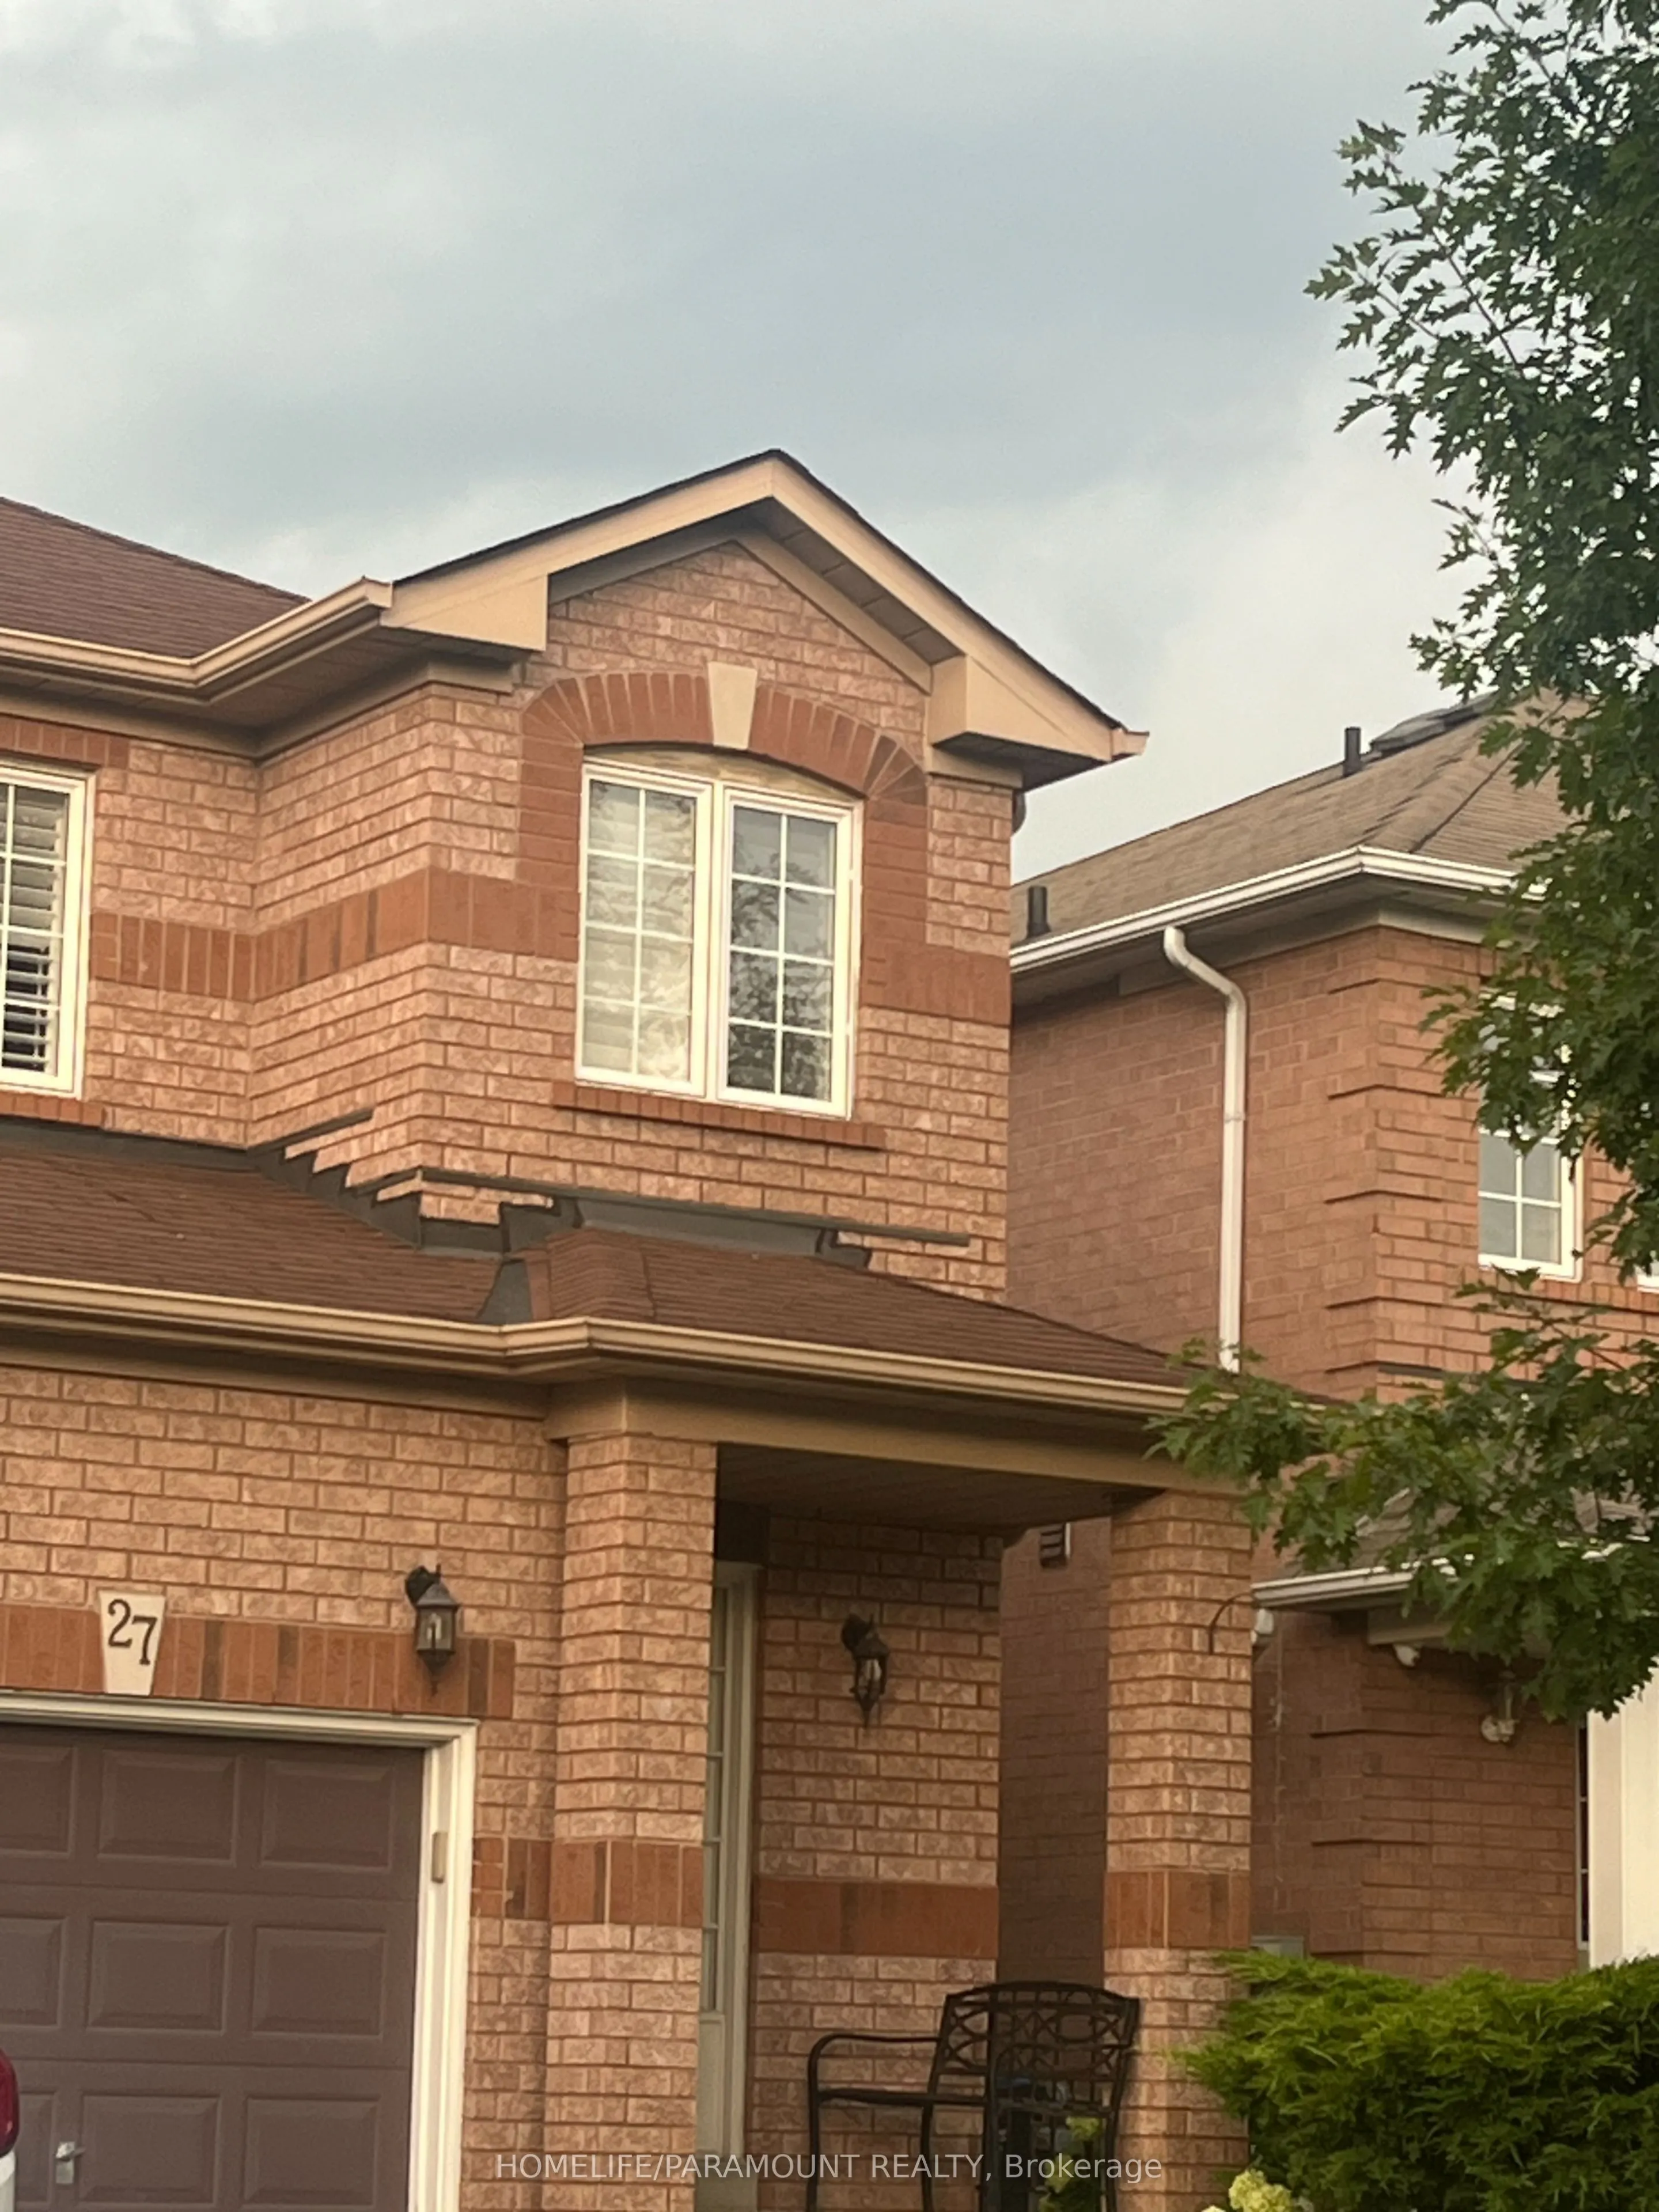
Sign In or Create a Free Account to see full details of this property
Key Facts
Key facts for 27 Lonestar Crescent
Property Type
House, 2-Storey
Parking
Attached 1 garage, 1 parking
MLS #
W13715102
Size
1100-1500 sqft
Basement
Apartment
Listed on
2026-08-26
Lot size
22 x 100.07
Tax
$5,115.12 /yr
Days on Market
48
Approximate Age
-
Maintenance Fee
-
Description
Welcome to this beautifully maintained semi-detached gem offering comfort, space, and style for the whole family! Featuring 3 spacious bedrooms upstairs plus a finished basement with 2 additional rooms, this home is perfect for large families, guests, or extra income potential.Enjoy 3 washrooms, a c...arpet-free interior, and a bright kitchen with walk-out to a huge deck- the perfect spot for summer BBQS, morning coffee and entertaining friends and family.Nestled in a warm and family friendly neighboorhood, you are just minutes from malls, shopping, Cassie Campbell Community Centre, schools, places of worship, park and play grounds. A move-in ready home that truly combines convenience, comfort and lifestyle in one great package. Basement is legal with City of Brampton approval.
Full Property Details
Interior
Bedrooms
3
Bedrooms Plus
2
Total Bedrooms
5
Washrooms
3
Square Footage
1100-1500 sqft
Basement
Apartment
Heating Source
Gas
Heating Fuel
Forced Air
Air Conditioning
Central Air
Family Room
Yes
Kitchens
1
Total Kitchens
1
Fireplace Features
No
Bedrooms
3
Bedrooms Plus
2
Total Bedrooms
5
Washrooms
3
Square Footage
1100-1500 sqft
Basement
Apartment
Heating Source
Gas
Heating Fuel
Forced Air
Air Conditioning
Central Air
Family Room
Yes
Kitchens
1
Total Kitchens
1
Fireplace Features
No
Exterior
Depth
100.07
Front
22.47
Driveway
Front Yard Parking
Lot Size
22 x 100.07 ft
Pool
None
Waterfront
None
Parking Spaces
1
Total Parking Spaces
2.00
Parking Description
Attached
Garage Spaces
1
Zoning
R2A
Depth
100.07
Front
22.47
Driveway
Front Yard Parking
Lot Size
22 x 100.07 ft
Pool
None
Waterfront
None
Parking Spaces
1
Total Parking Spaces
2.00
Parking Description
Attached
Garage Spaces
1
Zoning
R2A
Building Description
Style
2-Storey
Home Type
House
Subtype
Semi-Detached
Property Orientation
East
Exterior Finish
Brick
Sewers
Sewers
Water Supply
Municipal
Possession Date
9/30/2026
Style
2-Storey
Home Type
House
Subtype
Semi-Detached
Property Orientation
East
Exterior Finish
Brick
Sewers
Sewers
Water Supply
Municipal
Possession Date
9/30/2026
Community
Community
Fletcher's Meadow
Community
Fletcher's Meadow
Taxes & Fees
Taxes
$5,115.12 /yr
Tax Year
2025
Occupancy
Vacant
Taxes
$5,115.12 /yr
Tax Year
2025
Occupancy
Vacant
Room Types
Bedroom 2
Laminate, Closet
Dimensions 16.27 x 8.4 feet
136.67 sqft
Bedroom 3
Laminate, Closet
Dimensions 7.97 x 10.99 feet
87.59 sqft
Bedroom 4
Laminate, Closet
Dimensions 13.39 x 12.99 feet
173.94 sqft
Bedroom 5
Laminate
Dimensions 7.78 x 9.09 feet
70.72 sqft
Breakfast
Ceramic Floor, Combined w/Kitchen, W/O To Deck
Dimensions 7.78 x 9.09 feet
70.72 sqft
Dining Room
Hardwood Floor, Combined w/Living
Dimensions 16.99 x 13.39 feet
227.5 sqft
Kitchen
Ceramic Floor, B/I Dishwasher
Dimensions 7.12 x 8.4 feet
59.81 sqft
Living Room
Hardwood Floor, Combined w/Dining
Dimensions 16.99 x 13.39 feet
227.5 sqft
Primary Bedroom
Laminate, Walk-In Closet(s)
Dimensions 13.39 x 12.99 feet
173.94 sqft
Similar Properties(No results)
Mortgage Calculator
Calculate your estimated monthly mortgage payment
Price
$750,000
$
%
%
Total cost of mortgage
$0
Monthly payment
By clicking Save, we will calculate your estimated mortgage for all properties using the saved values (down payment percentage, interest rate, and amortization).
The accuracy and applicability of this calculator are not guaranteed.