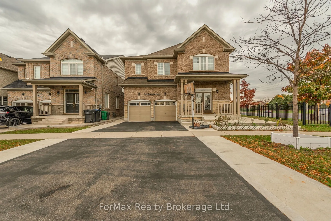
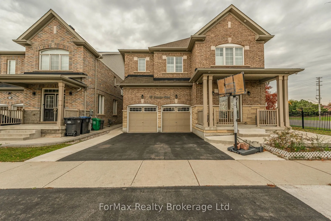
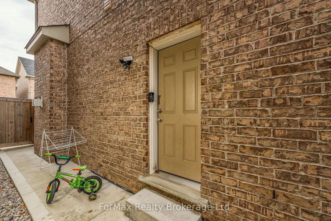
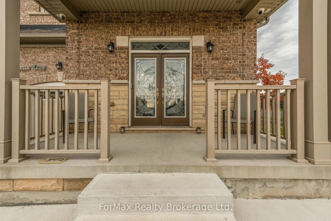
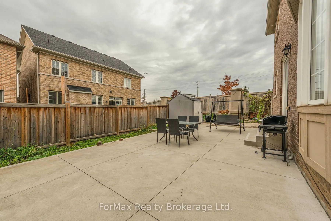
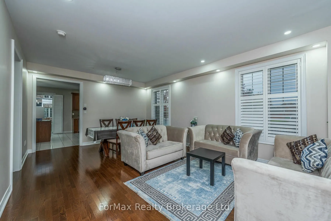
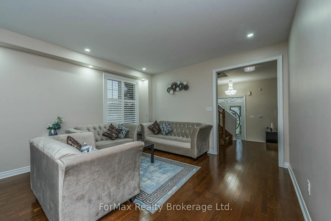
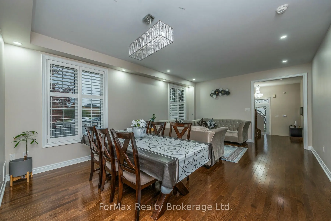
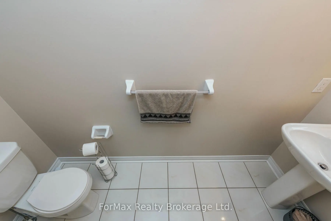
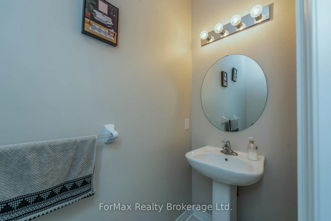
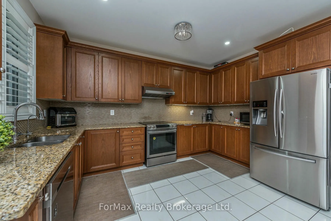
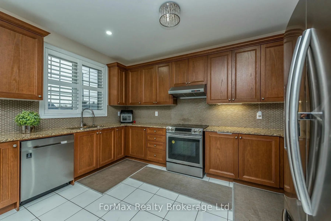
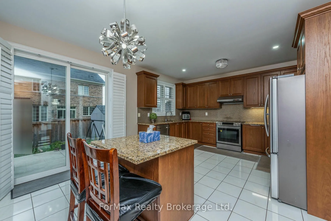
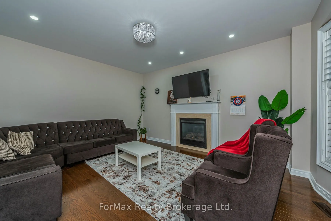
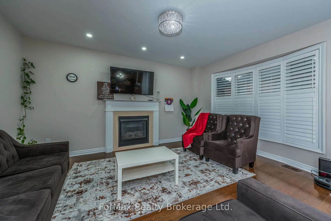
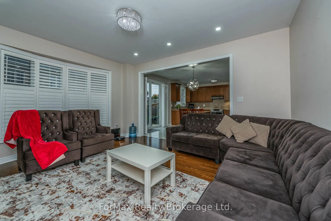
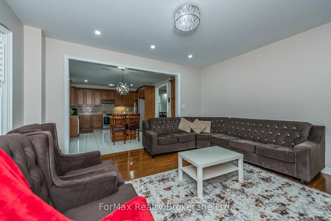
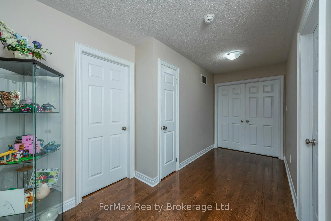
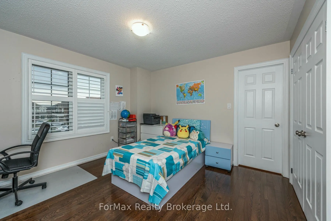
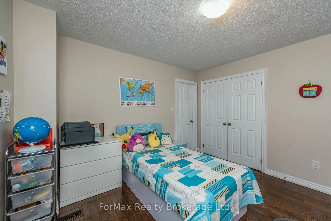
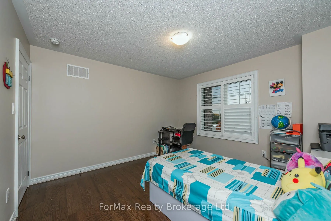
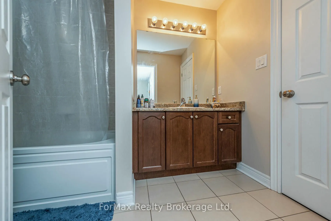
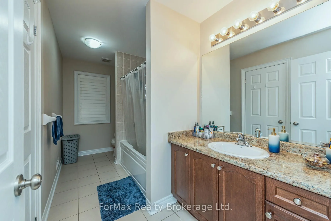
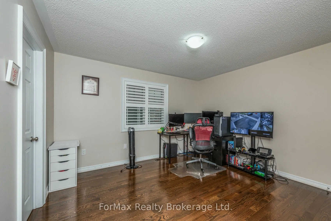
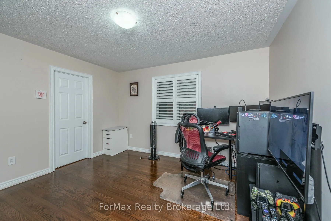
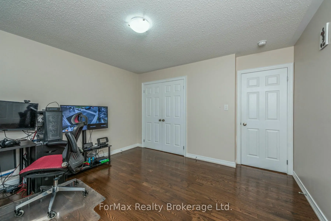
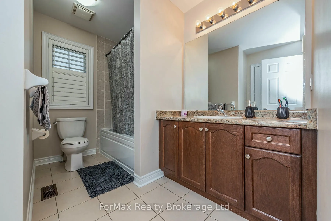
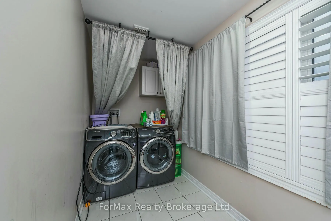
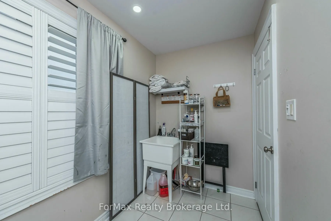
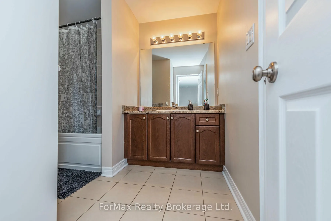
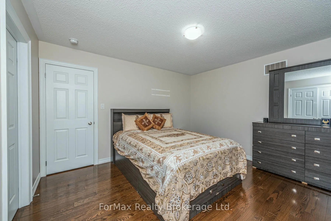
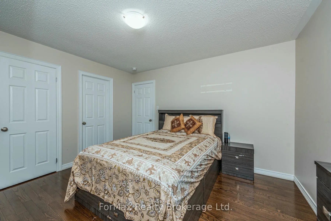
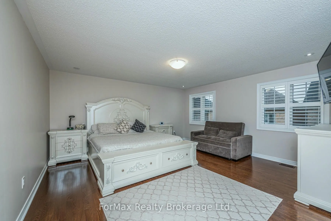
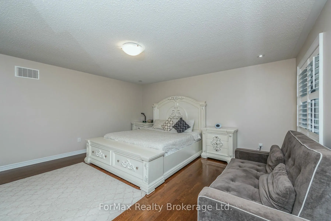
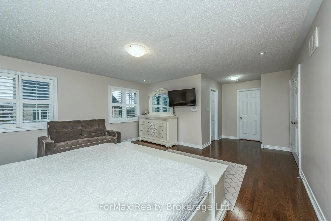
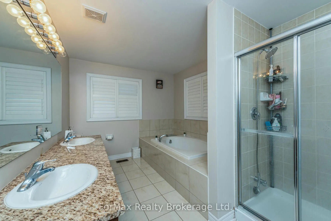
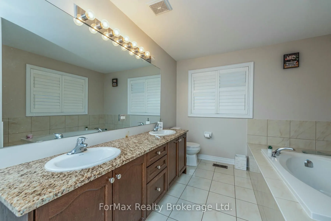
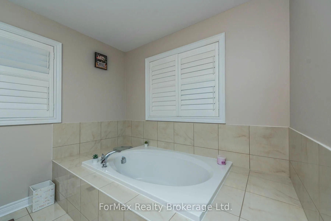
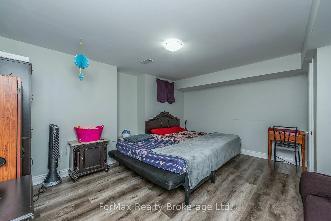
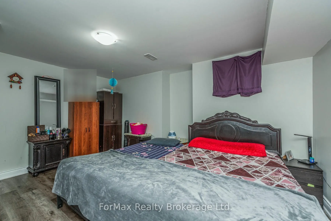
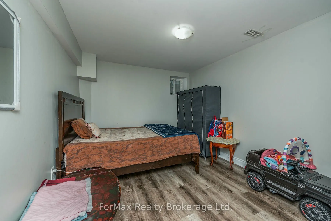
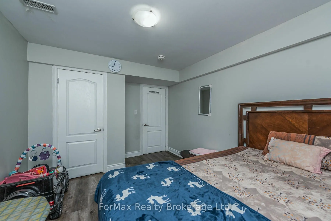
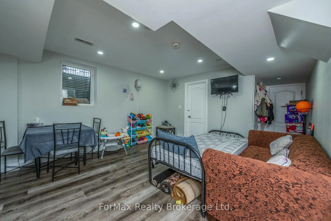
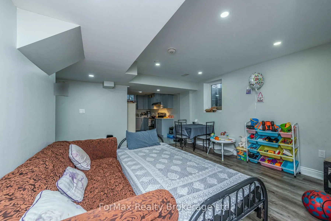
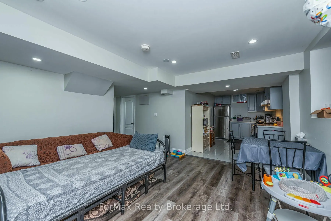
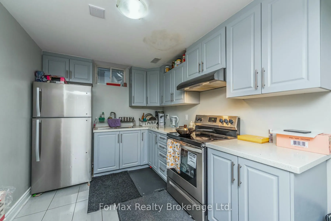
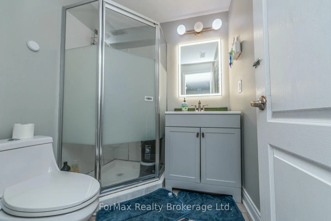
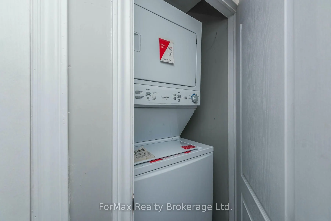
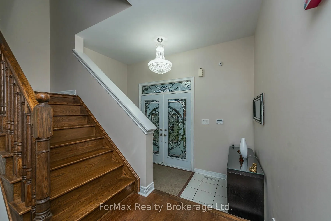
Welcome to 70 Zanetta Crescent, A Beautifully Maintained Home Located In a Sought-After Neighborhood. This Charming Property Offers a Spacious Layout, Ideal for Families and Entertaining. The main level Feature A Bright, Open-Concept Living and Dining Area, With Large Windows that Flood the Space wi...th Natural Light. The Modern Kitchen is Equipped with Stainless Steel appliances, Ample cabinetry, And a Breakfast Bar Perfect for Casual Meals Upstairs, you will Find generously Sized Bedrooms, Including A master Suite With a Walk-in Closet and n Ensuite Bathroom. Conveniently Located Near Schools, park, hoping And Public Transit. The Home Offers Both Comfort and Convenience. Don't Miss Out this Fantastic Opportunity. Finished 2 Bedrooms basement Ready to rent With Walk U Separate Entrance. California Shutters Throughout The Home. Two Car Garage with Space to park Five Additional Cars On Driveway.
Full Property Details
Interior
Bedrooms
4
Bedrooms Plus
2
Total Bedrooms
6
Washrooms
5
Square Footage
3000-3500 sqft
Basement
Separate Entrance
Heating Source
Gas
Heating Fuel
Forced Air
Air Conditioning
Central Air
Family Room
Yes
Kitchens
1
Kitchens Plus
1
Total Kitchens
2
Fireplace Features
Yes
Bedrooms
4
Bedrooms Plus
2
Total Bedrooms
6
Washrooms
5
Square Footage
3000-3500 sqft
Basement
Separate Entrance
Heating Source
Gas
Heating Fuel
Forced Air
Air Conditioning
Central Air
Family Room
Yes
Kitchens
1
Kitchens Plus
1
Total Kitchens
2
Fireplace Features
Yes
Exterior
Depth
89.26
Front
50.04
Driveway
Available
Lot Size
50 x 89.26 ft
Pool
None
Parking Spaces
4
Total Parking Spaces
6.00
Parking Description
Built-In
Garage Spaces
2
Depth
89.26
Front
50.04
Driveway
Available
Lot Size
50 x 89.26 ft
Pool
None
Parking Spaces
4
Total Parking Spaces
6.00
Parking Description
Built-In
Garage Spaces
2
Building Description
Style
2-Storey
Home Type
House
Subtype
Detached
Property Orientation
South
Exterior Finish
Brick
Sewers
Sewers
Water Supply
Municipal
Possession Date
No Data
Style
2-Storey
Home Type
House
Subtype
Detached
Property Orientation
South
Exterior Finish
Brick
Sewers
Sewers
Water Supply
Municipal
Possession Date
No Data
Community
Community
Credit Valley
Community
Credit Valley
Taxes & Fees
Taxes
$10,698 /yr
Tax Year
2025
Occupancy
Tenant
Taxes
$10,698 /yr
Tax Year
2025
Occupancy
Tenant
Room Types
Bedroom
Laminate, Closet, Window
Dimensions 15.81 x 10.01 feet
158.26 sqft
Bedroom 2
Laminate, Closet, Window
Dimensions 12.04 x 10.01 feet
120.52 sqft
Bedroom 2
Hardwood Floor, Closet, Window
Dimensions 12.83 x 12.83 feet
164.61 sqft
Bedroom 3
Hardwood Floor, Closet, Window
Dimensions 12.83 x 12.04 feet
154.47 sqft
Bedroom 4
Hardwood Floor, Closet, Window
Dimensions 12.66 x 12.04 feet
152.43 sqft
Dining Room
Hardwood Floor, Pot Lights, Combined w/Living
Dimensions 13.62 x 10.73 feet
146.14 sqft
Family Room
Hardwood Floor, Window, Gas Fireplace
Dimensions 13.45 x 21.49 feet
289.04 sqft
Kitchen
Ceramic Floor, Granite Counters, Window
Dimensions 10.01 x 10.01 feet
100.2 sqft
Kitchen
Ceramic Floor, Granite Counters, Backsplash
Dimensions 18.93 x 14.04 feet
265.78 sqft
Living Room
Laminate, Pot Lights, Combined w/Kitchen
Dimensions 12.43 x 11.65 feet
144.81 sqft
Living Room
Heated Floor, Pot Lights, Picture Window
Dimensions 13.65 x 10.79 feet
147.28 sqft
Primary Bedroom
5 Pc Ensuite, Walk-In Closet(s), Double Doors
Dimensions 15.42 x 16.04 feet
247.34 sqft
Similar Properties(No results)
Mortgage Calculator
Calculate your estimated monthly mortgage payment
Price
$1,599,900
$
%
%
Total cost of mortgage
$0
Monthly payment
By clicking Save, we will calculate your estimated mortgage for all properties using the saved values (down payment percentage, interest rate, and amortization).
The accuracy and applicability of this calculator are not guaranteed.