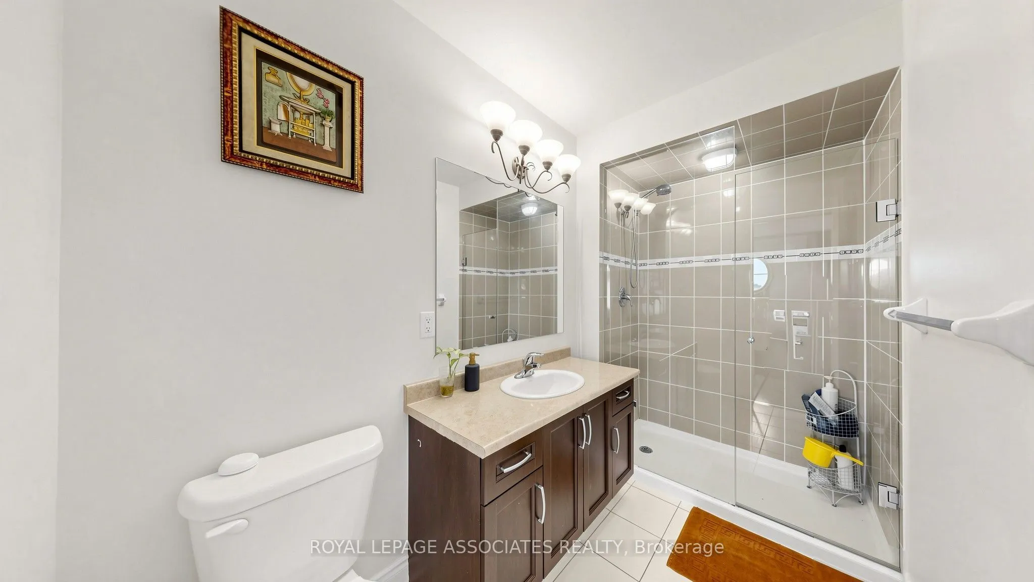
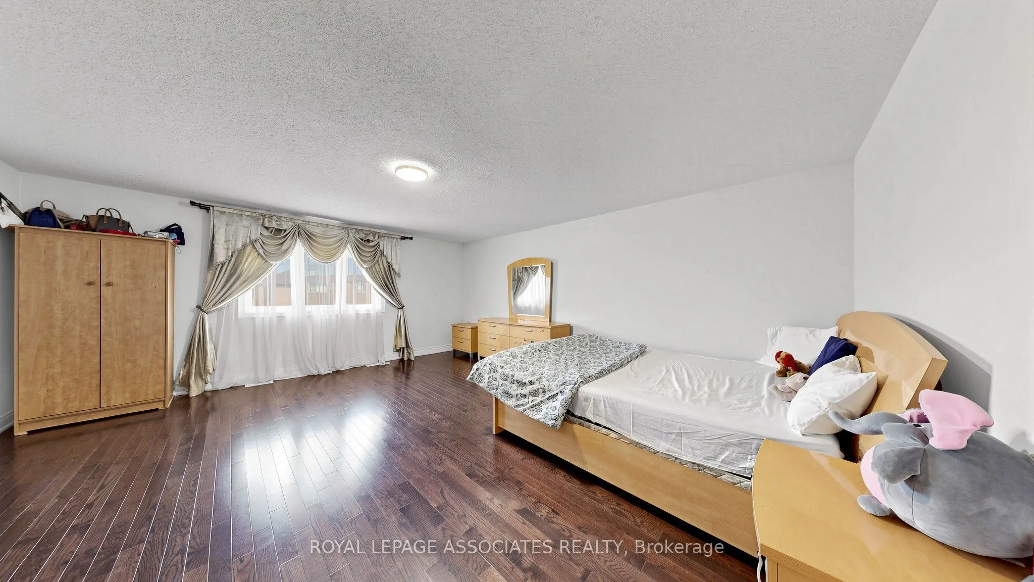
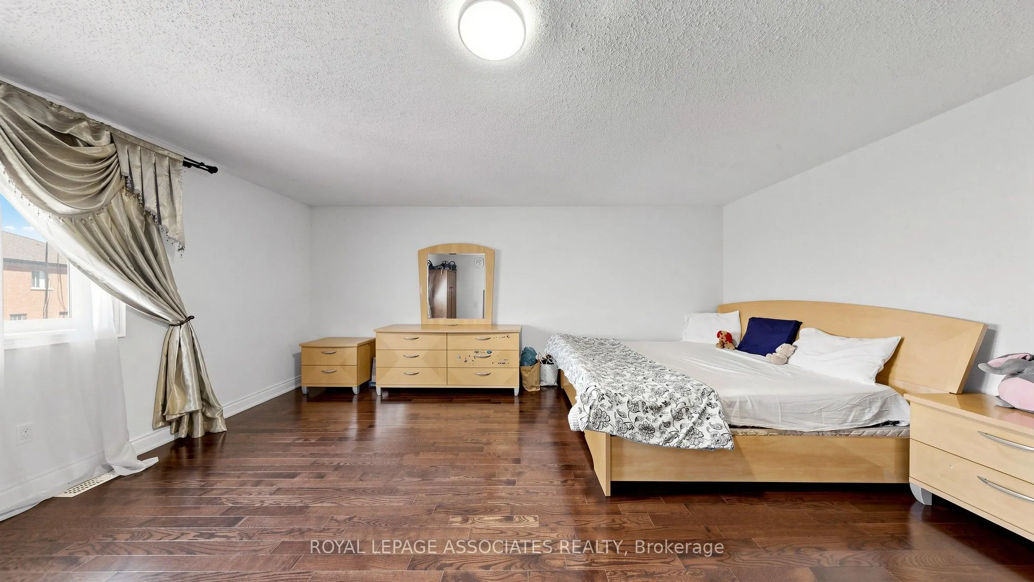
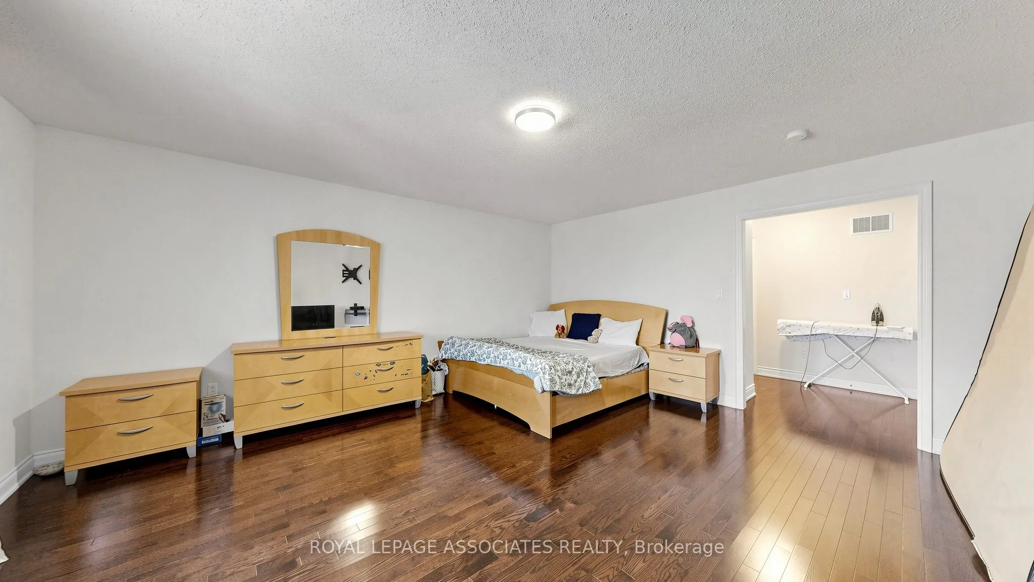
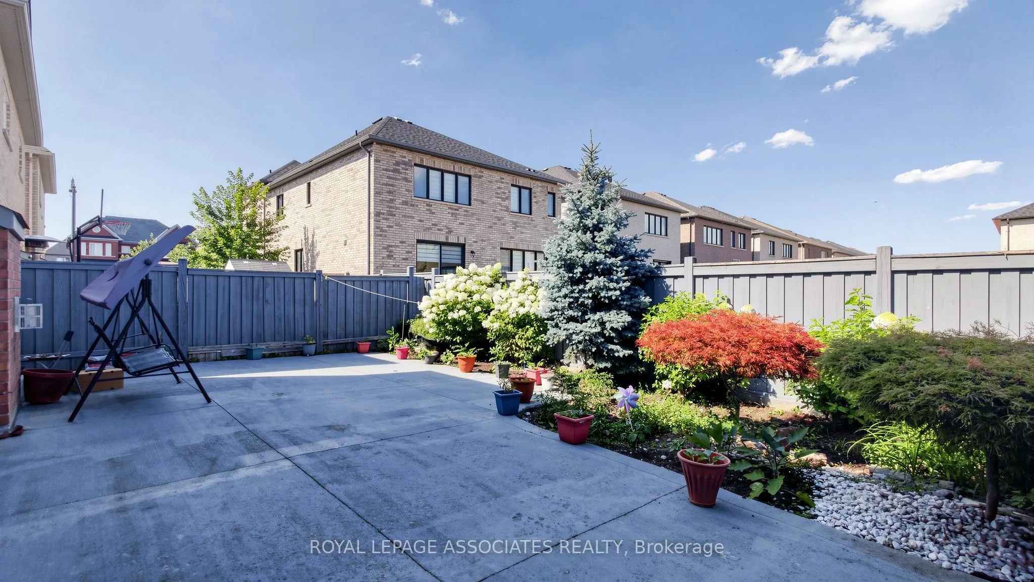
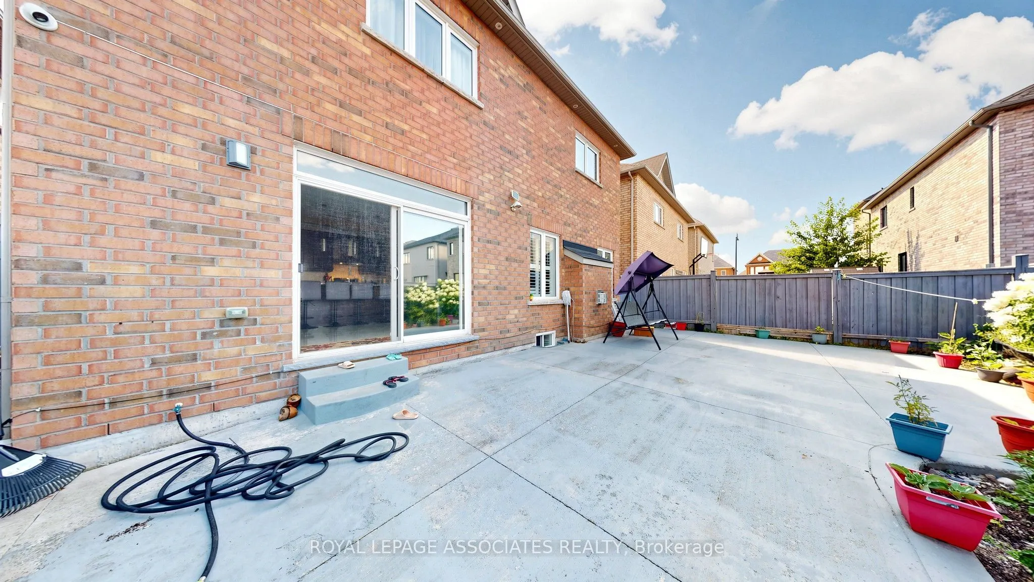
Sign In or Create a Free Account to see full details of this property
Key Facts
Key facts for 35 Godliman Road
Property Type
House, 2-Storey
Parking
Built-In 2 garage, 4 parking
MLS #
W13649374
Size
3000-3500 sqft
Basement
Apartment,Separate Entrance
Listed on
2026-08-07
Lot size
40 x 100.2
Tax
$9,089 /yr
Days on Market
67
Approximate Age
6-15
Maintenance Fee
-
Description
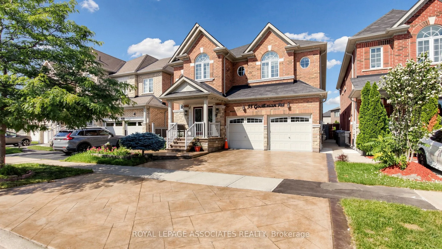
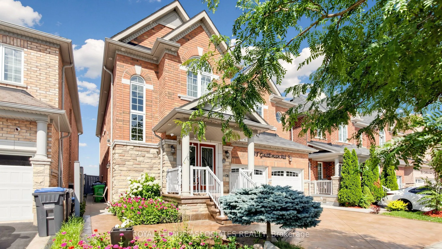
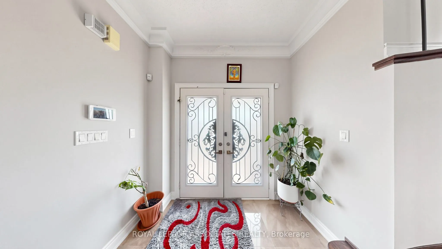
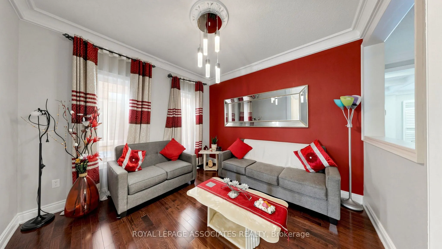
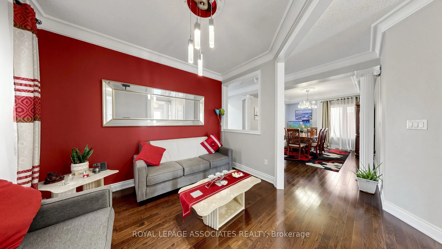
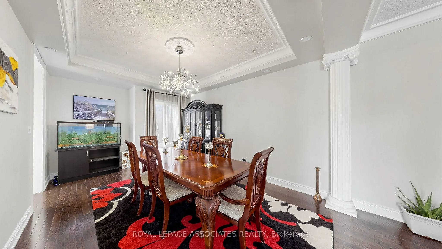
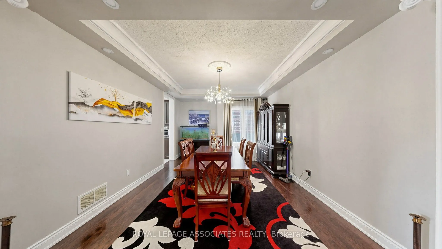
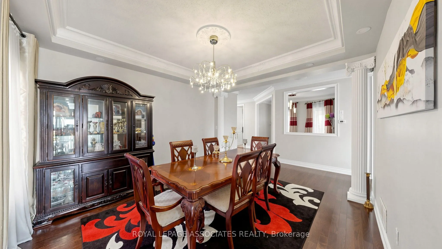
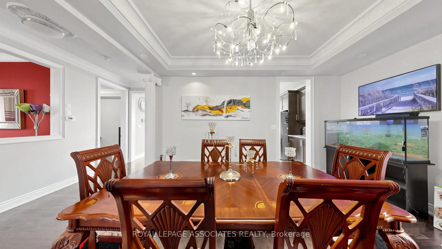
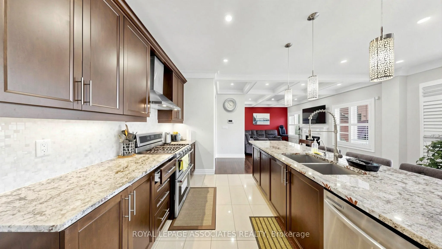
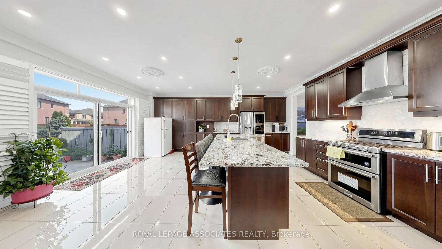
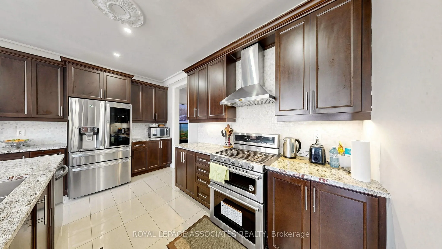
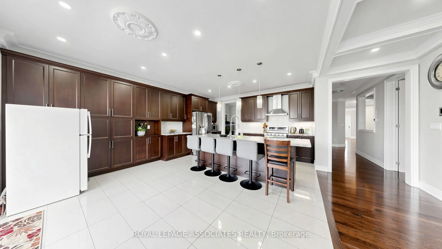
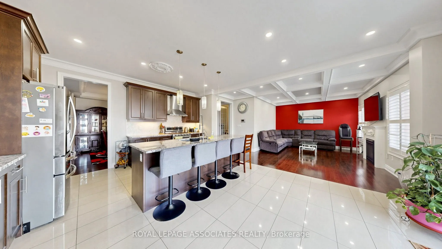
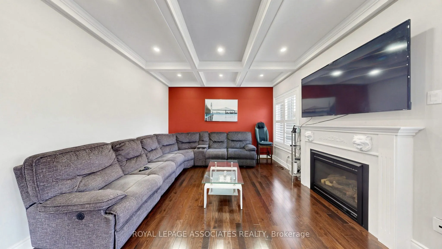
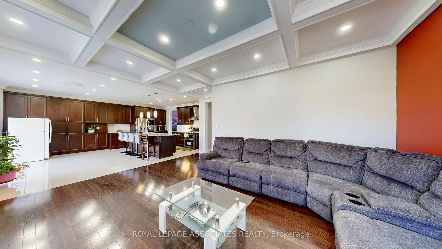
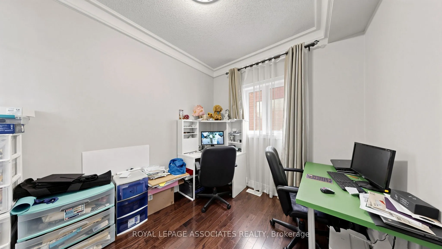
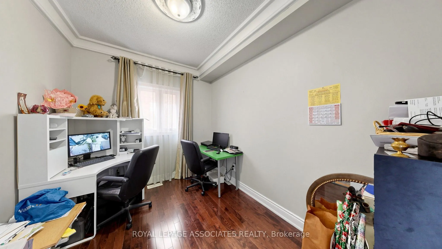
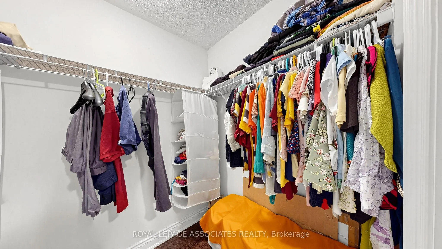
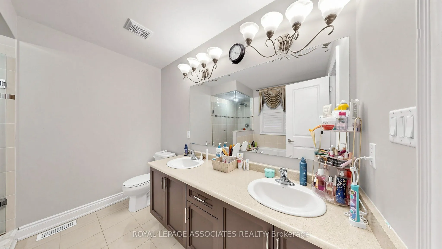
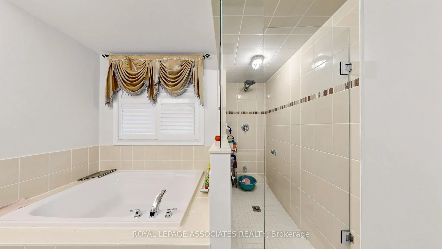
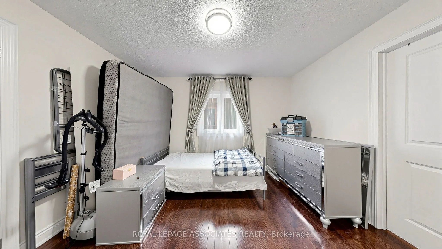
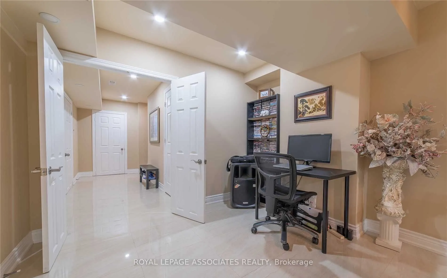
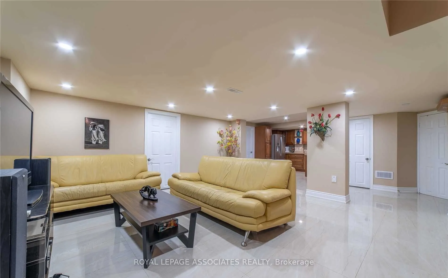
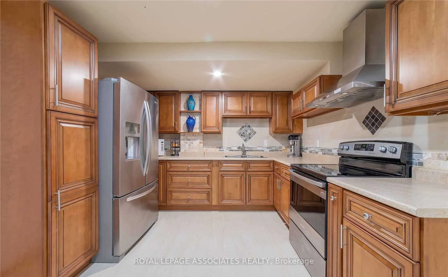
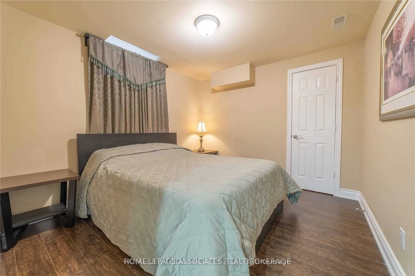
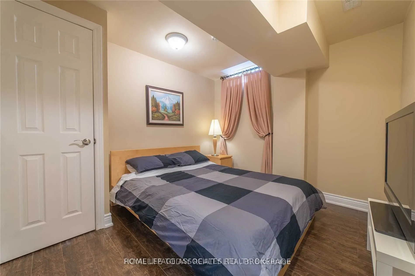
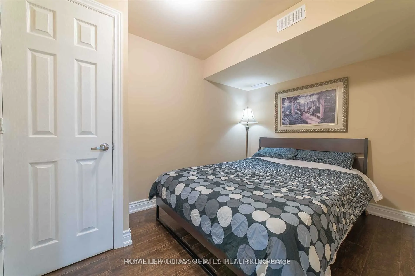
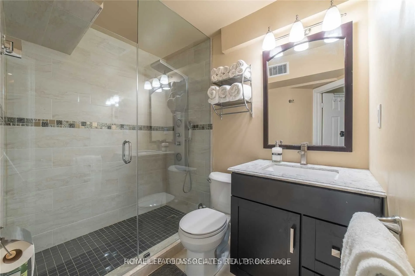
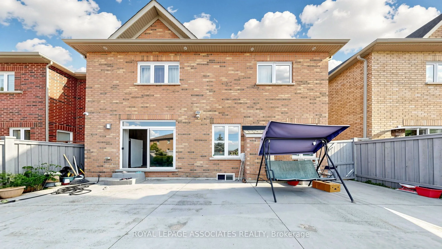
Welcome to 35 Godliman Road, Brampton - an exceptional detached home offering the perfect blend of luxury, space, and income potential. This beautifully maintained residence features 4 spacious bedrooms and 5 modern bathrooms, designed with comfort and functionality in mind. The main floor boasts a ...bright, open-concept layout with elegant finishes, generous living and dining areas, and a well-appointed kitchen ideal for family living and entertaining. The upper level offers four generously sized bedrooms, including a spacious primary suite with a luxurious ensuite and walk-in closet. The fully finished basement is a standout feature, complete with 3 bedrooms, a full kitchen, separate entrance, and its own living space-ideal for extended family, guests, or excellent rental income potential. Situated in a highly desirable Brampton neighborhood close to schools, parks, shopping, public transit, and major highways, this home offers incredible value for growing families and savvy investors alike. Don't miss this rare opportunity to own a spacious, move-in-ready home with exceptional versatility.
Full Property Details
Interior
Bedrooms
4
Bedrooms Plus
3
Total Bedrooms
7
Washrooms
5
Square Footage
3000-3500 sqft
Basement
Apartment,Separate Entrance
Heating Source
Gas
Heating Fuel
Forced Air
Air Conditioning
Central Air
Family Room
Yes
Kitchens
1
Kitchens Plus
1
Total Kitchens
2
Fireplace Features
Yes
Bedrooms
4
Bedrooms Plus
3
Total Bedrooms
7
Washrooms
5
Square Footage
3000-3500 sqft
Basement
Apartment,Separate Entrance
Heating Source
Gas
Heating Fuel
Forced Air
Air Conditioning
Central Air
Family Room
Yes
Kitchens
1
Kitchens Plus
1
Total Kitchens
2
Fireplace Features
Yes
Exterior
Depth
100.2
Front
40.06
Driveway
Private
Lot Size
40 x 100.2 ft
Pool
None
Parking Spaces
4
Total Parking Spaces
6.00
Parking Description
Built-In
Garage Spaces
2
Depth
100.2
Front
40.06
Driveway
Private
Lot Size
40 x 100.2 ft
Pool
None
Parking Spaces
4
Total Parking Spaces
6.00
Parking Description
Built-In
Garage Spaces
2
Building Description
Style
2-Storey
Home Type
House
Subtype
Detached
Year Built
6-15
Property Orientation
South
Exterior Finish
Brick,Concrete
Sewers
Sewers
Water Supply
Municipal
Possession Date
No Data
Style
2-Storey
Home Type
House
Subtype
Detached
Year Built
6-15
Property Orientation
South
Exterior Finish
Brick,Concrete
Sewers
Sewers
Water Supply
Municipal
Possession Date
No Data
Community
Community
Credit Valley
Community
Credit Valley
Taxes & Fees
Taxes
$9,089 /yr
Tax Year
2025
Taxes
$9,089 /yr
Tax Year
2025
Room Types
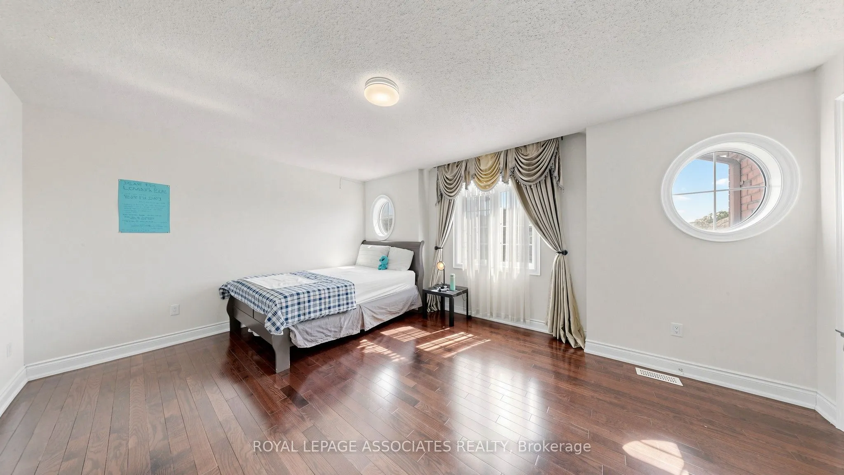
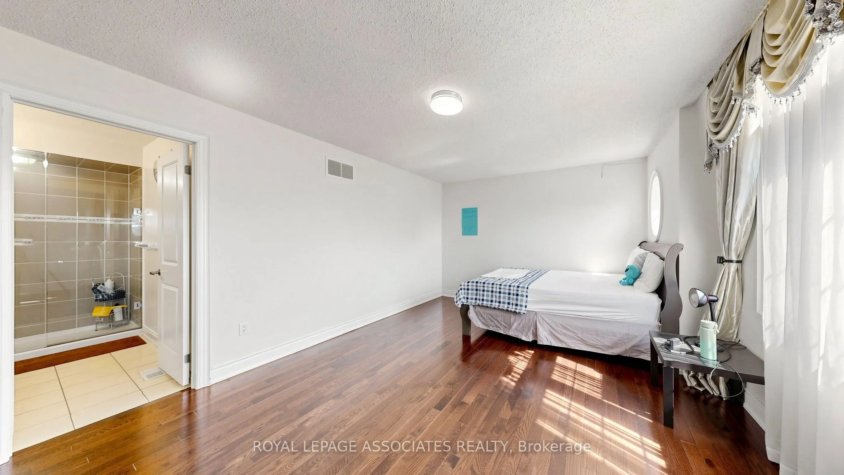
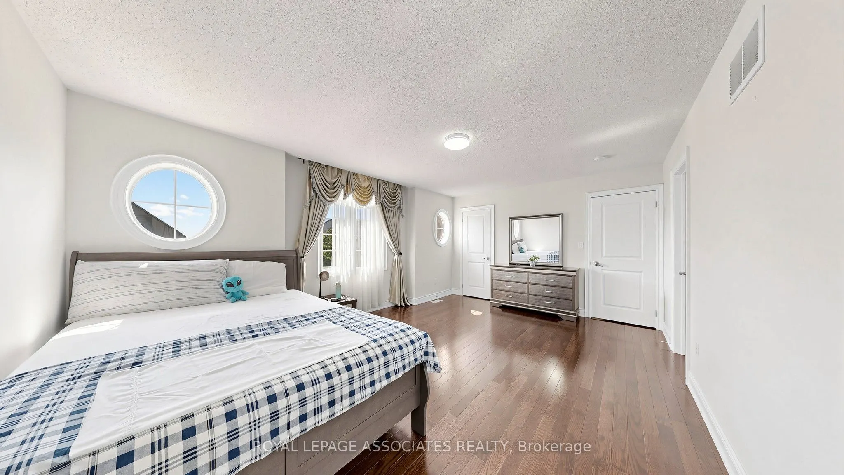
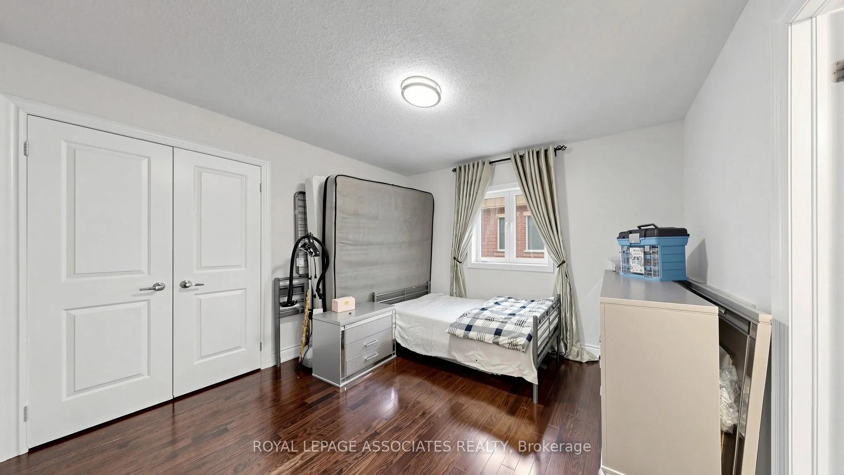
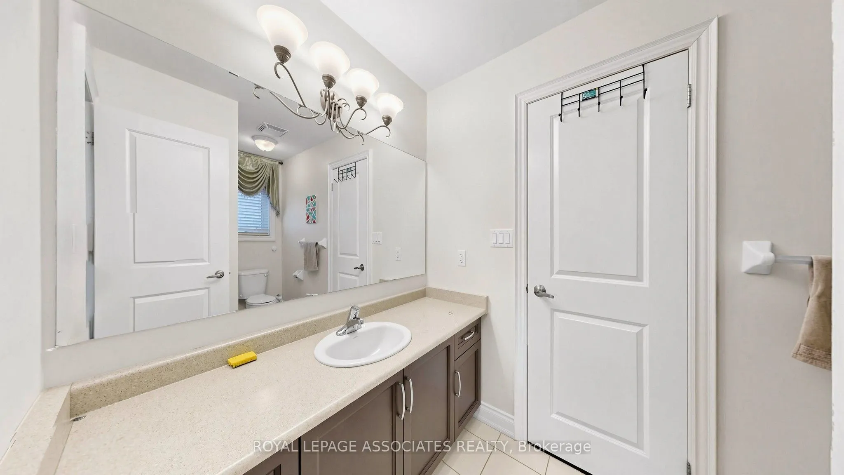
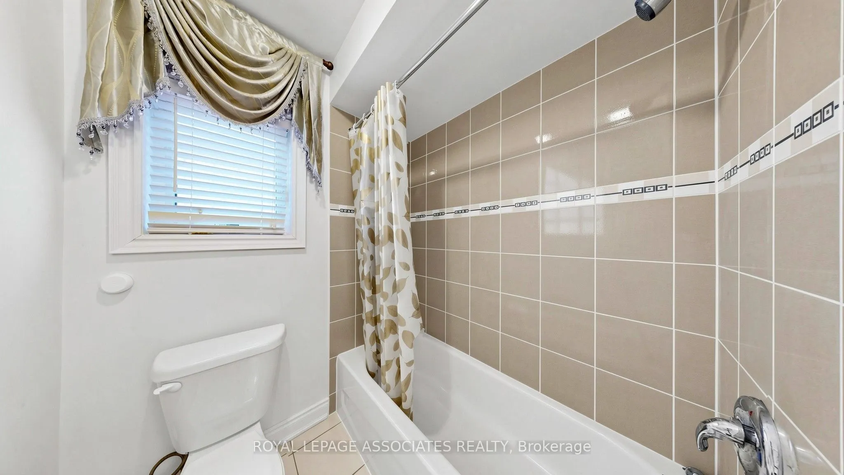
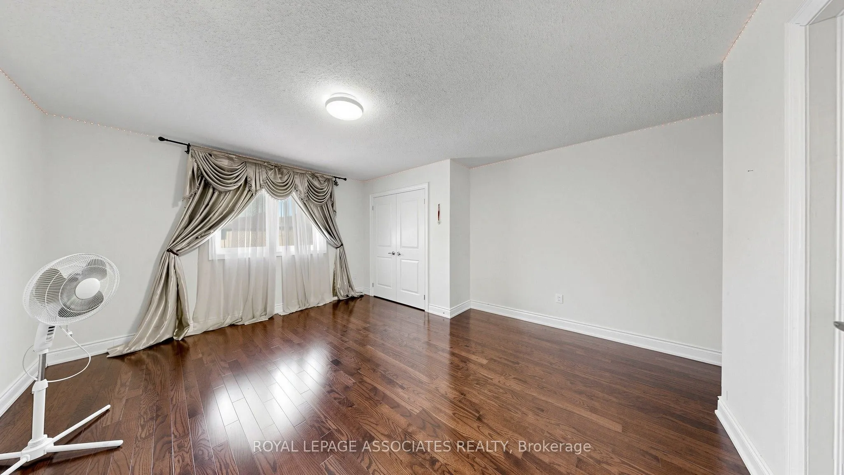
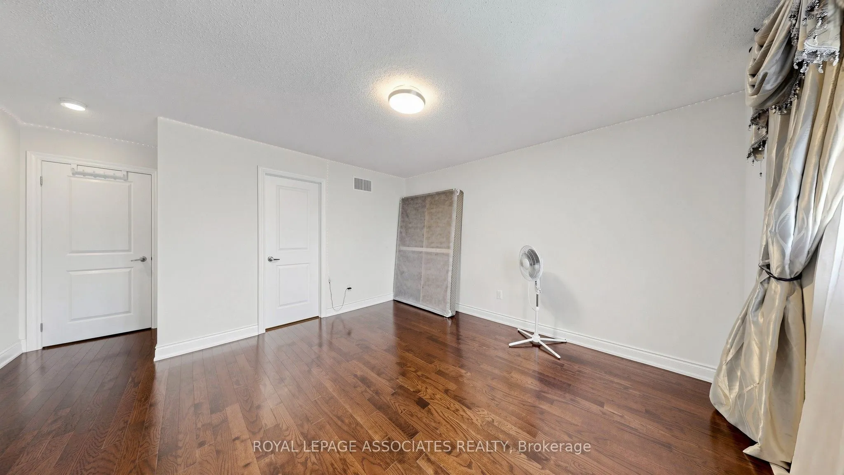
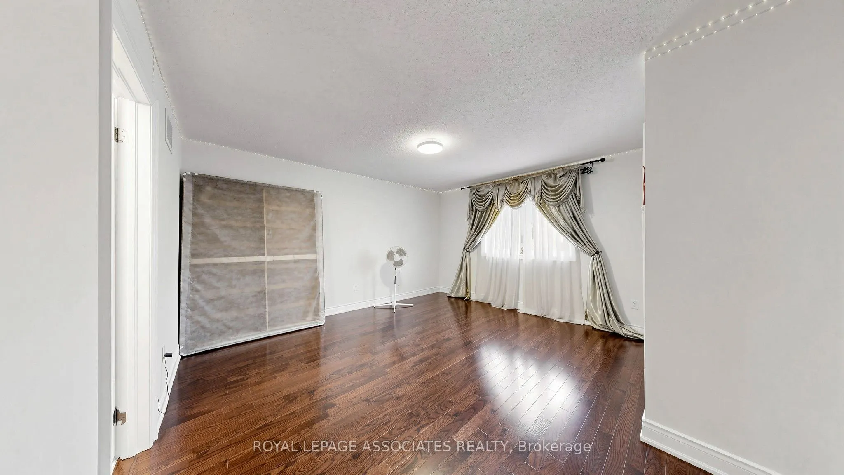
Bedroom 2
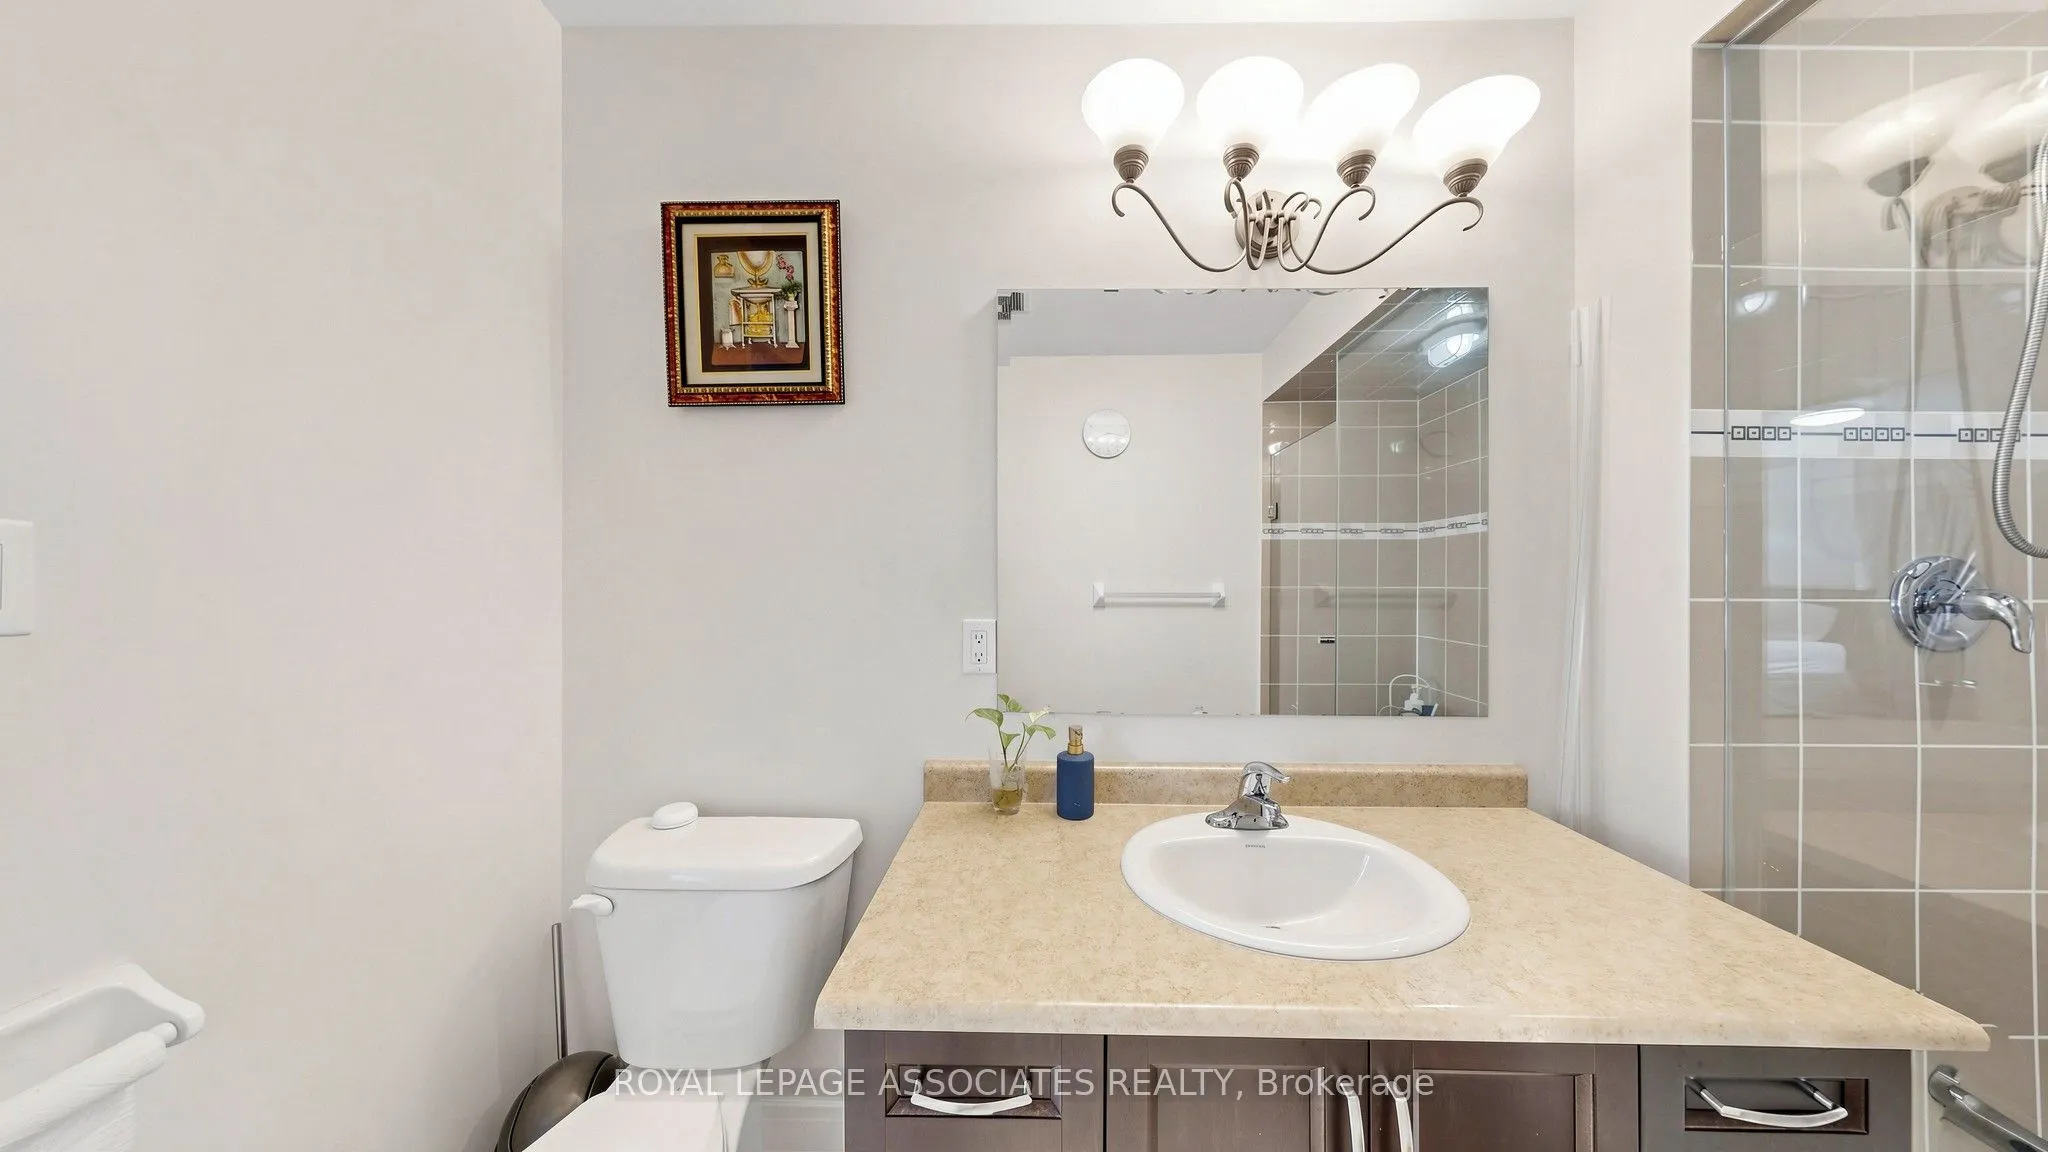
Hardwood Floor, Closet, 3 Pc Ensuite
Dimensions 16.99 x 12.01 feet
204.05 sqft
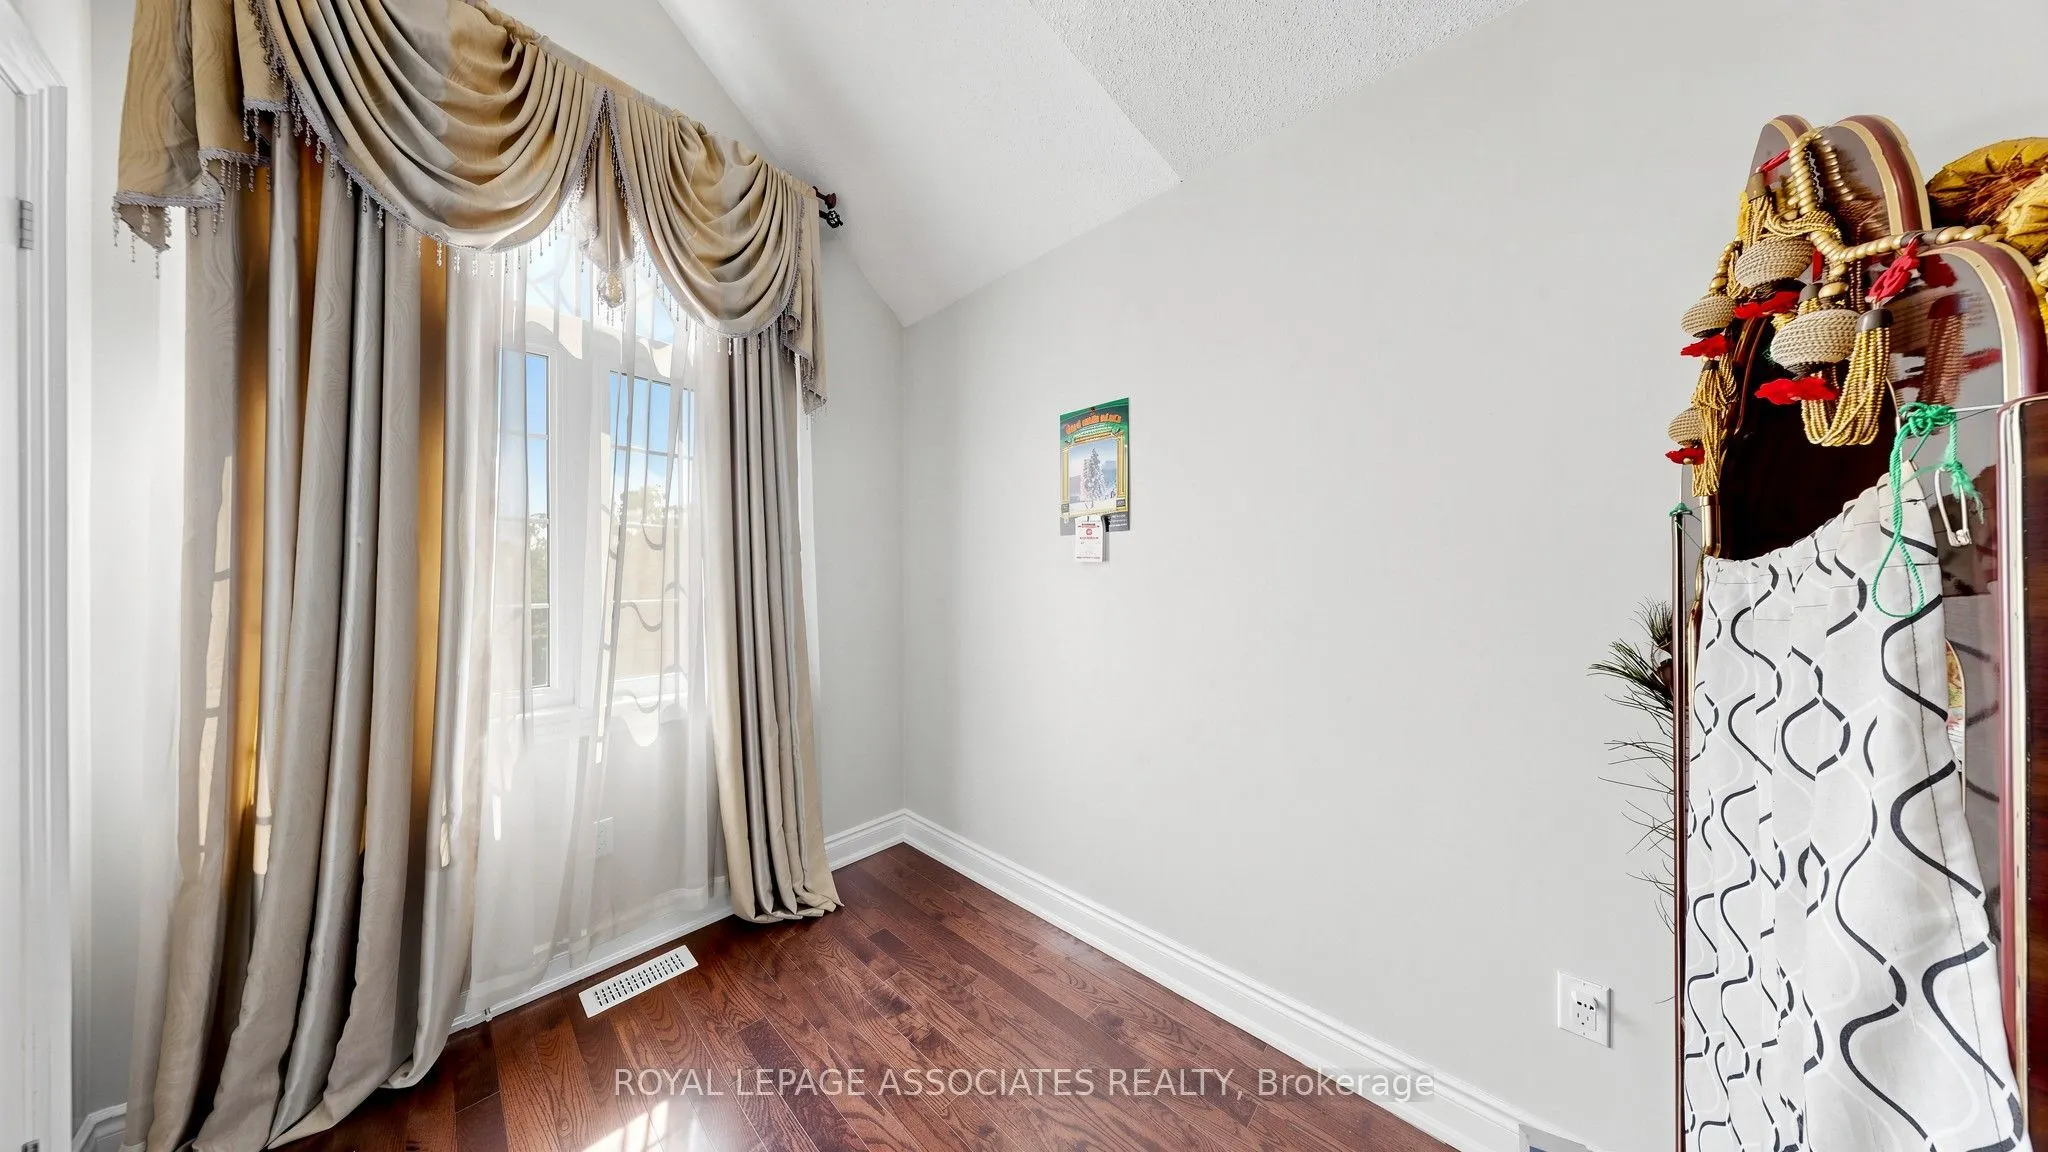
Bedroom 3
Hardwood Floor, Closet, Window
Dimensions 14.67 x 12.01 feet
176.19 sqft
Bedroom 4
Hardwood Floor, Closet, Window
Dimensions 12.01 x 10.56 feet
126.83 sqft
Breakfast
Porcelain Floor, W/O To Garden, Overlooks Backyard