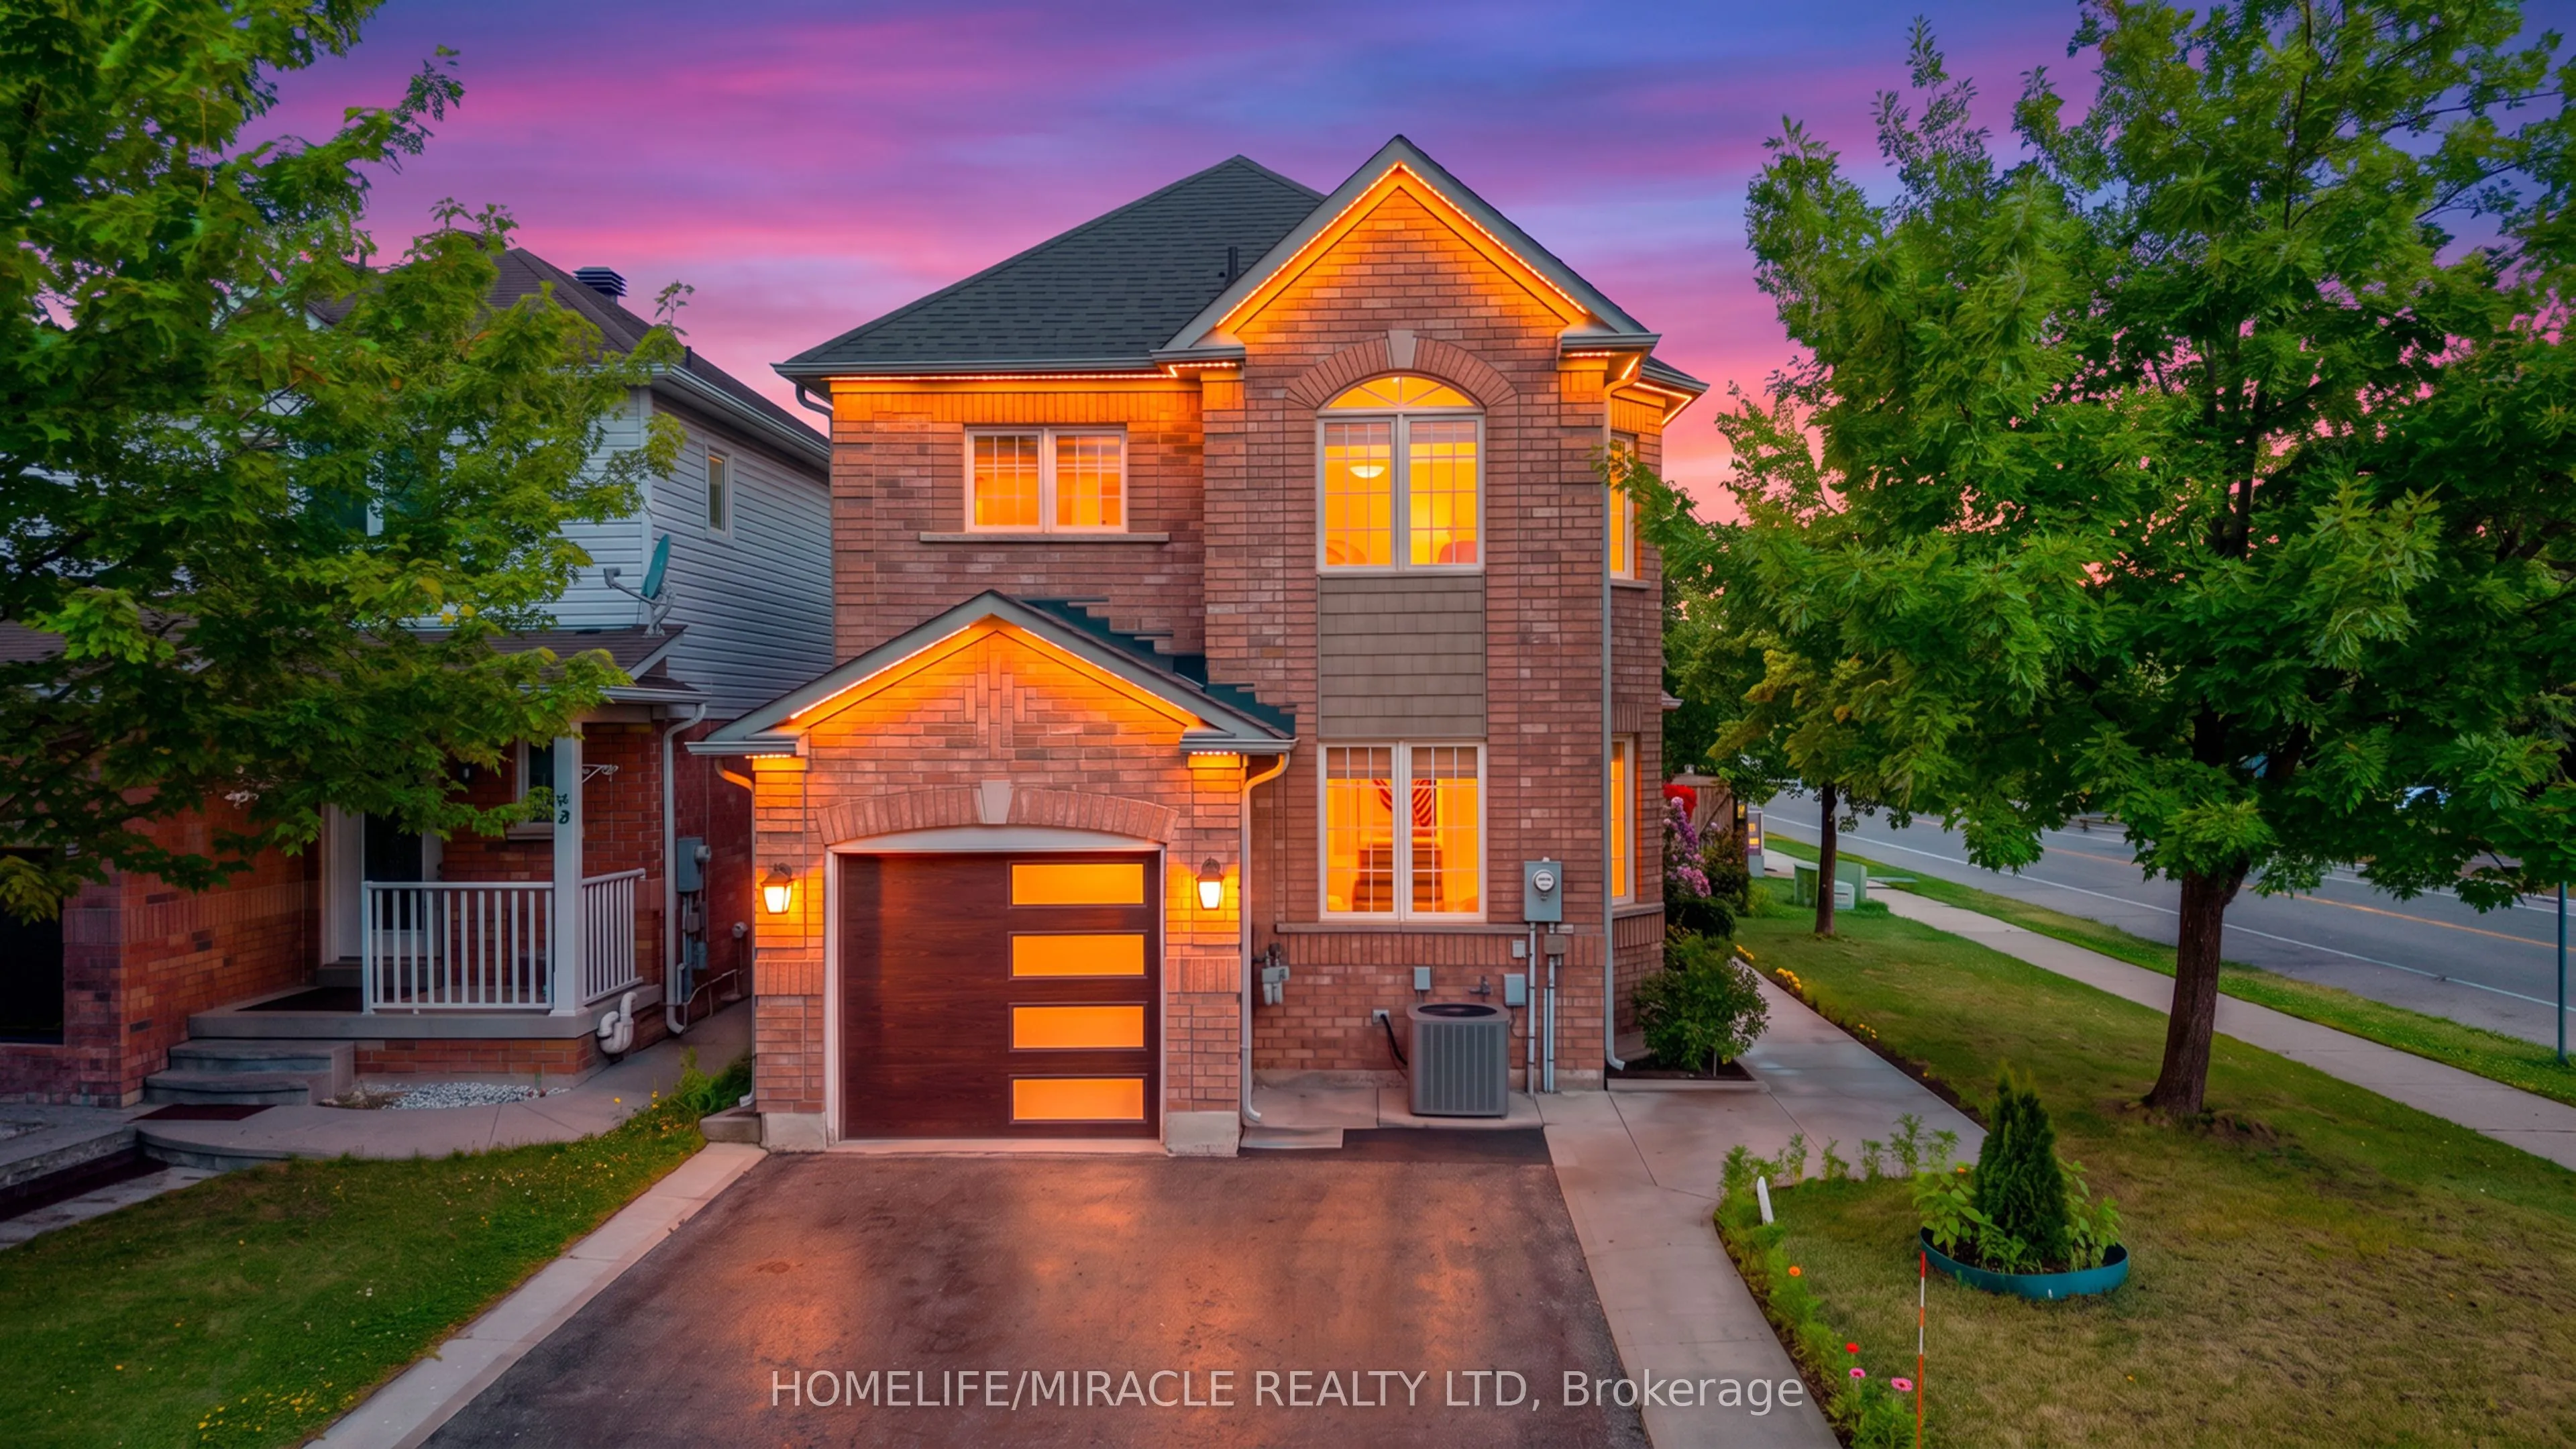
A rare opportunity to own a beautifully maintained home with built-in rental income potential! Your search comes to an end here. An absolute show stopper in a most desired area, this beautiful detached house sits on a corner lot with a finished basement featuring a separate entrance, kitchen, and wa...shroom, ideal for rental income. The main level offers separate family and living areas, an eat-in kitchen with Brazilian countertops, pot lights, stainless steel appliances, and a central island walking out to the yard. Oak stairs and a double-door entry lead upstairs to a spacious primary bedroom with a 5-piece ensuite and walk-in closet, plus great-sized 2nd and 3rd bedrooms. Recent upgrades include a Tesla-compatible EV charging wall plug, upgraded 2nd washroom (2026), garage door (2024), AC unit (2025), furnace (2023), roof (2019), animal protector covers (2024), and laundry washer & dryer (2023). Don't miss this one!
Full Property Details
Interior
Bedrooms
3
Bedrooms Plus
1
Total Bedrooms
4
Washrooms
4
Square Footage
1500-2000 sqft
Basement
Finished,Separate Entrance
Heating Source
Gas
Heating Fuel
Forced Air
Air Conditioning
Central Air
Family Room
Yes
Kitchens
1
Kitchens Plus
1
Total Kitchens
2
Fireplace Features
No
Bedrooms
3
Bedrooms Plus
1
Total Bedrooms
4
Washrooms
4
Square Footage
1500-2000 sqft
Basement
Finished,Separate Entrance
Heating Source
Gas
Heating Fuel
Forced Air
Air Conditioning
Central Air
Family Room
Yes
Kitchens
1
Kitchens Plus
1
Total Kitchens
2
Fireplace Features
No
Exterior
Depth
85.3
Front
49.97
Driveway
Available
Lot Size
50 x 85.3 ft
Pool
None
Parking Spaces
3
Total Parking Spaces
4.00
Parking Description
Attached
Garage Spaces
1
Depth
85.3
Front
49.97
Driveway
Available
Lot Size
50 x 85.3 ft
Pool
None
Parking Spaces
3
Total Parking Spaces
4.00
Parking Description
Attached
Garage Spaces
1
Building Description
Style
2-Storey
Home Type
House
Subtype
Detached
Property Orientation
West
Exterior Finish
Brick
Sewers
Sewers
Water Supply
Municipal
Possession Date
No Data
Style
2-Storey
Home Type
House
Subtype
Detached
Property Orientation
West
Exterior Finish
Brick
Sewers
Sewers
Water Supply
Municipal
Possession Date
No Data
Community
Community
Fletcher's Meadow
Community
Fletcher's Meadow
Taxes & Fees
Taxes
$5,515 /yr
Tax Year
2025
Occupancy
Owner
Taxes
$5,515 /yr
Tax Year
2025
Occupancy
Owner
Room Types
Bedroom 2
Parquet, Window, Walk-In Closet(s)
Dimensions 11.98 x 11.48 feet
137.53 sqft
Bedroom 3
Parquet, Window, Walk-In Closet(s)
Dimensions 13.48 x 10.24 feet
138.04 sqft
Breakfast
Porcelain Floor, Centre Island, Pot Lights
Dimensions 11.52 x 11.15 feet
128.45 sqft
Breakfast
Parquet, 5 Pc Ensuite, Walk-In Closet(s)
Dimensions 11.52 x 12.99 feet
149.64 sqft
Dining Room
Hardwood Floor, Pot Lights, Window
Dimensions 15.09 x 10.66 feet
160.86 sqft
Family Room
Hardwood Floor, Pot Lights, Window
Dimensions 15.32 x 11.32 feet
173.42 sqft
Kitchen
Porcelain Floor, W/O To Yard, Stainless Steel Appl
Dimensions 11.52 x 11.15 feet
128.45 sqft
Similar Properties(No results)
Mortgage Calculator
Calculate your estimated monthly mortgage payment
Price
$985,000
$
%
%
Total cost of mortgage
$0
Monthly payment
By clicking Save, we will calculate your estimated mortgage for all properties using the saved values (down payment percentage, interest rate, and amortization).
The accuracy and applicability of this calculator are not guaranteed.