Sign In or Create a Free Account to see full details of this property
Key Facts
Key facts for 57 Fallstar Crescent
Property Type
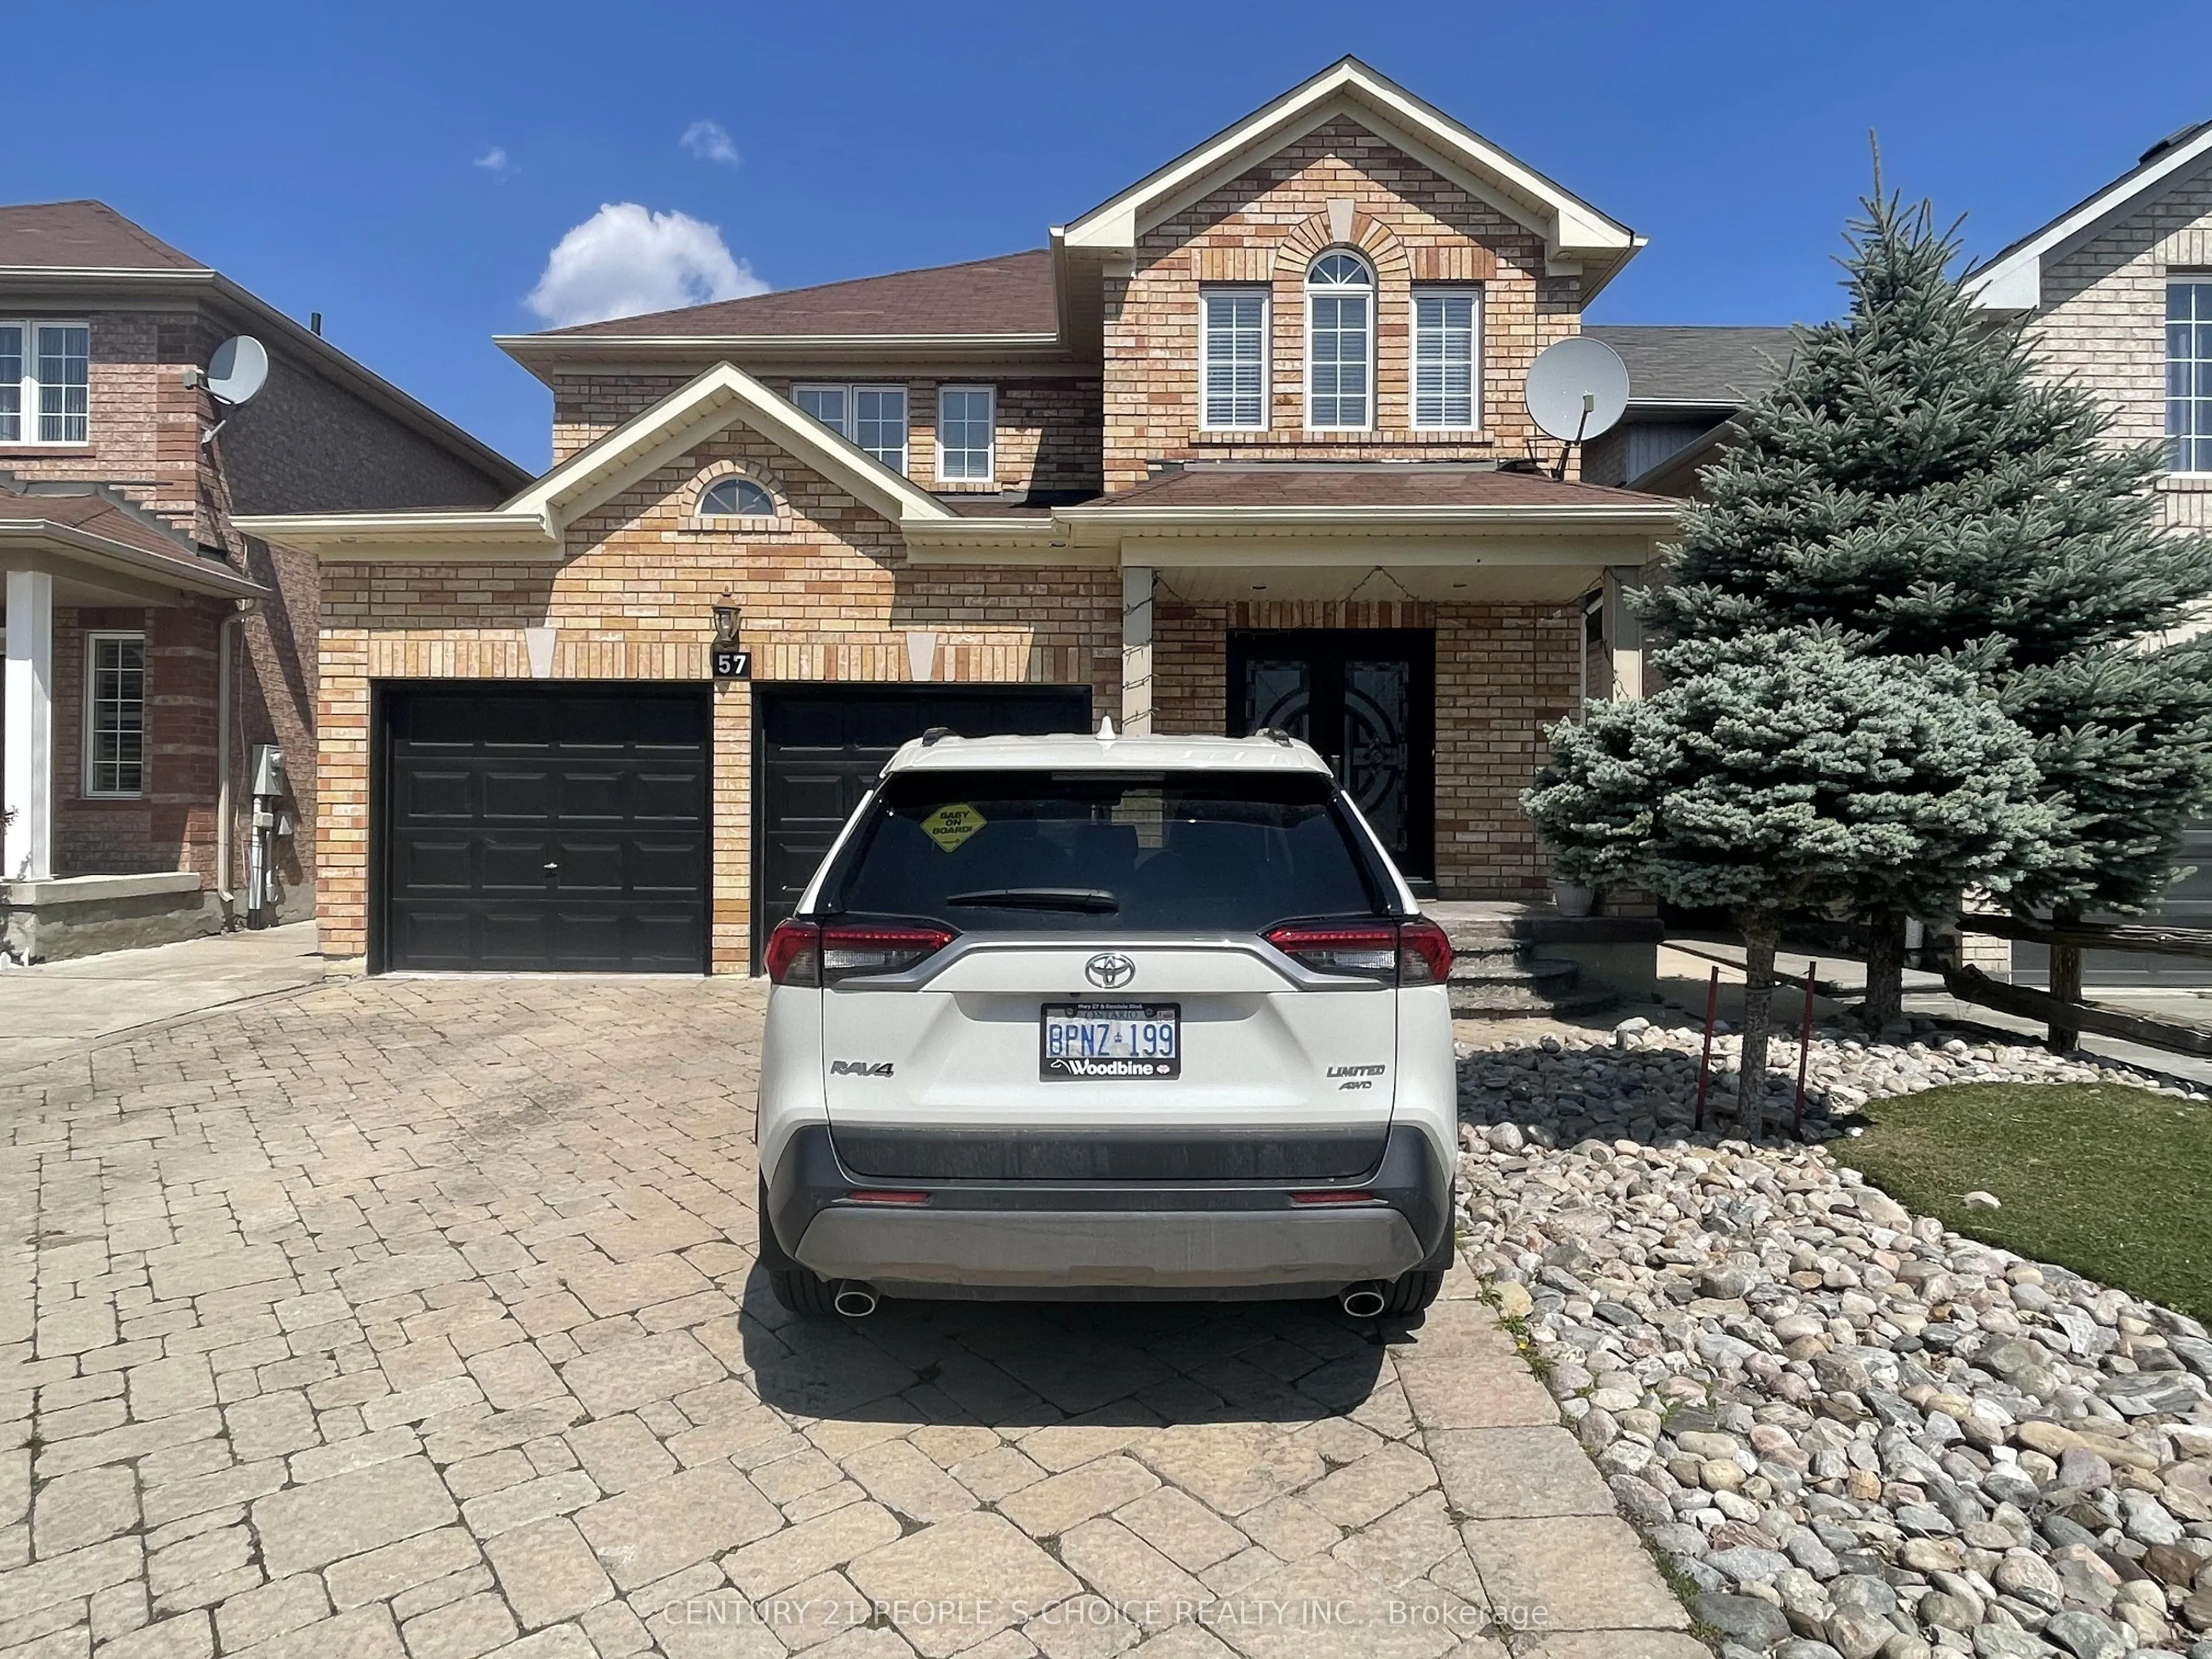
House, 2-Storey
Parking
Built-In 2 garage, 2 parking
MLS #
W13552032
Size
2500-3000 sqft
Basement
Separate Entrance,Apartment
Listed on
2026-07-10
Lot size
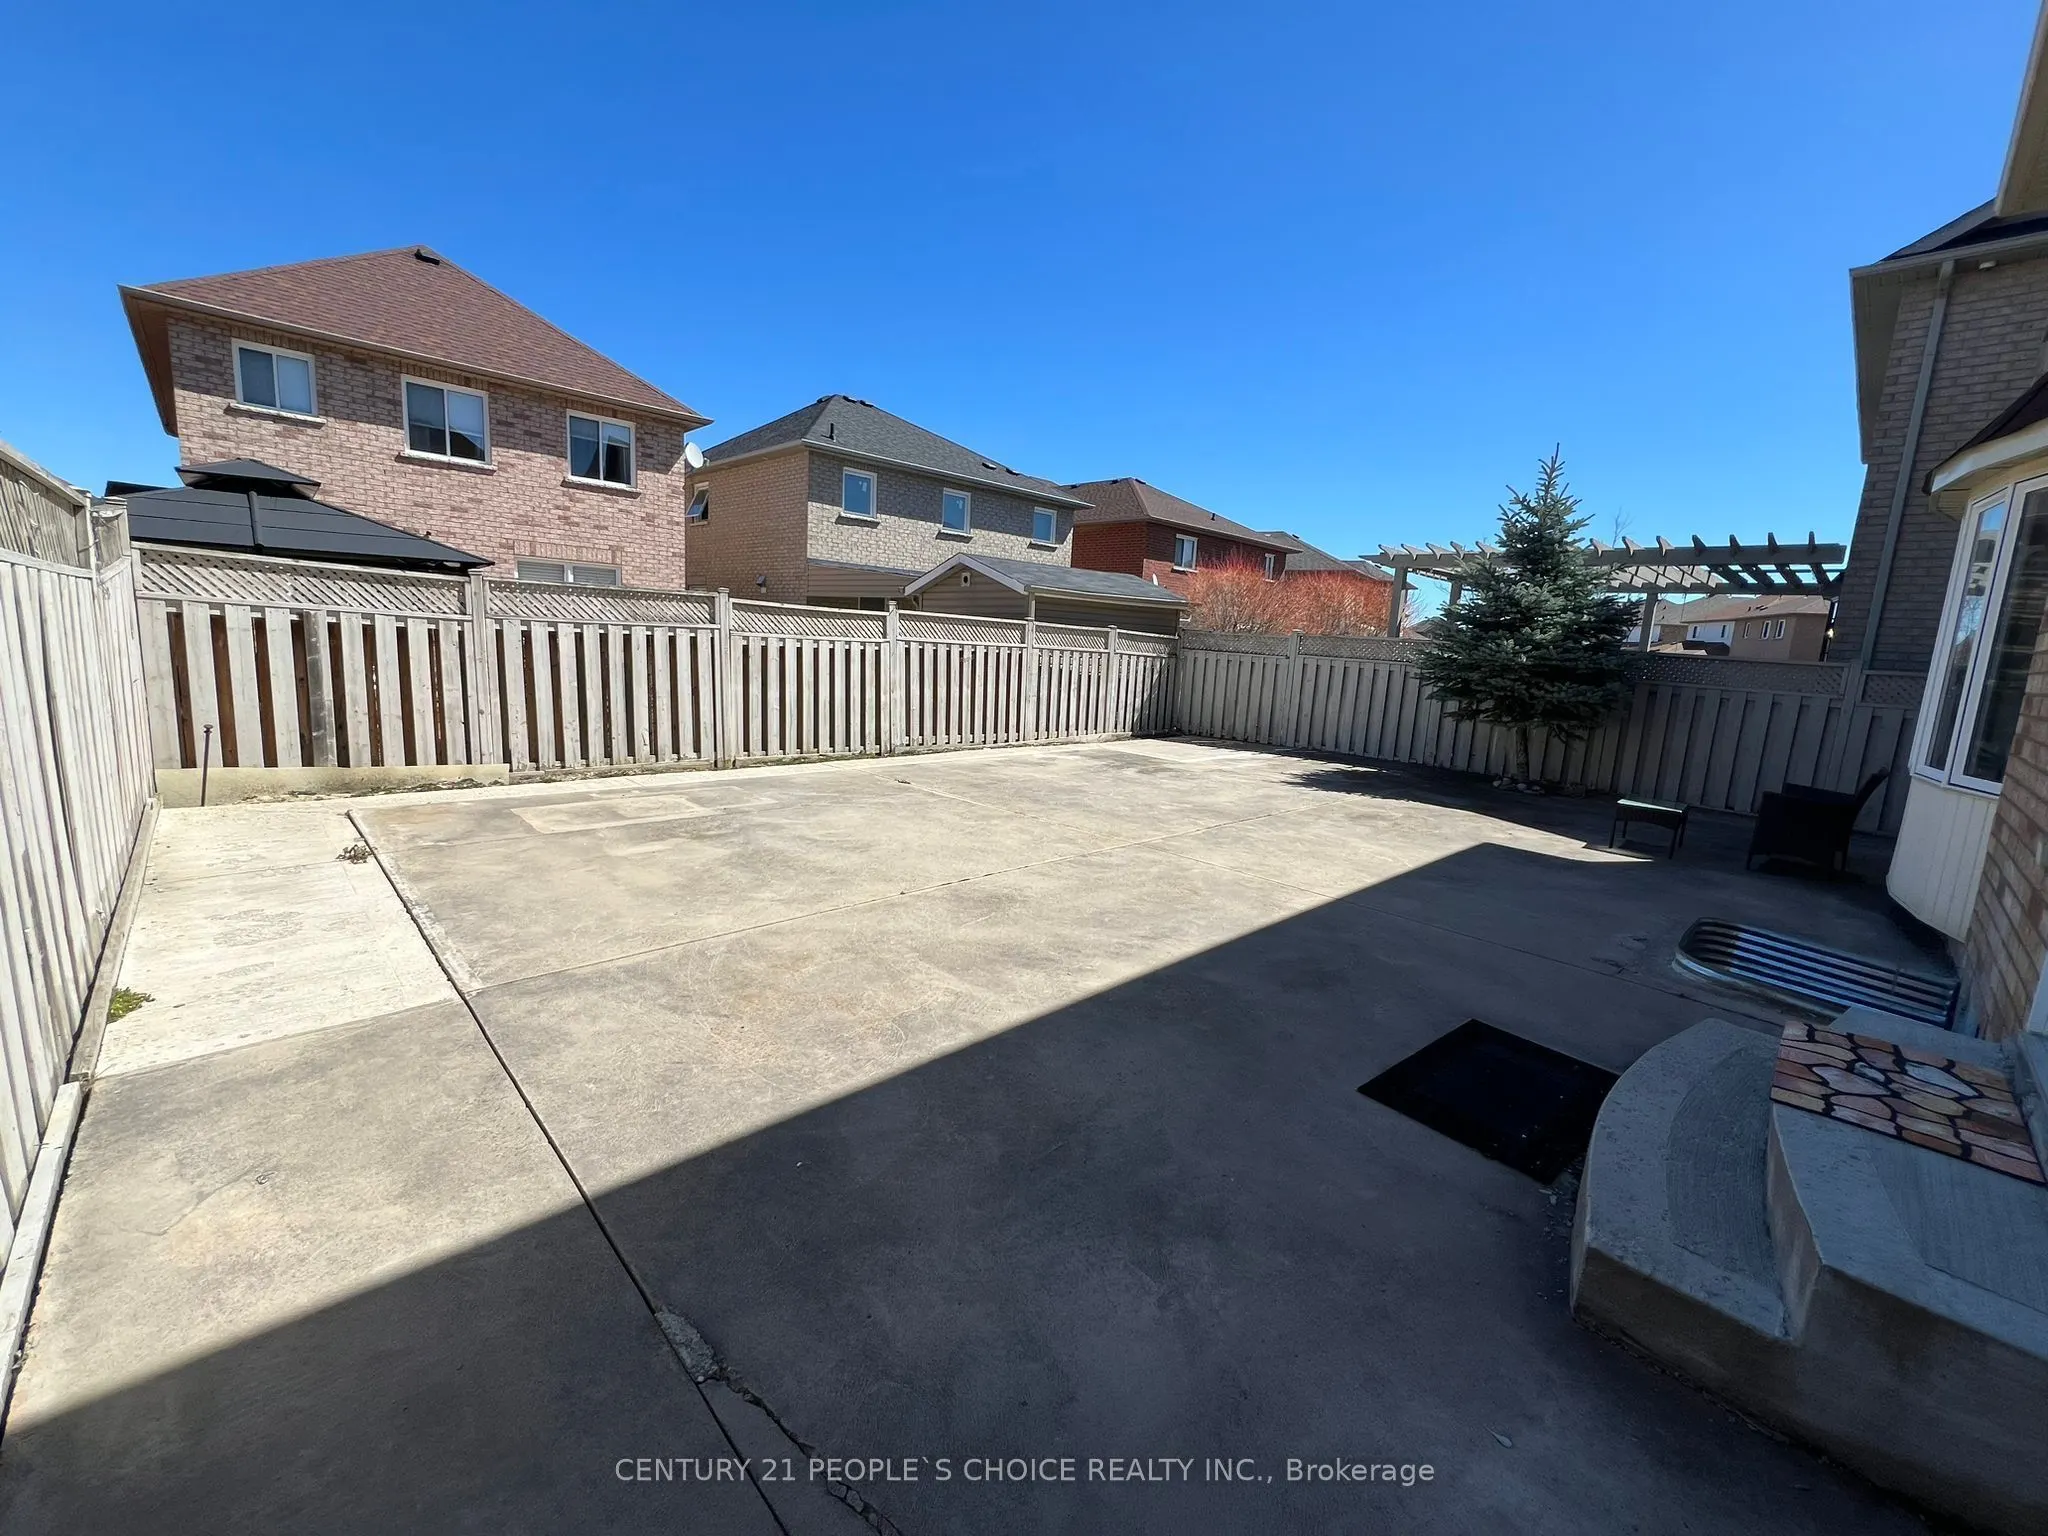
40 x 100.07
Tax
$7,730 /yr
Days on Market
3
Approximate Age
16-30
Maintenance Fee
-
Description
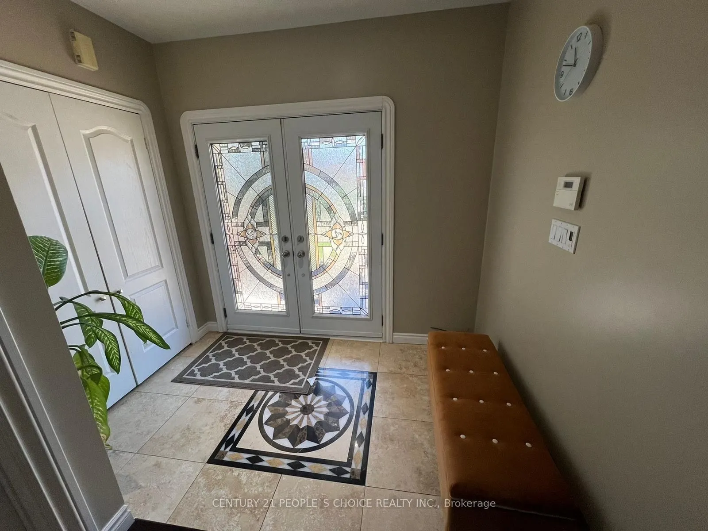
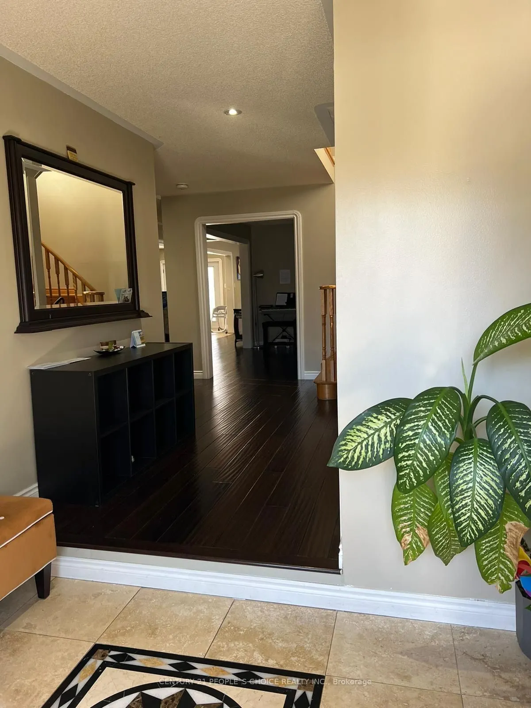
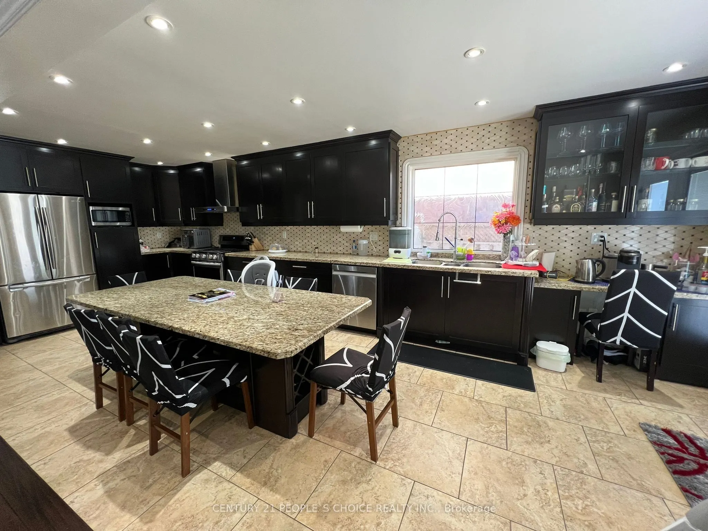
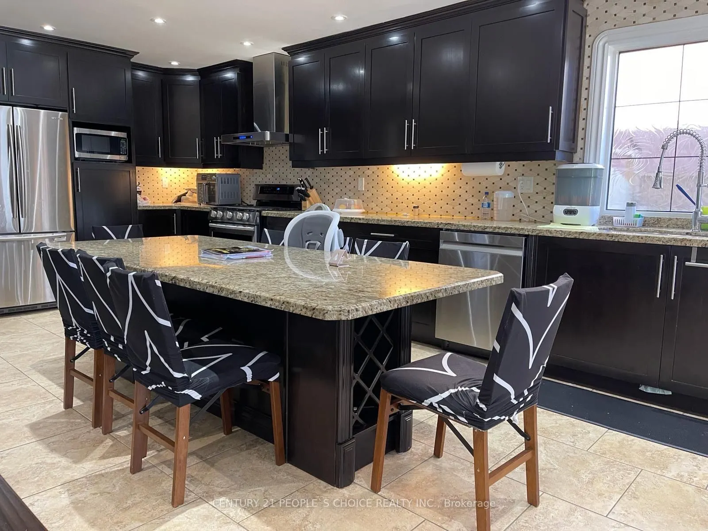
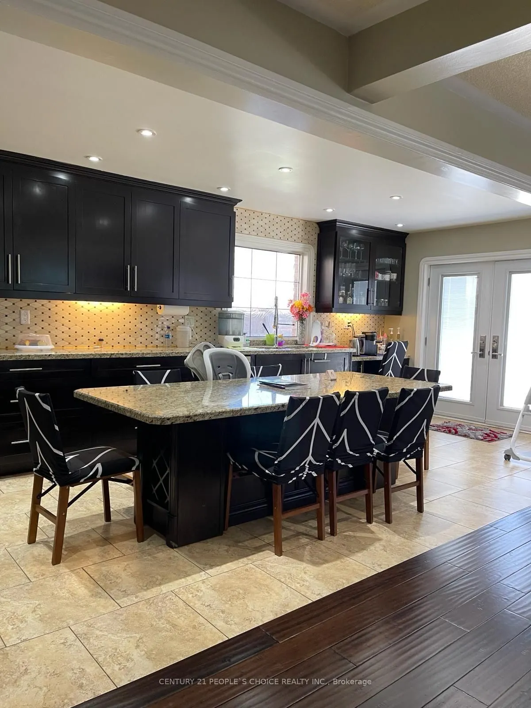
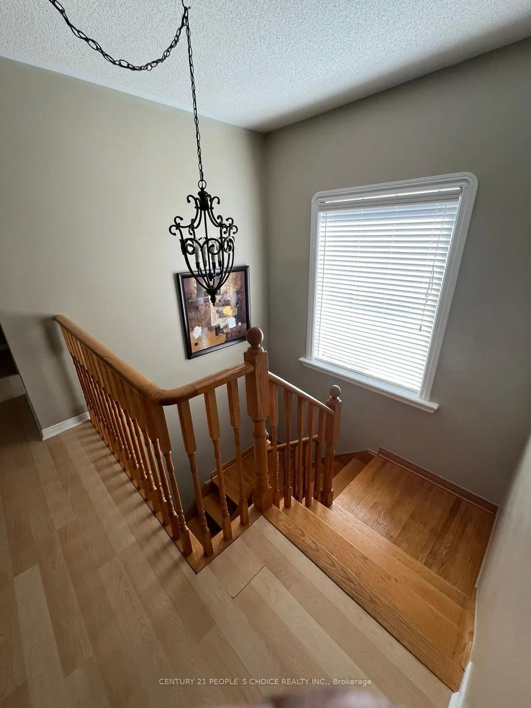
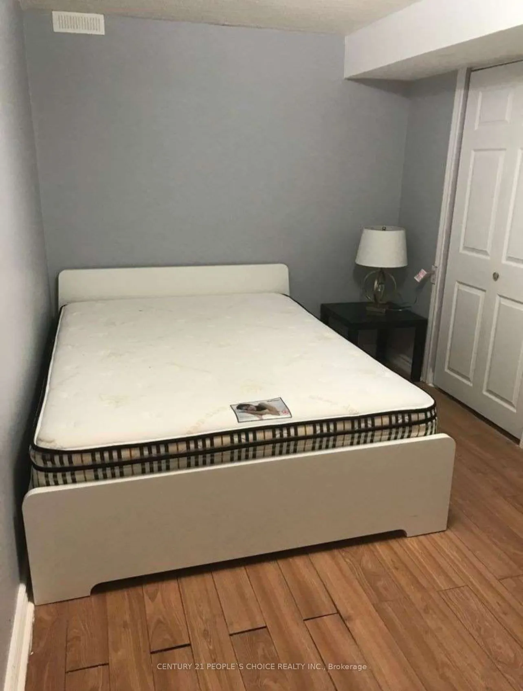
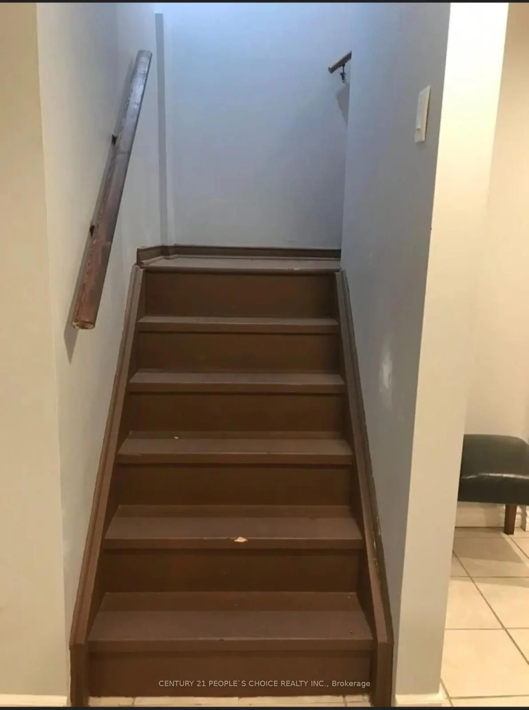
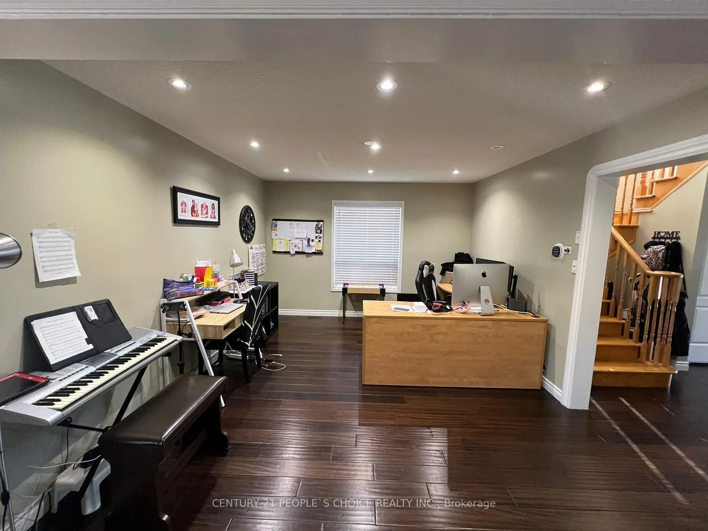
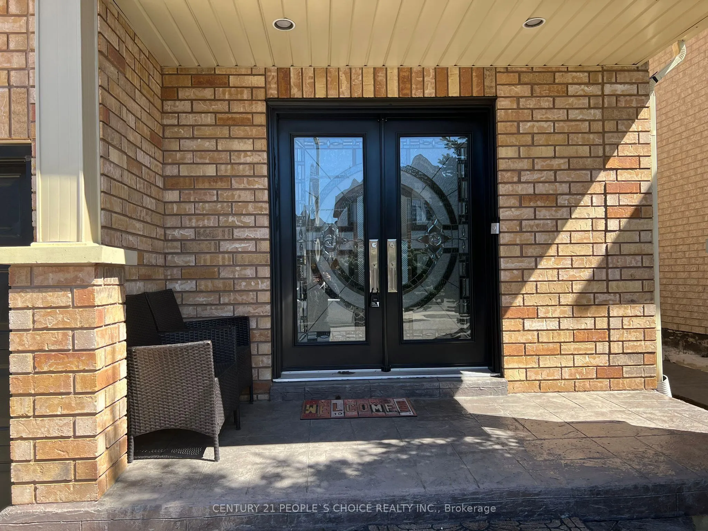
Beautiful Spacious 4 Br 2 and half bathrooms upgraded hardwood floors living and family room. Oak stairs, double door entry. Entrance from garage. Laundry on the main floor. One of a kind gourmet kitchen. Granite countertop, marble backsplash, 10-12 seat granite dining custom dining table with 18 wi...ne bottle holder/ stainless steel sink, new steel Samsung appliances. Lots of pot lights inside and outside. Income fetching LEGAL Separate Entrance Basement Apartment. Includes 2 bedroom + 1 Full washroom, spacious kitchen, Living and dining area. Close to all amenities (Go Train/Bus, Shopping Plazas, Schools, Parks, Trails, Community Center and More.
Full Property Details
Interior
Bedrooms
4
Bedrooms Plus
2
Total Bedrooms
6
Washrooms
4
Square Footage
2500-3000 sqft
Basement
Separate Entrance,Apartment
Heating Source
Gas
Heating Fuel
Forced Air
Air Conditioning
Central Air
Family Room
Yes
Kitchens
1
Kitchens Plus
1
Total Kitchens
2
Fireplace Features
Yes
Bedrooms
4
Bedrooms Plus
2
Total Bedrooms
6
Washrooms
4
Square Footage
2500-3000 sqft
Basement
Separate Entrance,Apartment
Heating Source
Gas
Heating Fuel
Forced Air
Air Conditioning
Central Air
Family Room
Yes
Kitchens
1
Kitchens Plus
1
Total Kitchens
2
Fireplace Features
Yes
Exterior
Depth
100.07
Front
40.03
Acreage
.50-1.99
Driveway
Front Yard Parking
Lot Size
40 x 100.07 ft
Pool
None
Waterfront
None
Parking Spaces
2
Total Parking Spaces
4.00
Parking Description
Built-In
Garage Spaces
2
Zoning
R1C
Depth
100.07
Front
40.03
Acreage
.50-1.99
Driveway
Front Yard Parking
Lot Size
40 x 100.07 ft
Pool
None
Waterfront
None
Parking Spaces
2
Total Parking Spaces
4.00
Parking Description
Built-In
Garage Spaces
2
Zoning
R1C
Building Description
Style
2-Storey
Home Type
House
Subtype
Detached
Year Built
16-30
Property Orientation
East
Exterior Finish
Brick
Sewers
Sewers
Water Supply
Municipal
Possession Date
8/1/2026
Style
2-Storey
Home Type
House
Subtype
Detached
Year Built
16-30
Property Orientation
East
Exterior Finish
Brick
Sewers
Sewers
Water Supply
Municipal
Possession Date
8/1/2026
Community
Community
Fletcher's Meadow
Community
Fletcher's Meadow
Taxes & Fees
Taxes
$7,730 /yr
Tax Year
2026
Taxes
$7,730 /yr
Tax Year
2026
Room Types
Bedroom 2
Laminate
Dimensions - feet
0 sqft
Bedroom 2
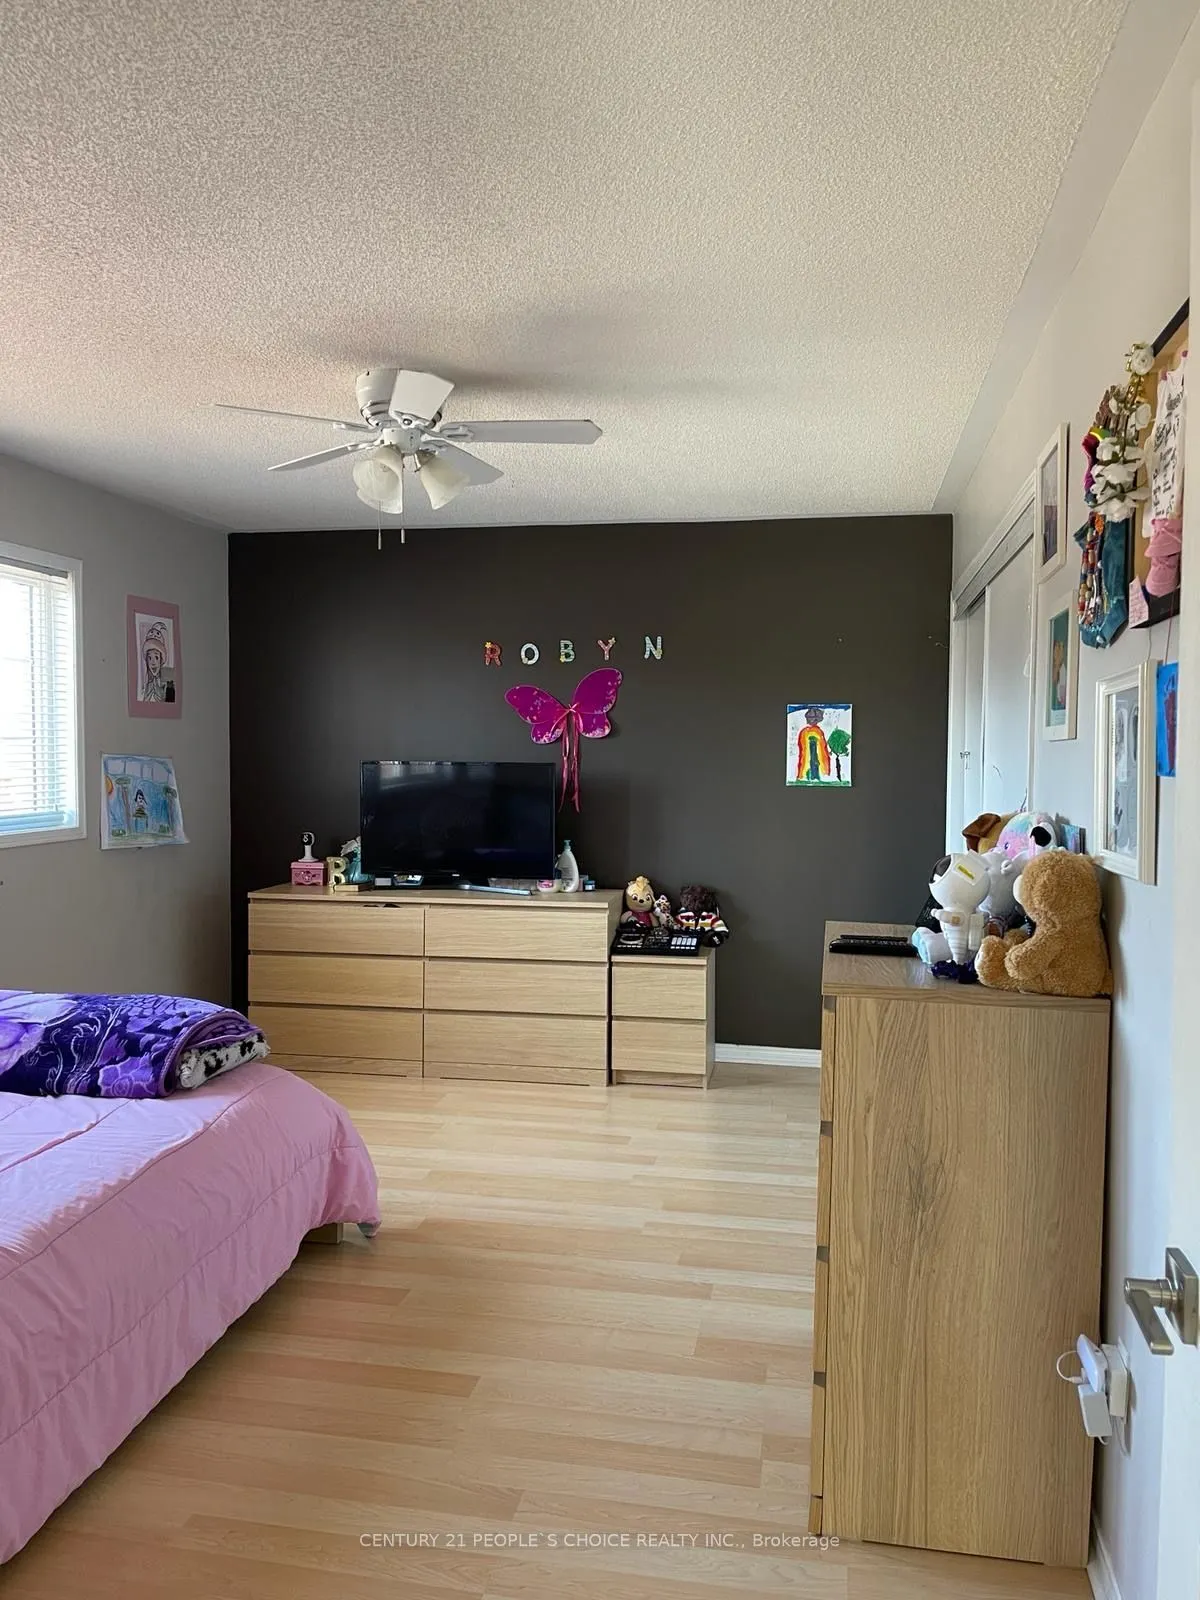
Laminate, Large Closet, Window
Dimensions 14.21 x 12.01 feet
170.66 sqft
Bedroom 3
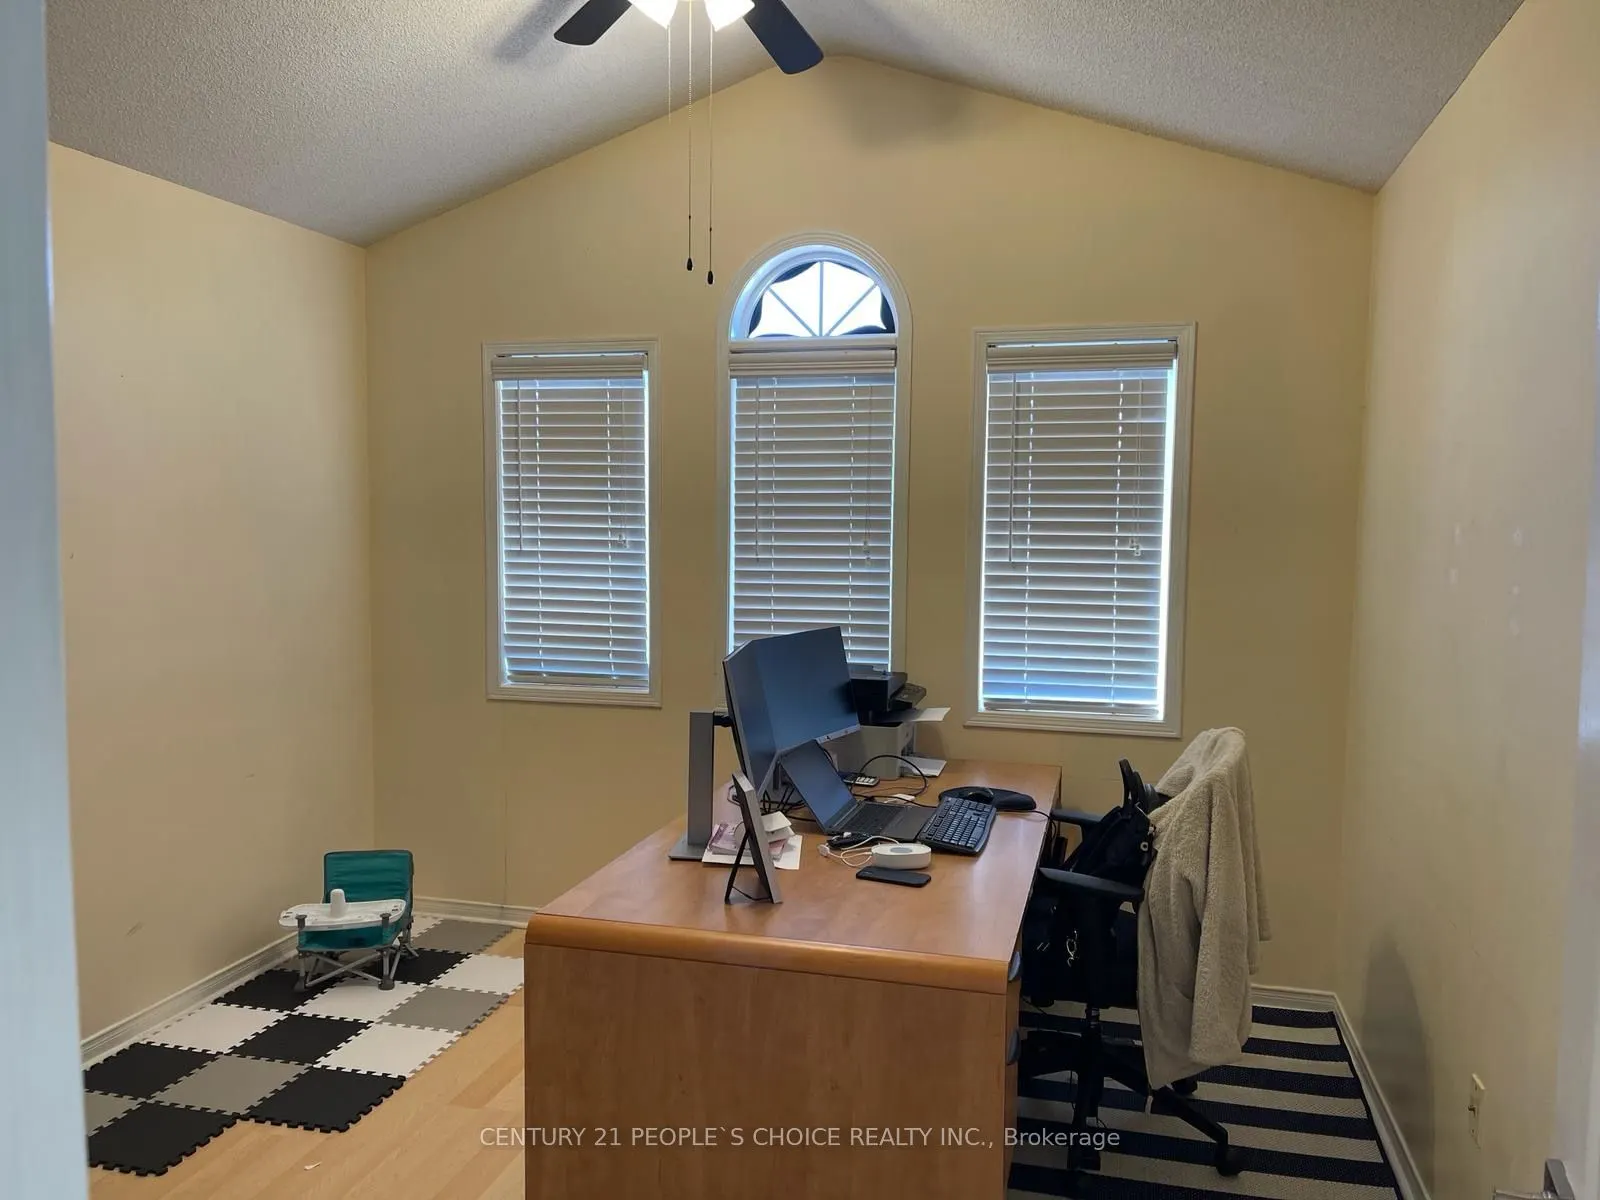
Laminate, Large Closet, Window
Dimensions 16.6 x 10.99 feet
182.43 sqft
Bedroom 4
Laminate, Walk-In Closet(s), Window
Dimensions 12.11 x 10.99 feet
133.09 sqft
Dining Room
Hardwood Floor, Custom Backsplash
Dimensions 15.19 x 12.01 feet
182.43 sqft
Family Room
Hardwood Floor
Dimensions 19 x 11.61 feet
220.59 sqft
Kitchen
Ceramic Backsplash
Dimensions - feet
0 sqft
Kitchen
Ceramic Floor, Centre Island, Backsplash
Dimensions 26.57 x 12.8 feet
340.1 sqft
Living Room
Laminate
Dimensions - feet
0 sqft
Living Room
Hardwood Floor, Above Grade Window
Dimensions 14.76 x 12.8 feet
188.93 sqft
Primary Bedroom
Laminate, Large Closet
Dimensions - feet
0 sqft
Primary Bedroom
Laminate, 4 Pc Ensuite, Walk-In Closet(s)
Dimensions 20.01 x 14.01 feet
280.34 sqft
Similar Properties(No results)
Mortgage Calculator
Calculate your estimated monthly mortgage payment
Price
$1,200,000
$
%
%
Total cost of mortgage
$0
Monthly payment
By clicking Save, we will calculate your estimated mortgage for all properties using the saved values (down payment percentage, interest rate, and amortization).
The accuracy and applicability of this calculator are not guaranteed.