Sign In or Create a Free Account to see full details of this property
Key Facts
Key facts for 8951 Mississauga Road
Property Type
House, Bungalow-Raised
Parking
Built-In 2 garage, 10 parking
MLS #
W13099860
Size
2500-3000 sqft
Basement
Finished with Walk-Out,Separate Entrance
Listed on
2026-05-07
Lot size
267 x 161.0
Tax
$12,306.61 /yr
Days on Market
159
Approximate Age
-
Maintenance Fee
-
Description
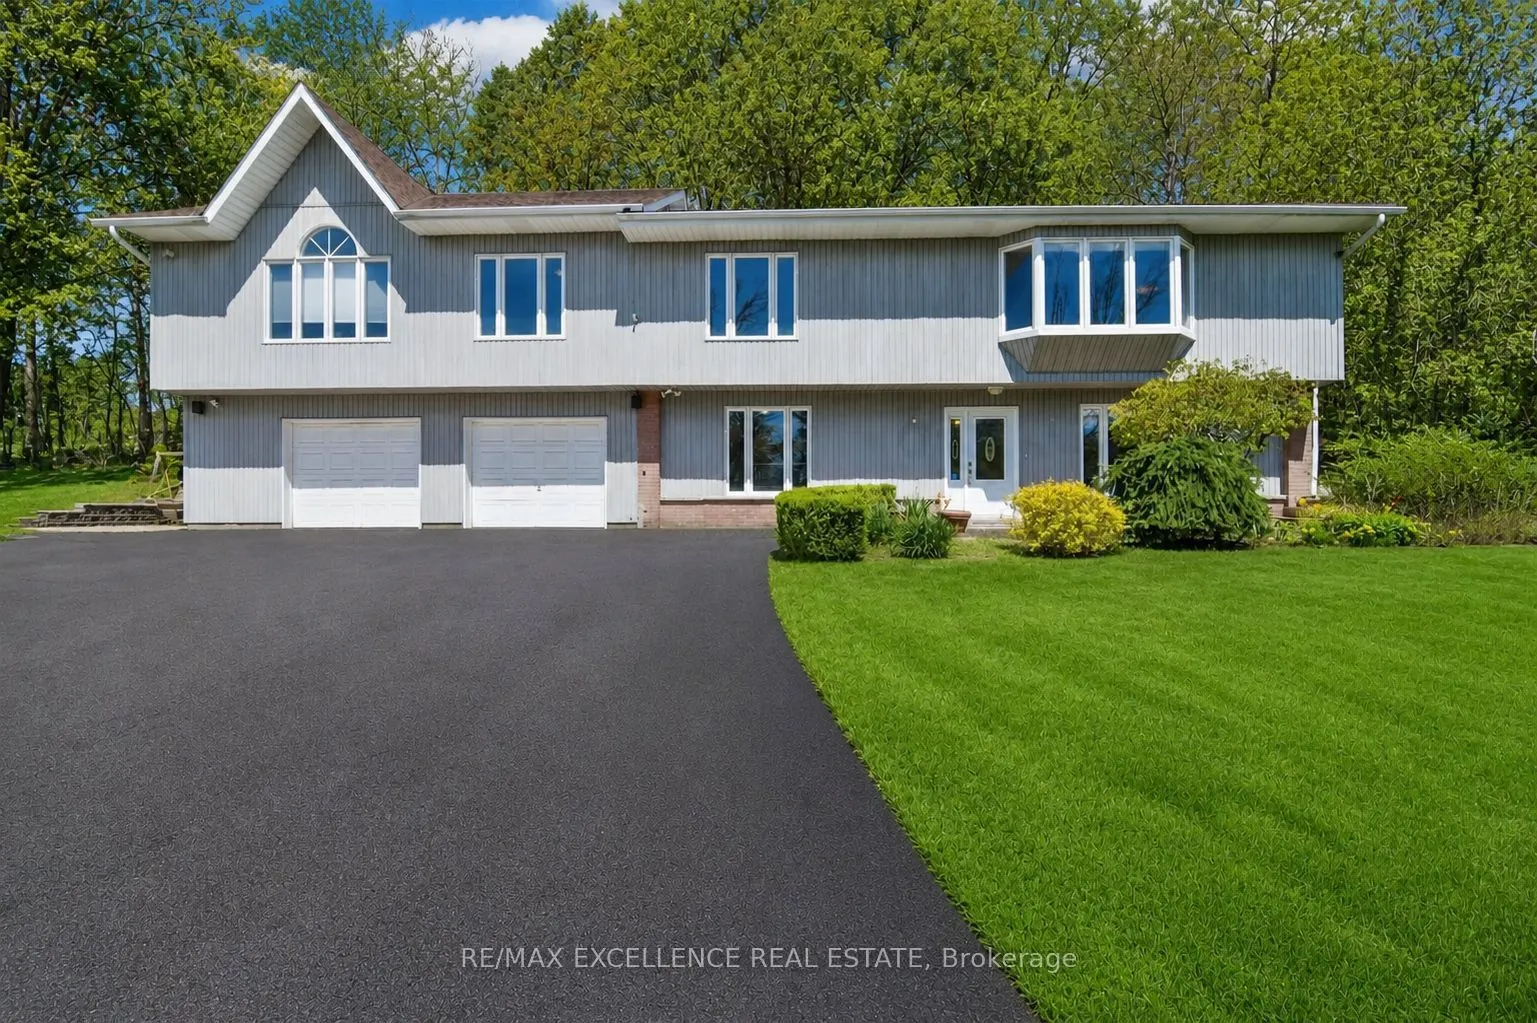
Stunning raised bungalow situated on a premium 161 ft x 267 ft lot in a prestigious location near Lionhead Golf Club and the scenic Credit River. Zoned RHM1, this exceptional property offers the potential for a home-based business (Buyer to conduct due diligence). Surrounded by mature trees and neig...hboring custom estates, this home delivers the perfect blend of privacy, tranquility, and convenience. Enjoy outdoor living on the new wooden deck overlooking the lush backyard, ideal for entertaining, family gatherings, or relaxing evenings. The property also features a spacious 2-car garage, garden shed, and additional storage/workshop space. Designed for comfortable multi-generational living, the home includes two separate units, each with its own kitchen and washroom, making it ideal for extended family or guest accommodations. Recent upgrades include a stunning new primary ensuite washroom with porcelain flooring, glass shower, modern vanity, and stylish tile finishes. The oversized primary bedroom features soaring ceilings and a custom-designed walk-in closet. All bedrooms have been upgraded with new closets. The open-concept new kitchen is perfect for entertaining and large family gatherings, seamlessly flowing into the spacious living and dining areas with beautiful views of both the front and backyard. Additional highlights include a new electrical system with a 200-amp panel, natural gas furnaces on the main level, and a cozy wood-burning fireplace upstairs for added comfort during colder months. The huge front yard offers plenty of space for family events and summer barbecues. A truly unique property that must be experienced to be fully appreciated!
Full Property Details
Interior
Bedrooms
4
Bedrooms Plus
1
Total Bedrooms
5
Washrooms
4
Square Footage
2500-3000 sqft
Basement
Finished with Walk-Out,Separate Entrance
Heating Source
Gas
Heating Fuel
Forced Air
Air Conditioning
Central Air
Family Room
Yes
Kitchens
1
Kitchens Plus
2
Total Kitchens
3
Fireplace Features
Yes
Bedrooms
4
Bedrooms Plus
1
Total Bedrooms
5
Washrooms
4
Square Footage
2500-3000 sqft
Basement
Finished with Walk-Out,Separate Entrance
Heating Source
Gas
Heating Fuel
Forced Air
Air Conditioning
Central Air
Family Room
Yes
Kitchens
1
Kitchens Plus
2
Total Kitchens
3
Fireplace Features
Yes
Exterior
Depth
161.0
Front
267.0
Driveway
Mutual
Lot Size
267 x 161.0 ft
Pool
None
Parking Spaces
10
Total Parking Spaces
12.00
Parking Description
Built-In
Garage Spaces
2
Depth
161.0
Front
267.0
Driveway
Mutual
Lot Size
267 x 161.0 ft
Pool
None
Parking Spaces
10
Total Parking Spaces
12.00
Parking Description
Built-In
Garage Spaces
2
Building Description
Style
Bungalow-Raised
Home Type
House
Subtype
Detached
Property Orientation
West
Exterior Finish
Vinyl Siding
Sewers
Septic
Water Supply
Municipal
Possession Date
8/3/2026
Style
Bungalow-Raised
Home Type
House
Subtype
Detached
Property Orientation
West
Exterior Finish
Vinyl Siding
Sewers
Septic
Water Supply
Municipal
Possession Date
8/3/2026
Community
Community
Bram West
Community
Bram West
Taxes & Fees
Taxes
$12,306.61 /yr
Tax Year
2025
Taxes
$12,306.61 /yr
Tax Year
2025
Room Types
Bedroom 2
Mirrored Closet, Laminate, Large Window
Dimensions 13.12 x 12.14 feet
159.28 sqft
Bedroom 3
Double Closet, Laminate, Large Window
Dimensions 14.11 x 8.92 feet
125.86 sqft
Bedroom 4
Mirrored Closet, Laminate, Large Window
Dimensions 13.12 x 11.65 feet
152.85 sqft
Breakfast
W/O To Deck, Overlooks Backyard, Laminate
Dimensions 9.84 x 9.02 feet
88.76 sqft
Dining Room
Combined w/Living, Laminate, Bay Window
Dimensions 25 x 17.26 feet
431.5 sqft
Family Room
Fireplace, Overlooks Frontyard, Laminate
Dimensions 16.08 x 10.99 feet
176.72 sqft
Foyer
Ceramic Floor, Open Concept
Dimensions 14.44 x 9.51 feet
137.32 sqft
Kitchen
Granite Counters, Ceramic Backsplash, Skylight
Dimensions 17.06 x 8.92 feet
152.18 sqft
Laundry
Double Doors, Open Concept
Dimensions 17.06 x 10.17 feet
173.5 sqft
Living Room
Fireplace, Laminate, Cathedral Ceiling(s)
Dimensions 25 x 17.26 feet
431.5 sqft
Office
Overlooks Frontyard, Laminate, Large Window
Dimensions 14.76 x 13.12 feet
193.65 sqft
Primary Bedroom
Cathedral Ceiling(s), Walk-In Closet(s), 5 Pc Ensuite