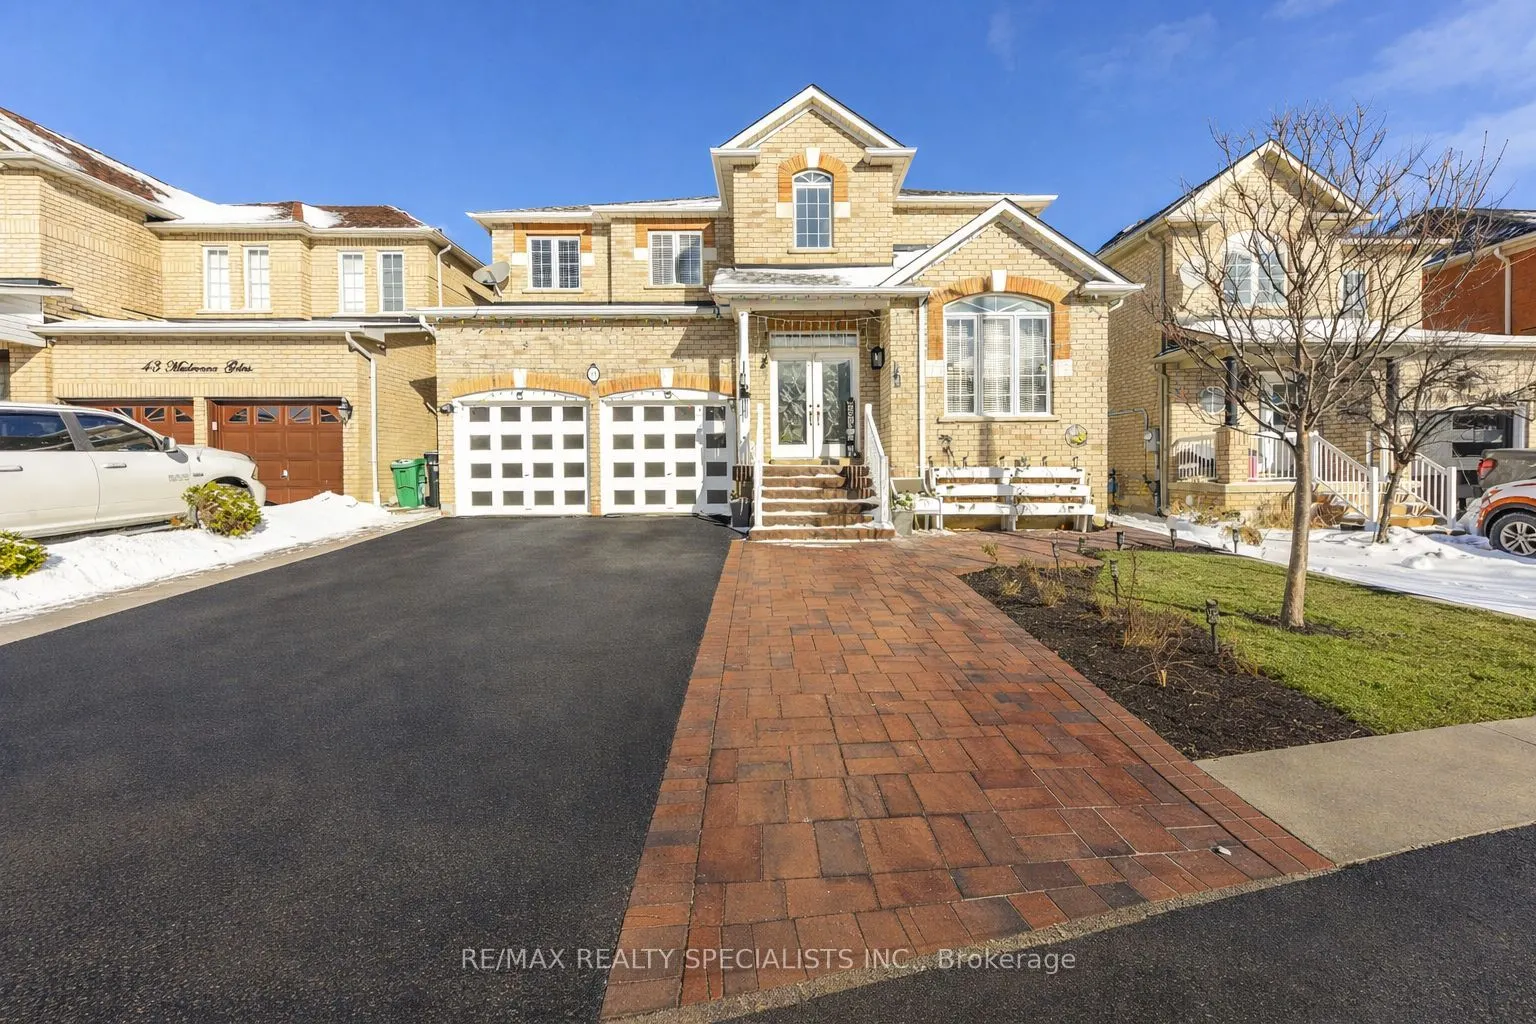
Sign In or Create a Free Account to see full details of this property
Key Facts
Key facts for 41 Madronna Gardens
Property Type
House, 2-Storey
Parking
Attached 2 garage, 5 parking
MLS #
W12907708
Size
3000-3500 sqft
Basement
Finished,Separate Entrance
Listed on
2026-03-22
Lot size
46 x 85.3
Tax
$7,000 /yr
Days on Market
205
Approximate Age
-
Maintenance Fee
-
Description
Recently Upgraded & ultra Spacious 4+3 BR Detached Home in Brampton** Over 3,100 sq. ft. plus finished basement with Separate Entrance, Laundry, Kitchen & Full Washroom** Double Door Entry** A striking open-concept foyer with curved staircase and iron pickets creates a grand first impression** The m...ain level features a private office with French doors, a sun-filled family room W/Fireplace** Newly upgraded Kitchen with Centre Island, Stainless steel Appliances and modern finishes** Elegant living and dining rooms are enhanced by a butler's pantry, perfect for entertaining** The Primary Bedroom features a spa-style ensuite with open soaker tub and three-sided fireplace** Finished basement includes service stairs, separate entrance, separate laundry, full bathroom, and multiple BRs (4th room can be used as BR or storage), offering excellent flexibility & rental income opportunity* Brand new A/C (2025), fully concreted backyard (2025), extended driveway with widened steps, and a Large Gazebo (2024). A rare offering combining space, upgrades, and versatility.