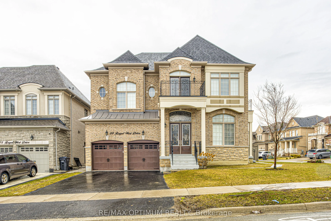
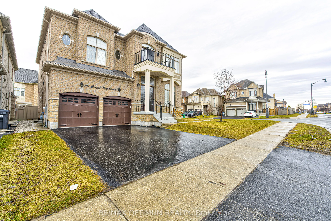
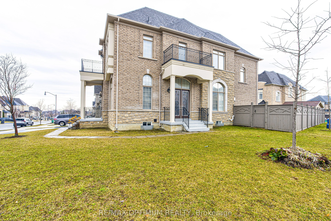
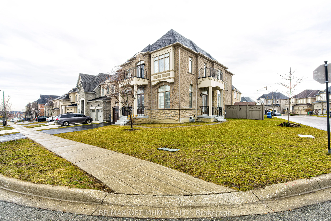
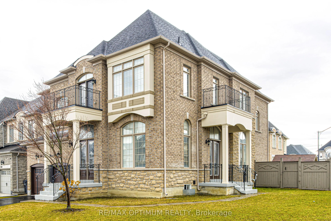
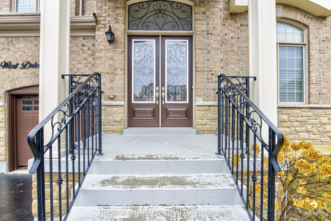
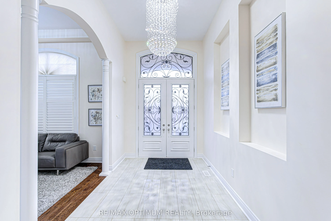
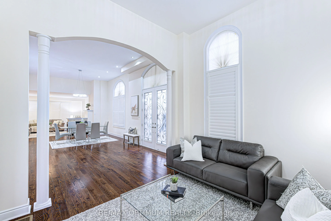
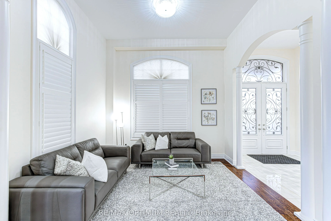
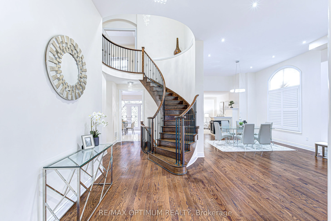
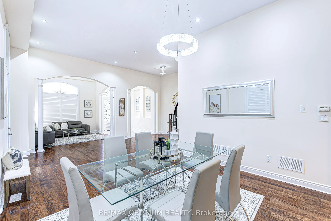
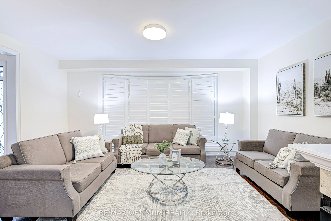
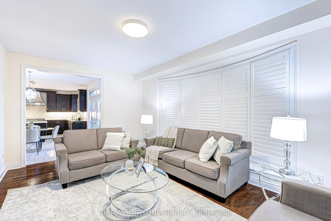
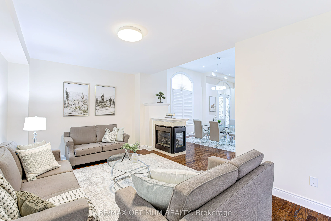
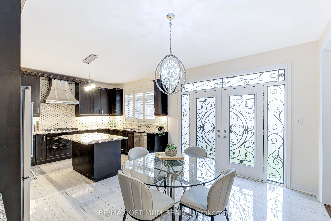
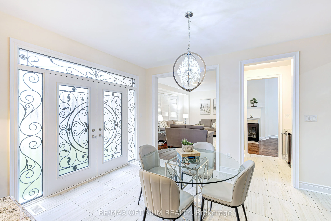
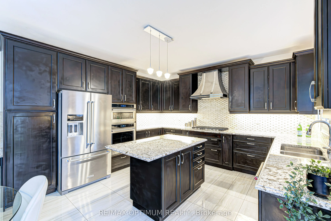
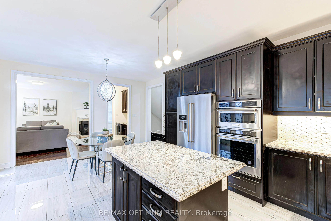
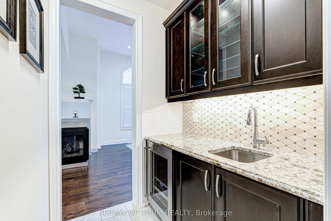
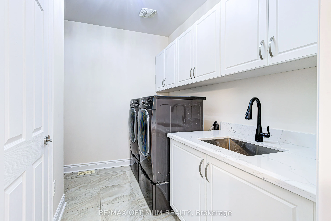
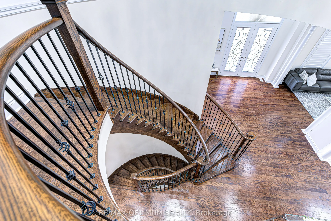
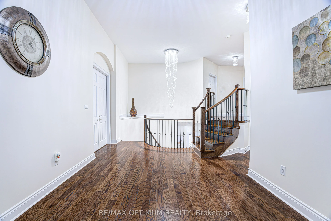
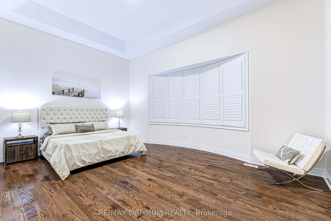
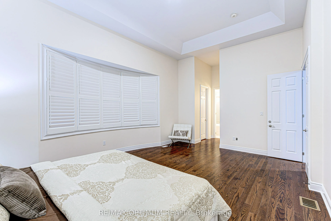
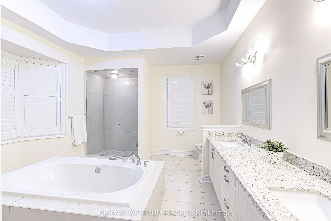
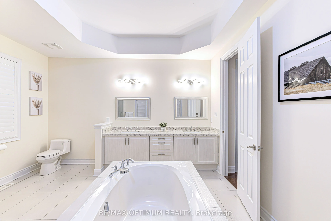
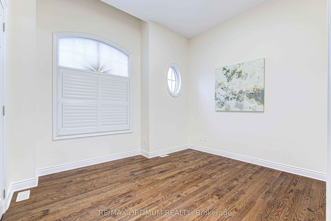
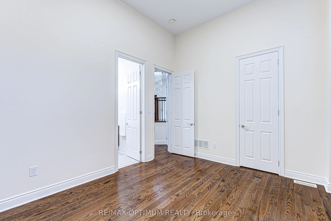
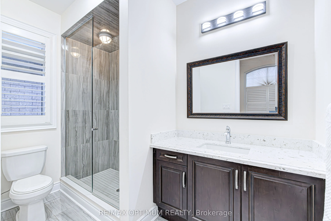
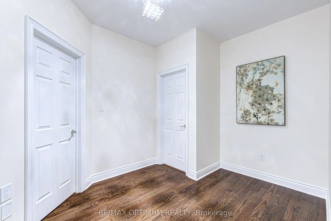
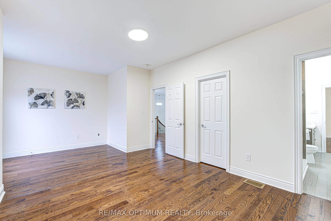
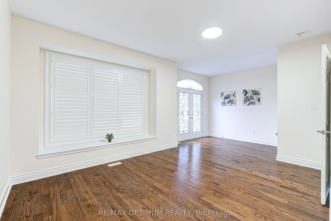
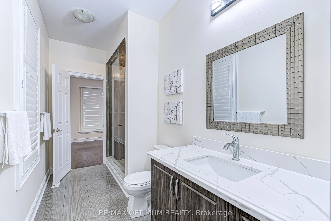
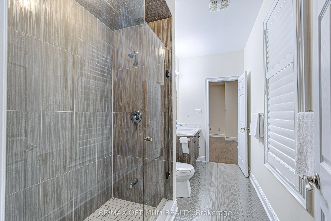
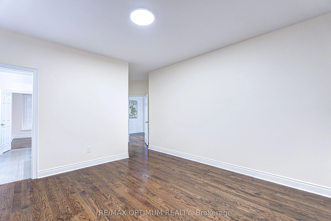
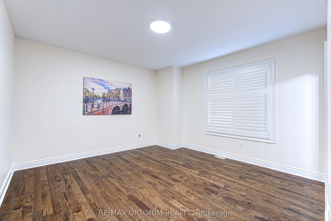
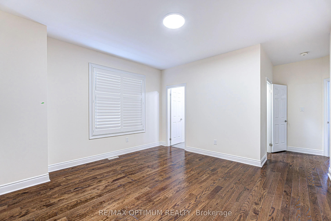
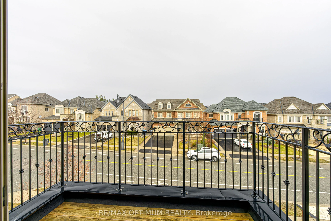
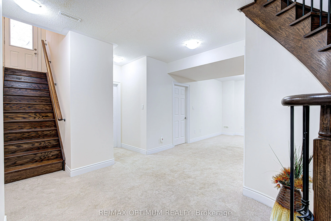
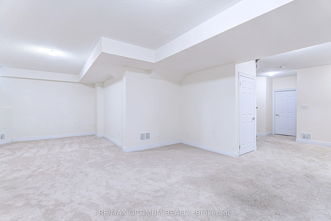
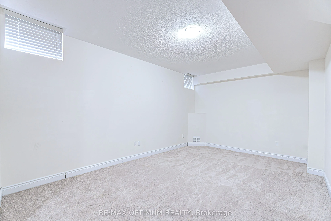
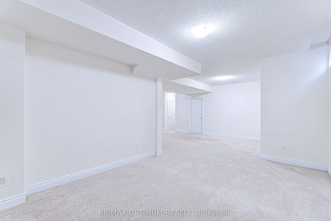
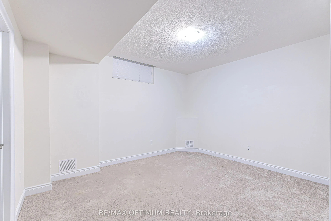
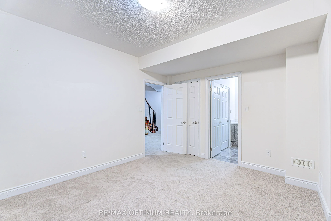
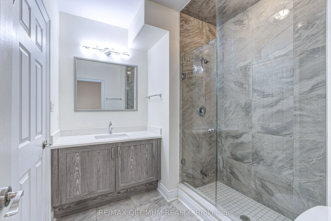
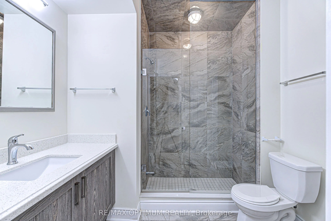
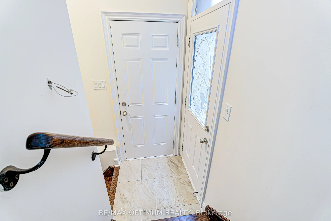
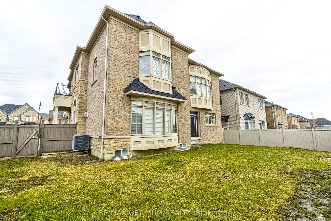
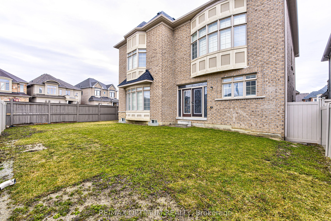
Welcome to 80 Royal West Drive, an impressive Medallion-built detached home situated on a premium corner lot in the highly sought-after Credit Valley Neighbourhood Offering approximately 4698 sq. ft. of living space, this spacious 4+1 Bedroom home features a thoughtfully designed layout with qualit...y finishes throughout. The main level boasts 12ft ceilings in living and dining , hardwood flooring & California shutters Throughout Main & Upper, formal living and dining rooms with pot lights, an open concept den, and a cozy family room featuring a dual-sided fireplace. The gourmet kitchen is equipped with KitchenAid Stainless Steel appliances, granite countertops and backsplash, centre island, servery with wine cooler, generous breakfast area walkout to the backyard. Main-floor laundry offers added convenience with ample storage cabinetry.The second level features generously sized bedrooms, including a primary retreat with tray ceiling, walk-in closet, and luxurious 5-piece ensuite with dual sinks, soaker tub, and frameless glass shower. Additional bedrooms offer excellent space and closet storage, with select bedrooms featuring their own ensuite bathrooms and walk-in closets. A separate study provides added flexibility for a home office or quiet workspace. Elegant spiral oak stairs with iron pickets add a striking architectural touch.The builder-finished basement provides additional living space with a recreation room, bedroom, and full bathroom, along with a separate side entrance, making it ideal for extended family, guests, or additional recreational space. Freshly painted throughout in neutral tones. Complete with an attached double garage, private double driveway, and parking for four vehicles. Ideally located close to schools, parks, shopping, major roads, and everyday amenities. A beautiful family home offering space, style, and functionality in one of Brampton's most desirable neighbourhoods.
Hardwood Floor, His and Hers Closets, 5 Pc Ensuite
Dimensions - feet
0 sqft
Similar Properties(No results)
Mortgage Calculator
Calculate your estimated monthly mortgage payment
Price
$2,199,000
$
%
%
Total cost of mortgage
$0
Monthly payment
By clicking Save, we will calculate your estimated mortgage for all properties using the saved values (down payment percentage, interest rate, and amortization).
The accuracy and applicability of this calculator are not guaranteed.