Sign In or Create a Free Account to see full details of this property
Key Facts
Key facts for 200 Veterans Drive #160
Property Type
Condo, Stacked Townhse
Parking
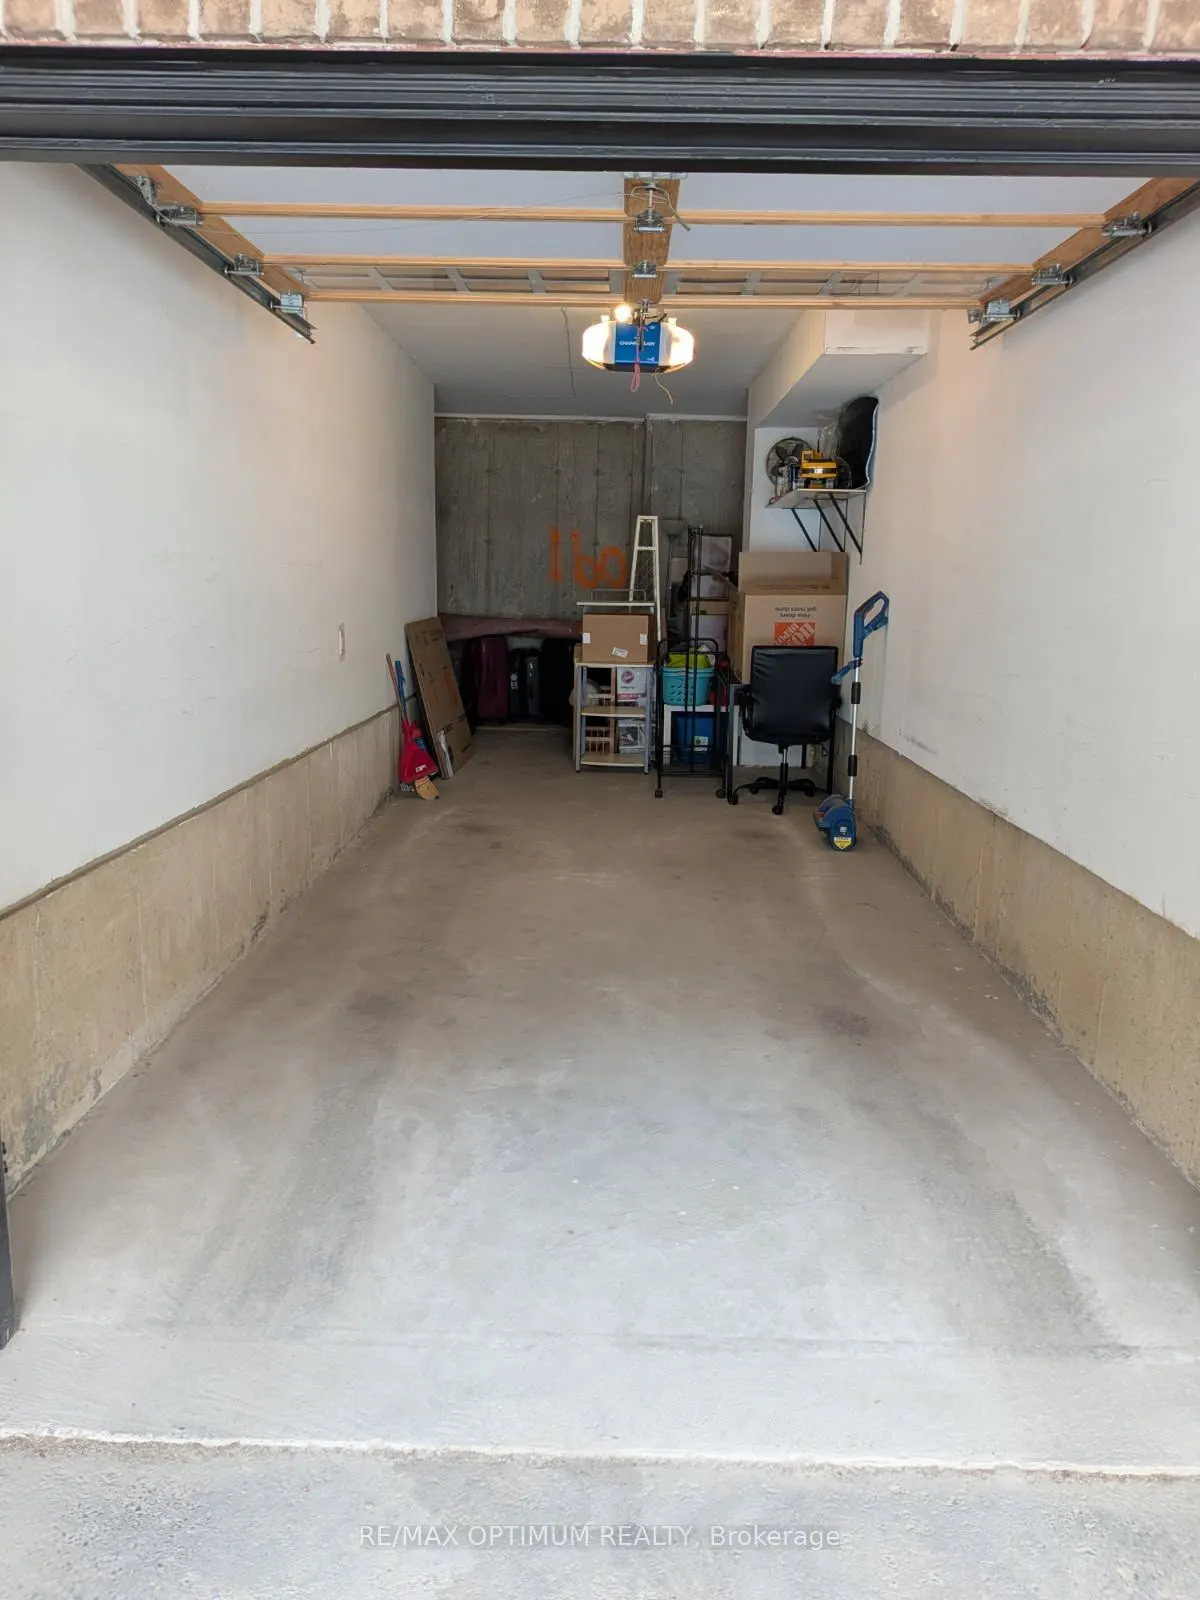
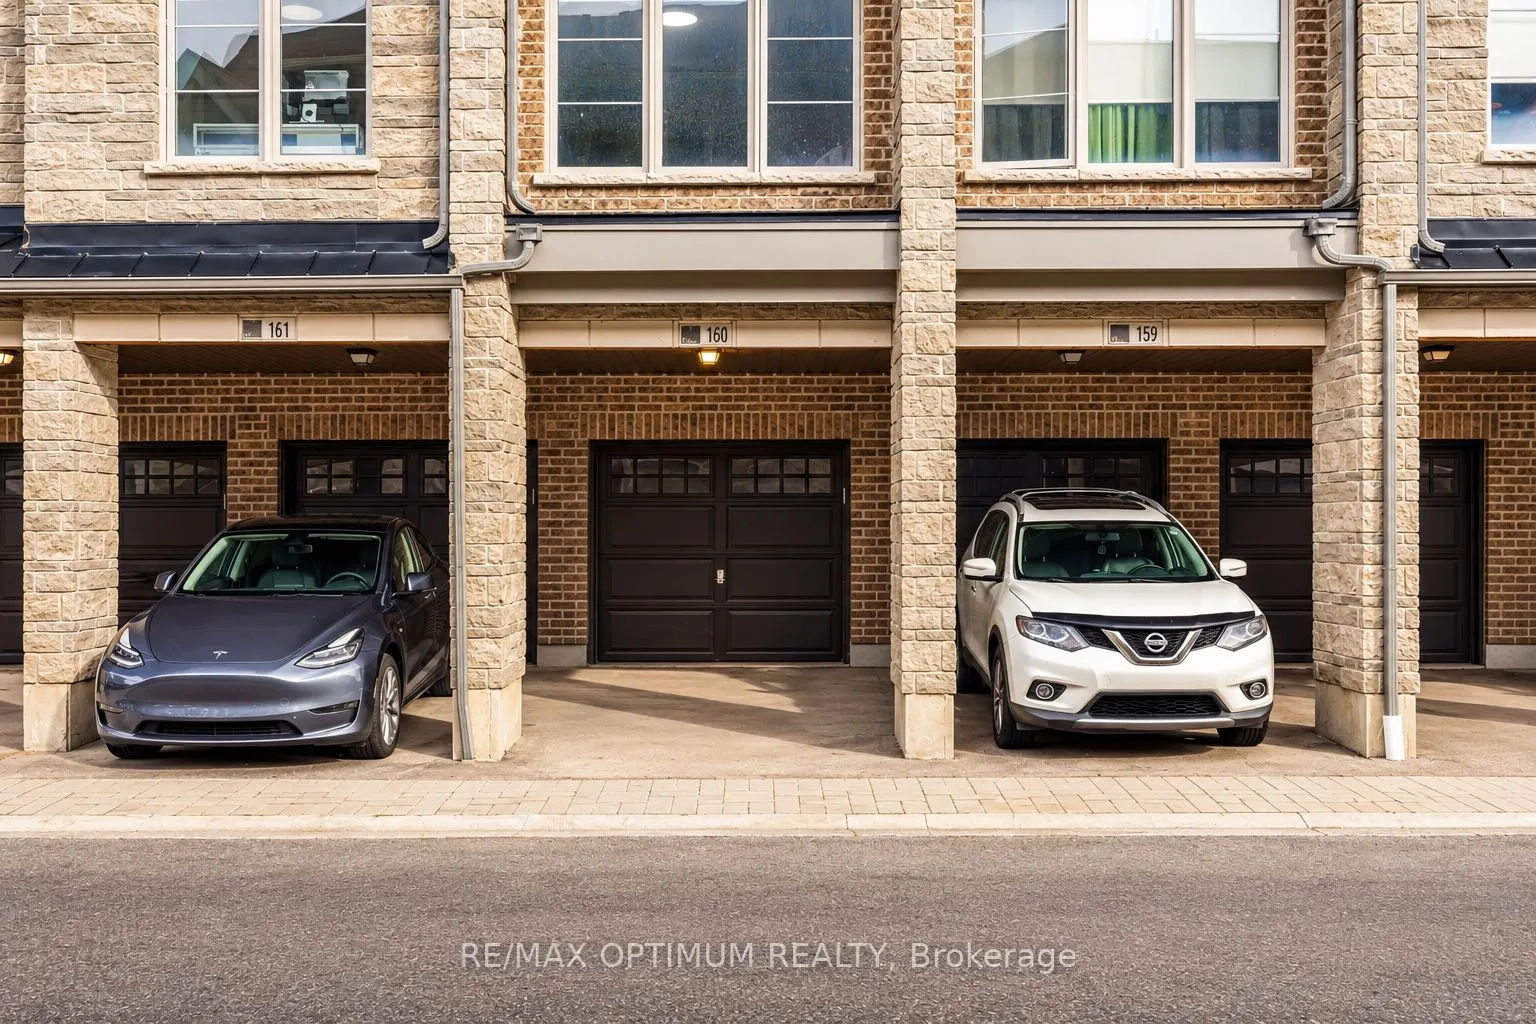
Private 1 garage, 2 parking
MLS #
W13859964
Size
1000-1199 sqft
Basement
None
Listed on
2026-10-04
Lot size
-
Tax
$4,261.60 /yr
Days on Market
9
Approximate Age
6-10
Maintenance Fee
$373.38/mo
Common Elements, Par...
Description
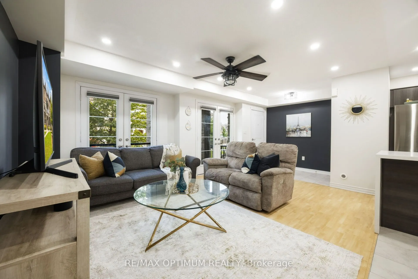
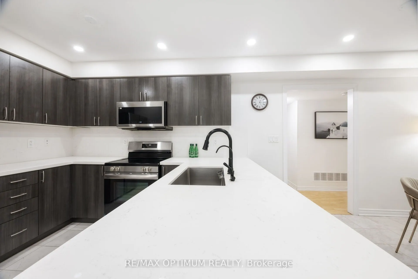
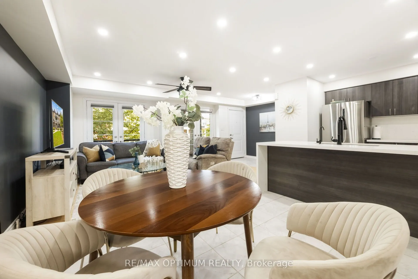
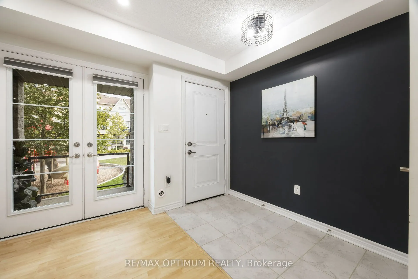
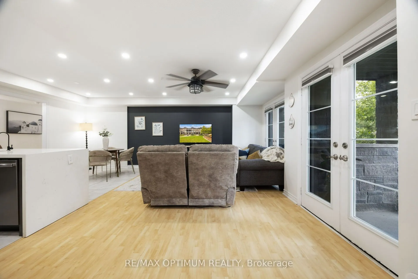
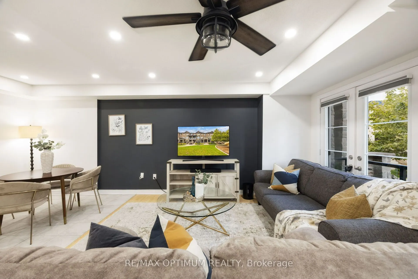
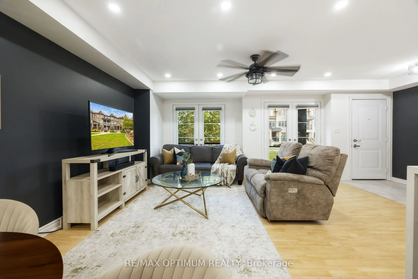
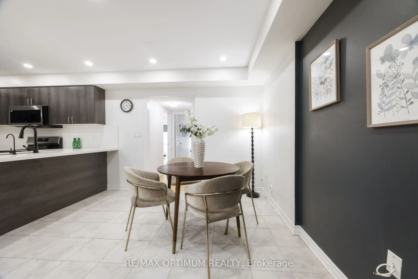
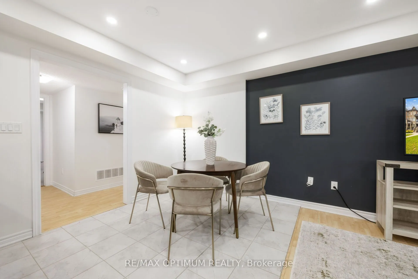
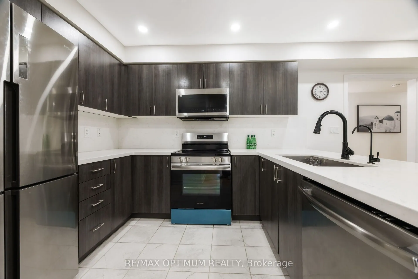
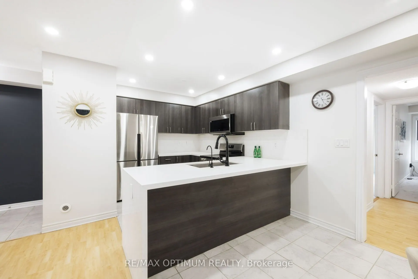
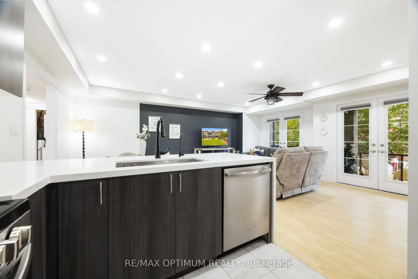
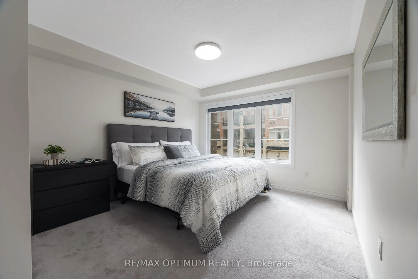
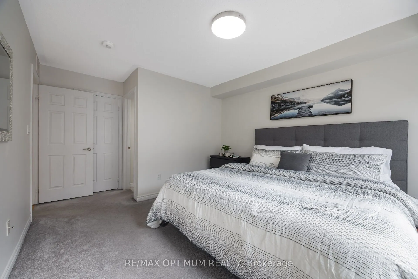
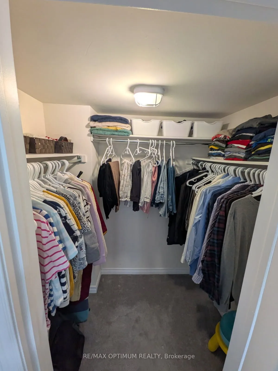
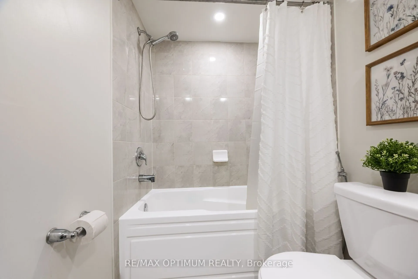
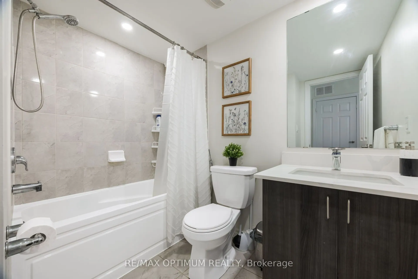
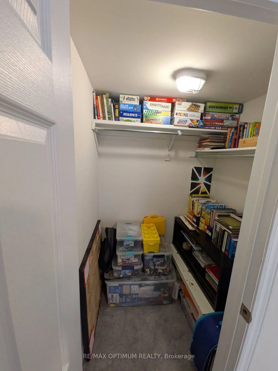
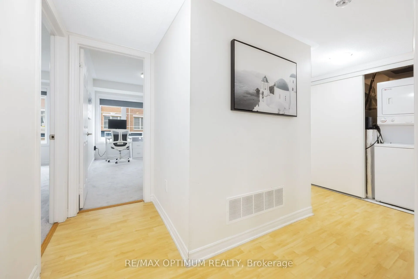
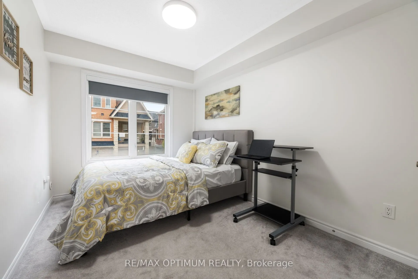
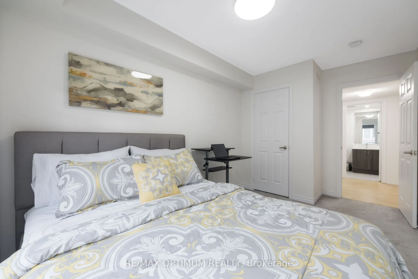
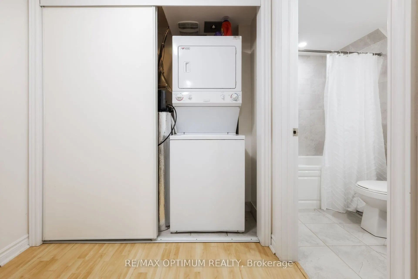
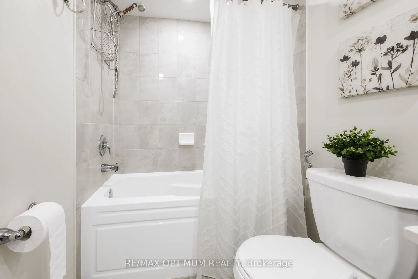
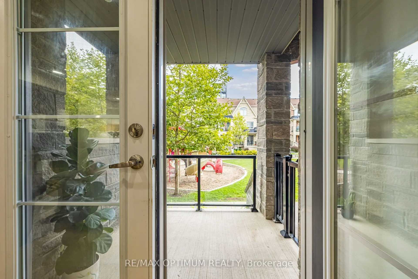
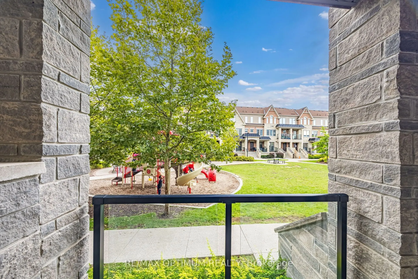
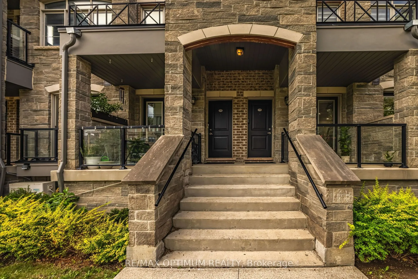
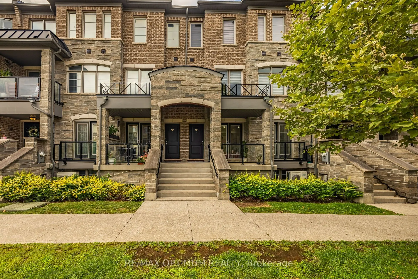
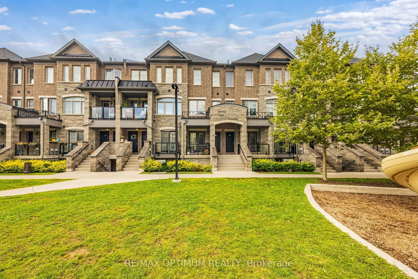
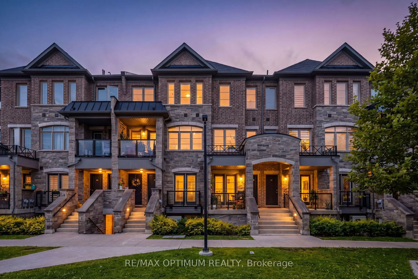
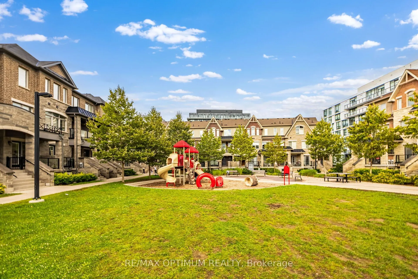
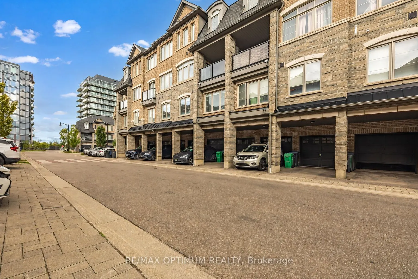
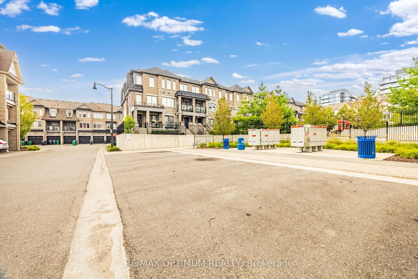
STAIR-FREE BUNGALOW STYLE | OVERSIZED GARAGE | DUAL WALK-IN CLOSETS & QUARTZ FINISHES. Forget multi-story stairs and cramped condos. Welcome to a rare, fully single-level, 3-bedroom, 2-washroom urban townhome in Northwest Brampton offering the layout and feel of a detached bungalow. This turnkey hom...e features a bright, open-concept living and dining area highlighted by smooth ceilings, crisp pot lights, and a walkout to a private balcony. The modern kitchen is finished with premium quartz countertops, a matching quartz backsplash, and stainless steel appliances. Accommodation includes a primary suite with a walk-in closet and a pristine 4-piece ensuite featuring matching quartz finishes, plus two additional well-sized bedrooms-one featuring its own dedicated walk-in closet. Key Features: Zero interior stairs, an oversized garage with ample storage and a separate private entrance, dual walk-in closets, and premium quartz finishes. Steps from top schools, local transit, and a local plaza featuring Longo's, healthcare professionals, daycare, and daily conveniences, this is the ultimate layout for downsizers, families, professionals, and first-time buyers.
Full Property Details
Interior
Bedrooms
3
Total Bedrooms
3
Washrooms
2
Square Footage
1000-1199 sqft
Basement
None
Heating Source
Gas
Heating Fuel
Forced Air
Air Conditioning
Central Air
Family Room
No
Kitchens
1
Total Kitchens
1
Fireplace Features
No
Bedrooms
3
Total Bedrooms
3
Washrooms
2
Square Footage
1000-1199 sqft
Basement
None
Heating Source
Gas
Heating Fuel
Forced Air
Air Conditioning
Central Air
Family Room
No
Kitchens
1
Total Kitchens
1
Fireplace Features
No
Exterior
Driveway
Private
Parking Spaces
2
Total Parking Spaces
2.00
Parking Description
Private
Garage Spaces
1
Balcony
None
Driveway
Private
Parking Spaces
2
Total Parking Spaces
2.00
Parking Description
Private
Garage Spaces
1
Balcony
None
Building Description
Style
Stacked Townhse
Home Type
Condo
Subtype
Condo Townhouse
Year Built
6-10
Property Orientation
North
Exterior Finish
Brick,Brick Front
Possession Date
No Data
Locker
None
Style
Stacked Townhse
Home Type
Condo
Subtype
Condo Townhouse
Year Built
6-10
Property Orientation
North
Exterior Finish
Brick,Brick Front
Possession Date
No Data
Locker
None
Community
Community
Northwest Brampton
Community
Northwest Brampton
Taxes & Fees
Taxes
$4,261.60 /yr
Tax Year
2026
Occupancy
Owner
Maintenance Fee
$373.38/mo
Common Elements
Included
Parking
Included
Building Insurance
Included
Taxes
$4,261.60 /yr
Tax Year
2026
Occupancy
Owner
Maintenance Fee
$373.38/mo
Common Elements
Included
Parking
Included
Building Insurance
Included
Other
Pets
No
Pets
No
Room Types
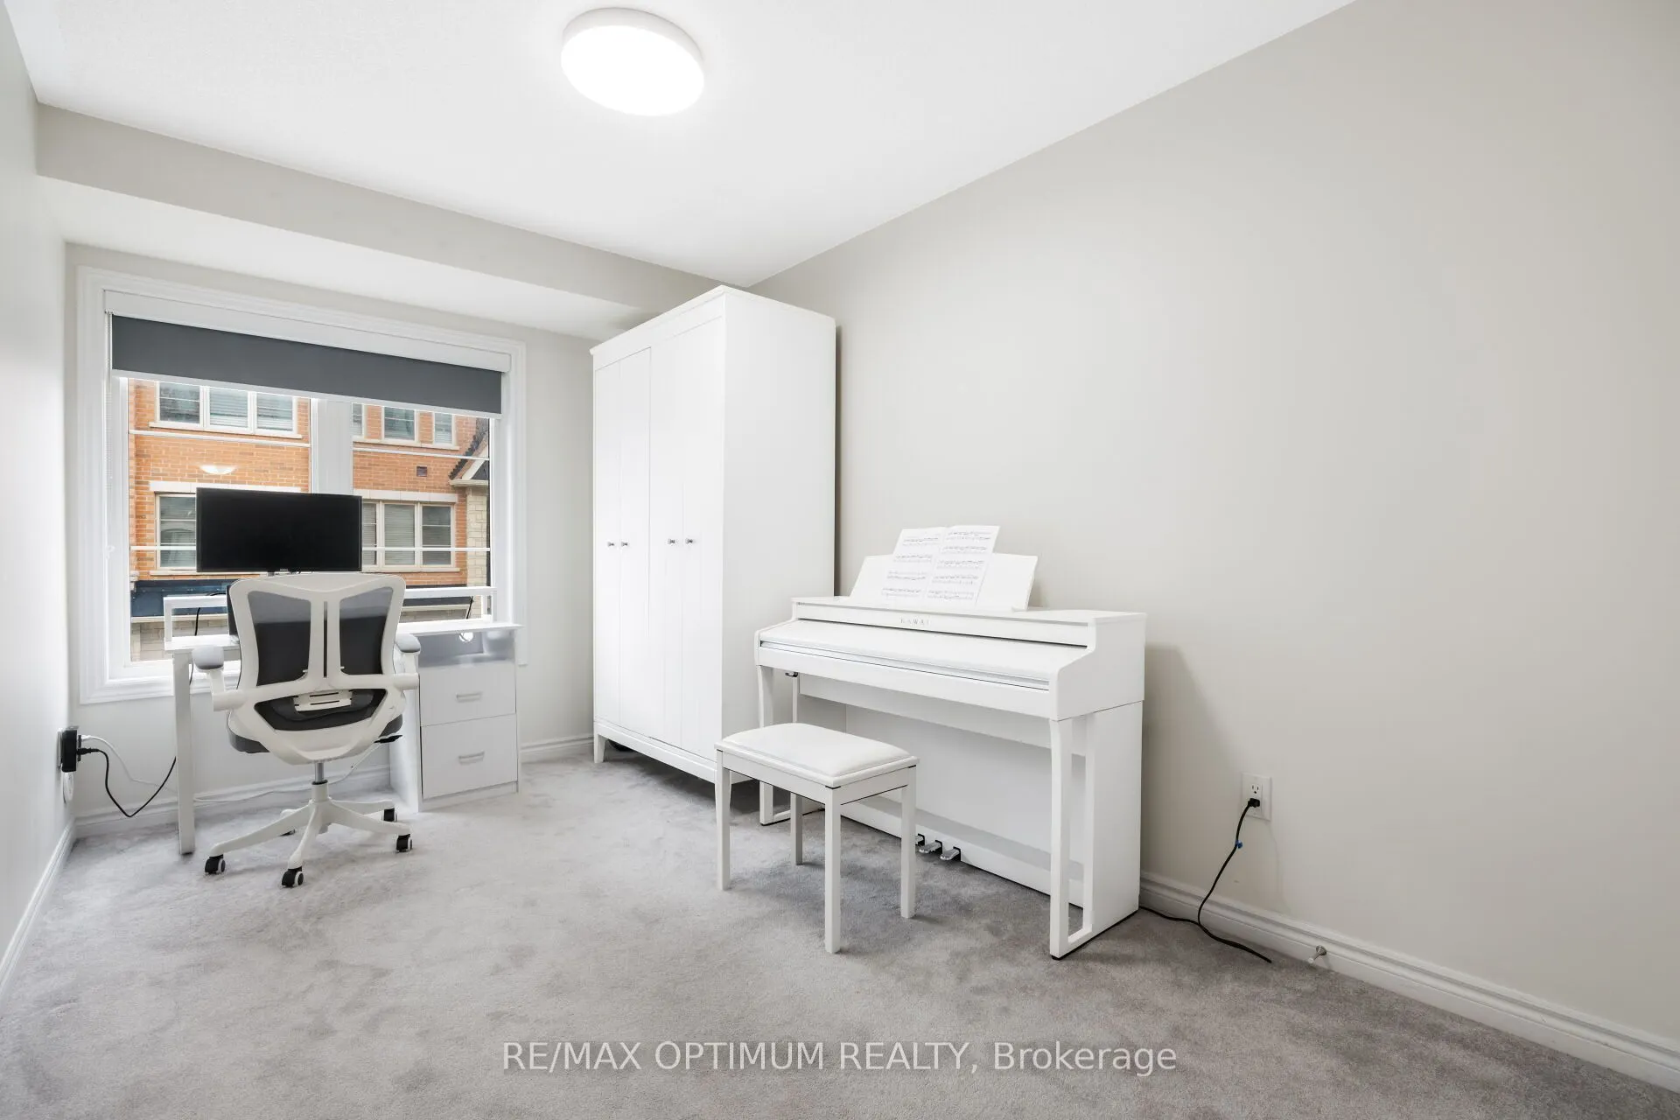
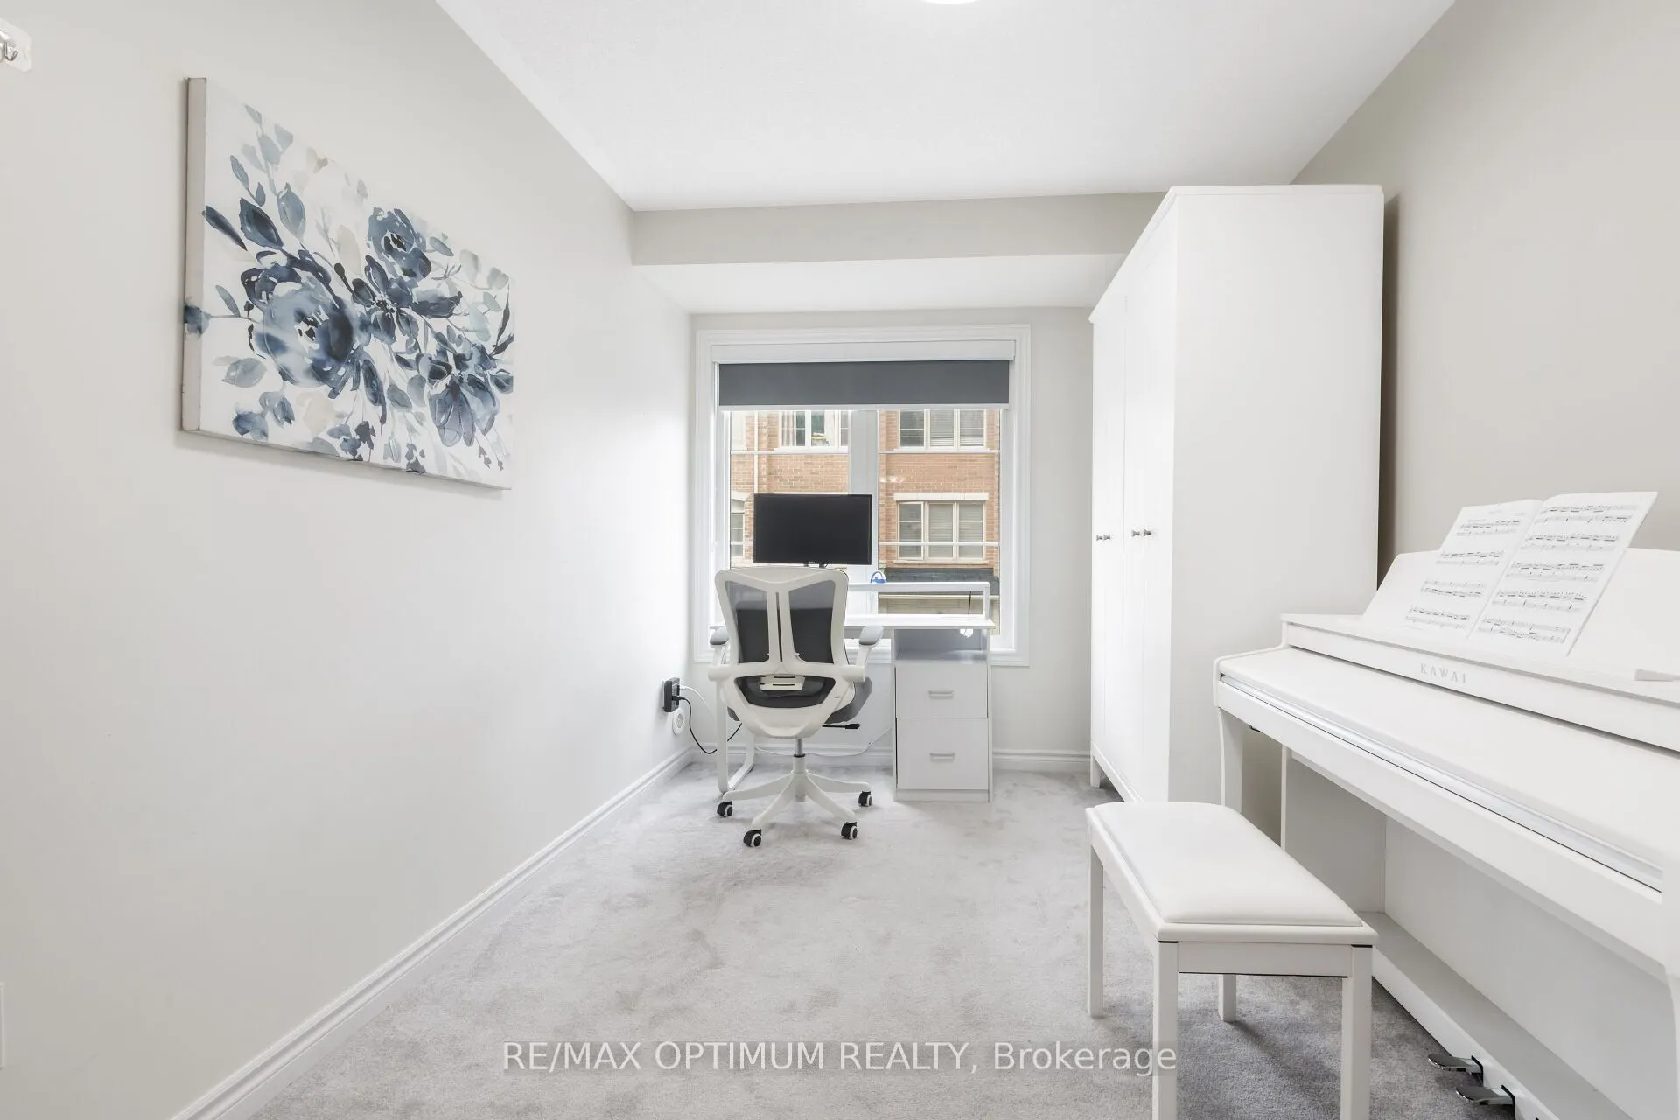
Bedroom 2
Broadloom, Walk-In Closet(s), Window
Dimensions 12.76 x 8.53 feet
108.84 sqft
Bedroom 3
Broadloom, Closet, Window
Dimensions 13.19 x 8.53 feet
112.51 sqft
Dining Room
Ceramic Floor, Open Concept, Overlooks Family
Dimensions 11.15 x 8.53 feet
95.11 sqft
Kitchen
Ceramic Floor, Stainless Steel Appl, Backsplash
Dimensions 9.19 x 8.04 feet
73.89 sqft
Living Room
Laminate, Open Concept, W/O To Terrace
Dimensions 16.9 x 11.81 feet
199.59 sqft
Primary Bedroom
Broadloom, Walk-In Closet(s), 4 Pc Ensuite
Dimensions 15.75 x 12.63 feet
198.92 sqft
Similar Properties(No results)
Mortgage Calculator
Calculate your estimated monthly mortgage payment
Price
$595,000
$
%
%
Total cost of mortgage
$0
Monthly payment
By clicking Save, we will calculate your estimated mortgage for all properties using the saved values (down payment percentage, interest rate, and amortization).
The accuracy and applicability of this calculator are not guaranteed.