Sign In or Create a Free Account to see full details of this property
Key Facts
Key facts for 102 Cadillac Crescent
Property Type
House, 2-Storey
Parking
Attached 1 garage, 2 parking
MLS #
W13858896
Size
1500-2000 sqft
Basement
Separate Entrance
Listed on
2026-10-03
Lot size
22 x 100.0
Tax
$4,512.18 /yr
Days on Market
10
Approximate Age
0-5
Maintenance Fee
-
Description
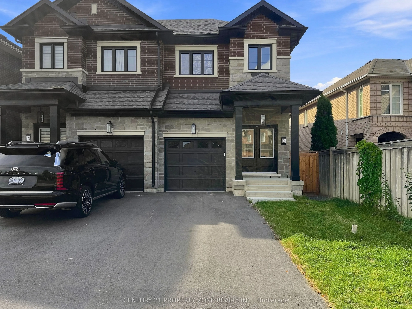
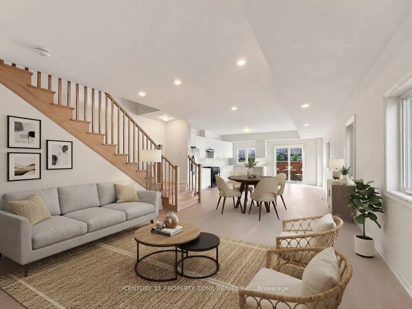
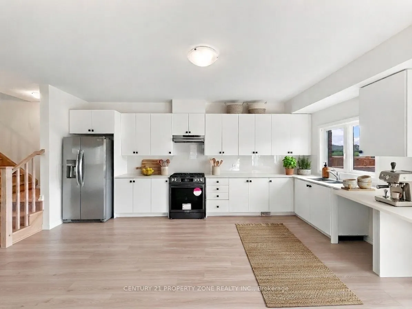
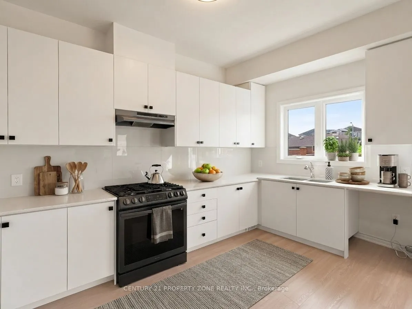
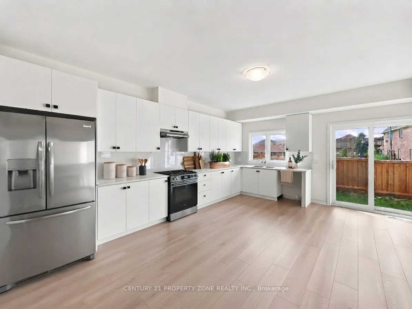
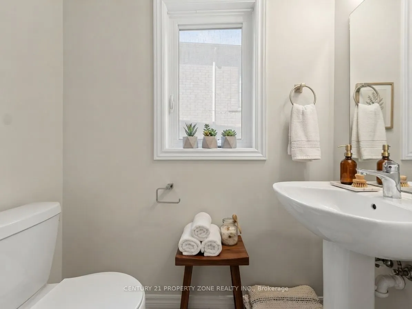
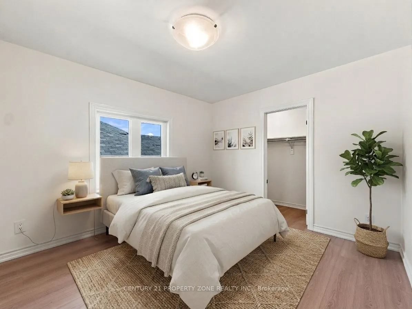
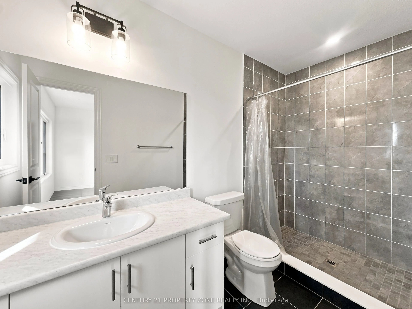
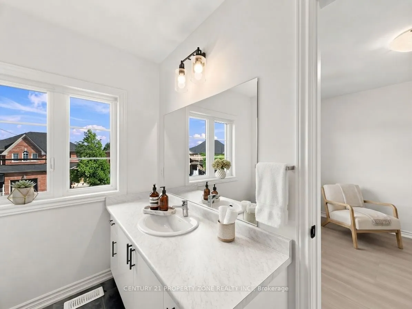
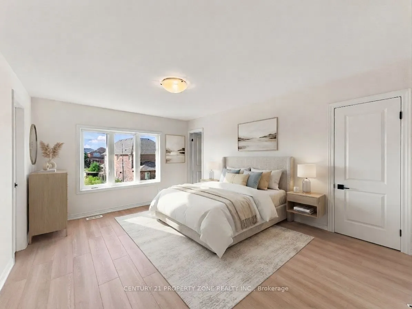
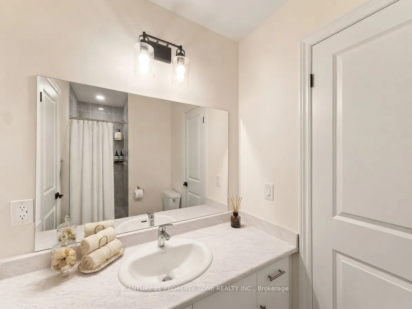
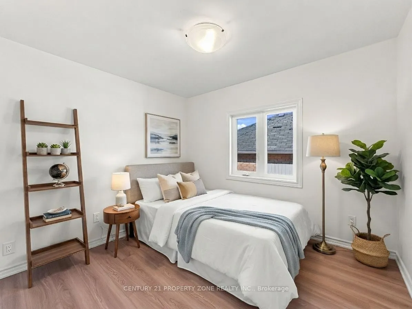
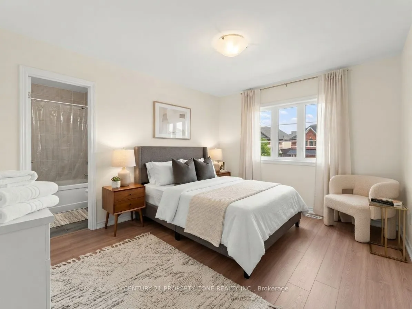
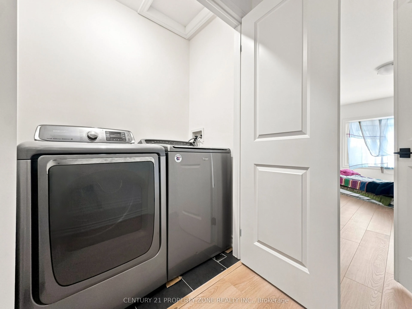
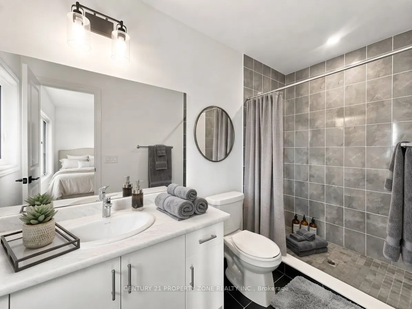
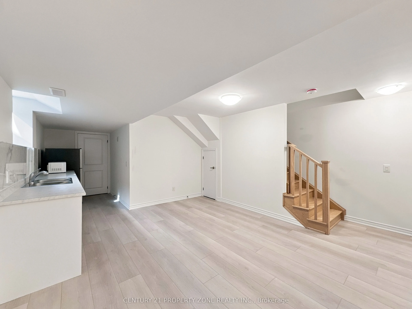
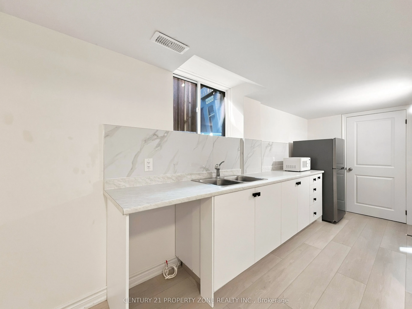
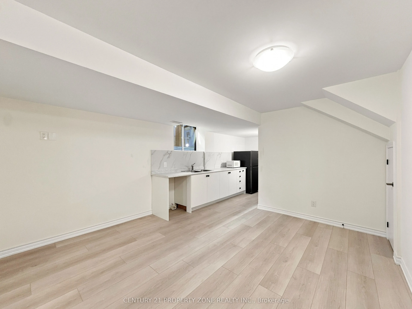
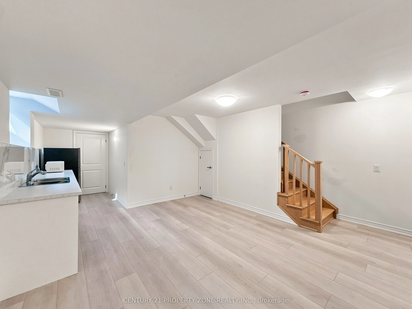
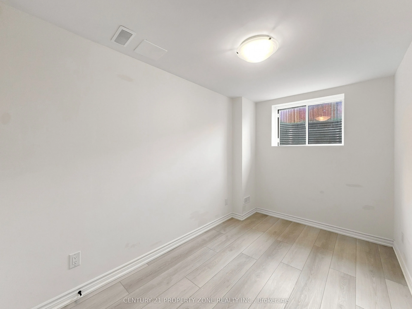
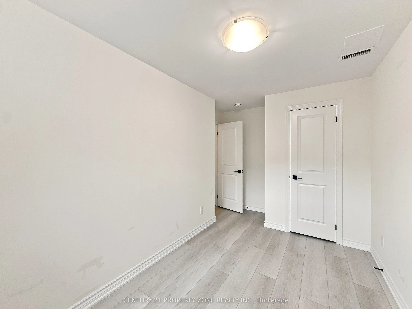
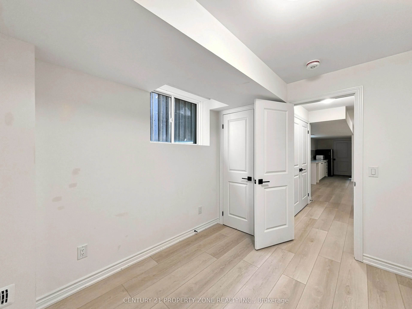
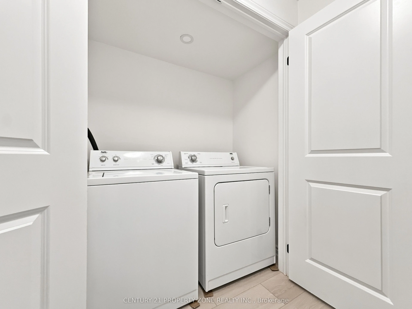
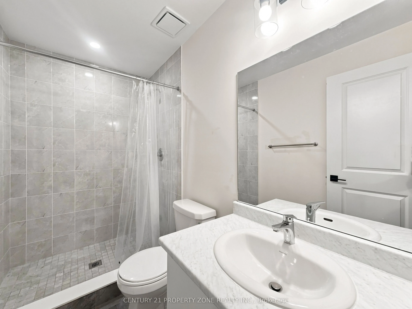
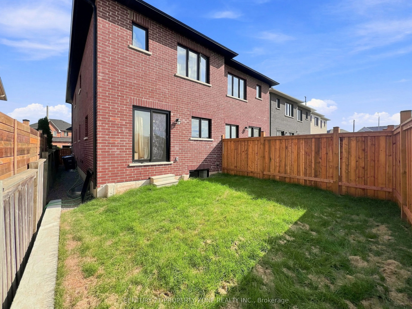
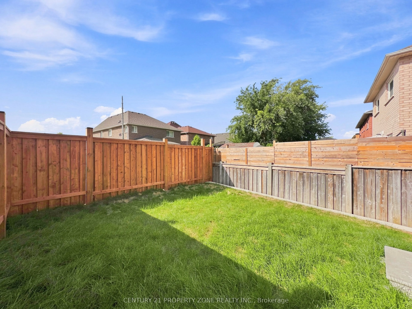
Beautiful less-than-one-year-old 4+2 bedroom semi-detached home located in the heart of Brampton, offering a modern and functional layout ideal for family living. The upper level features 4 spacious bedrooms, 3 full washrooms, with each bedroom having convenient access to a washroom, along with uppe...r-level laundry. The main floor boasts 9-foot ceilings and a bright,spacious layout. The modern kitchen is equipped with a gas line for the stove, providing added convenience for cooking enthusiasts. The builder-finished basement features a separate entrance, 2 bedrooms with large windows, a separate laundry area, and excellent additionalliving space for extended family. Ideally located close to Cassie Campbell Community Centre,multiple schools, parks, shopping, public transit, and just minutes from the upcoming Costcoand other major amenities. Situated in a highly desirable, family-friendly neighborhood, thisnearly new home is a true gem and ready to move in.
Full Property Details
Interior
Bedrooms
4
Bedrooms Plus
2
Total Bedrooms
6
Washrooms
5
Square Footage
1500-2000 sqft
Basement
Separate Entrance
Heating Source
Gas
Heating Fuel
Forced Air
Air Conditioning
None
Family Room
No
Kitchens
1
Kitchens Plus
1
Total Kitchens
2
Fireplace Features
No
Bedrooms
4
Bedrooms Plus
2
Total Bedrooms
6
Washrooms
5
Square Footage
1500-2000 sqft
Basement
Separate Entrance
Heating Source
Gas
Heating Fuel
Forced Air
Air Conditioning
None
Family Room
No
Kitchens
1
Kitchens Plus
1
Total Kitchens
2
Fireplace Features
No
Exterior
Depth
100.0
Front
22.0
Driveway
Mutual
Lot Size
22 x 100.0 ft
Pool
None
Parking Spaces
2
Total Parking Spaces
3.00
Parking Description
Attached
Garage Spaces
1
Depth
100.0
Front
22.0
Driveway
Mutual
Lot Size
22 x 100.0 ft
Pool
None
Parking Spaces
2
Total Parking Spaces
3.00
Parking Description
Attached
Garage Spaces
1
Building Description
Style
2-Storey
Home Type
House
Subtype
Semi-Detached
Year Built
0-5
Property Orientation
South
Exterior Finish
Brick,Stone
Sewers
Sewers
Water Supply
Municipal
Possession Date
No Data
Style
2-Storey
Home Type
House
Subtype
Semi-Detached
Year Built
0-5
Property Orientation
South
Exterior Finish
Brick,Stone
Sewers
Sewers
Water Supply
Municipal
Possession Date
No Data
Community
Community
Fletcher's Meadow
Community
Fletcher's Meadow
Taxes & Fees
Taxes
$4,512.18 /yr
Tax Year
2026
Occupancy
Partial
Taxes
$4,512.18 /yr
Tax Year
2026
Occupancy
Partial
Room Types
Bedroom 2
Laminate
Dimensions 8.01 x 10.66 feet
85.39 sqft
Bedroom 2
Laminate
Dimensions 8.99 x 10.33 feet
92.87 sqft
Bedroom 3
Laminate
Dimensions 8.99 x 10.33 feet
92.87 sqft
Bedroom 4
Laminate
Dimensions 10.07 x 10.24 feet
103.12 sqft
Dining Room
Laminate
Dimensions 6.76 x 7.74 feet
52.32 sqft
Dining Room
Laminate
Dimensions 8.99 x 18.83 feet
169.28 sqft
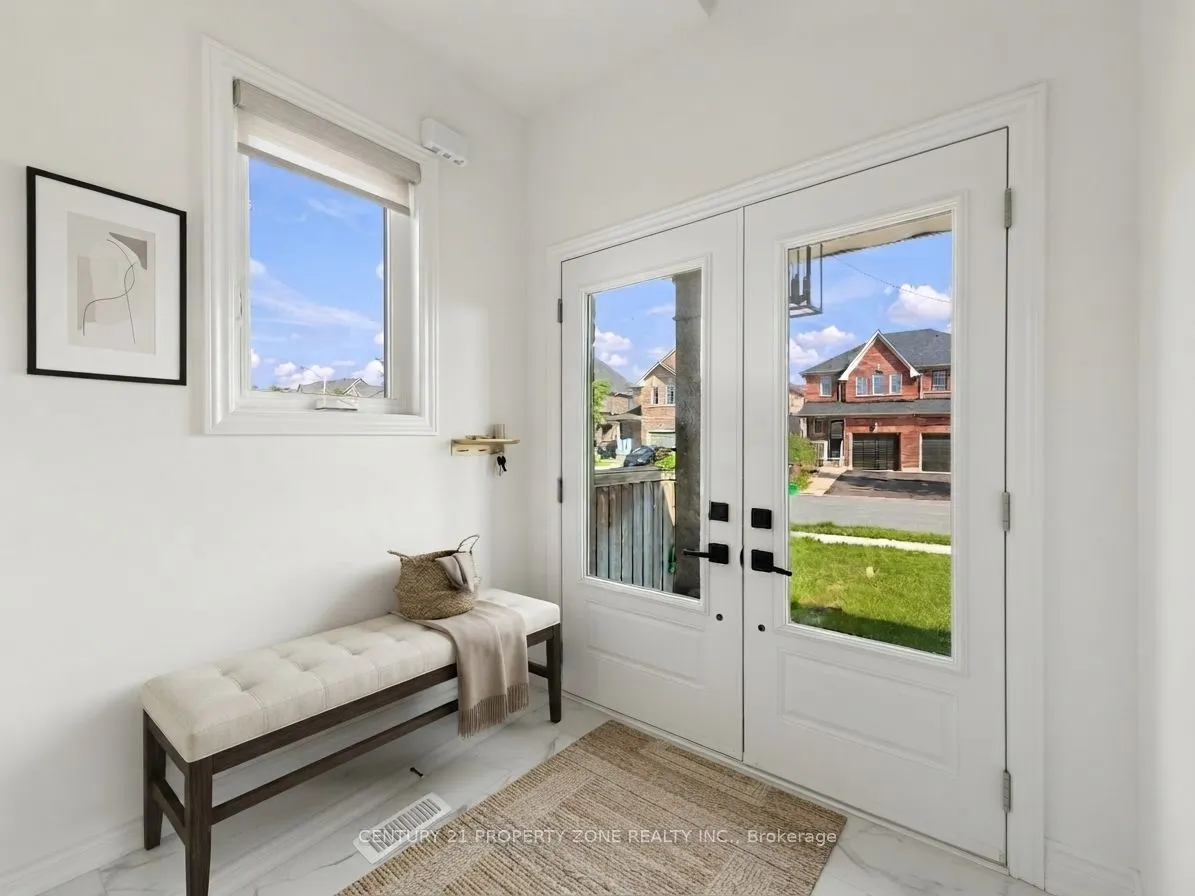
Foyer
Ceramic Floor
Dimensions 6.82 x 7.25 feet
49.44 sqft
Kitchen
Ceramic Floor
Dimensions 8.01 x 18.83 feet
150.83 sqft
Living Room
Laminate
Dimensions 13.48 x 16.99 feet
229.03 sqft
Living Room
Laminate
Dimensions 7.41 x 14.83 feet
109.89 sqft
Primary Bedroom
Laminate
Dimensions 11.58 x 14.83 feet
171.73 sqft
Primary Bedroom
Laminate
Dimensions 7.51 x 12.01 feet
90.2 sqft
Similar Properties(No results)
Mortgage Calculator
Calculate your estimated monthly mortgage payment
Price
$959,000
$
%
%
Total cost of mortgage
$0
Monthly payment
By clicking Save, we will calculate your estimated mortgage for all properties using the saved values (down payment percentage, interest rate, and amortization).
The accuracy and applicability of this calculator are not guaranteed.