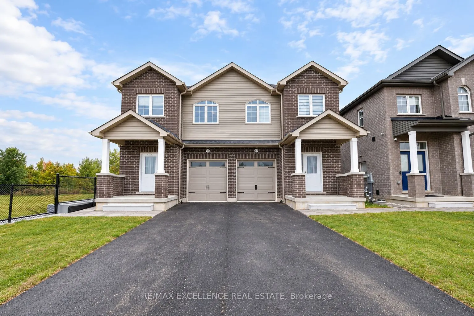
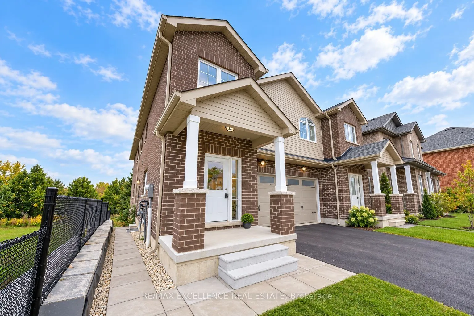
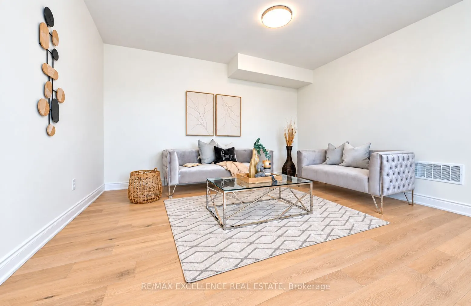
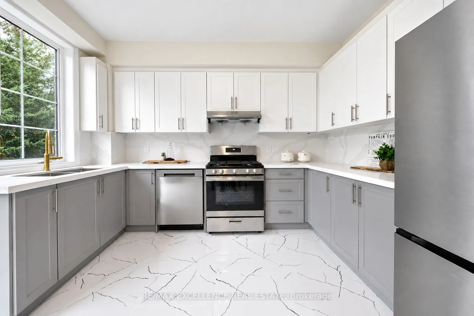
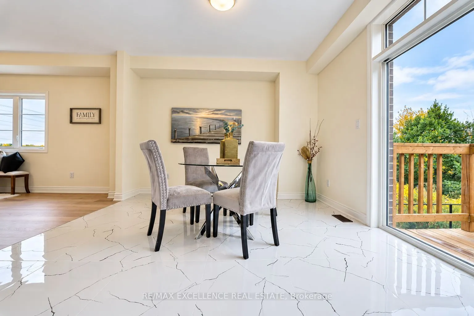
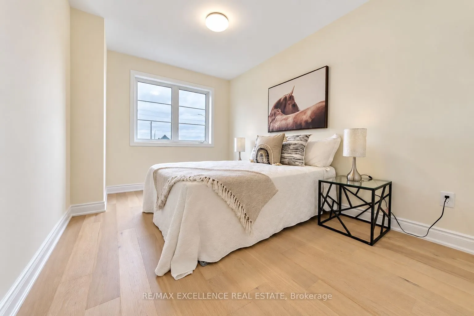
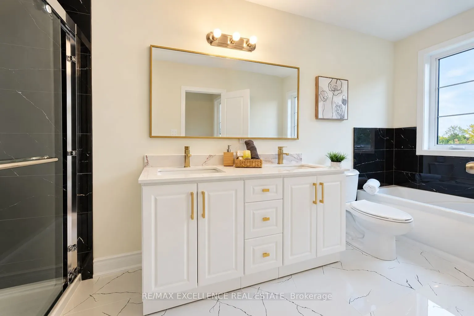
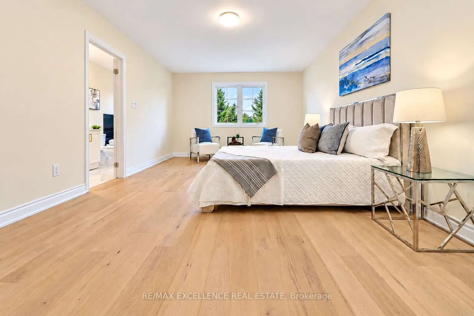
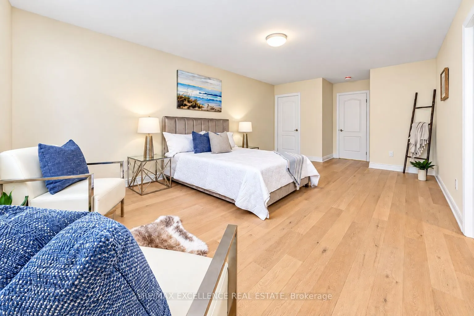
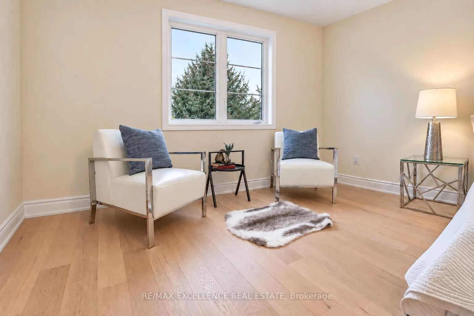
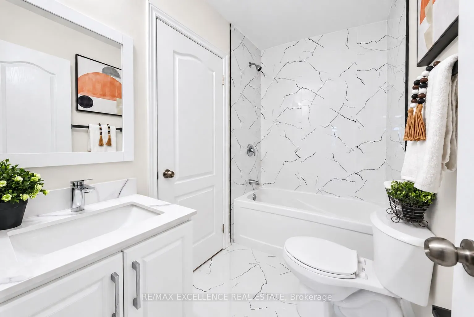
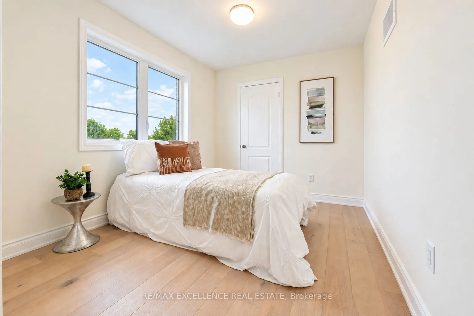
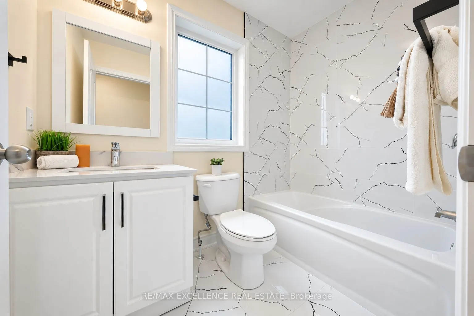
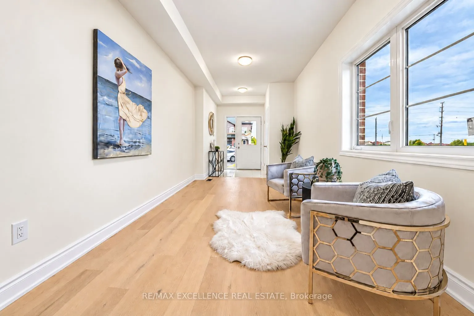
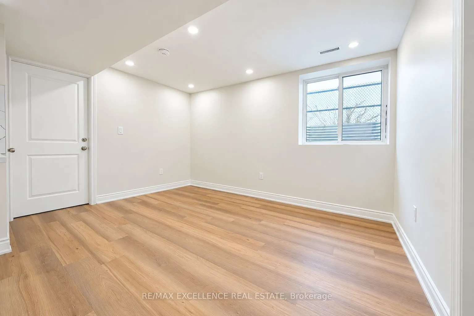
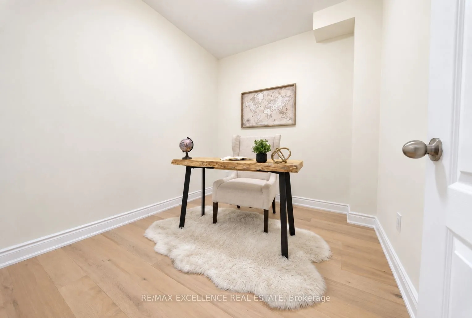
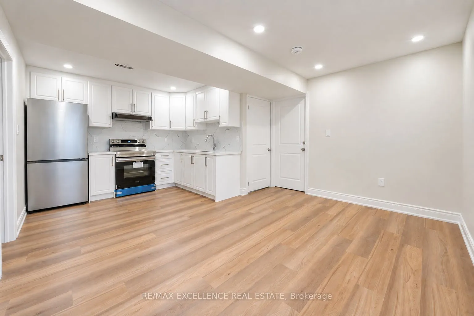
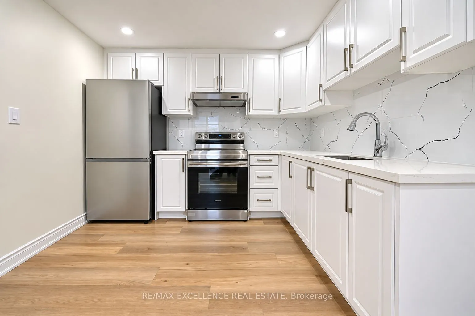
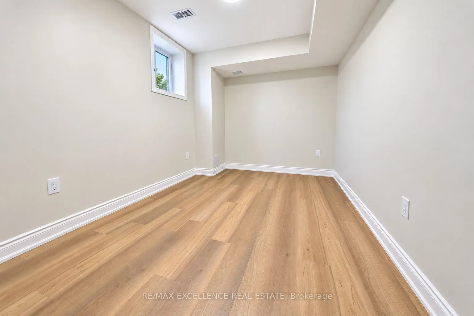
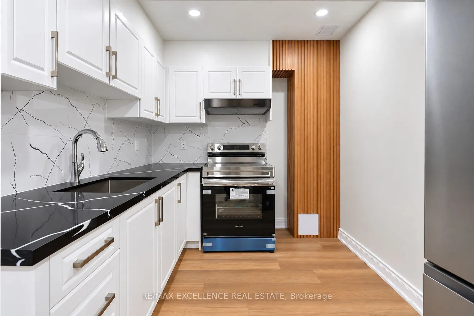
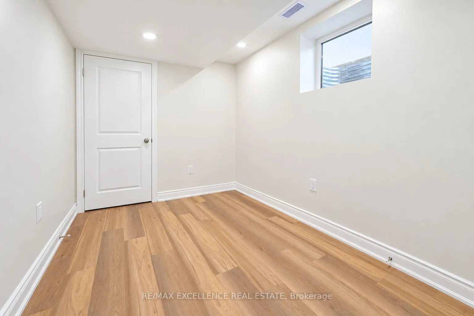
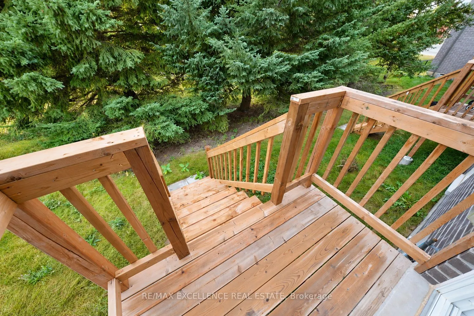
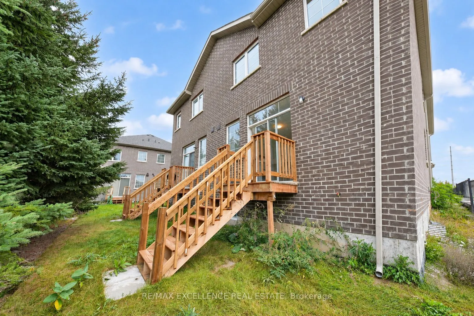
Brand-new builder inventory home on a quiet cul-de-sac, backing onto a pond and featuring 4 spacious bedrooms with 3 full bathrooms on the second floor, along with excellent flexibility for family living and income potential. The main floor features 9-ft ceilings, a bright open layout, a separate de...n or home office, and a full bathroom. The home is completely carpet-free for a clean, modern, and low-maintenance finish. The basement includes a 2-BEDROOM LEGAL BASEMENT along with a separate 1-BEDROOM LEGAL APARTMENT, making it ideal for rental income or extended family living. The property offers a total of 3 kitchens with all appliances included, plus a single-car garage and parking for 2 additional vehicles on the driveway. With 6 full bathrooms, multiple legal living spaces, pond views, and a peaceful cul-de-sac location, this home offers an excellent combination of space, functionality, and income potential.
Full Property Details
Interior
Bedrooms
4
Bedrooms Plus
3
Total Bedrooms
7
Washrooms
5
Square Footage
2500-3000 sqft
Basement
Separate Entrance,Apartment
Heating Source
Gas
Heating Fuel
Forced Air
Air Conditioning
Central Air
Family Room
Yes
Kitchens
1
Kitchens Plus
2
Total Kitchens
3
Fireplace Features
No
Bedrooms
4
Bedrooms Plus
3
Total Bedrooms
7
Washrooms
5
Square Footage
2500-3000 sqft
Basement
Separate Entrance,Apartment
Heating Source
Gas
Heating Fuel
Forced Air
Air Conditioning
Central Air
Family Room
Yes
Kitchens
1
Kitchens Plus
2
Total Kitchens
3
Fireplace Features
No
Exterior
Depth
117.28
Front
23.86
Lot Size
24 x 117.28 ft
Pool
None
Parking Spaces
2
Total Parking Spaces
3.00
Parking Description
Attached
Garage Spaces
1
Zoning
R2E-14
Depth
117.28
Front
23.86
Lot Size
24 x 117.28 ft
Pool
None
Parking Spaces
2
Total Parking Spaces
3.00
Parking Description
Attached
Garage Spaces
1
Zoning
R2E-14
Building Description
Style
2-Storey
Home Type
House
Subtype
Semi-Detached
Property Orientation
North
Exterior Finish
Brick
Sewers
Sewers
Water Supply
Municipal
Possession Date
No Data
Style
2-Storey
Home Type
House
Subtype
Semi-Detached
Property Orientation
North
Exterior Finish
Brick
Sewers
Sewers
Water Supply
Municipal
Possession Date
No Data
Community
Community
Fletcher's Meadow
Community
Fletcher's Meadow
Taxes & Fees
Tax Year
2026
Occupancy
Vacant
Tax Year
2026
Occupancy
Vacant
Room Types
Bathroom
-
Dimensions - feet
0 sqft
Bedroom
-
Dimensions - feet
0 sqft
Bedroom 2
-
Dimensions - feet
0 sqft
Bedroom 3
-
Dimensions - feet
0 sqft
Den
-
Dimensions - feet
0 sqft
Kitchen
-
Dimensions - feet
0 sqft
Living Room
-
Dimensions - feet
0 sqft
Primary Bedroom
-
Dimensions - feet
0 sqft
Similar Properties(No results)
Mortgage Calculator
Calculate your estimated monthly mortgage payment
Price
$1,099,000
$
%
%
Total cost of mortgage
$0
Monthly payment
By clicking Save, we will calculate your estimated mortgage for all properties using the saved values (down payment percentage, interest rate, and amortization).
The accuracy and applicability of this calculator are not guaranteed.