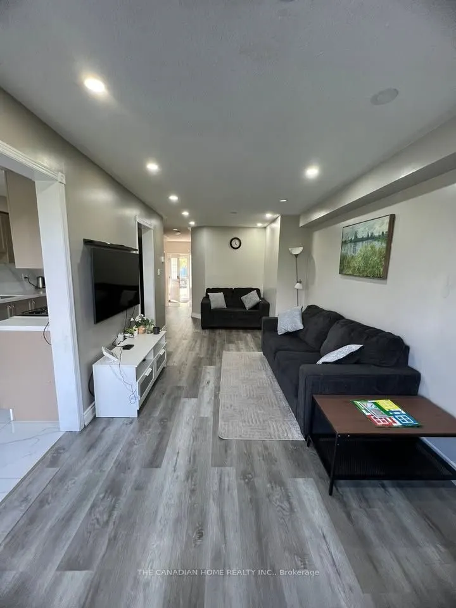
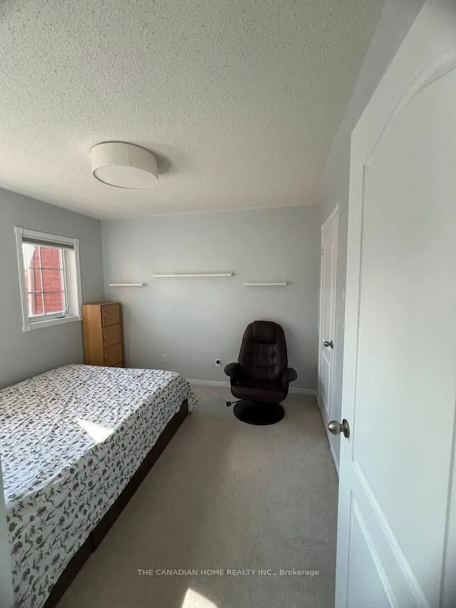
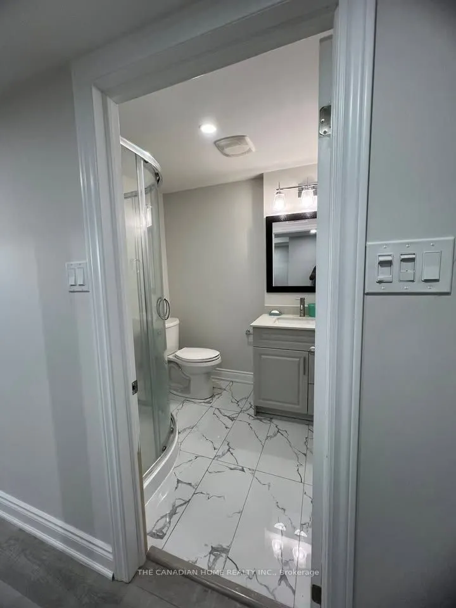
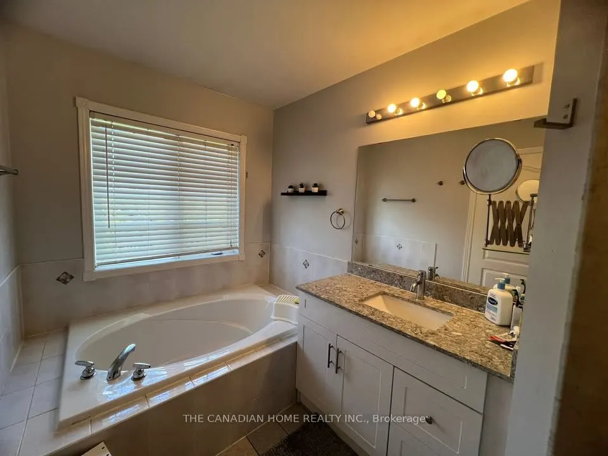
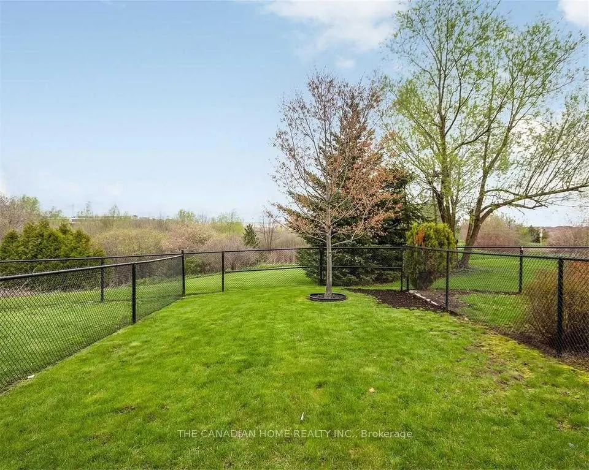
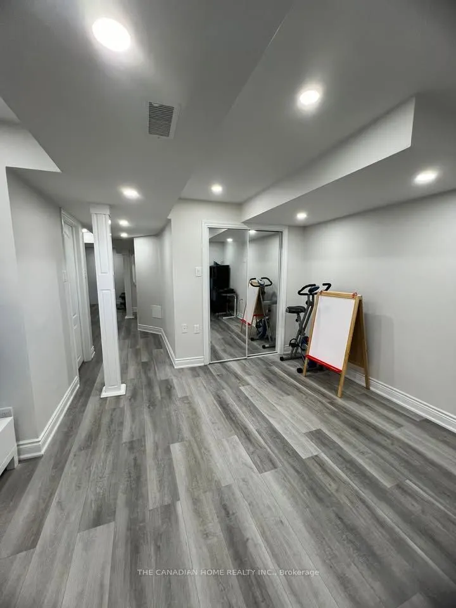
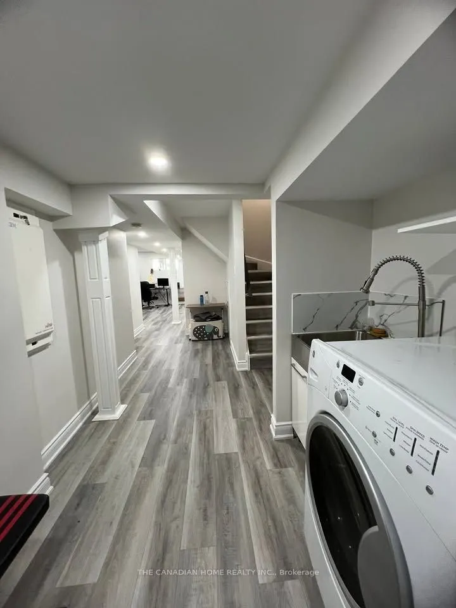
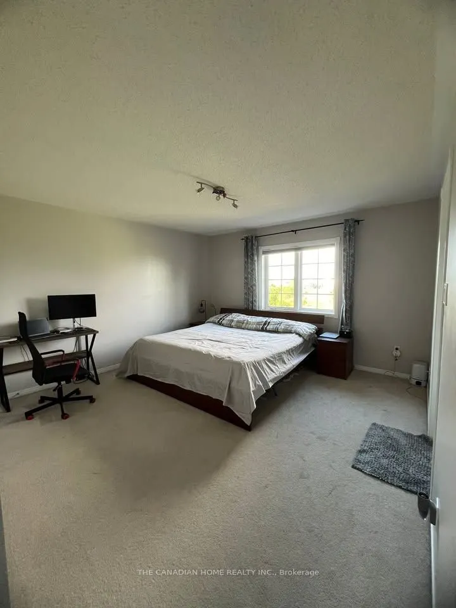
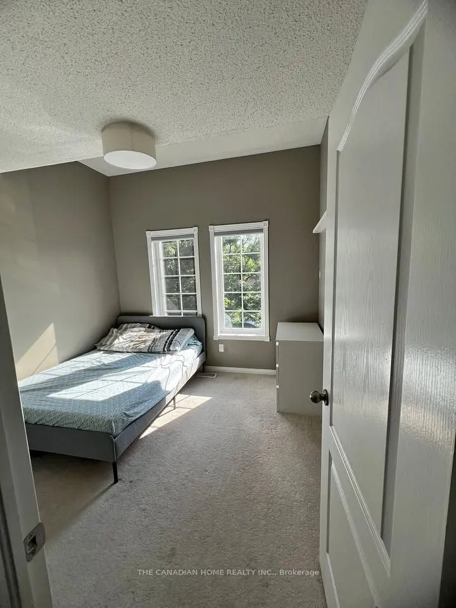
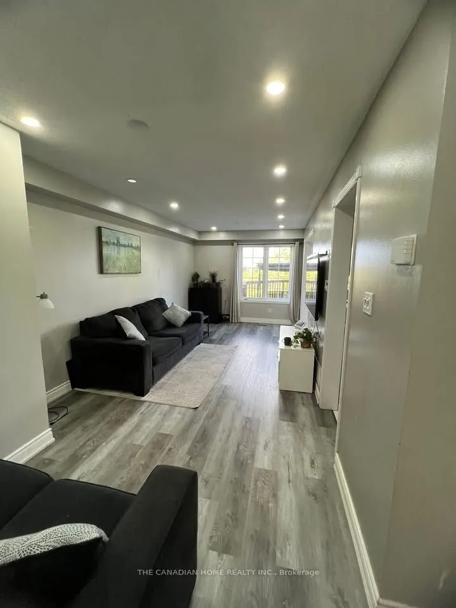
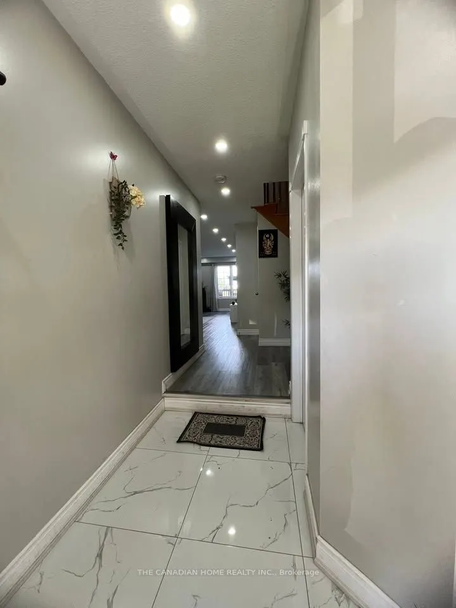
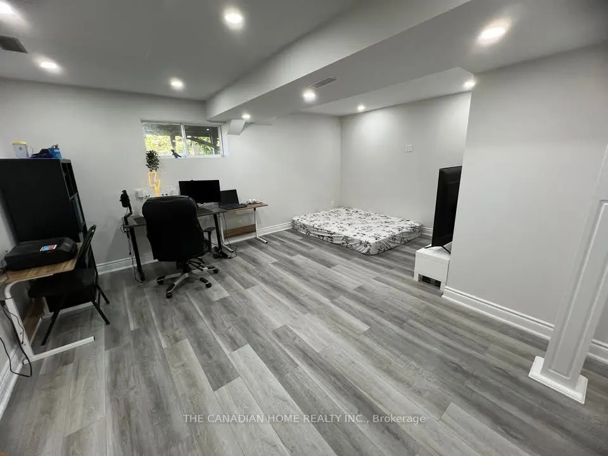
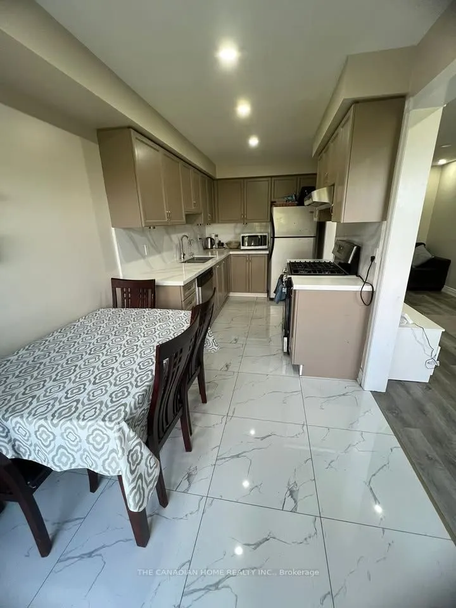
Beautiful Townhouse for Rent in Brampton (McLaughlin and Bovaird) in a prime Brampton location Features:- Bedroom: 3- Bathroom : 4 - (includes finished basement with bathroom )- Beautiful & serene ravine backyard.- Parking: 1 inside garage and 2 outside on the driveway.Property includes fridge, stov...e, microwave, dishwasher, drier, electric light fixtures & window coverings.Location features:- 3 mins drive to Mount pleasant go- 3 minutes drive to freshco & walmart- 2 minutes walk to LA-Fitness- 2 minutes drive to Goodlife.- walking distance to nearby public schools. - walking distance to bus stop.
Full Property Details
Interior
Bedrooms
3
Bedrooms Plus
1
Total Bedrooms
4
Washrooms
4
Square Footage
1100-1500 sqft
Basement
Unfinished
Heating Source
Gas
Heating Fuel
Forced Air
Air Conditioning
Central Air
Family Room
Yes
Kitchens
1
Total Kitchens
1
Fireplace Features
No
Bedrooms
3
Bedrooms Plus
1
Total Bedrooms
4
Washrooms
4
Square Footage
1100-1500 sqft
Basement
Unfinished
Heating Source
Gas
Heating Fuel
Forced Air
Air Conditioning
Central Air
Family Room
Yes
Kitchens
1
Total Kitchens
1
Fireplace Features
No
Exterior
Depth
114.75
Front
20.83
Driveway
Covered
Lot Size
21 x 114.75 ft
Pool
None
Waterfront
Indirect
Parking Spaces
3
Total Parking Spaces
3.00
Parking Description
Attached
Garage Spaces
1
Depth
114.75
Front
20.83
Driveway
Covered
Lot Size
21 x 114.75 ft
Pool
None
Waterfront
Indirect
Parking Spaces
3
Total Parking Spaces
3.00
Parking Description
Attached
Garage Spaces
1
Building Description
Style
2-Storey
Home Type
Townhome
Subtype
Att/Row/Townhouse
Year Built
16-30
Property Orientation
West
Exterior Finish
Brick,Brick Front
Sewers
Sewers
Water Supply
Municipal
Possession Date
11/1/2026
Style
2-Storey
Home Type
Townhome
Subtype
Att/Row/Townhouse
Year Built
16-30
Property Orientation
West
Exterior Finish
Brick,Brick Front
Sewers
Sewers
Water Supply
Municipal
Possession Date
11/1/2026
Community
Community
Fletcher's Meadow
Community
Fletcher's Meadow
Taxes & Fees
Occupancy
Tenant
Occupancy
Tenant
Room Types
Bedroom 2
Coffered Ceiling(s), Broadloom
Dimensions 10.37 x 9.81 feet
101.73 sqft
Bedroom 3
Broadloom
Dimensions 9.81 x 9.74 feet
95.55 sqft
Dining Room
Combined w/Kitchen, Tile Floor, W/O To Yard
Dimensions 18.41 x 7.61 feet
140.1 sqft
Family Room
Open Concept, Overlooks Backyard, Large Window
Dimensions 21.78 x 9.58 feet
208.65 sqft
Kitchen
Backsplash, W/O To Deck, Eat-in Kitchen
Dimensions 18.41 x 7.61 feet
140.1 sqft
Primary Bedroom
4 Pc Ensuite, Walk-In Closet(s), His and Hers Closets