Sign In or Create a Free Account to see full details of this property
Key Facts
Key facts for 139 Sewells Lane
Property Type
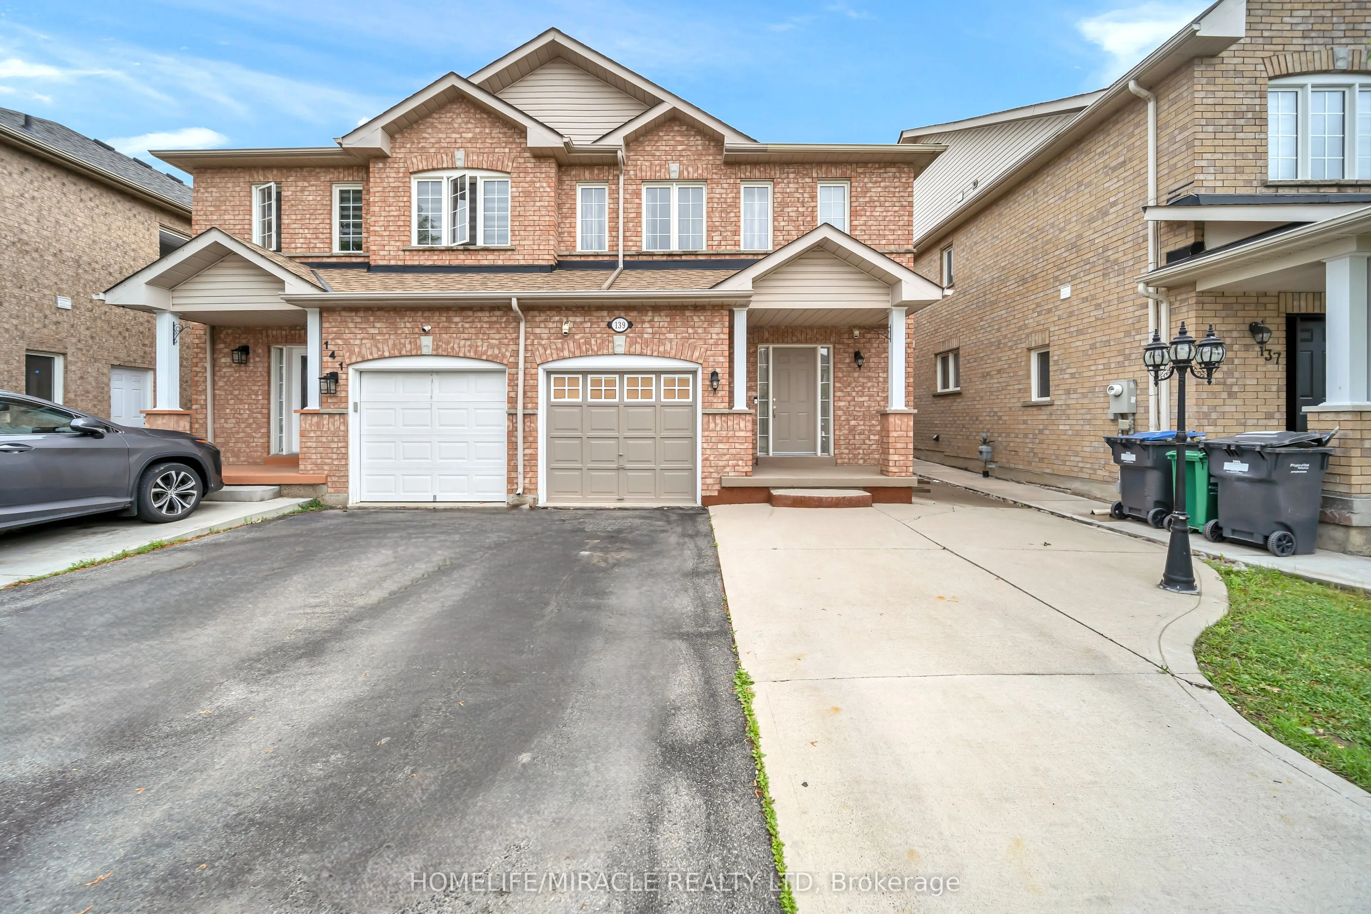
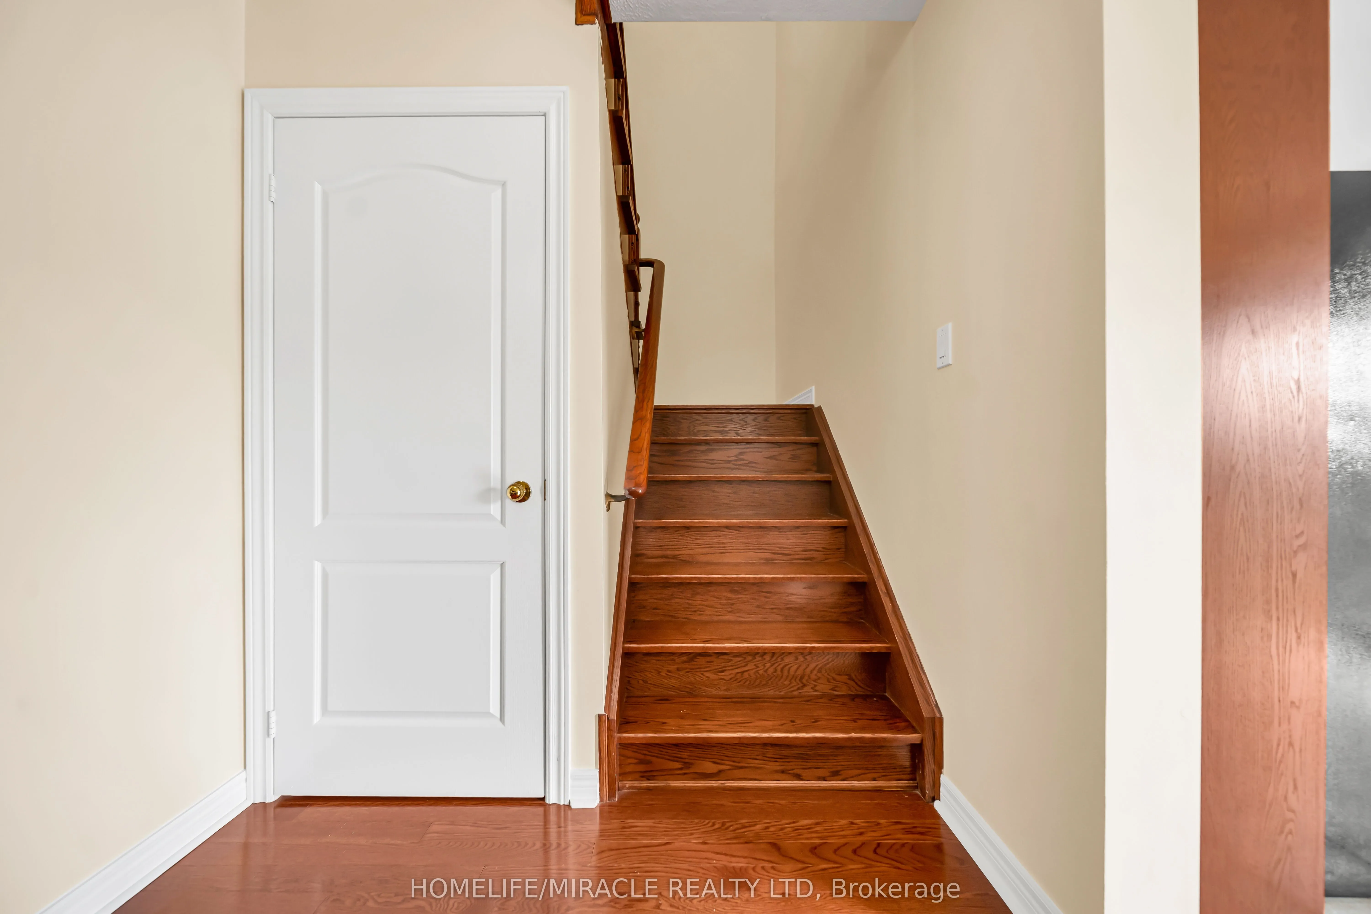
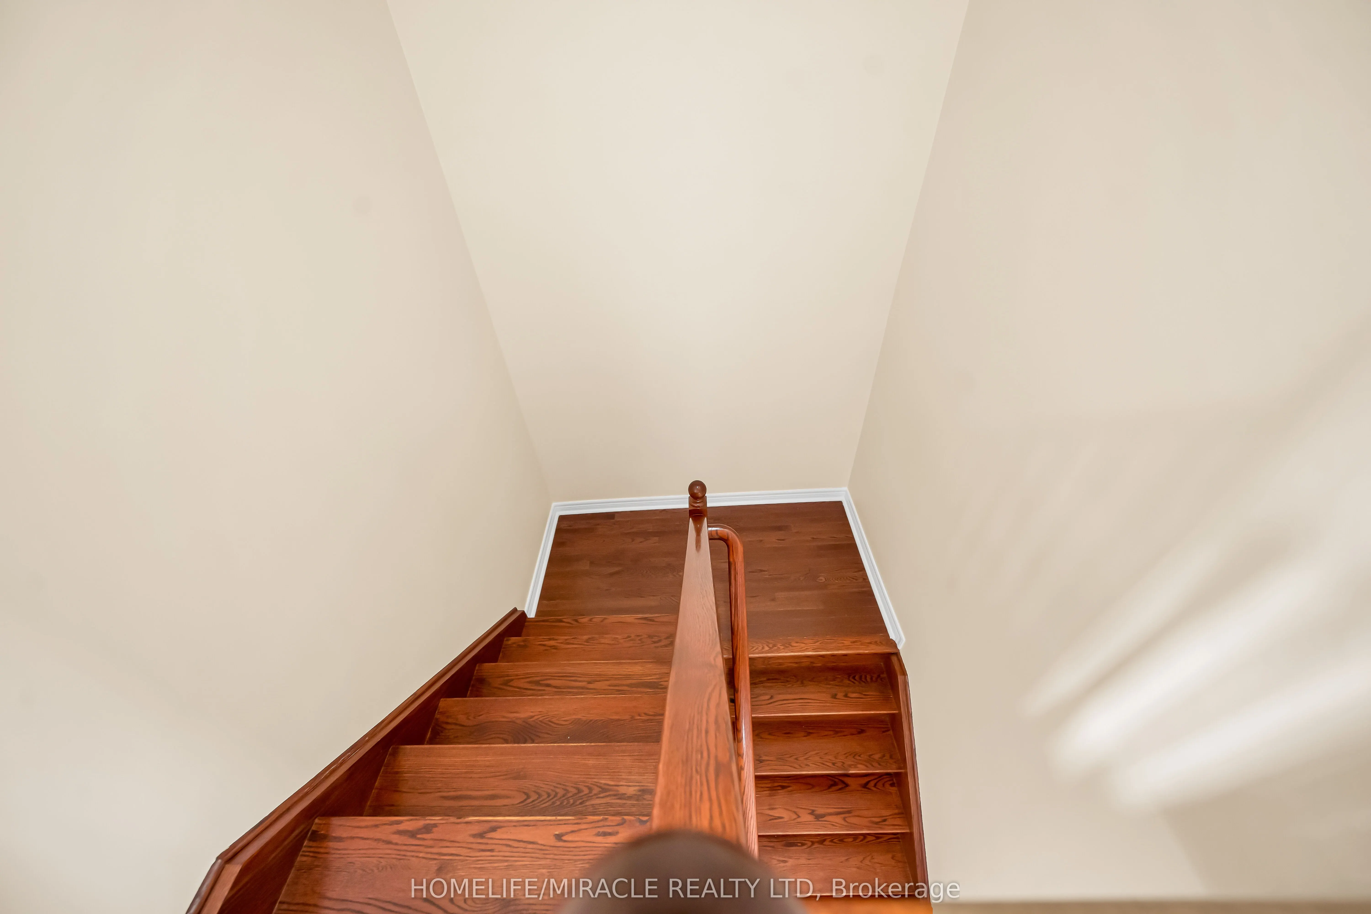
House, 2-Storey
Parking
Attached 1 garage, 1 parking
MLS #
W13811776
Size
1100-1500 sqft
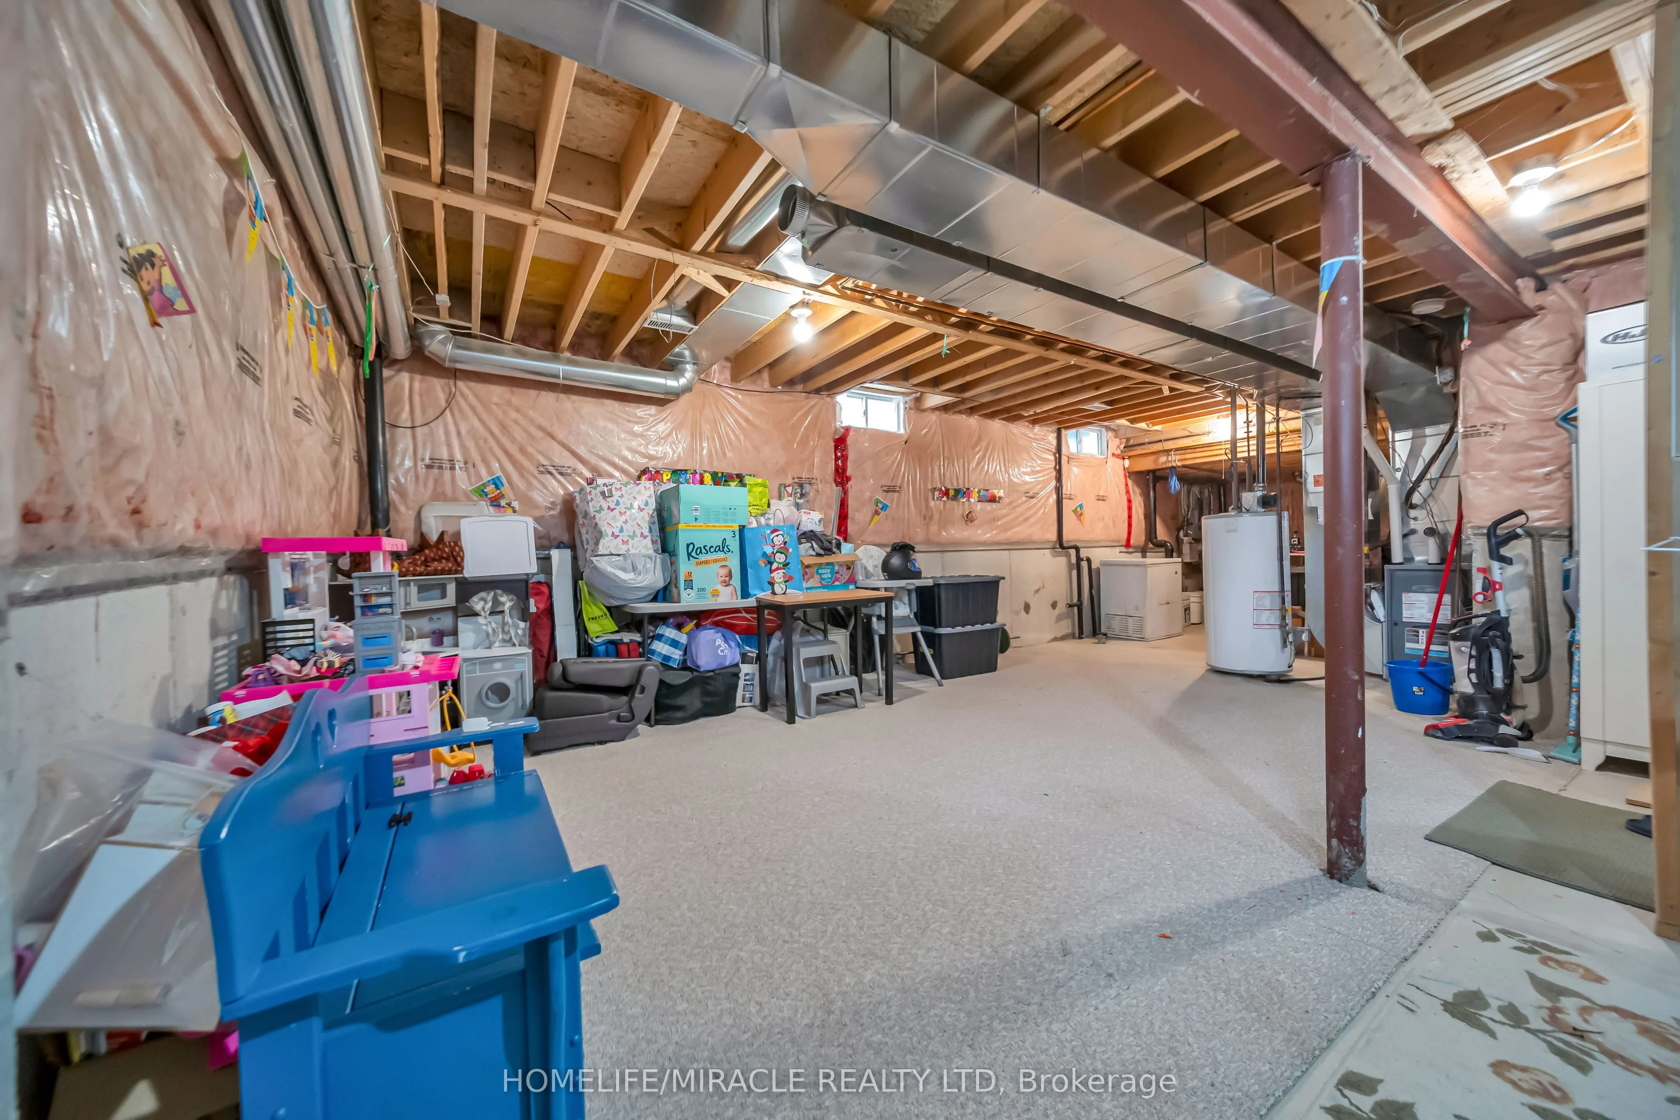
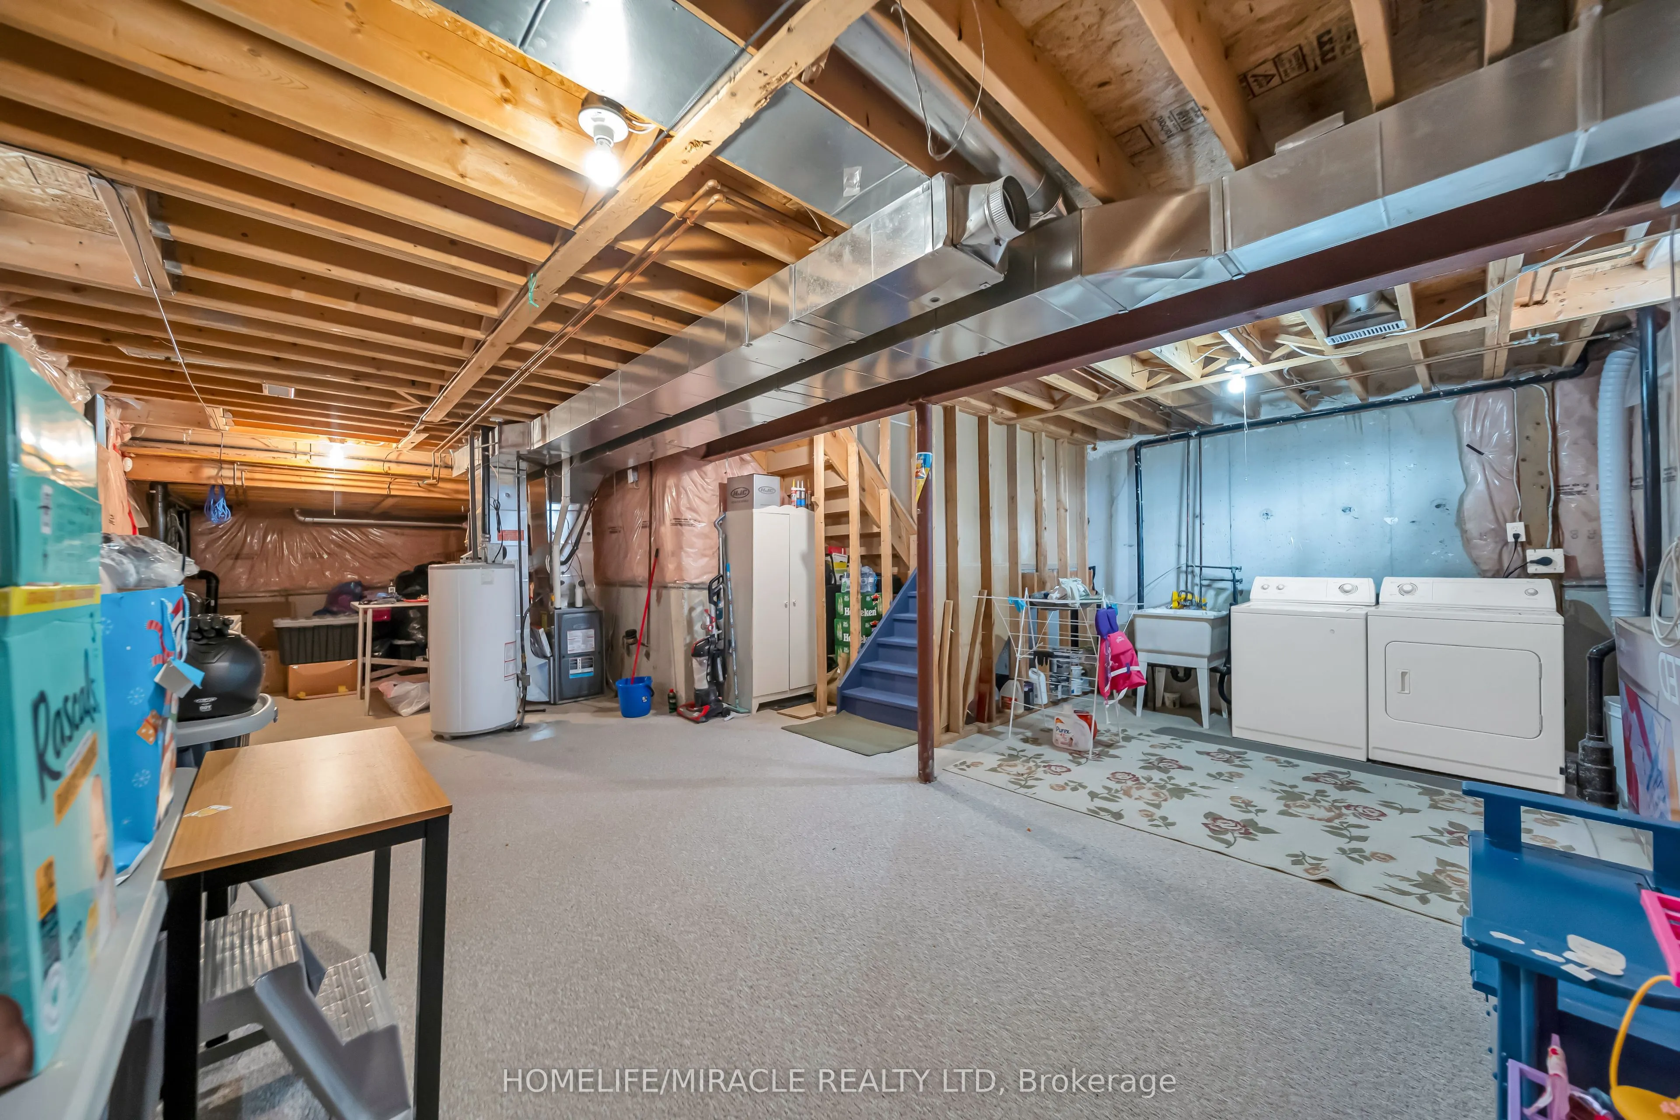
Basement
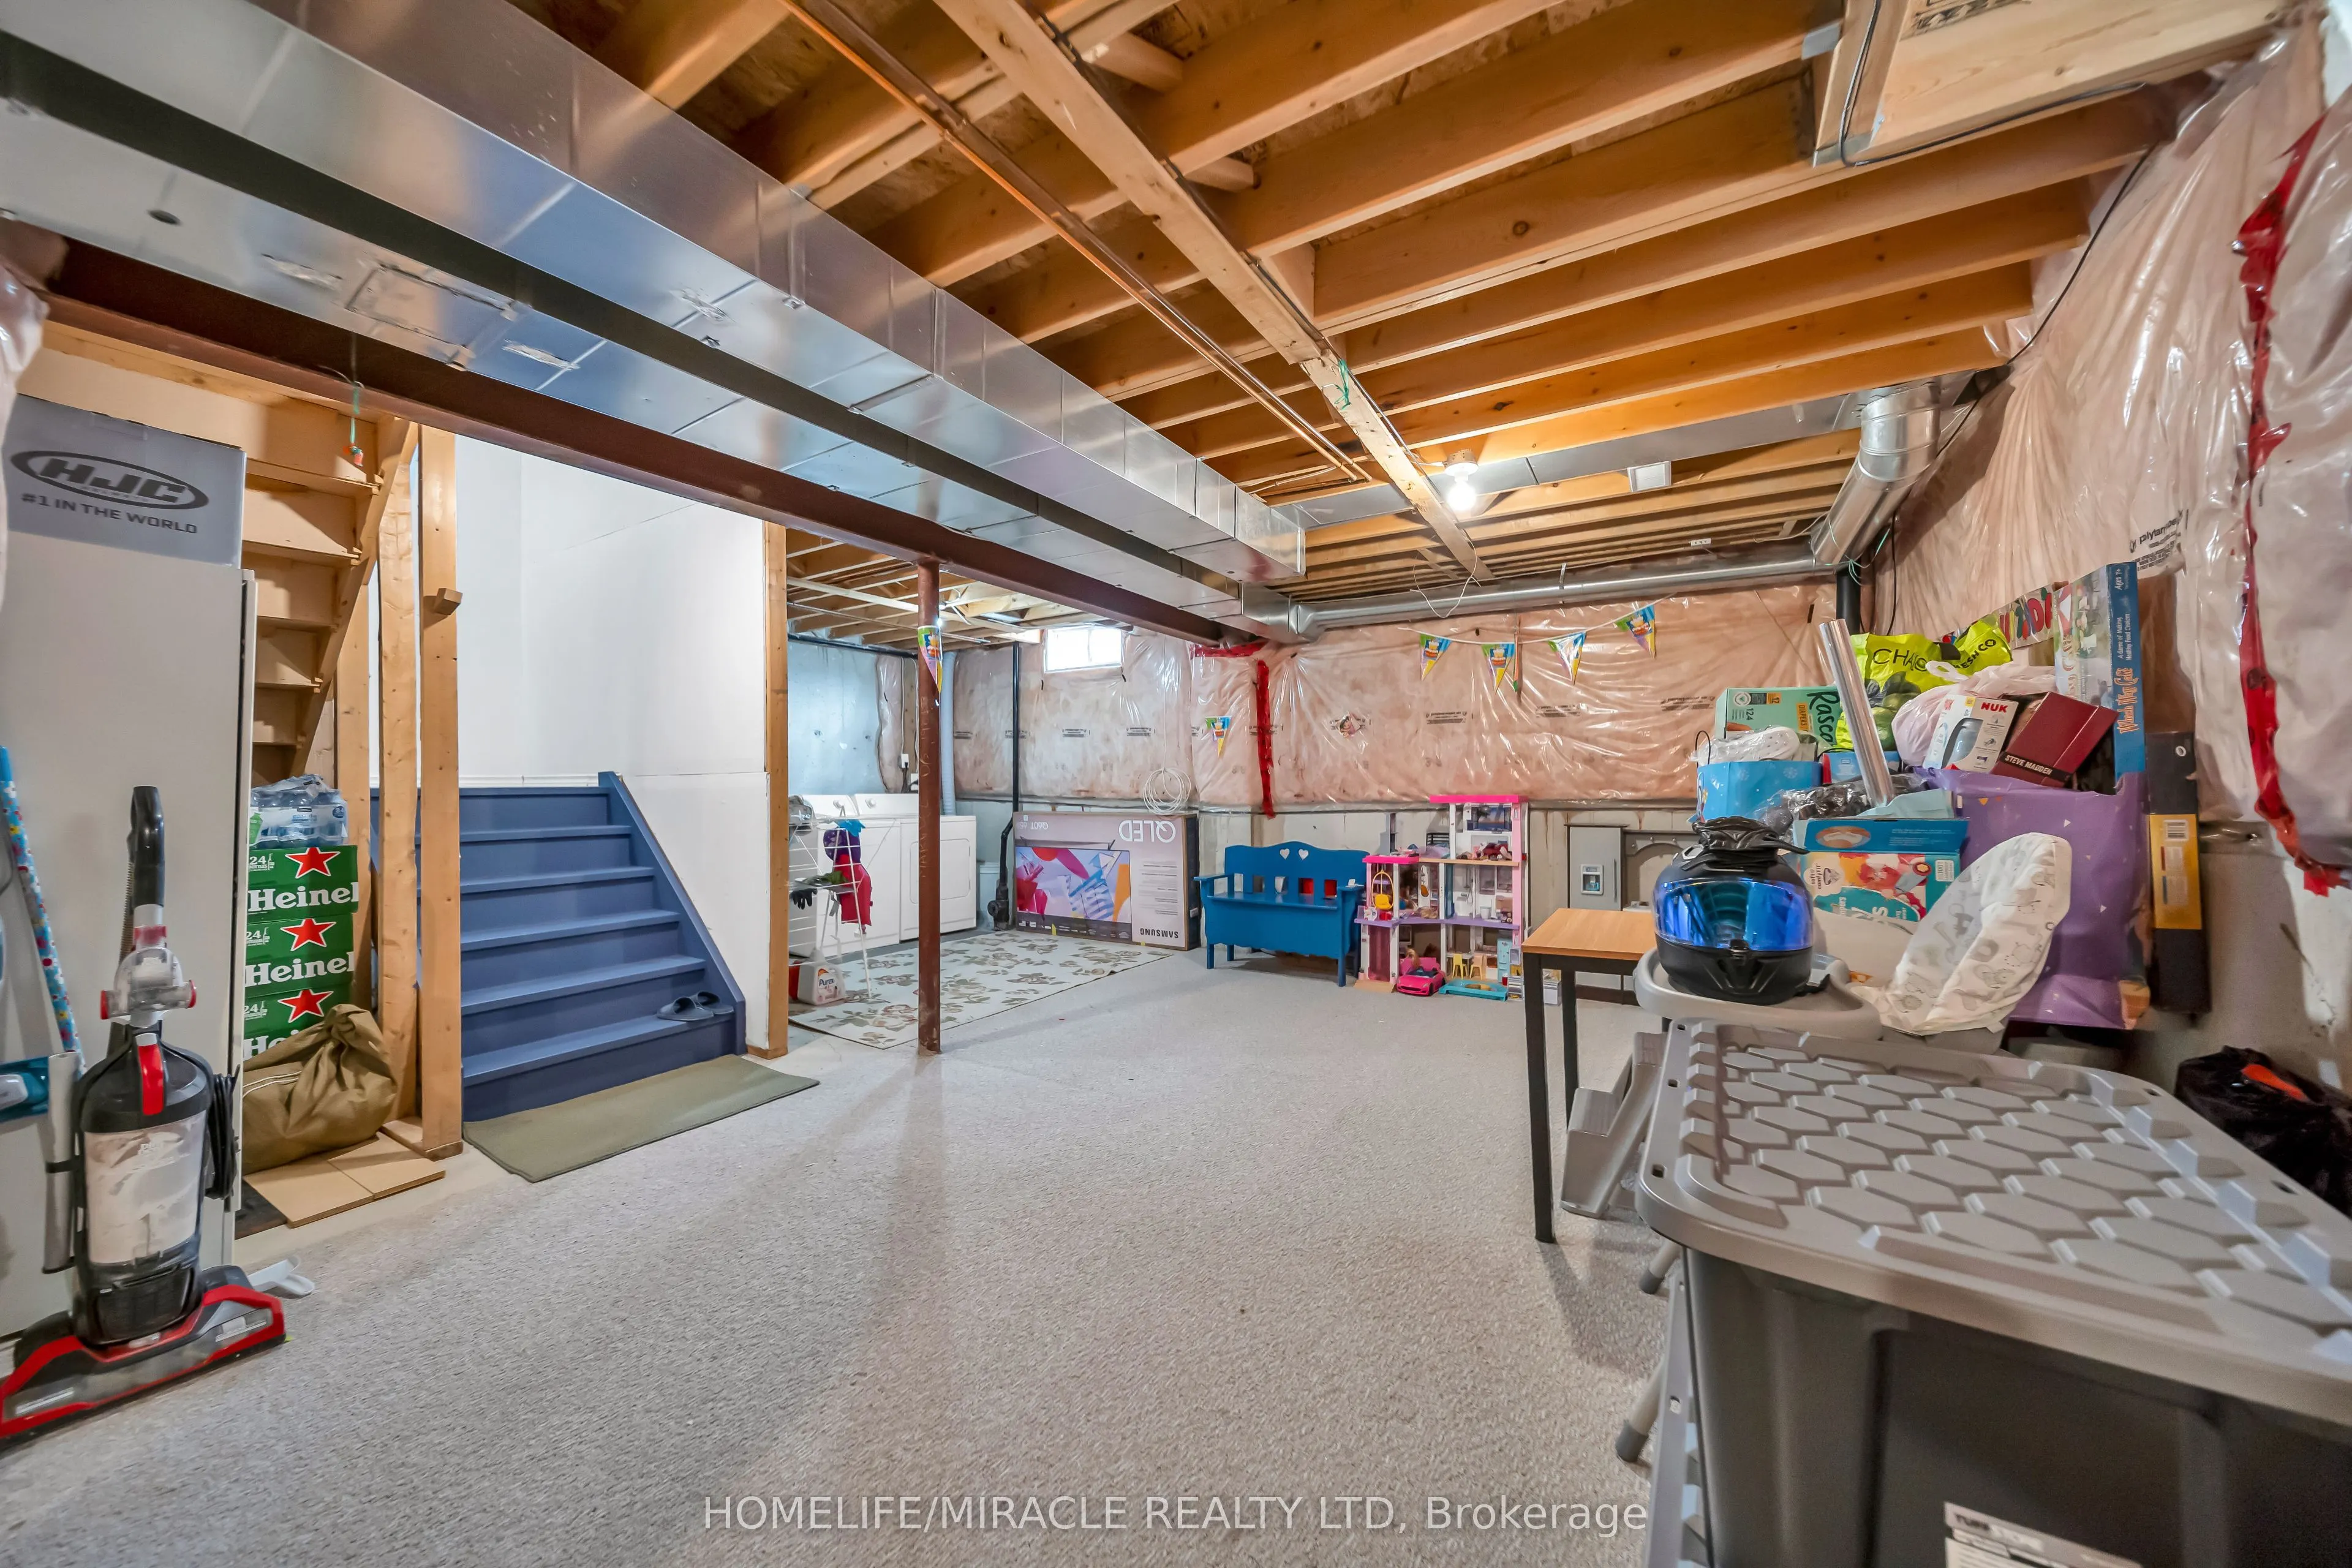
Full,Unfinished
Listed on
2026-09-21
Lot size
26 x 85.3
Tax
$4,658.50 /yr
Days on Market
22
Approximate Age
-
Maintenance Fee
-
Description
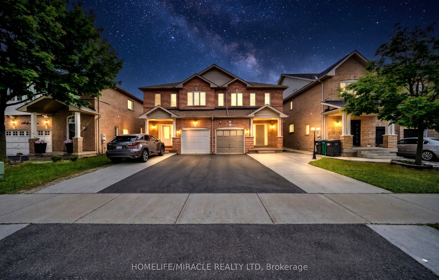
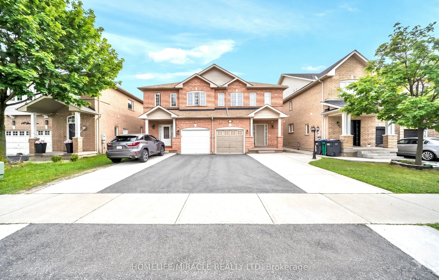
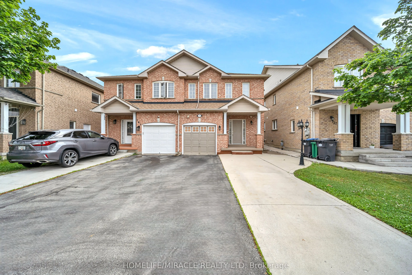
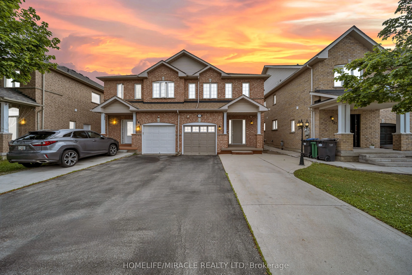
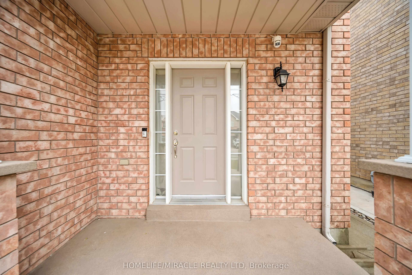
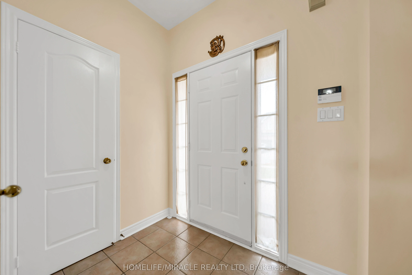
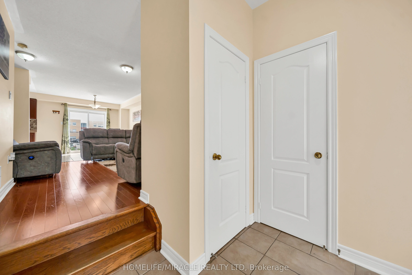
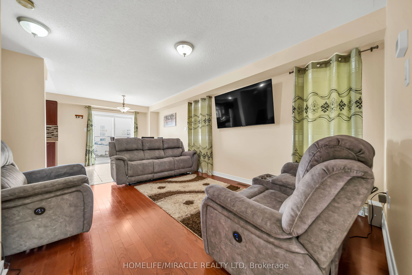
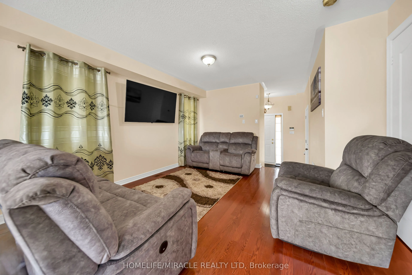
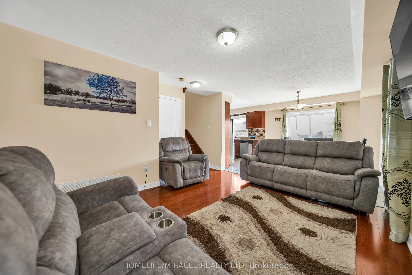
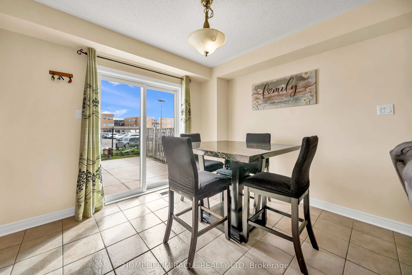
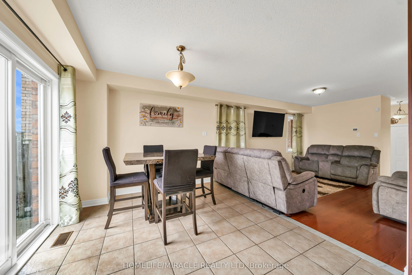
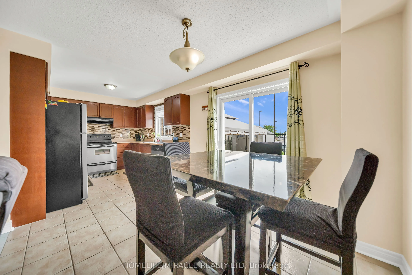
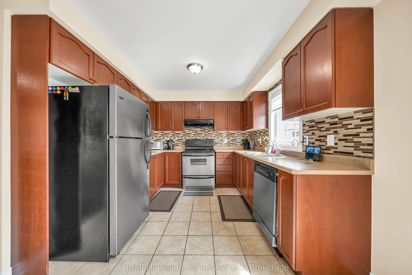
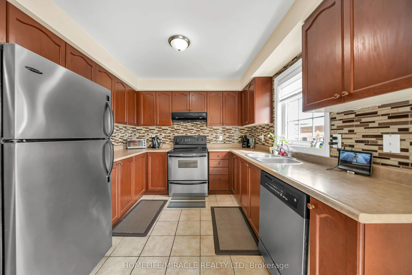
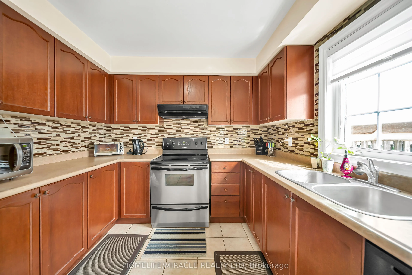
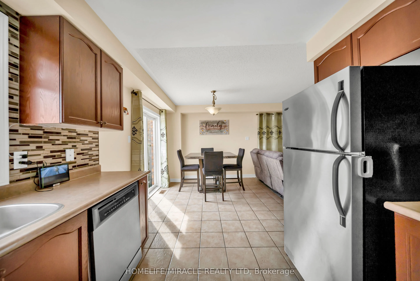
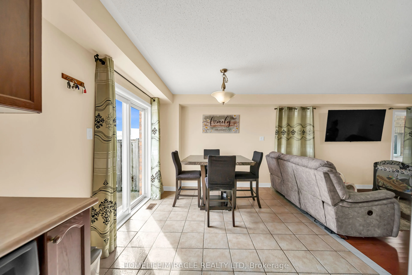
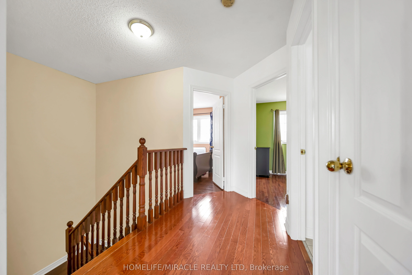
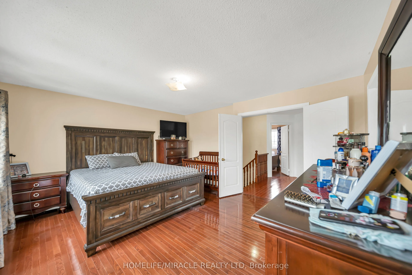
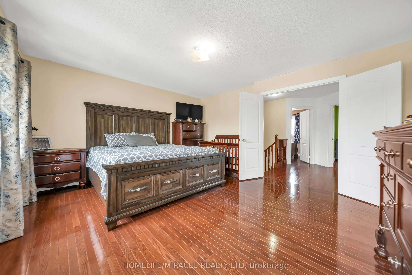
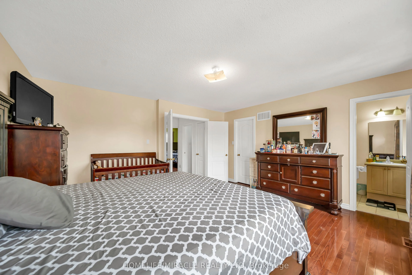
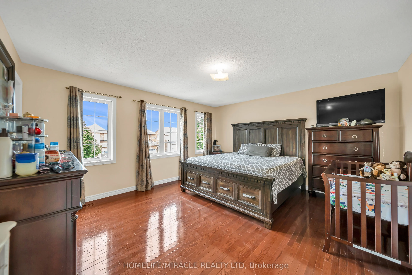
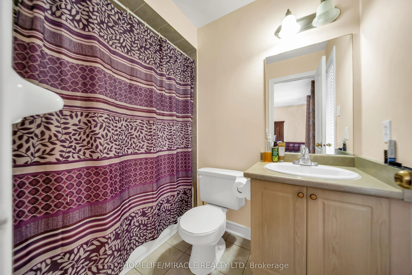
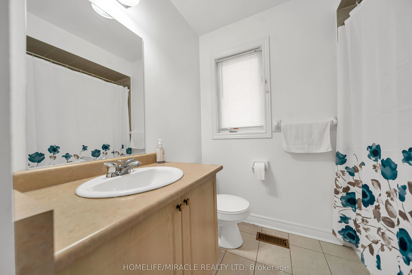
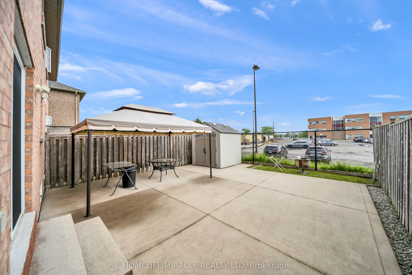
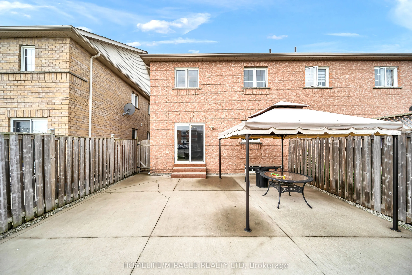
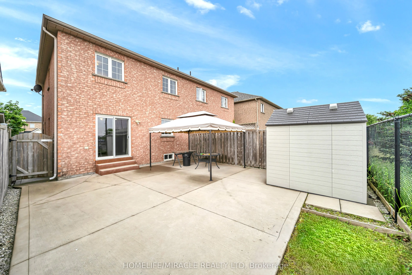
Well-Maintained 3 Bedroom, 3 Washroom Semi-Detached Home in a Sought-After, Quiet Neighbourhood This beautifully maintained home features an open-concept main floor with elegant hardwood flooring throughout. The spacious kitchen offers ample cupboard and counter space, with a walk-out to a fully con...crete backyard perfect for low-maintenance outdoor living. Enjoy added privacy with no neighbours behind. The large primary bedroom boasts hardwood floors, a walk-in closet, and a full ensuite bath. Additional highlights include an extended driveway, fully concrete backyard, door access from the garage to the house and a covered front porch. Conveniently located within walking distance to Catholic and public schools, public transit, grocery stores, a recreation/community centre, and parks. A perfect home for families seeking comfort, privacy, and convenience!
Full Property Details
Interior
Bedrooms
3
Total Bedrooms
3
Washrooms
3
Square Footage
1100-1500 sqft
Basement
Full,Unfinished
Heating Source
Gas
Heating Fuel
Forced Air
Air Conditioning
Central Air
Family Room
No
Kitchens
1
Total Kitchens
1
Fireplace Features
No
Bedrooms
3
Total Bedrooms
3
Washrooms
3
Square Footage
1100-1500 sqft
Basement
Full,Unfinished
Heating Source
Gas
Heating Fuel
Forced Air
Air Conditioning
Central Air
Family Room
No
Kitchens
1
Total Kitchens
1
Fireplace Features
No
Exterior
Depth
85.3
Front
26.0
Driveway
Private
Lot Size
26 x 85.3 ft
Pool
None
Parking Spaces
1
Total Parking Spaces
2.00
Parking Description
Attached
Garage Spaces
1
Depth
85.3
Front
26.0
Driveway
Private
Lot Size
26 x 85.3 ft
Pool
None
Parking Spaces
1
Total Parking Spaces
2.00
Parking Description
Attached
Garage Spaces
1
Building Description
Style
2-Storey
Home Type
House
Subtype
Semi-Detached
Property Orientation
East
Exterior Finish
Brick
Sewers
Sewers
Water Supply
Municipal
Possession Date
No Data
Style
2-Storey
Home Type
House
Subtype
Semi-Detached
Property Orientation
East
Exterior Finish
Brick
Sewers
Sewers
Water Supply
Municipal
Possession Date
No Data
Community
Community
Fletcher's Meadow
Community
Fletcher's Meadow
Taxes & Fees
Taxes
$4,658.50 /yr
Tax Year
2025
Occupancy
Owner
Taxes
$4,658.50 /yr
Tax Year
2025
Occupancy
Owner
Room Types
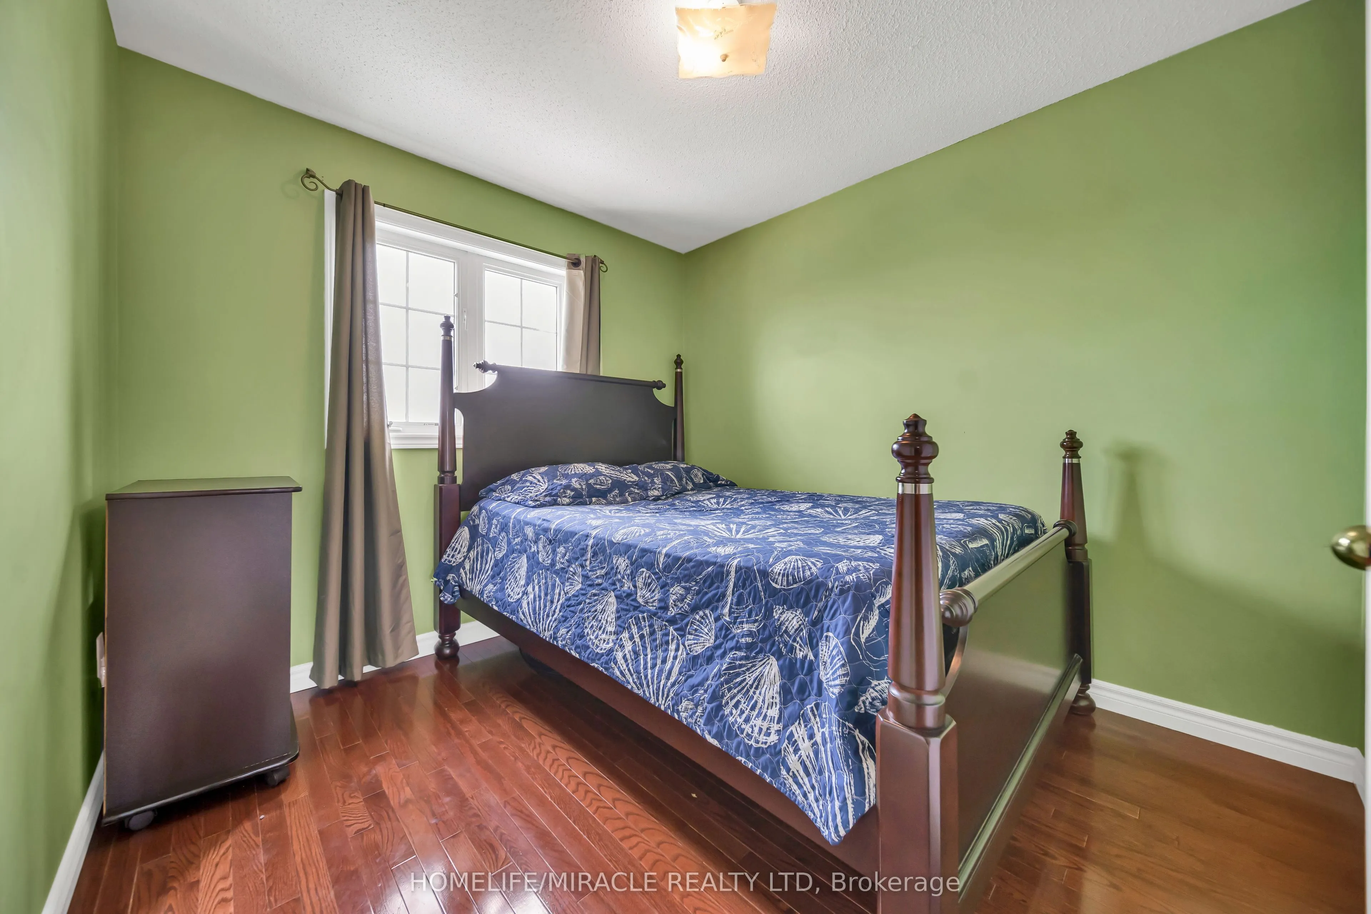
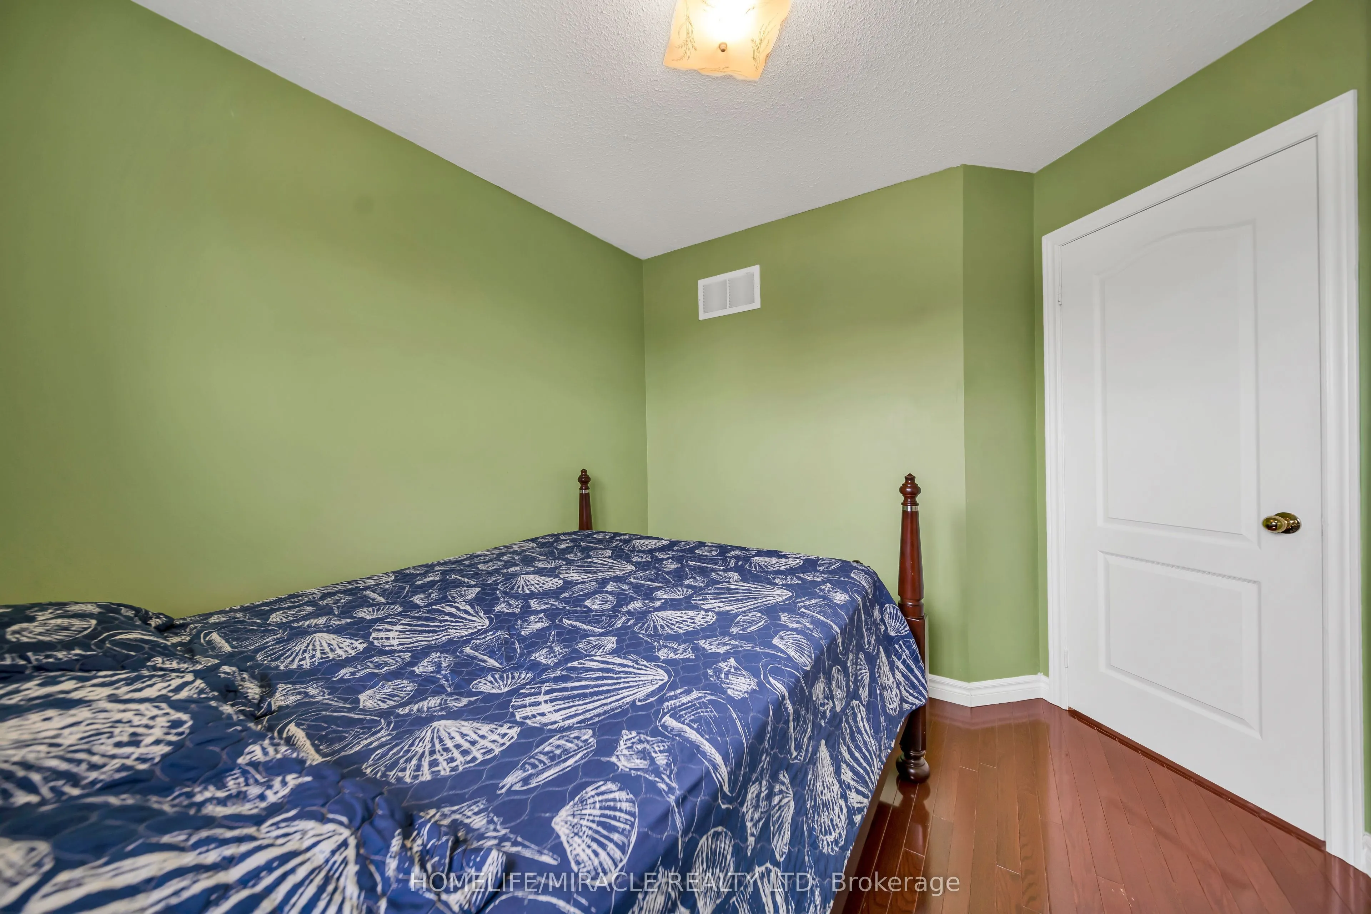
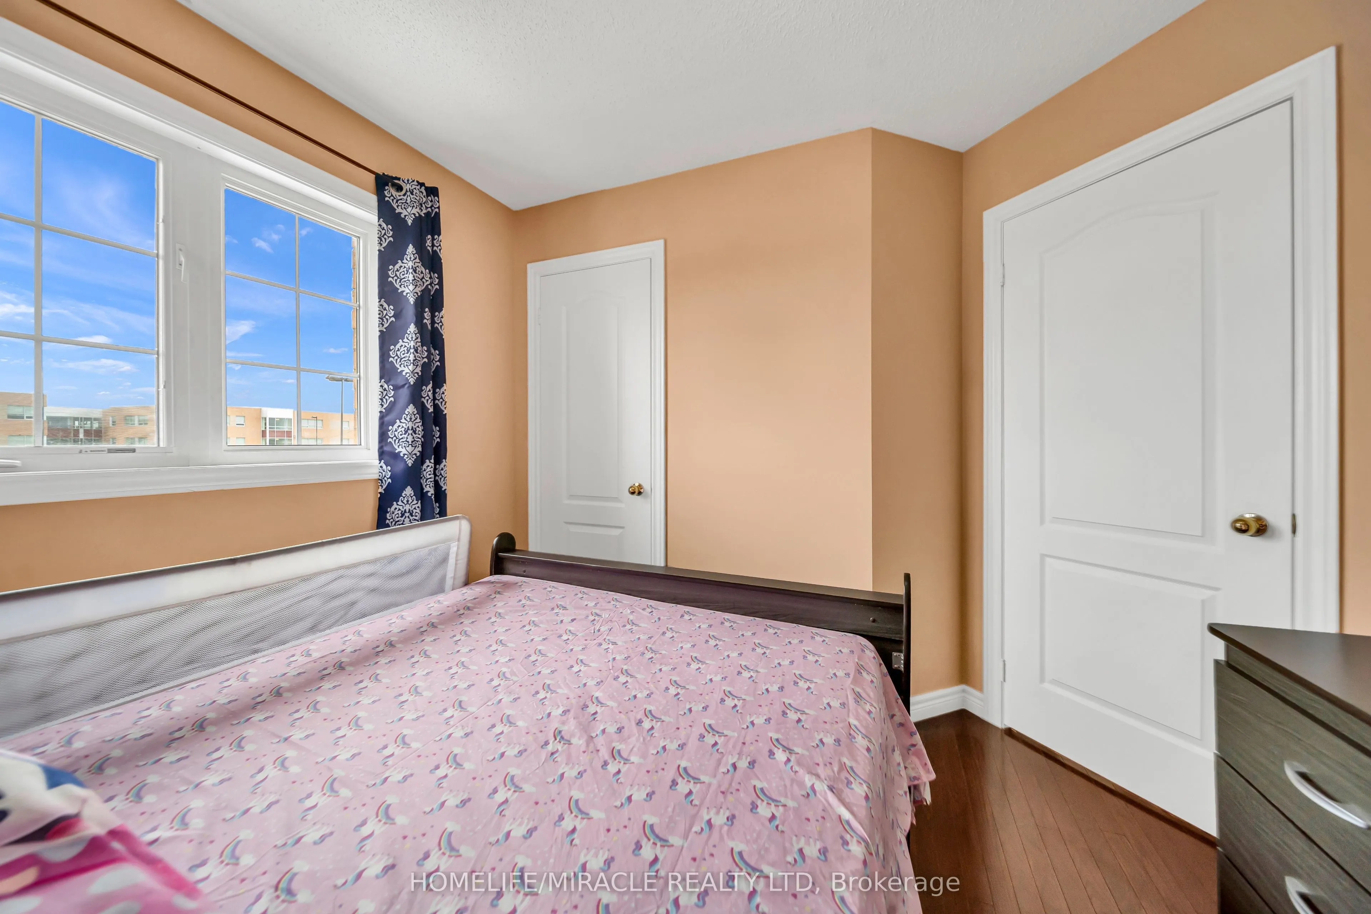
Bedroom 2
Hardwood Floor, Closet, Large Window
Dimensions 10.01 x 9.51 feet
95.2 sqft
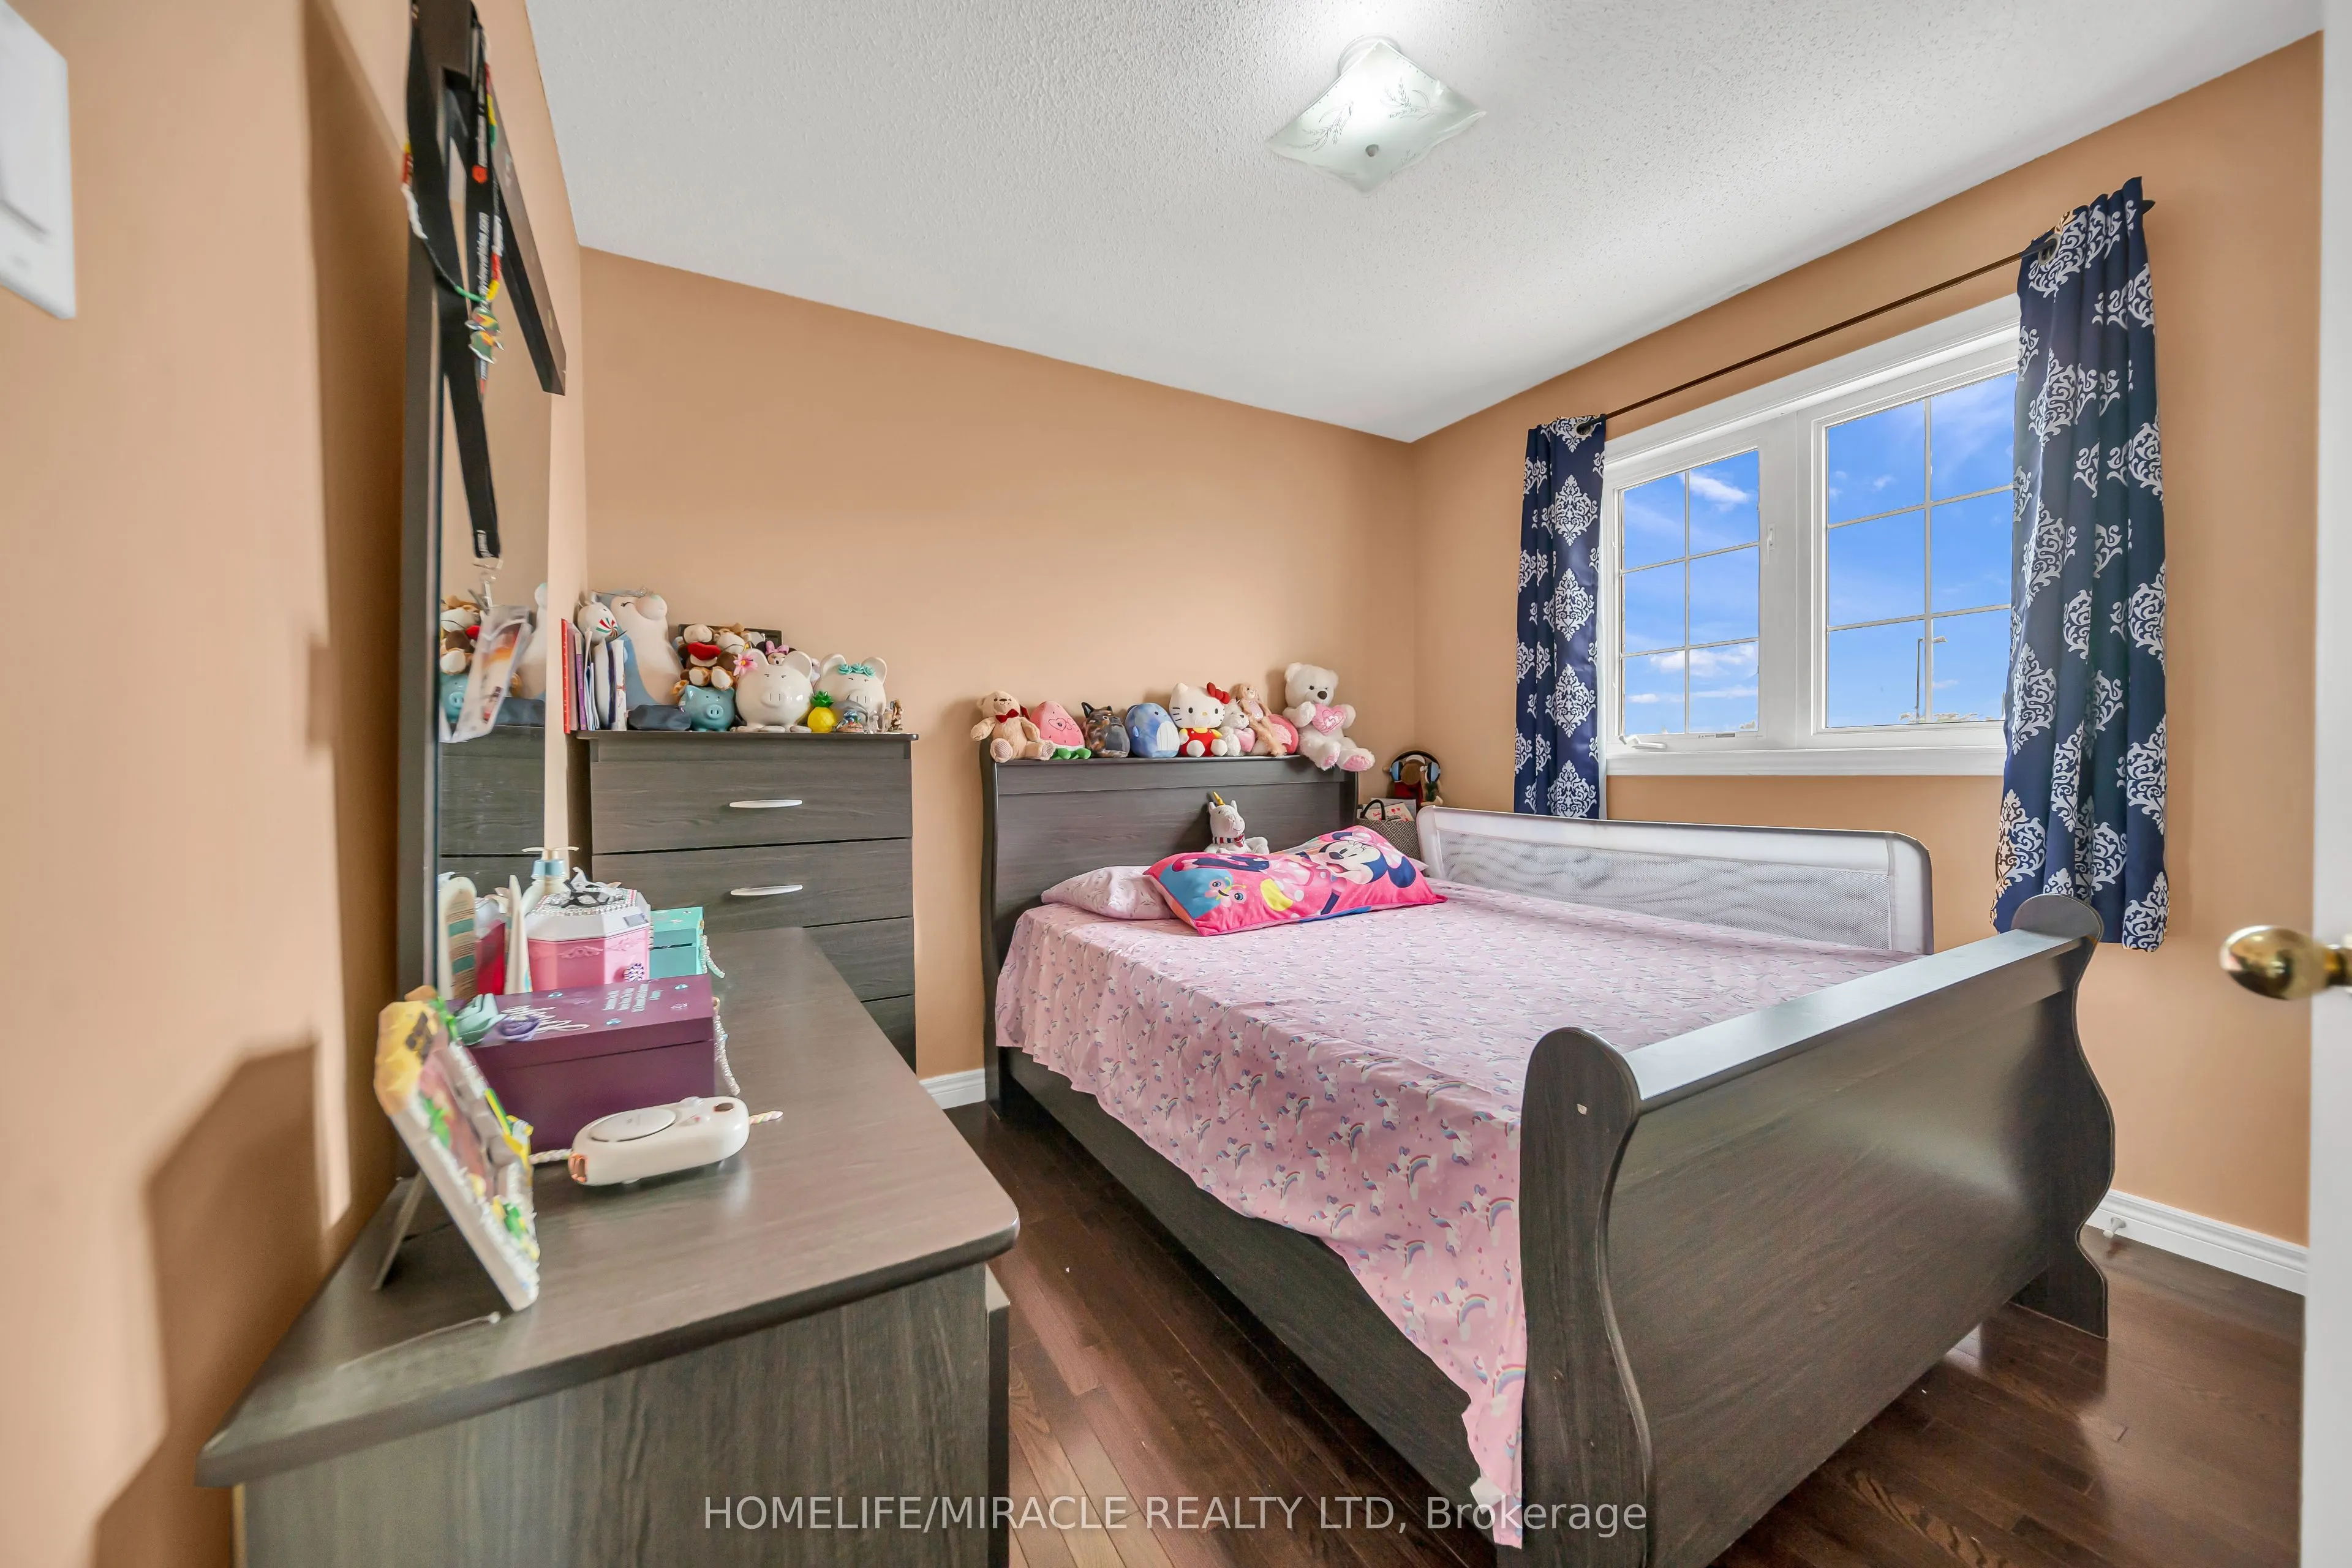
Bedroom 3
Hardwood Floor, Closet, Large Window
Dimensions 10.01 x 9.02 feet
90.29 sqft
Dining Room
Ceramic Floor, W/O To Patio, Combined w/Kitchen
Dimensions 11.02 x 10.01 feet
110.31 sqft
Kitchen
Ceramic Floor, W/O To Patio, Combined w/Dining
Dimensions 10.33 x 10.01 feet
103.4 sqft
Living Room
Hardwood Floor, Overlooks Backyard, Open Concept
Dimensions 14.01 x 12.89 feet
180.59 sqft
Primary Bedroom
Hardwood Floor, 4 Pc Ensuite, Walk-In Closet(s)
Dimensions 15.52 x 14.01 feet
217.44 sqft
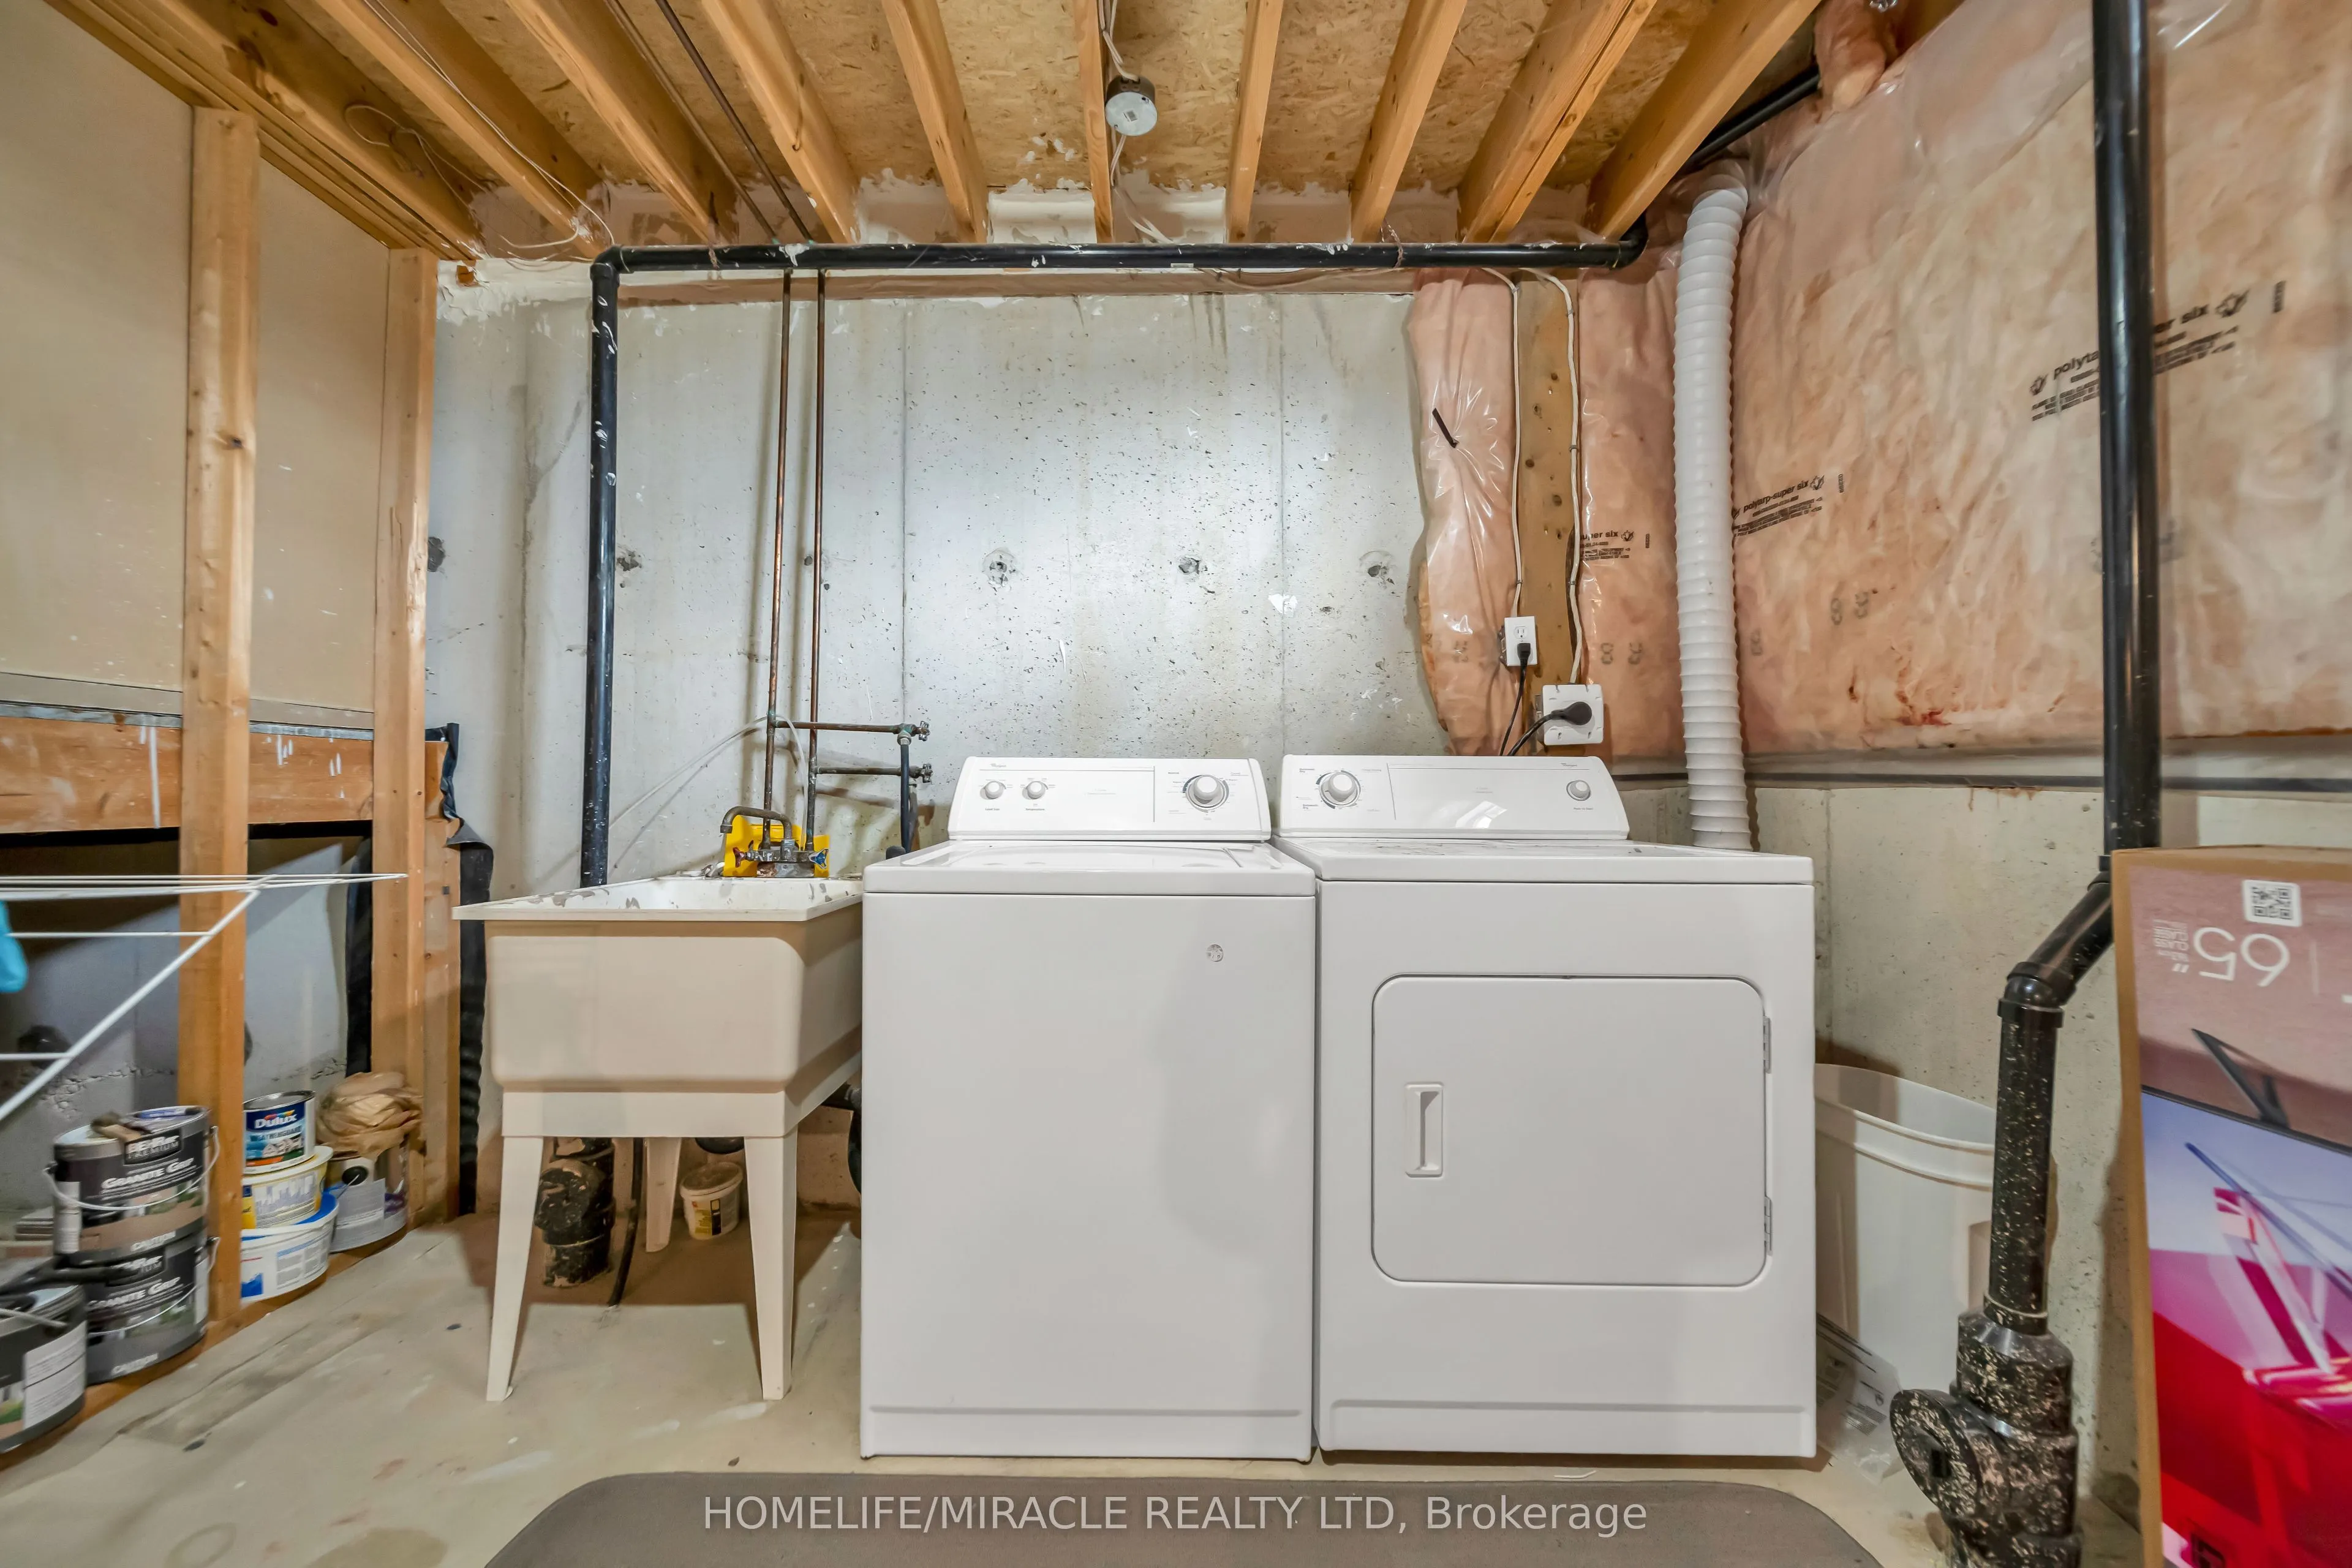
Recreation
Unfinished
Dimensions 16.01 x 13.12 feet
210.05 sqft
Similar Properties(No results)
Mortgage Calculator
Calculate your estimated monthly mortgage payment
Price
$759,900
$
%
%
Total cost of mortgage
$0
Monthly payment
By clicking Save, we will calculate your estimated mortgage for all properties using the saved values (down payment percentage, interest rate, and amortization).
The accuracy and applicability of this calculator are not guaranteed.