Sign In or Create a Free Account to see full details of this property
Key Facts
Key facts for 32 Mercedes Road
Property Type
Townhome, 3-Storey
Parking
Built-In 1 garage, 2 parking
MLS #
W13805442
Size
1500-2000 sqft
Basement
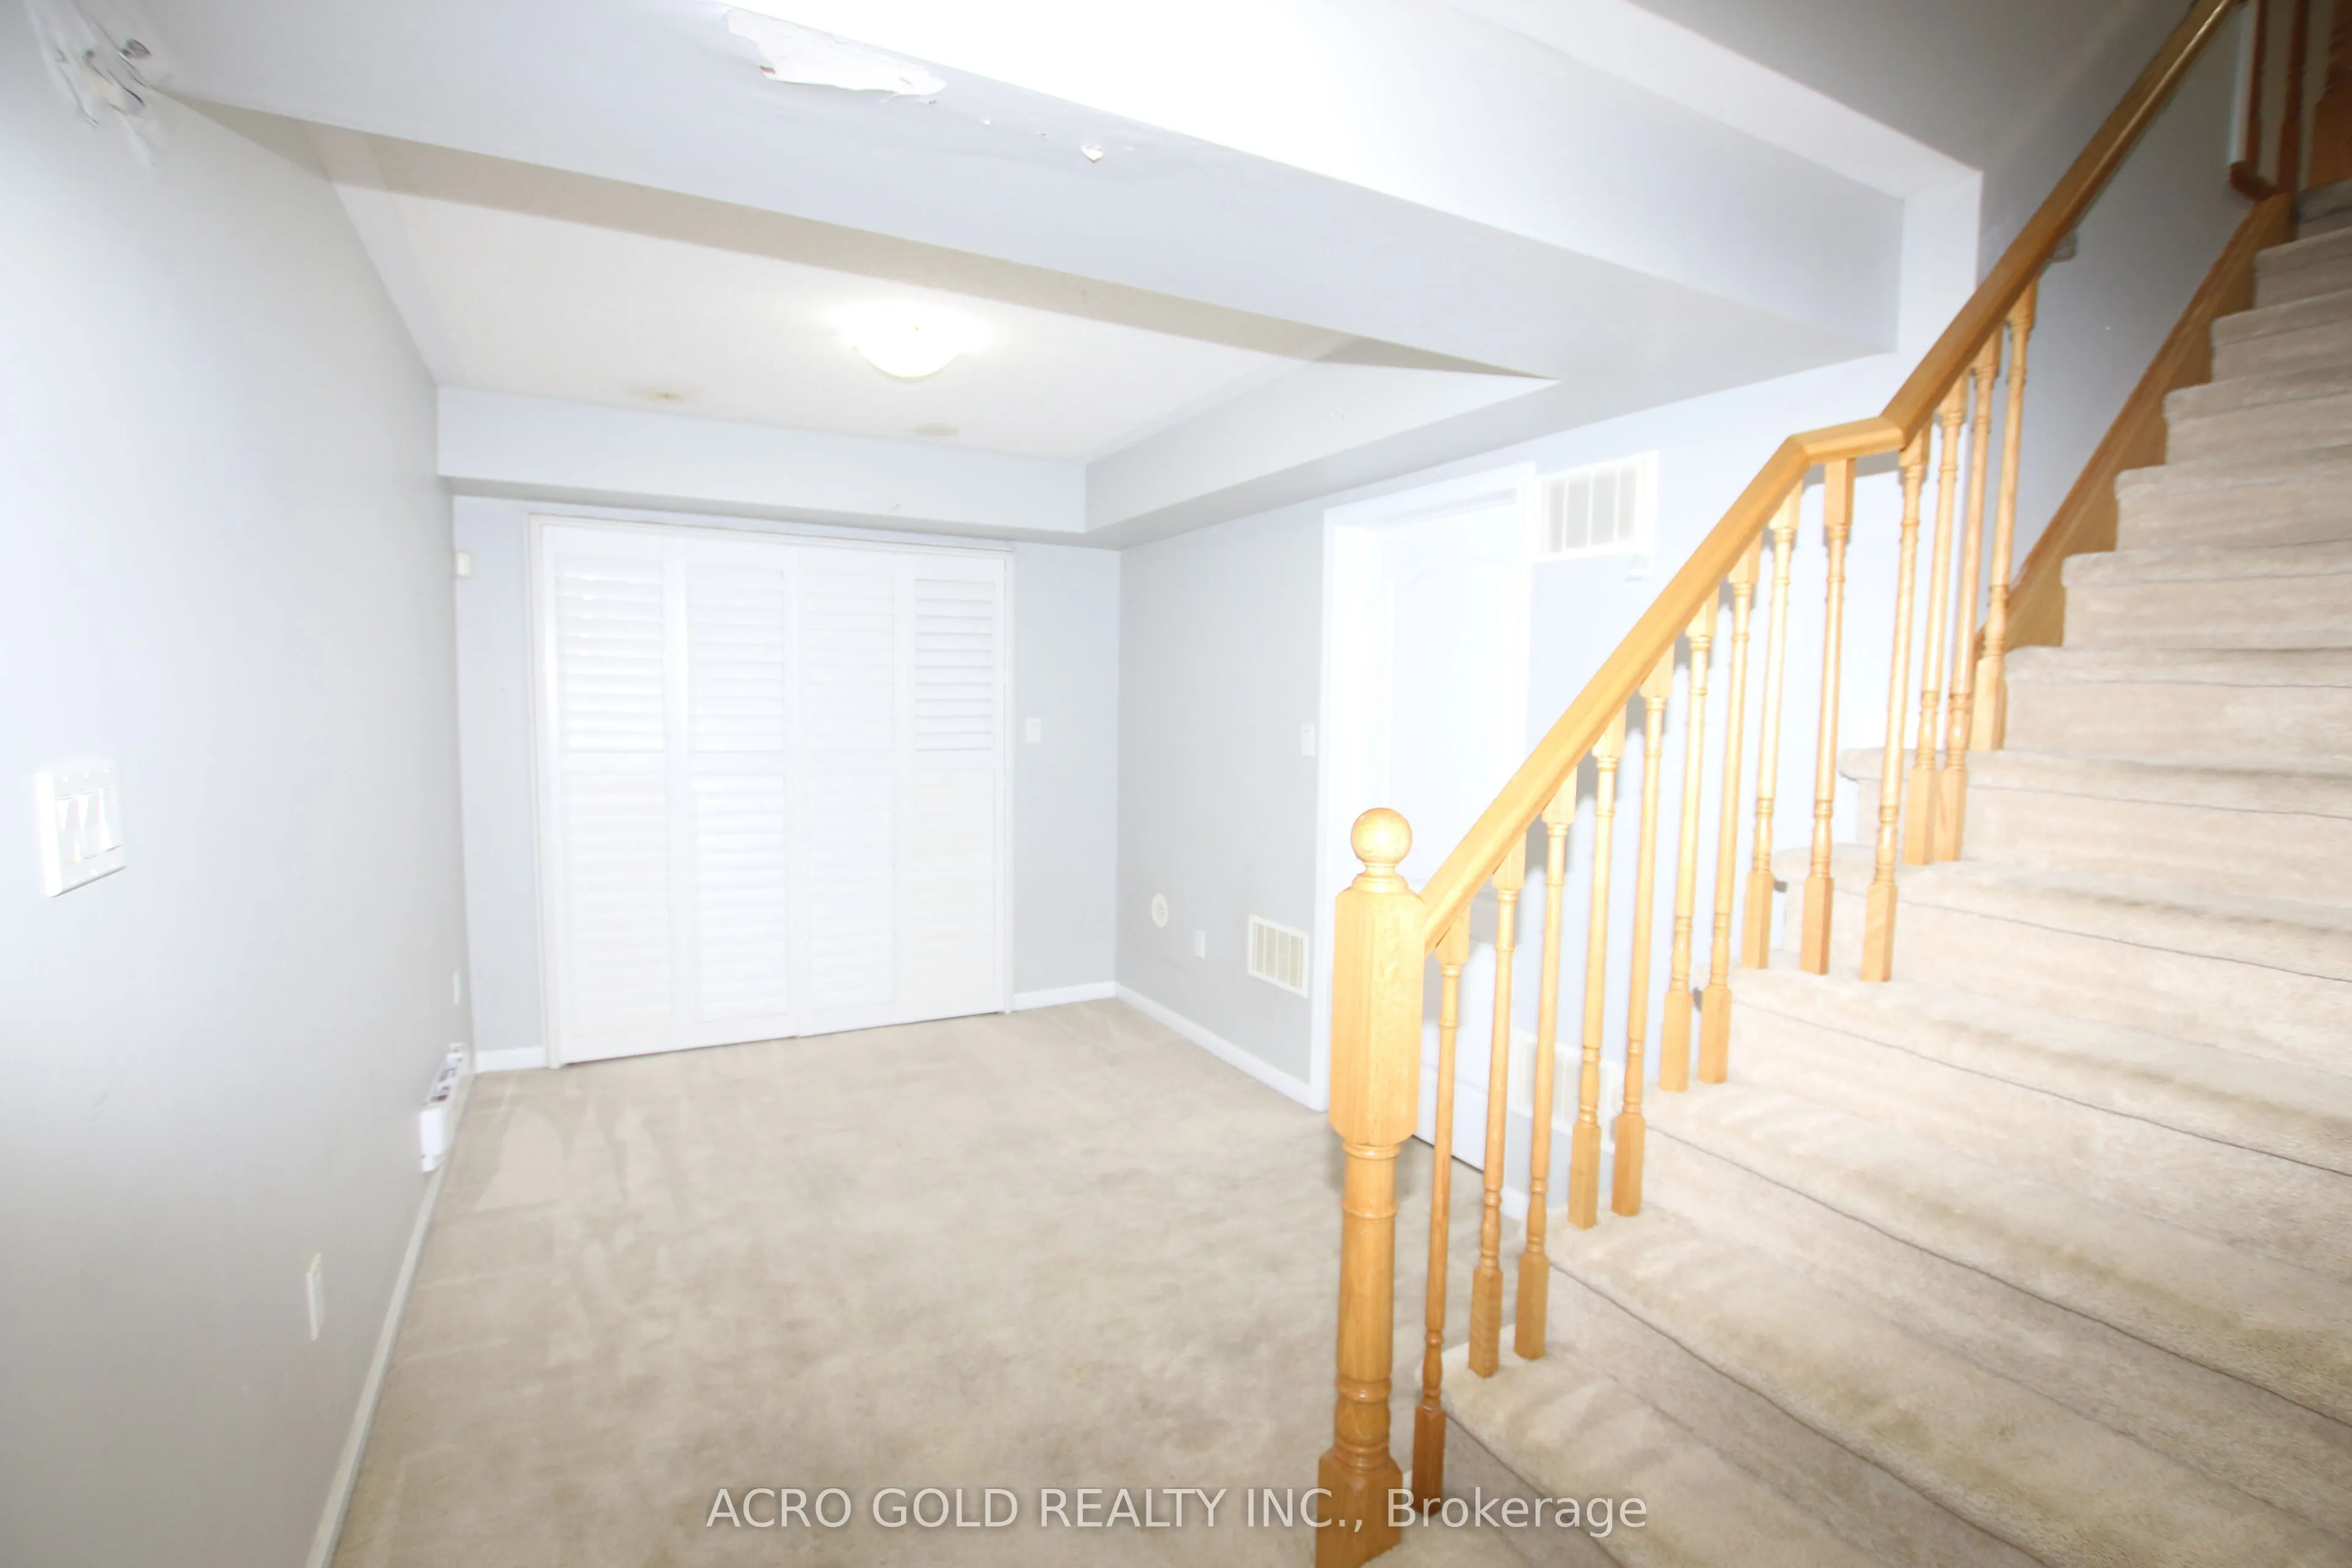
Finished with Walk-Out
Listed on
2026-09-19
Lot size
-
Tax
-
Days on Market
24
Approximate Age
-
Maintenance Fee
-
Description
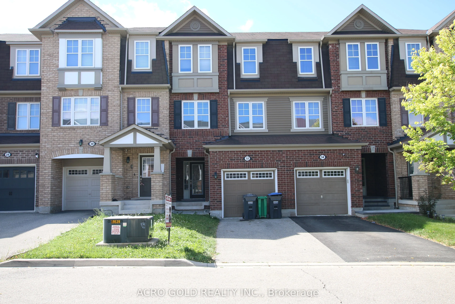
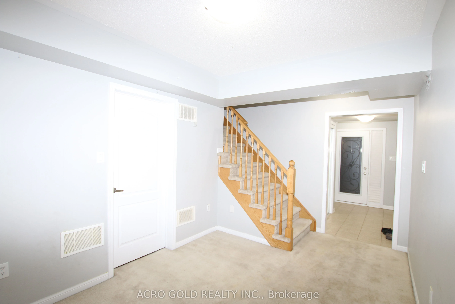
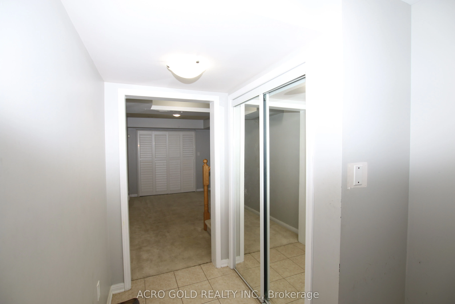
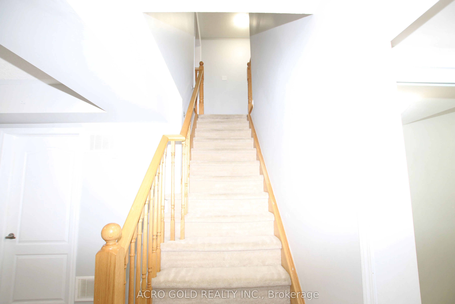
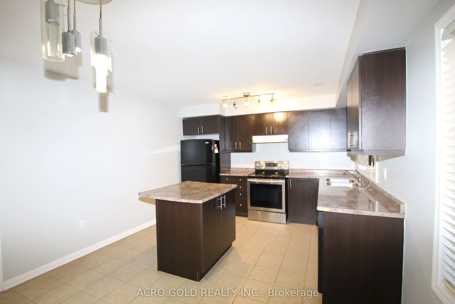
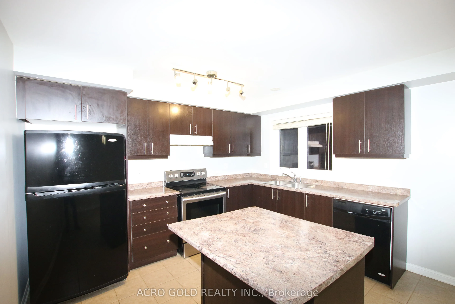
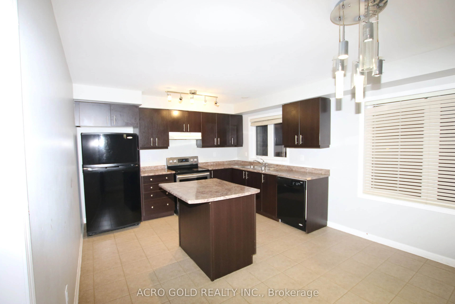
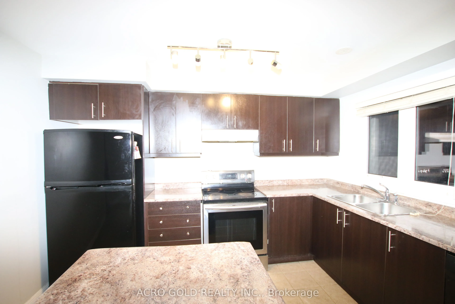
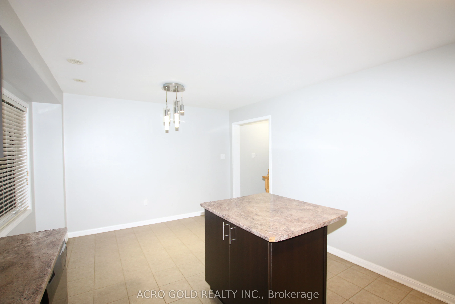
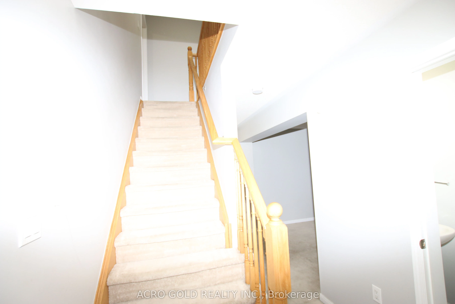
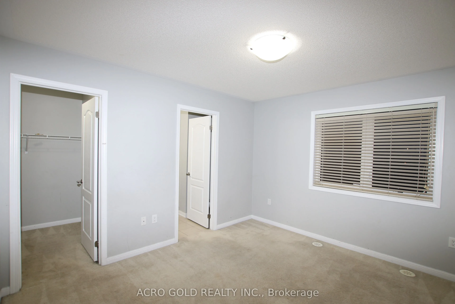
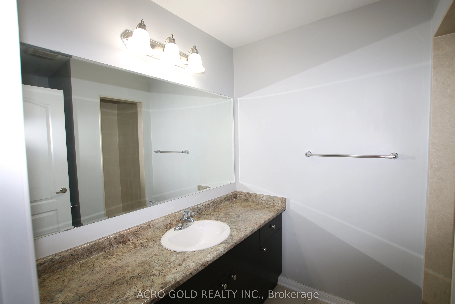
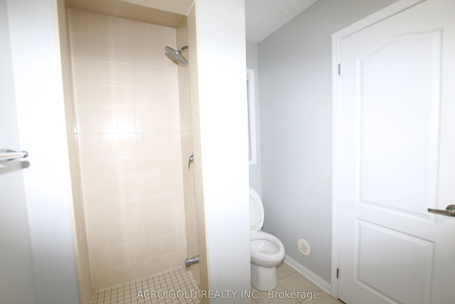
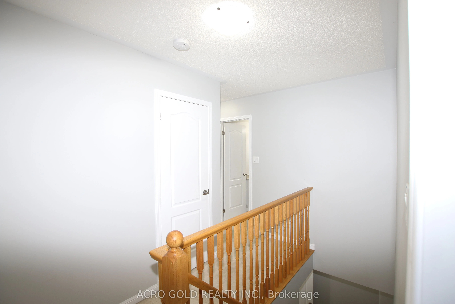
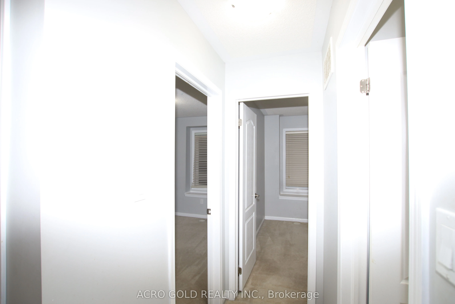
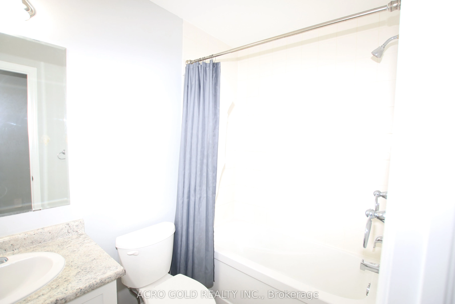
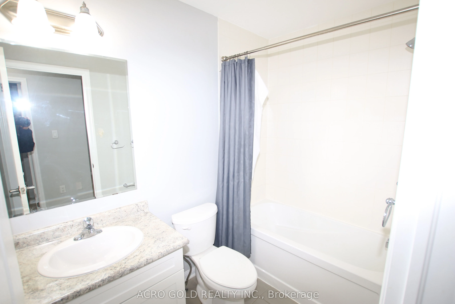
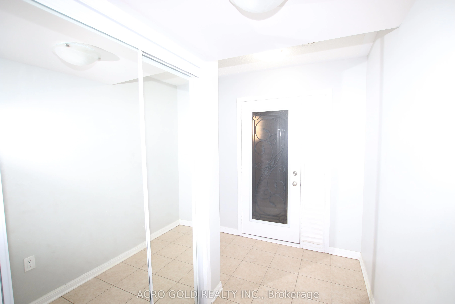
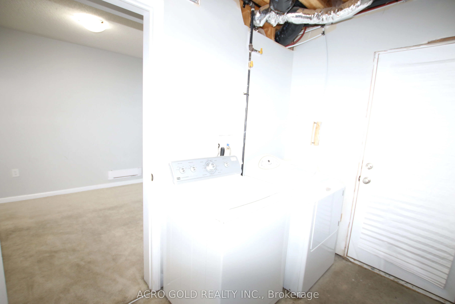
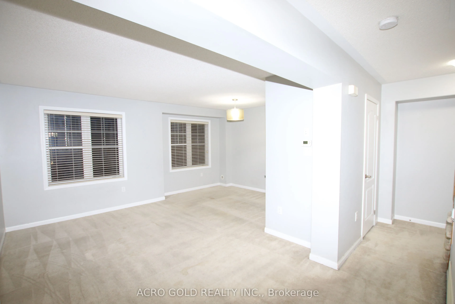
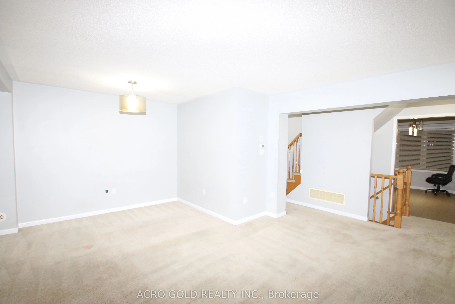
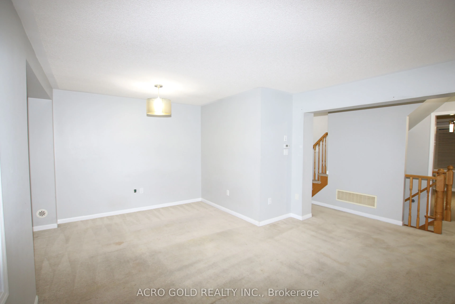
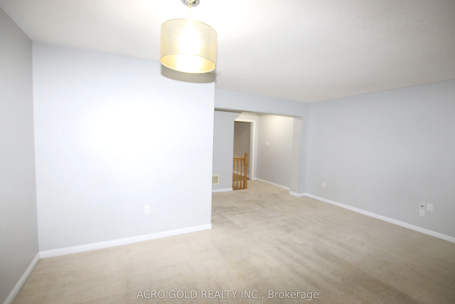
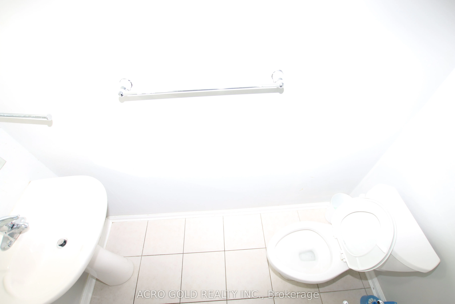
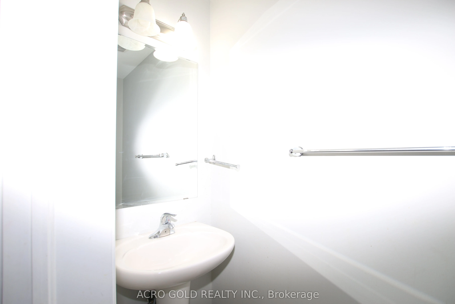
Standout Opportunity in Brampton's Sought-After Mount Pleasant Area-Ideally Located Just Off Creditview Road, Close to Brampton Transit, Mount Pleasant GO Station, Schools, Parks, Shopping and Everyday Amenities. Welcome to 32 Mercedes Road, a bright and spacious three-storey townhome offering appro...ximately 1,700 sq. ft. of versatile living space, with no monthly condo fees. The finished ground-level walkout features a flexible family room with direct patio access-ideal for a home office, recreation room, gym, guest area or growing family needs. The main living level offers generous open-concept living and dining space, a spacious kitchen with ample cabinetry and workspace, and a convenient powder room. The upper level features three comfortable bedrooms, including a well-sized primary bedroom with walk-in closet, plus two additional bedrooms and a full bathroom. Complete with three bathrooms and two-car parking, including a built-in garage and private driveway and backyard. Vacant and ready for flexible possession-an exceptional value for families, commuters and seeking space, connectivity in a well-established community.
Full Property Details
Interior
Bedrooms
3
Bedrooms Plus
1
Total Bedrooms
4
Washrooms
3
Square Footage
1500-2000 sqft
Basement
Finished with Walk-Out
Heating Source
Gas
Heating Fuel
Forced Air
Air Conditioning
Central Air
Family Room
Yes
Kitchens
1
Total Kitchens
1
Fireplace Features
No
Bedrooms
3
Bedrooms Plus
1
Total Bedrooms
4
Washrooms
3
Square Footage
1500-2000 sqft
Basement
Finished with Walk-Out
Heating Source
Gas
Heating Fuel
Forced Air
Air Conditioning
Central Air
Family Room
Yes
Kitchens
1
Total Kitchens
1
Fireplace Features
No
Exterior
Driveway
Available
Pool
None
Parking Spaces
2
Total Parking Spaces
2.00
Parking Description
Built-In
Garage Spaces
1
Driveway
Available
Pool
None
Parking Spaces
2
Total Parking Spaces
2.00
Parking Description
Built-In
Garage Spaces
1
Building Description
Style
3-Storey
Home Type
Townhome
Subtype
Att/Row/Townhouse
Property Orientation
South
Exterior Finish
Aluminum Siding,Brick
Sewers
Sewers
Water Supply
Municipal
Possession Date
9/20/2026
Style
3-Storey
Home Type
Townhome
Subtype
Att/Row/Townhouse
Property Orientation
South
Exterior Finish
Aluminum Siding,Brick
Sewers
Sewers
Water Supply
Municipal
Possession Date
9/20/2026
Community
Community
Northwest Brampton
Community
Northwest Brampton
Taxes & Fees
Occupancy
Vacant
Occupancy
Vacant
Room Types
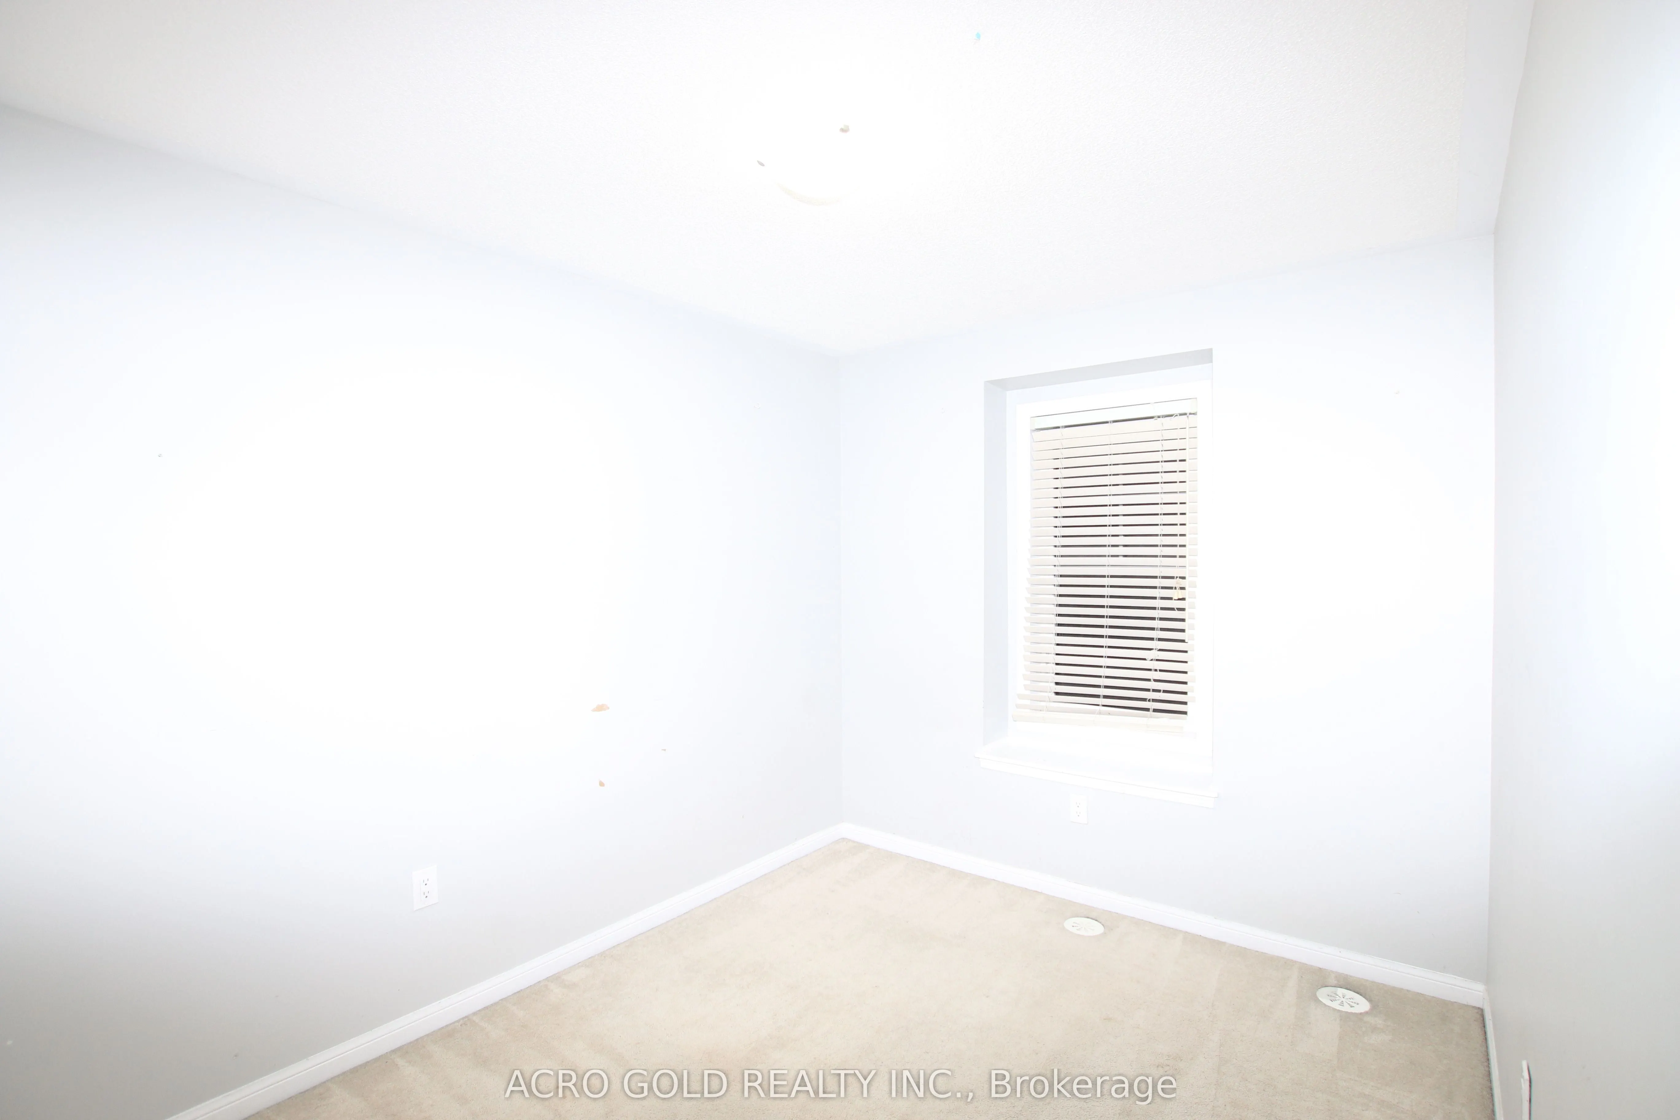
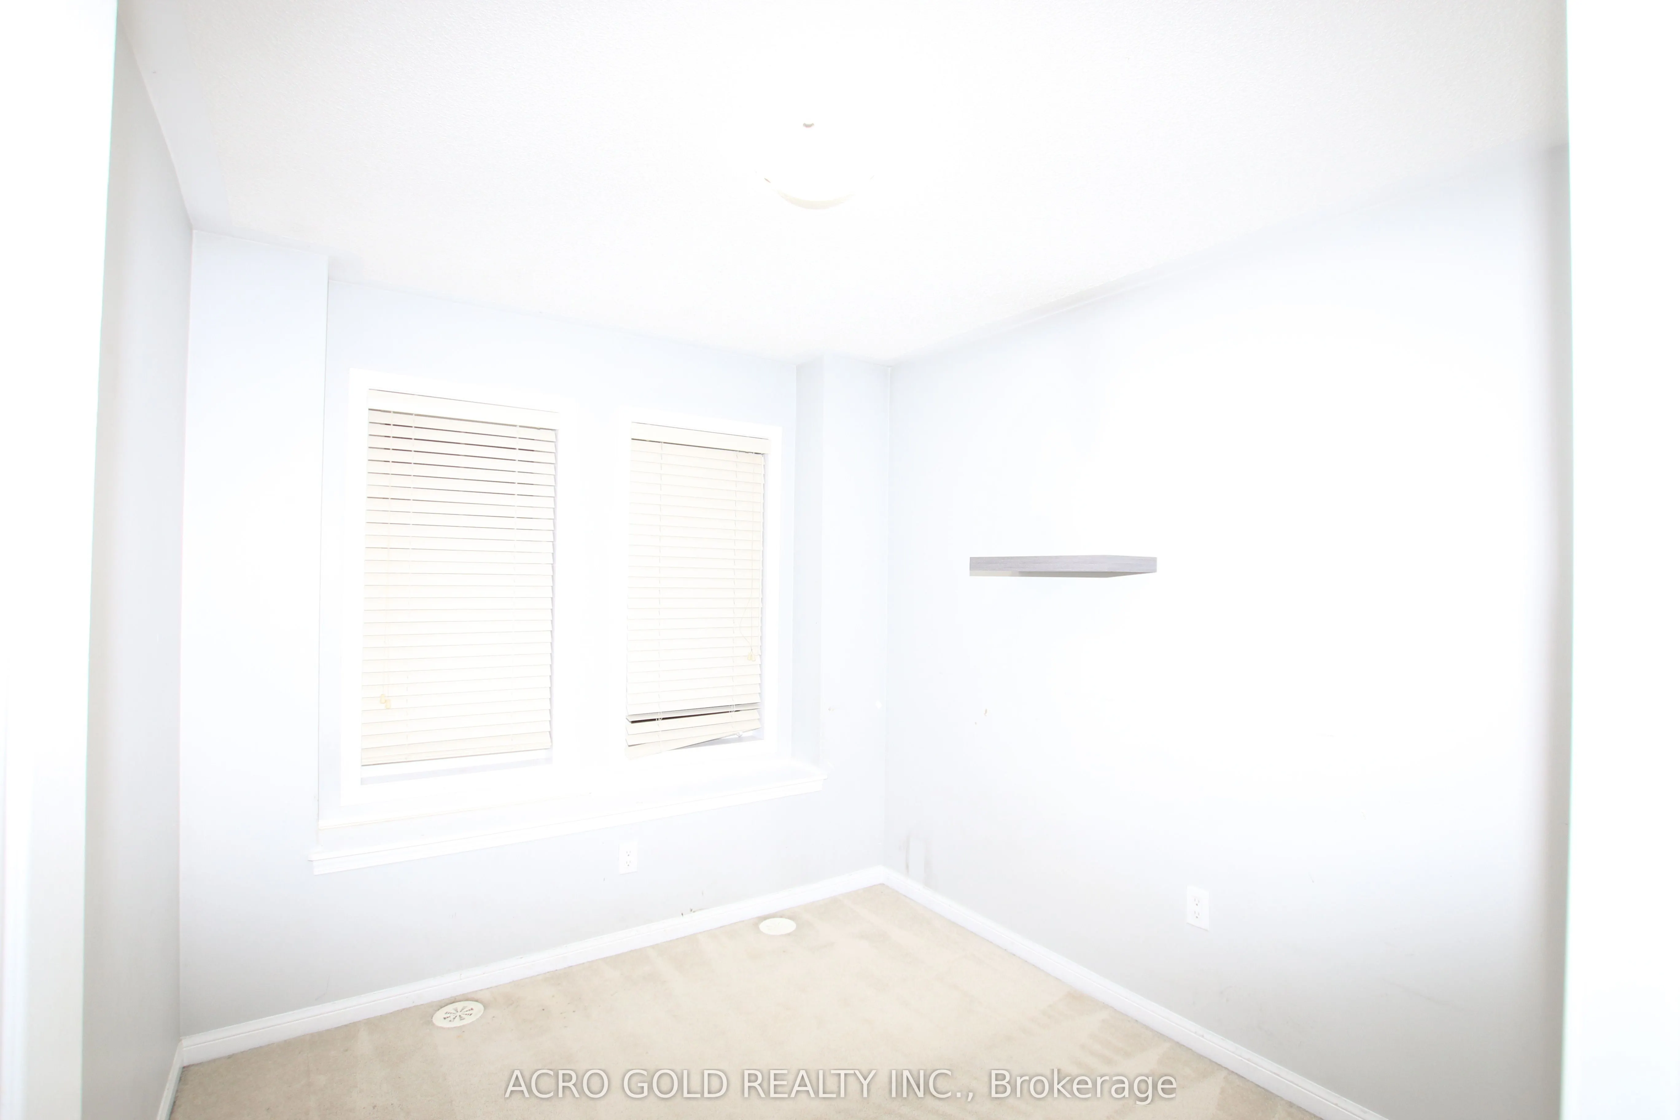
Bedroom 2
Broadloom, Window, Closet
Dimensions 11.19 x 8.79 feet
98.36 sqft
Bedroom 3
Broadloom, Closet, Window
Dimensions 9.38 x 8.6 feet
80.67 sqft
Dining Room
Ceramic Floor, Combined w/Kitchen, Casement Windows