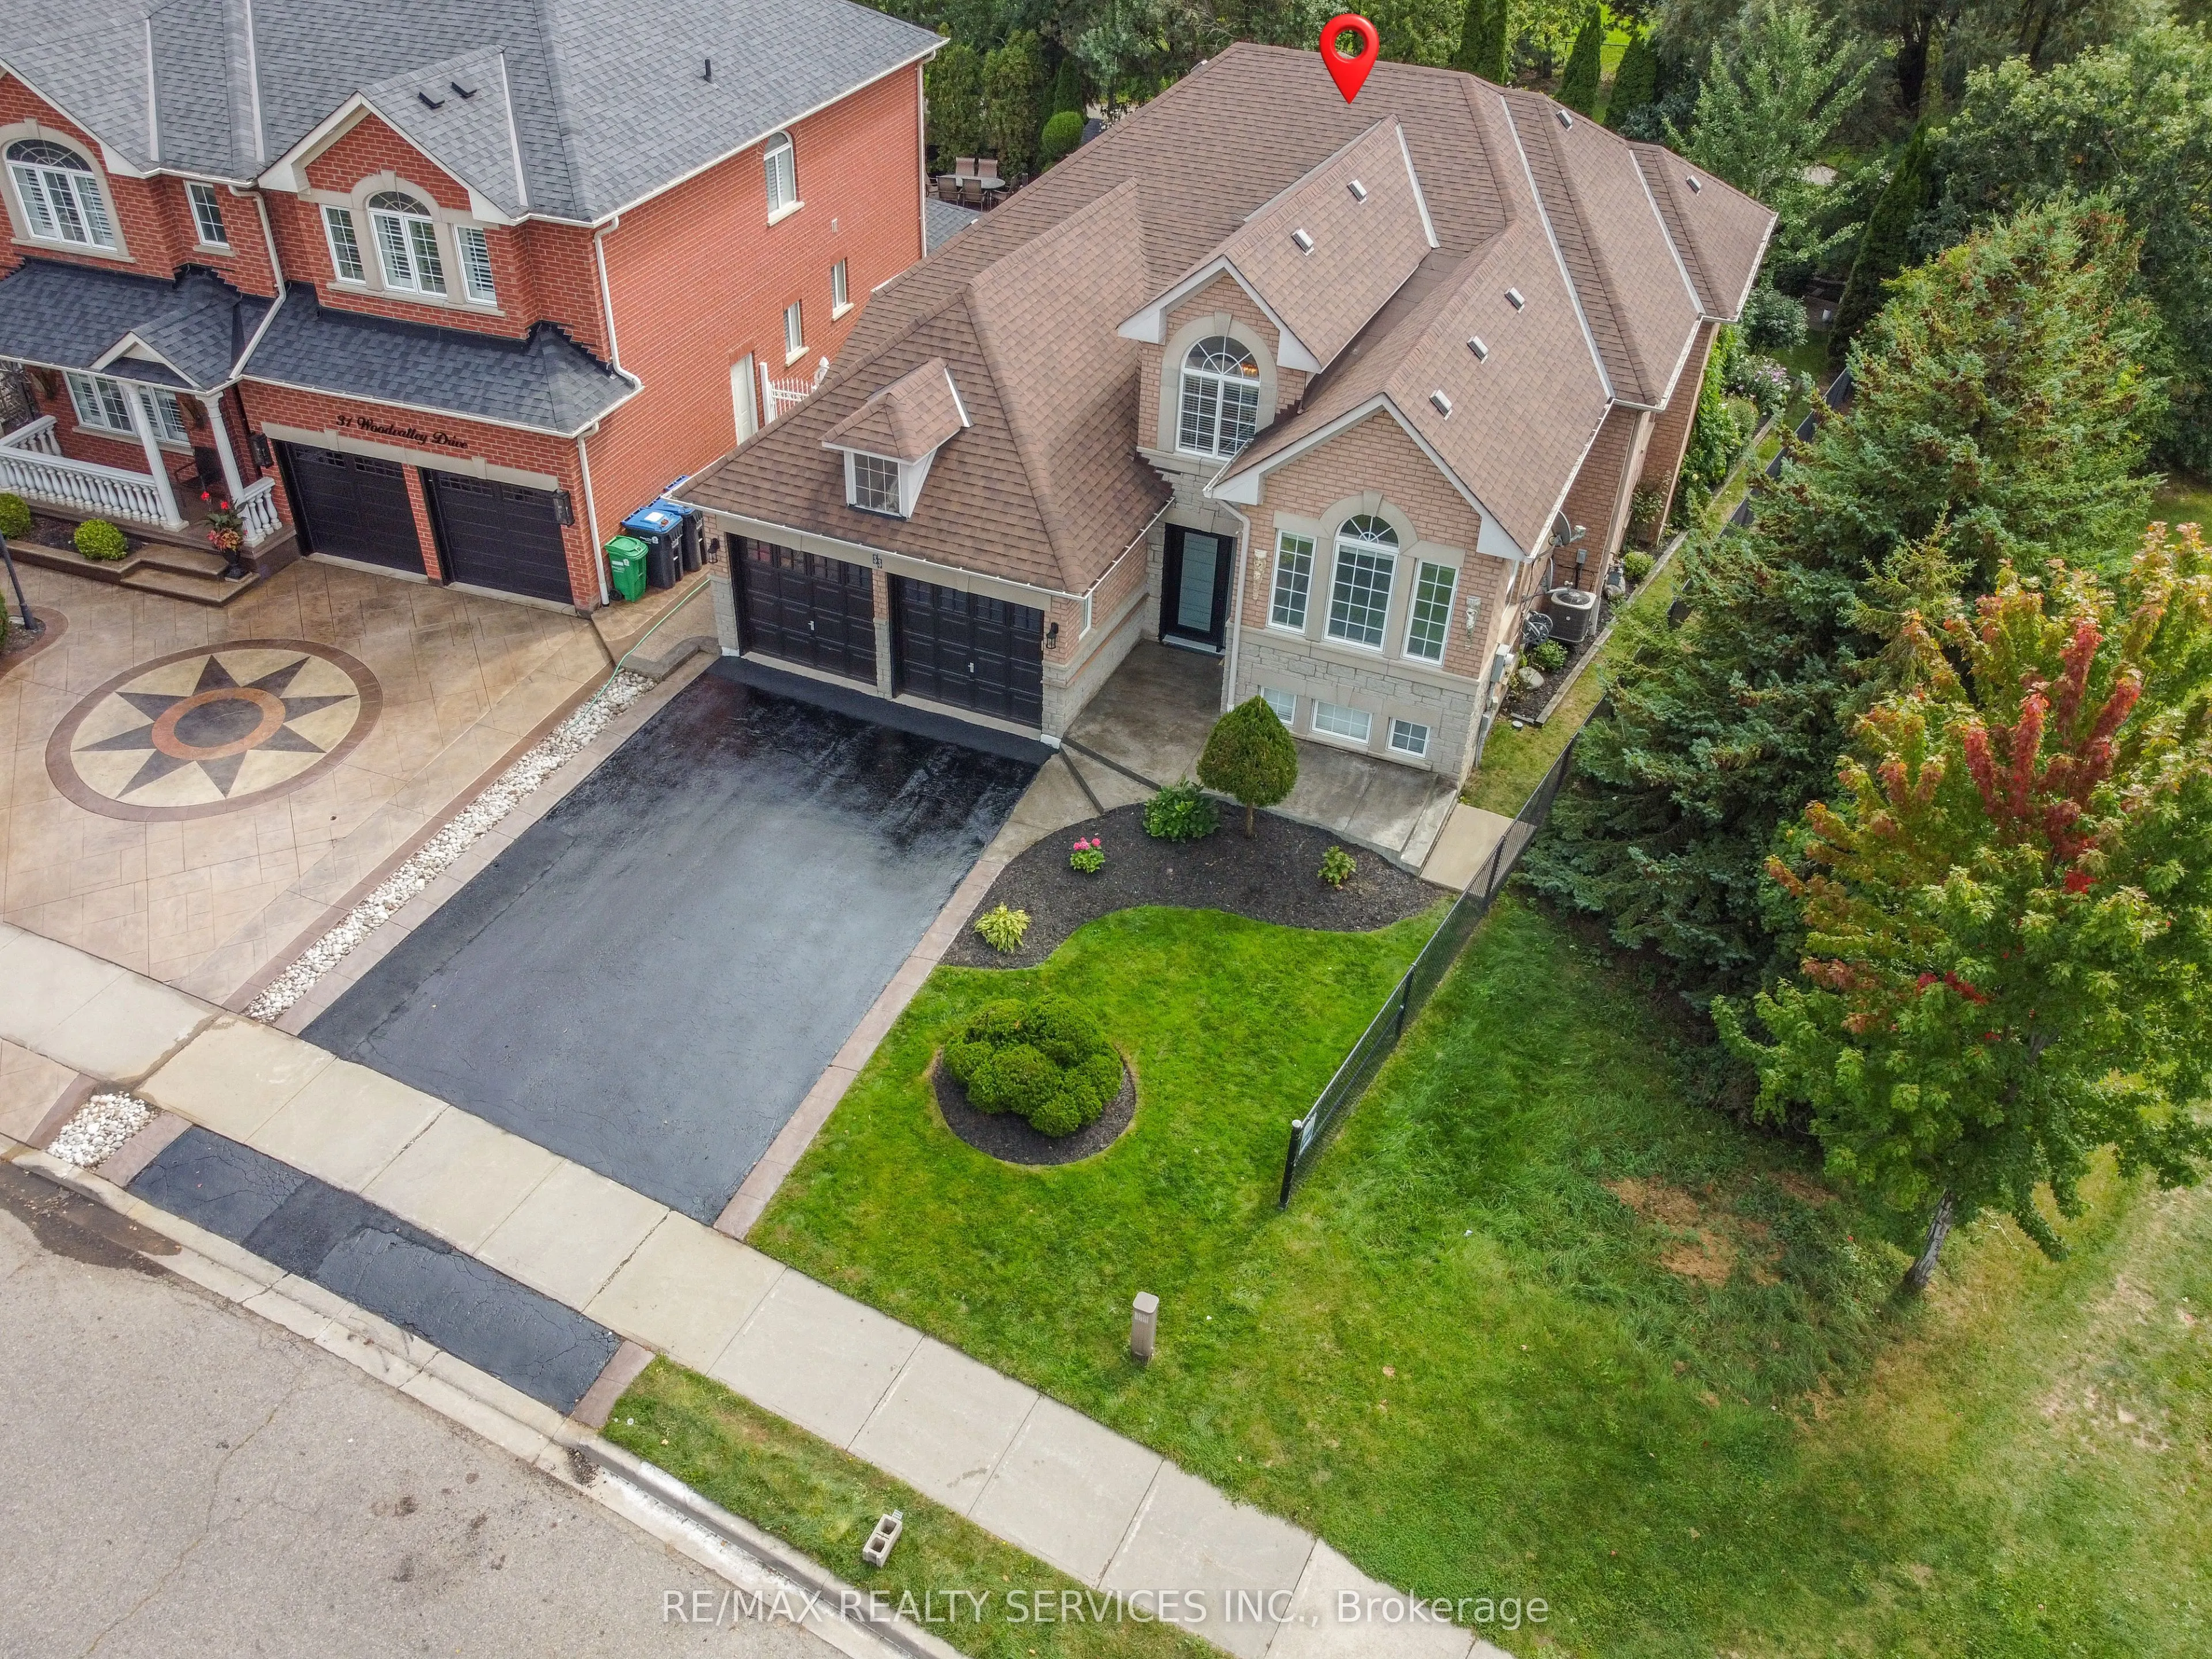
Absolutely Stunning, European Inspired ,True pride of ownership! This meticulously maintained, 4,280 sq. ft Rosehaven -built home sits on a premium lot in highly sought-after Fletchers Creek Meadows, offering ultimate privacy back to ravine . The grand entry opens to a bright, spacious main floor f...eaturing 10ft ceilings, a massive 26ft family room with a gas fireplace, a huge eat-in kitchen with a walk-out to a gorgeous deck, 3 bedrooms, and 2.5 bathrooms. The fully finished walk-out basement boasts two separate entrances (via the garage and walk-out), 2 bedrooms, a recently updated bathroom, a full eat-in kitchen, and a massive recreational area with a second gas fireplace. Impeccably updated with a new roof (2022), furnace & AC (2023), new washer/dryer, plus recently updated front and patio doors. This home is the perfect blend of comfort, functionality, and nature!(perfect for extra income or extended family) (some photos are subject to virtual staging)"garden irrigation system.
Full Property Details
Interior
Bedrooms
3
Bedrooms Plus
2
Total Bedrooms
5
Washrooms
4
Square Footage
2000-2500 sqft
Basement
Finished with Walk-Out
Heating Source
Gas
Heating Fuel
Forced Air
Air Conditioning
Central Air
Family Room
Yes
Kitchens
1
Kitchens Plus
1
Total Kitchens
2
Fireplace Features
Yes
Bedrooms
3
Bedrooms Plus
2
Total Bedrooms
5
Washrooms
4
Square Footage
2000-2500 sqft
Basement
Finished with Walk-Out
Heating Source
Gas
Heating Fuel
Forced Air
Air Conditioning
Central Air
Family Room
Yes
Kitchens
1
Kitchens Plus
1
Total Kitchens
2
Fireplace Features
Yes
Exterior
Depth
145.0
Front
42.0
Acreage
< .50
Driveway
Private
Lot Size
42 x 145.0 ft
Pool
None
Parking Spaces
2
Total Parking Spaces
4.00
Parking Description
Attached
Garage Spaces
2
Depth
145.0
Front
42.0
Acreage
< .50
Driveway
Private
Lot Size
42 x 145.0 ft
Pool
None
Parking Spaces
2
Total Parking Spaces
4.00
Parking Description
Attached
Garage Spaces
2
Building Description
Style
Bungalow-Raised
Home Type
House
Subtype
Detached
Year Built
16-30
Property Orientation
South
Exterior Finish
Brick
Sewers
Sewers
Water Supply
Municipal
Possession Date
No Data
Style
Bungalow-Raised
Home Type
House
Subtype
Detached
Year Built
16-30
Property Orientation
South
Exterior Finish
Brick
Sewers
Sewers
Water Supply
Municipal
Possession Date
No Data
Community
Community
Fletcher's Meadow
Community
Fletcher's Meadow
Taxes & Fees
Taxes
$7,936 /yr
Tax Year
2025
Occupancy
Partial
Taxes
$7,936 /yr
Tax Year
2025
Occupancy
Partial
Room Types
Bedroom 2
Hardwood Floor, Closet
Dimensions 10.01 x 10.01 feet
100.2 sqft
Bedroom 3
Hardwood Floor, Closet
Dimensions 10.01 x 10.01 feet
100.2 sqft
Bedroom 4
Laminate, 4 Pc Bath, Closet
Dimensions 14.5 x 10.01 feet
145.15 sqft
Family Room
Hardwood Floor
Dimensions 26.02 x 12.01 feet
312.5 sqft
Kitchen
Ceramic Floor
Dimensions 14.99 x 12.99 feet
194.72 sqft
Kitchen
Ceramic Floor, W/O To Deck, Breakfast Area
Dimensions 33.5 x 12.99 feet
435.16 sqft
Living Room
Ceramic Floor, Combined w/Dining
Dimensions 28.51 x 12.01 feet
342.41 sqft
Primary Bedroom
Hardwood Floor, Walk-In Closet(s), 3 Pc Ensuite
Dimensions 13.32 x 14.99 feet
199.67 sqft
Recreation
Gas Fireplace, Ceramic Floor
Dimensions 38.52 x 37.4 feet
1440.65 sqft
Similar Properties(No results)
Mortgage Calculator
Calculate your estimated monthly mortgage payment
Price
$1,289,500
$
%
%
Total cost of mortgage
$0
Monthly payment
By clicking Save, we will calculate your estimated mortgage for all properties using the saved values (down payment percentage, interest rate, and amortization).
The accuracy and applicability of this calculator are not guaranteed.