Sign In or Create a Free Account to see full details of this property
Key Facts
Key facts for 73 Crown Victoria Drive
Property Type
House, 2-Storey
Parking
Built-In 2 garage, 4 parking
MLS #
W13803226
Size
2000-2500 sqft
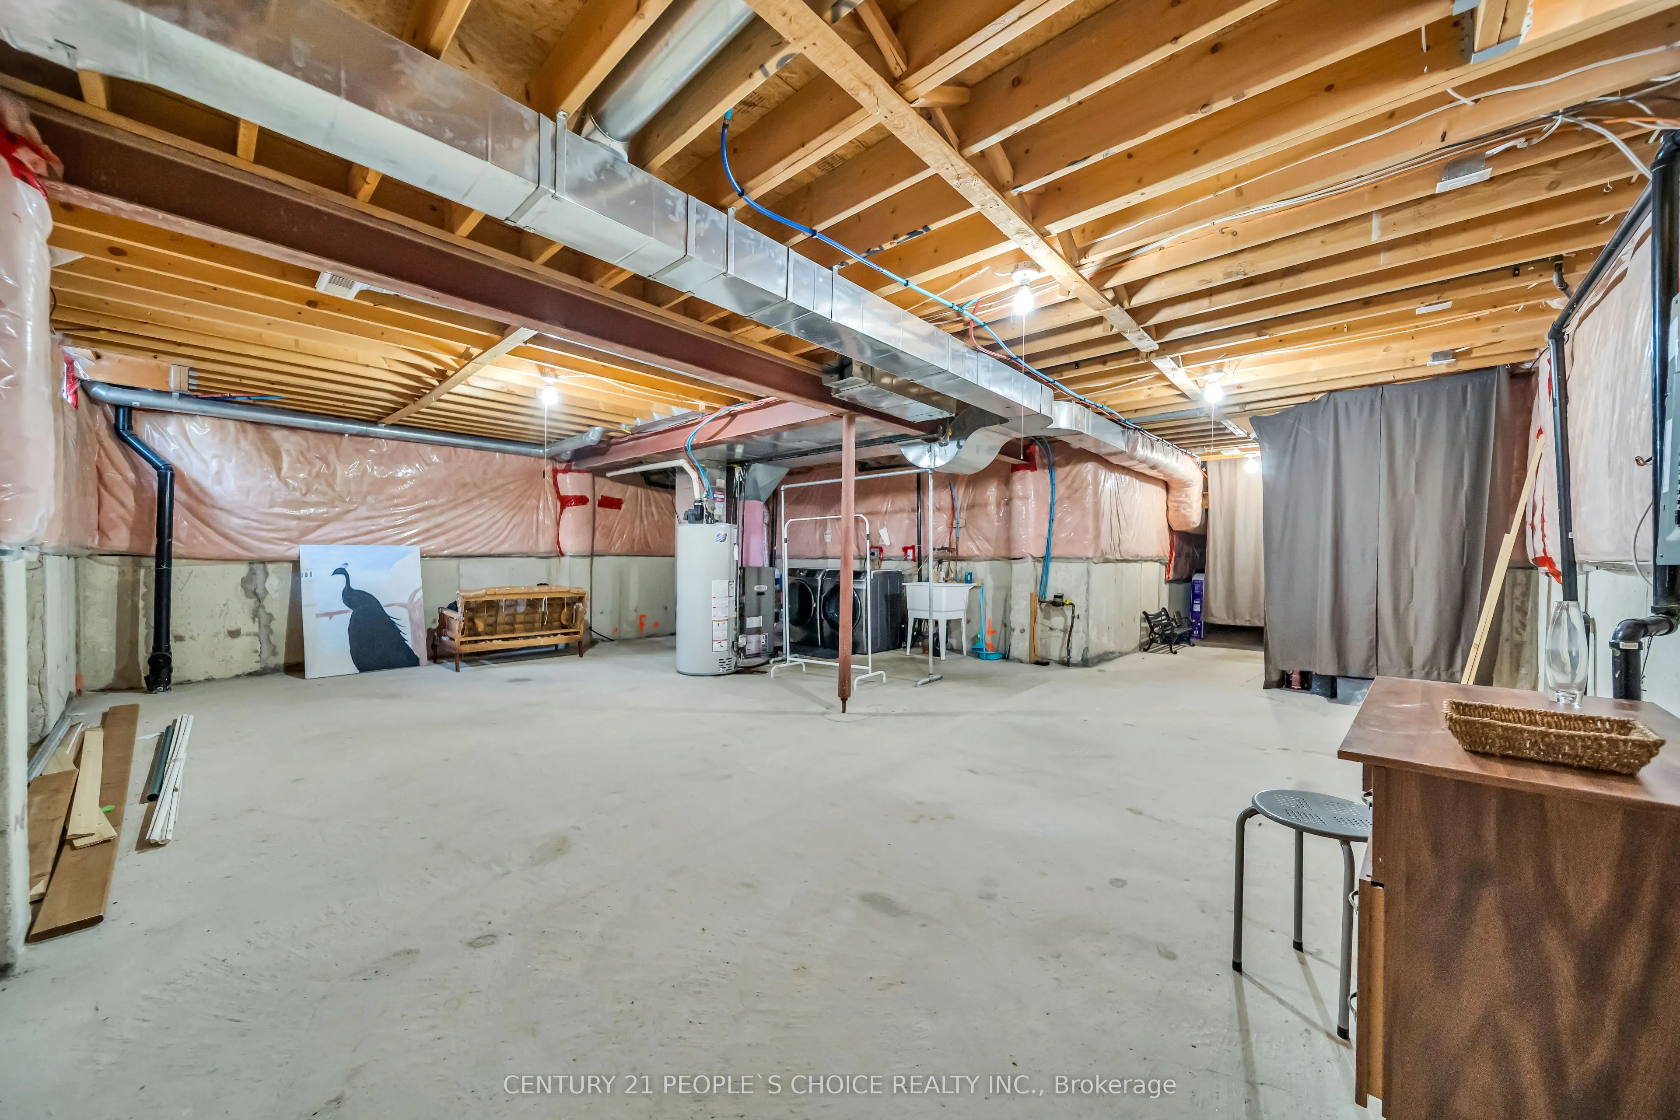
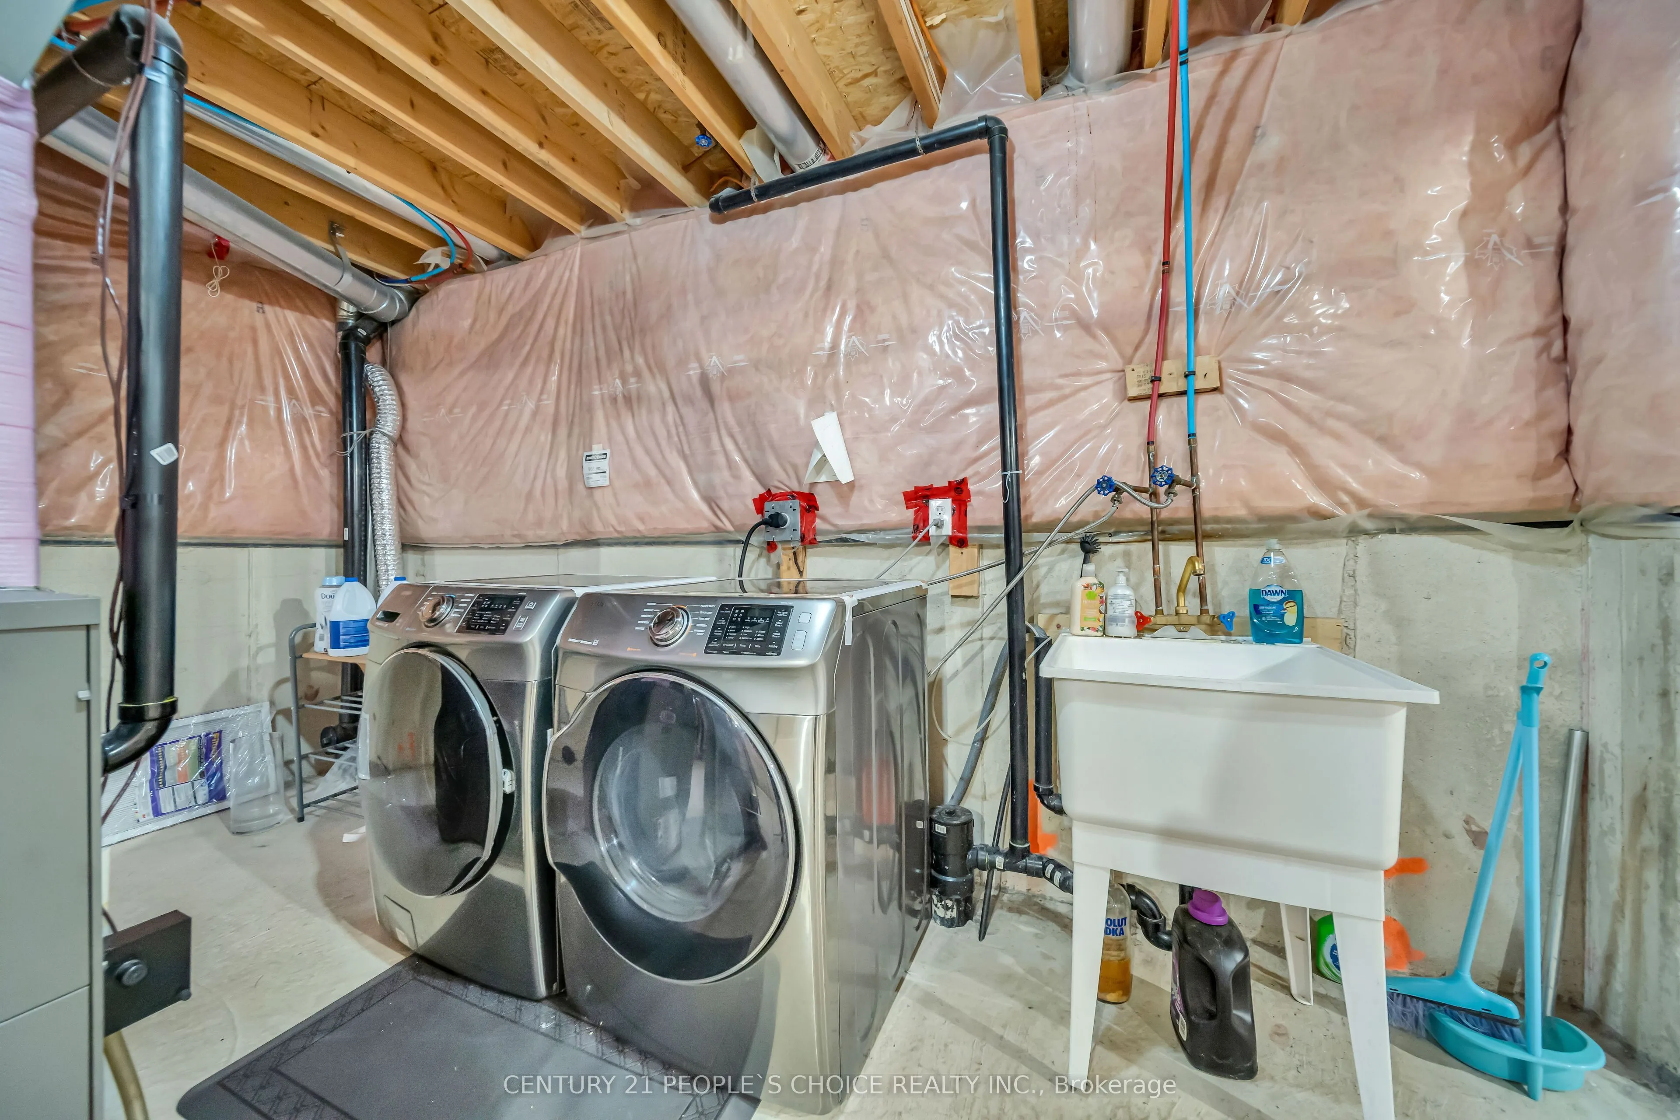
Basement
Unfinished
Listed on
2026-09-18
Lot size
36 x 85.3
Tax
$6,517.58 /yr
Days on Market
25
Approximate Age
-
Maintenance Fee
-
Description
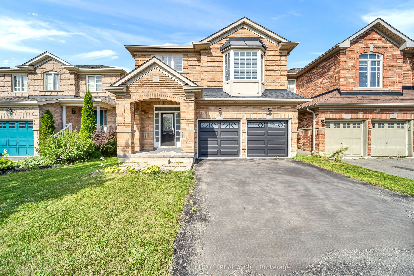
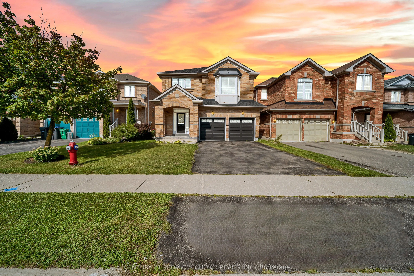
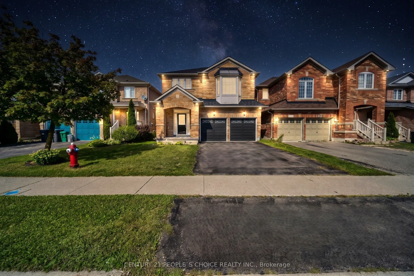
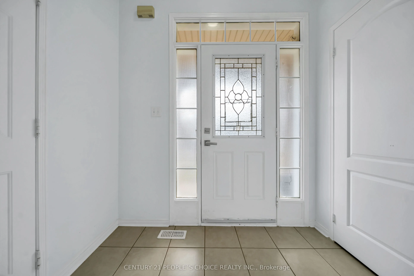
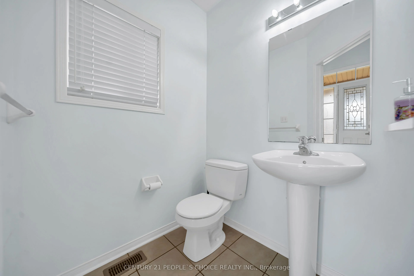
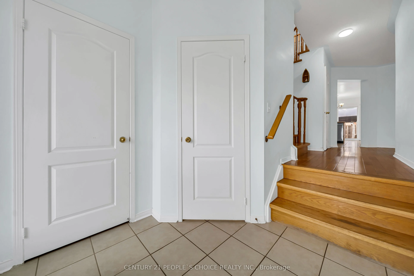
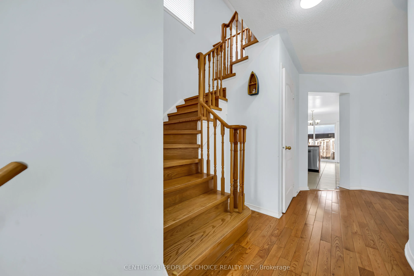
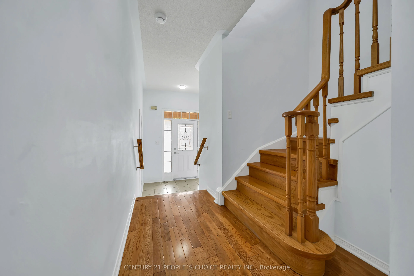
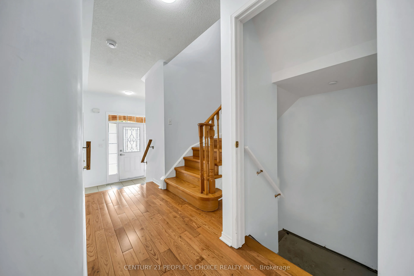
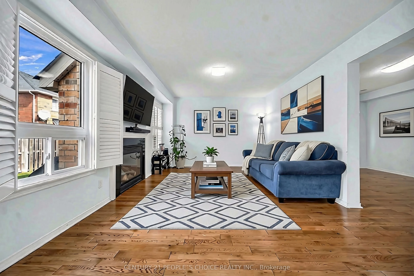
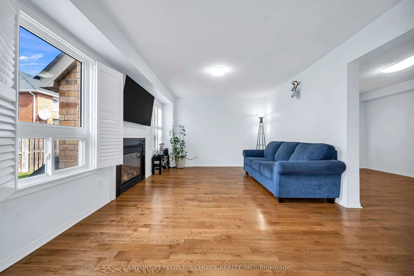
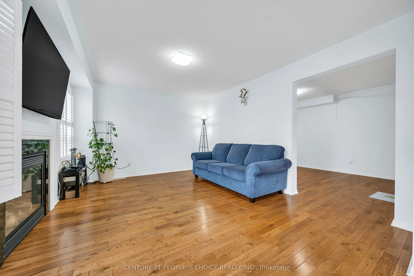
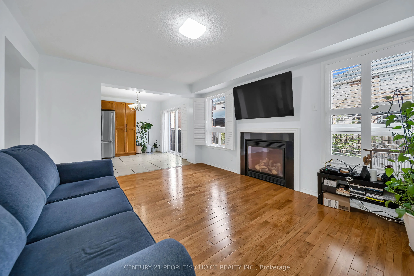
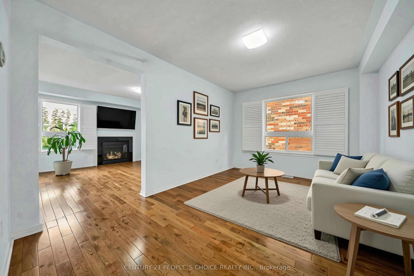
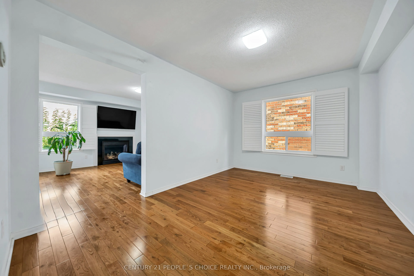
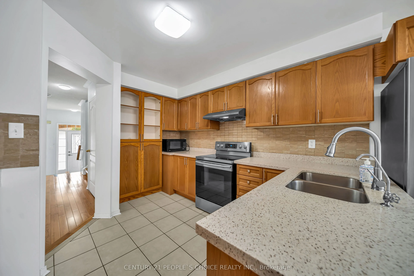
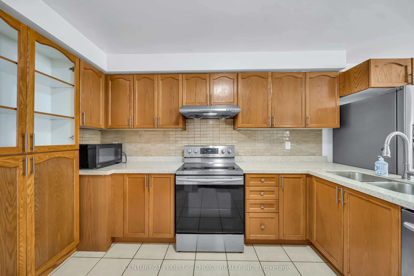
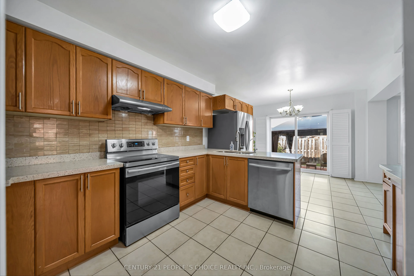
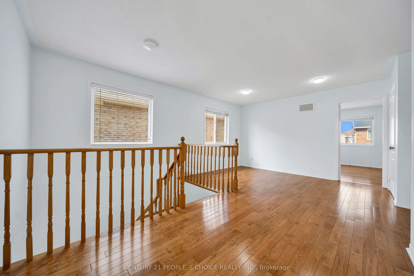
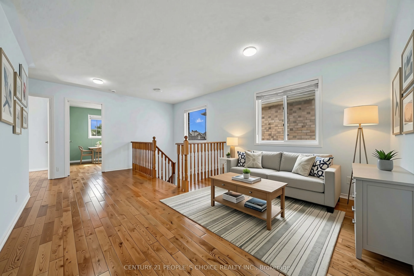
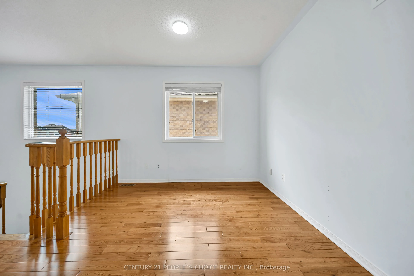
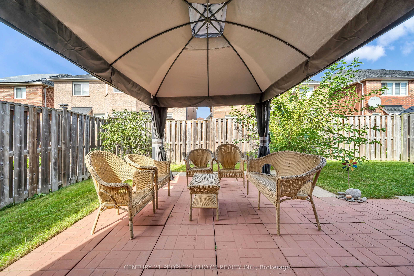
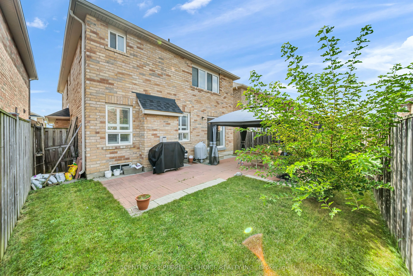
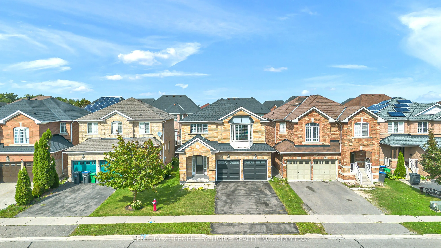
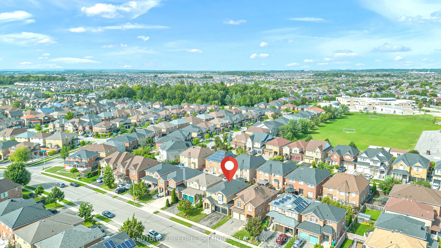
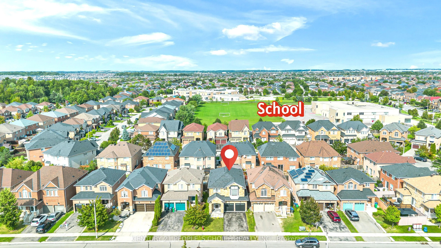
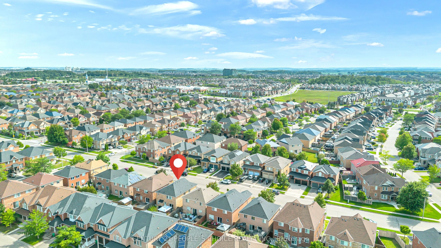
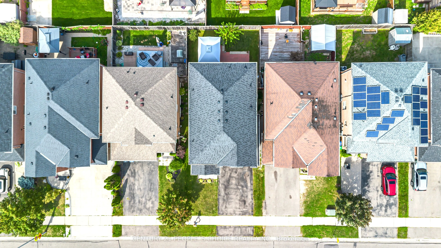
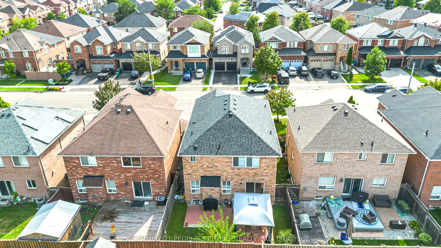
Welcome To 73 Crown Victoria Dr, Excellent Central Location! Super Floor Plan. Roomy Brick Detached 4 Bedroom Family Home, Nice Open Layout Hardwood Floor Throughout, Hardwood Stairs, Quartz Stone Countertop, Large Loft On 2nd Floor. Main Floor Family, Living, Dining Rooms, Garage Access To House, G...ood Size Lot, the private backyard-an ideal setting for morning coffee or summer BBQs with the Gazebo, Fully Fenced And Stoned Back Yard. This beautiful detached home Close To All Amenties, Library, Schools, parks, Chinguacousy Wellness Centre, Mt. Pleasant Go Station And Cassie Campbell. this home delivers the lifestyle today's families are looking for. Not to be missed. A must see!!!
Full Property Details
Interior
Bedrooms
4
Total Bedrooms
4
Washrooms
3
Square Footage
2000-2500 sqft
Basement
Unfinished
Heating Source
Gas
Heating Fuel
Forced Air
Air Conditioning
Central Air
Family Room
No
Kitchens
1
Total Kitchens
1
Fireplace Features
No
Bedrooms
4
Total Bedrooms
4
Washrooms
3
Square Footage
2000-2500 sqft
Basement
Unfinished
Heating Source
Gas
Heating Fuel
Forced Air
Air Conditioning
Central Air
Family Room
No
Kitchens
1
Total Kitchens
1
Fireplace Features
No
Exterior
Depth
85.3
Front
36.09
Driveway
Private
Lot Size
36 x 85.3 ft
Pool
None
Parking Spaces
4
Total Parking Spaces
6.00
Parking Description
Built-In
Garage Spaces
2
Depth
85.3
Front
36.09
Driveway
Private
Lot Size
36 x 85.3 ft
Pool
None
Parking Spaces
4
Total Parking Spaces
6.00
Parking Description
Built-In
Garage Spaces
2
Building Description
Style
2-Storey
Home Type
House
Subtype
Detached
Property Orientation
West
Exterior Finish
Brick
Sewers
Sewers
Water Supply
Municipal
Possession Date
No Data
Style
2-Storey
Home Type
House
Subtype
Detached
Property Orientation
West
Exterior Finish
Brick
Sewers
Sewers
Water Supply
Municipal
Possession Date
No Data
Community
Community
Fletcher's Meadow
Community
Fletcher's Meadow
Taxes & Fees
Taxes
$6,517.58 /yr
Tax Year
2026
Occupancy
Owner
Taxes
$6,517.58 /yr
Tax Year
2026
Occupancy
Owner
Room Types
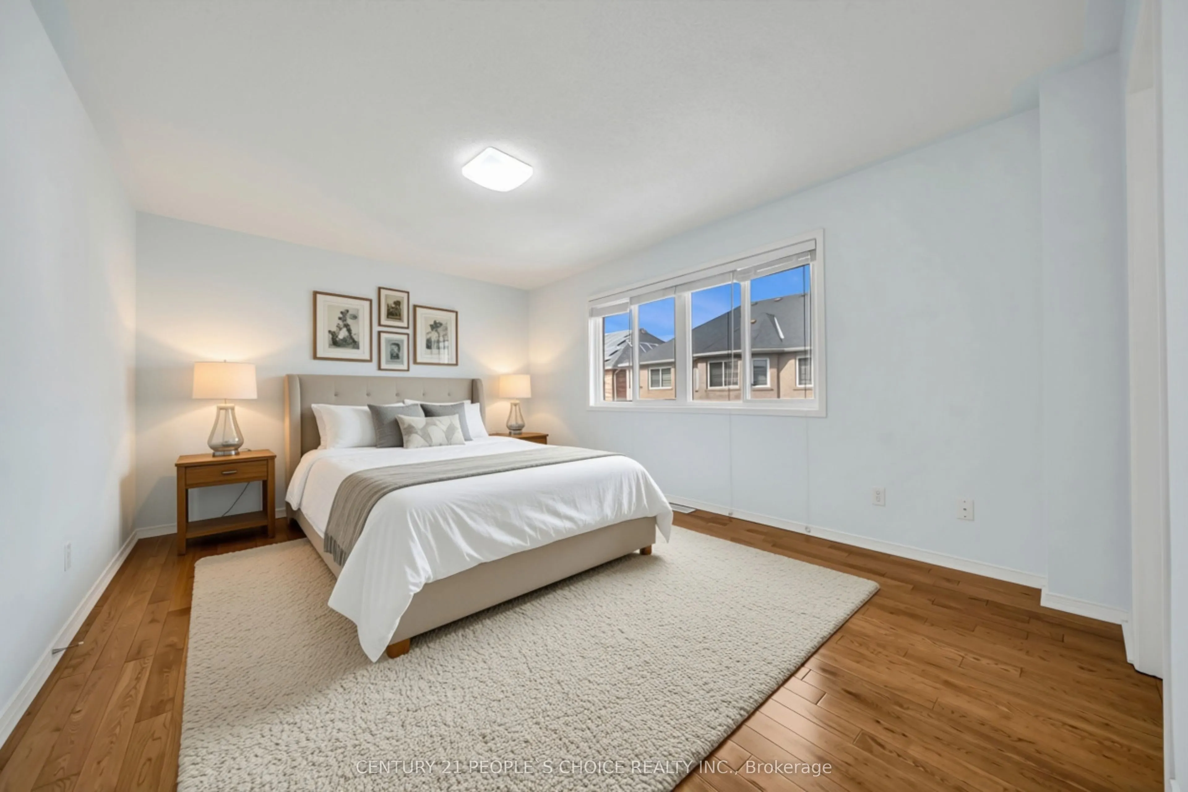
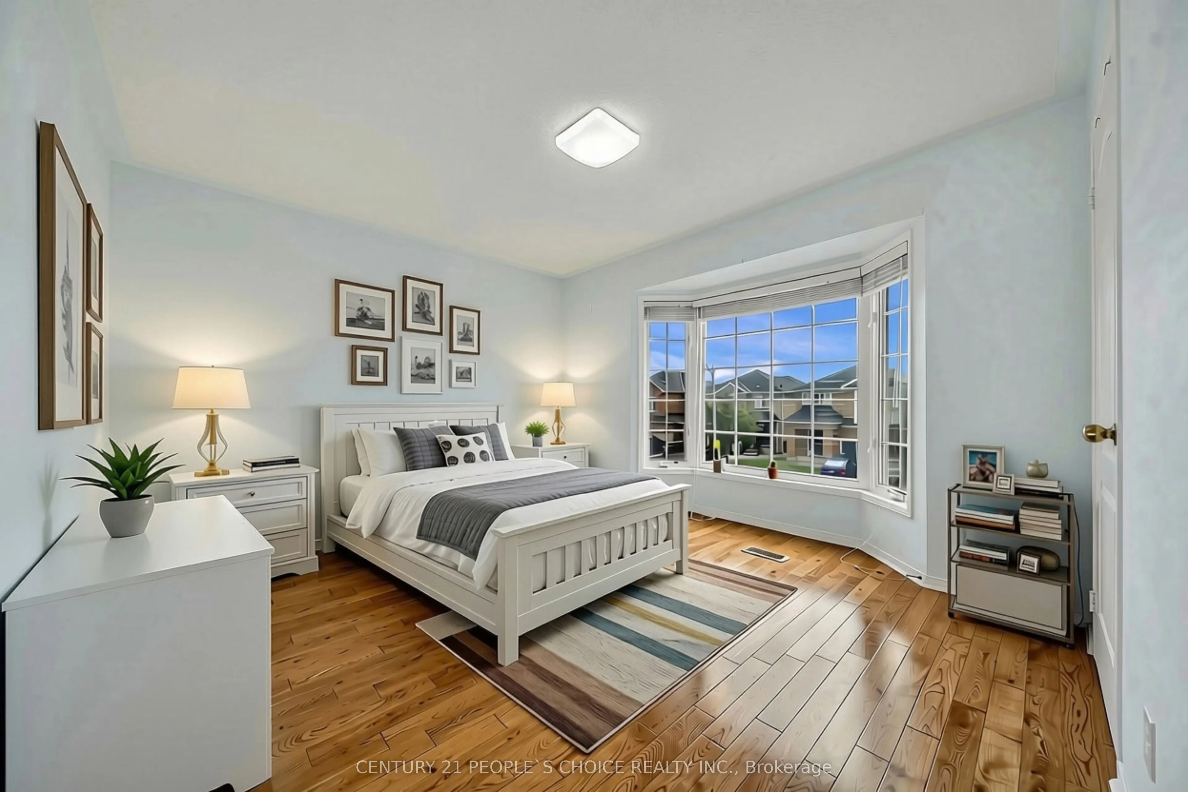
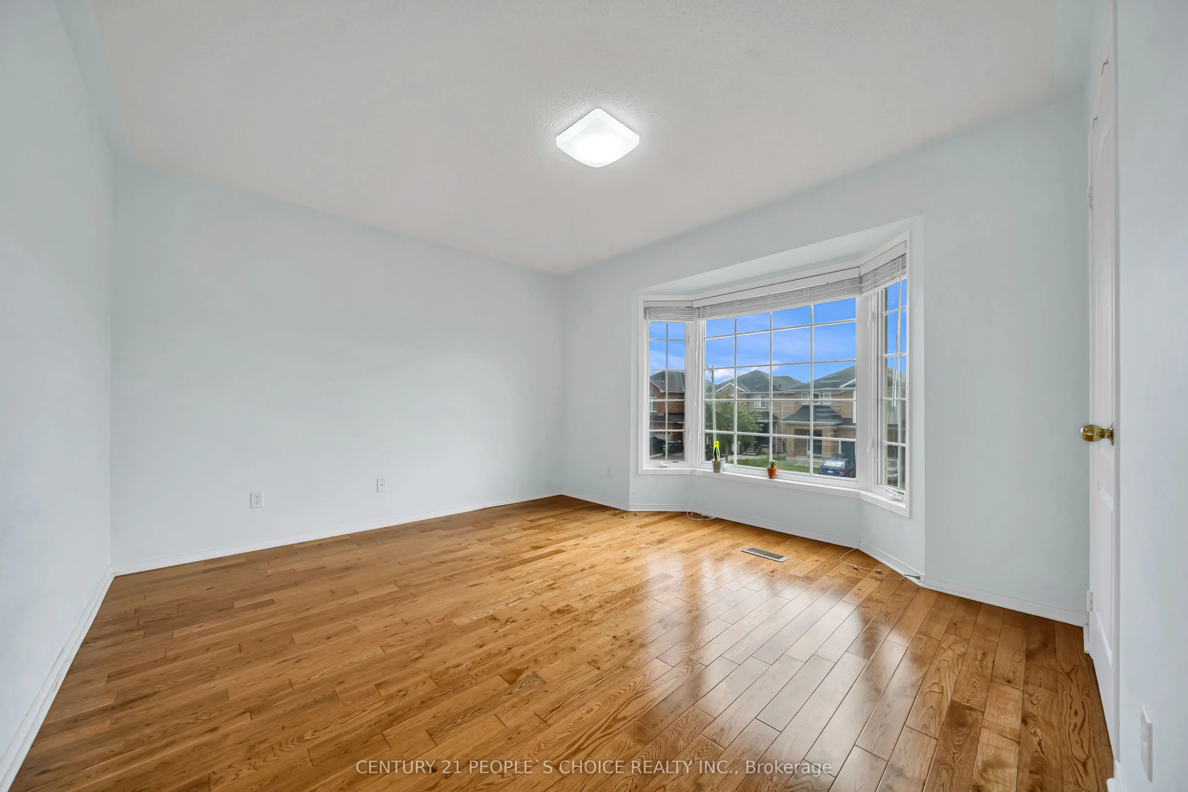
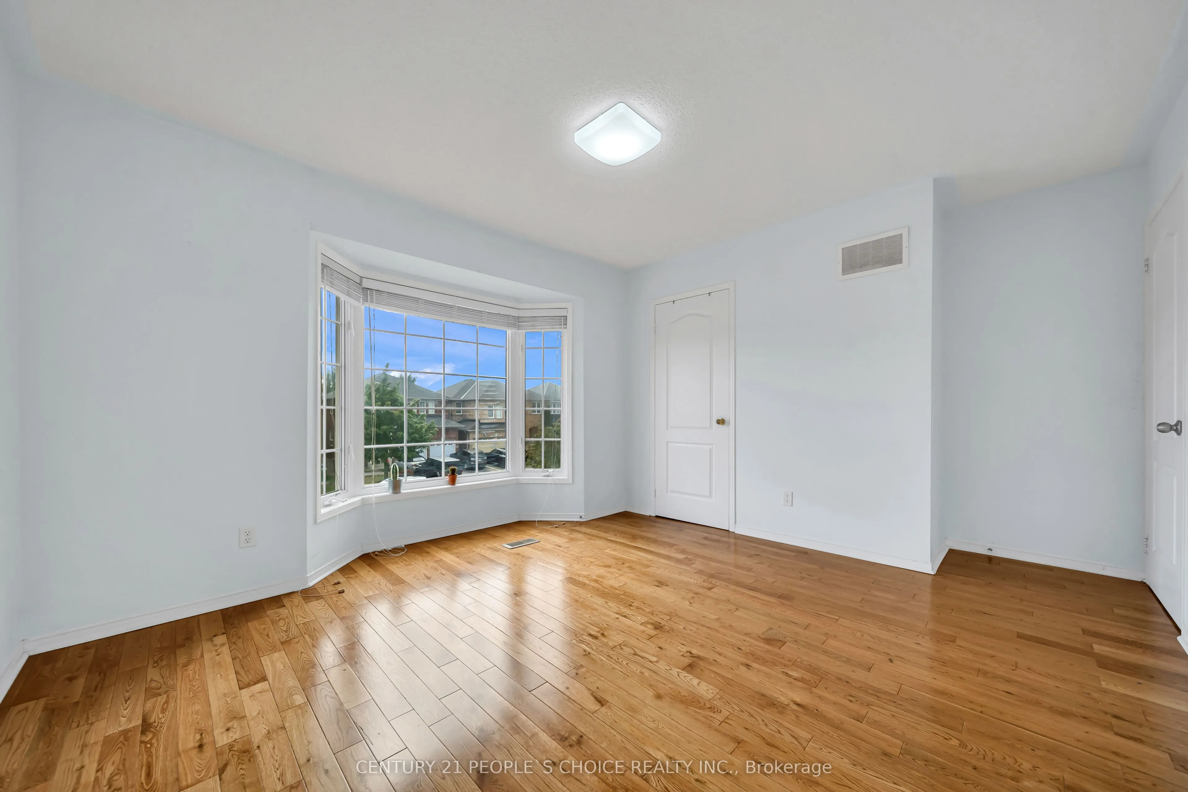
Bedroom 2
Hardwood Floor, Bay Window, Closet
Dimensions 12.4 x 16.9 feet
209.56 sqft
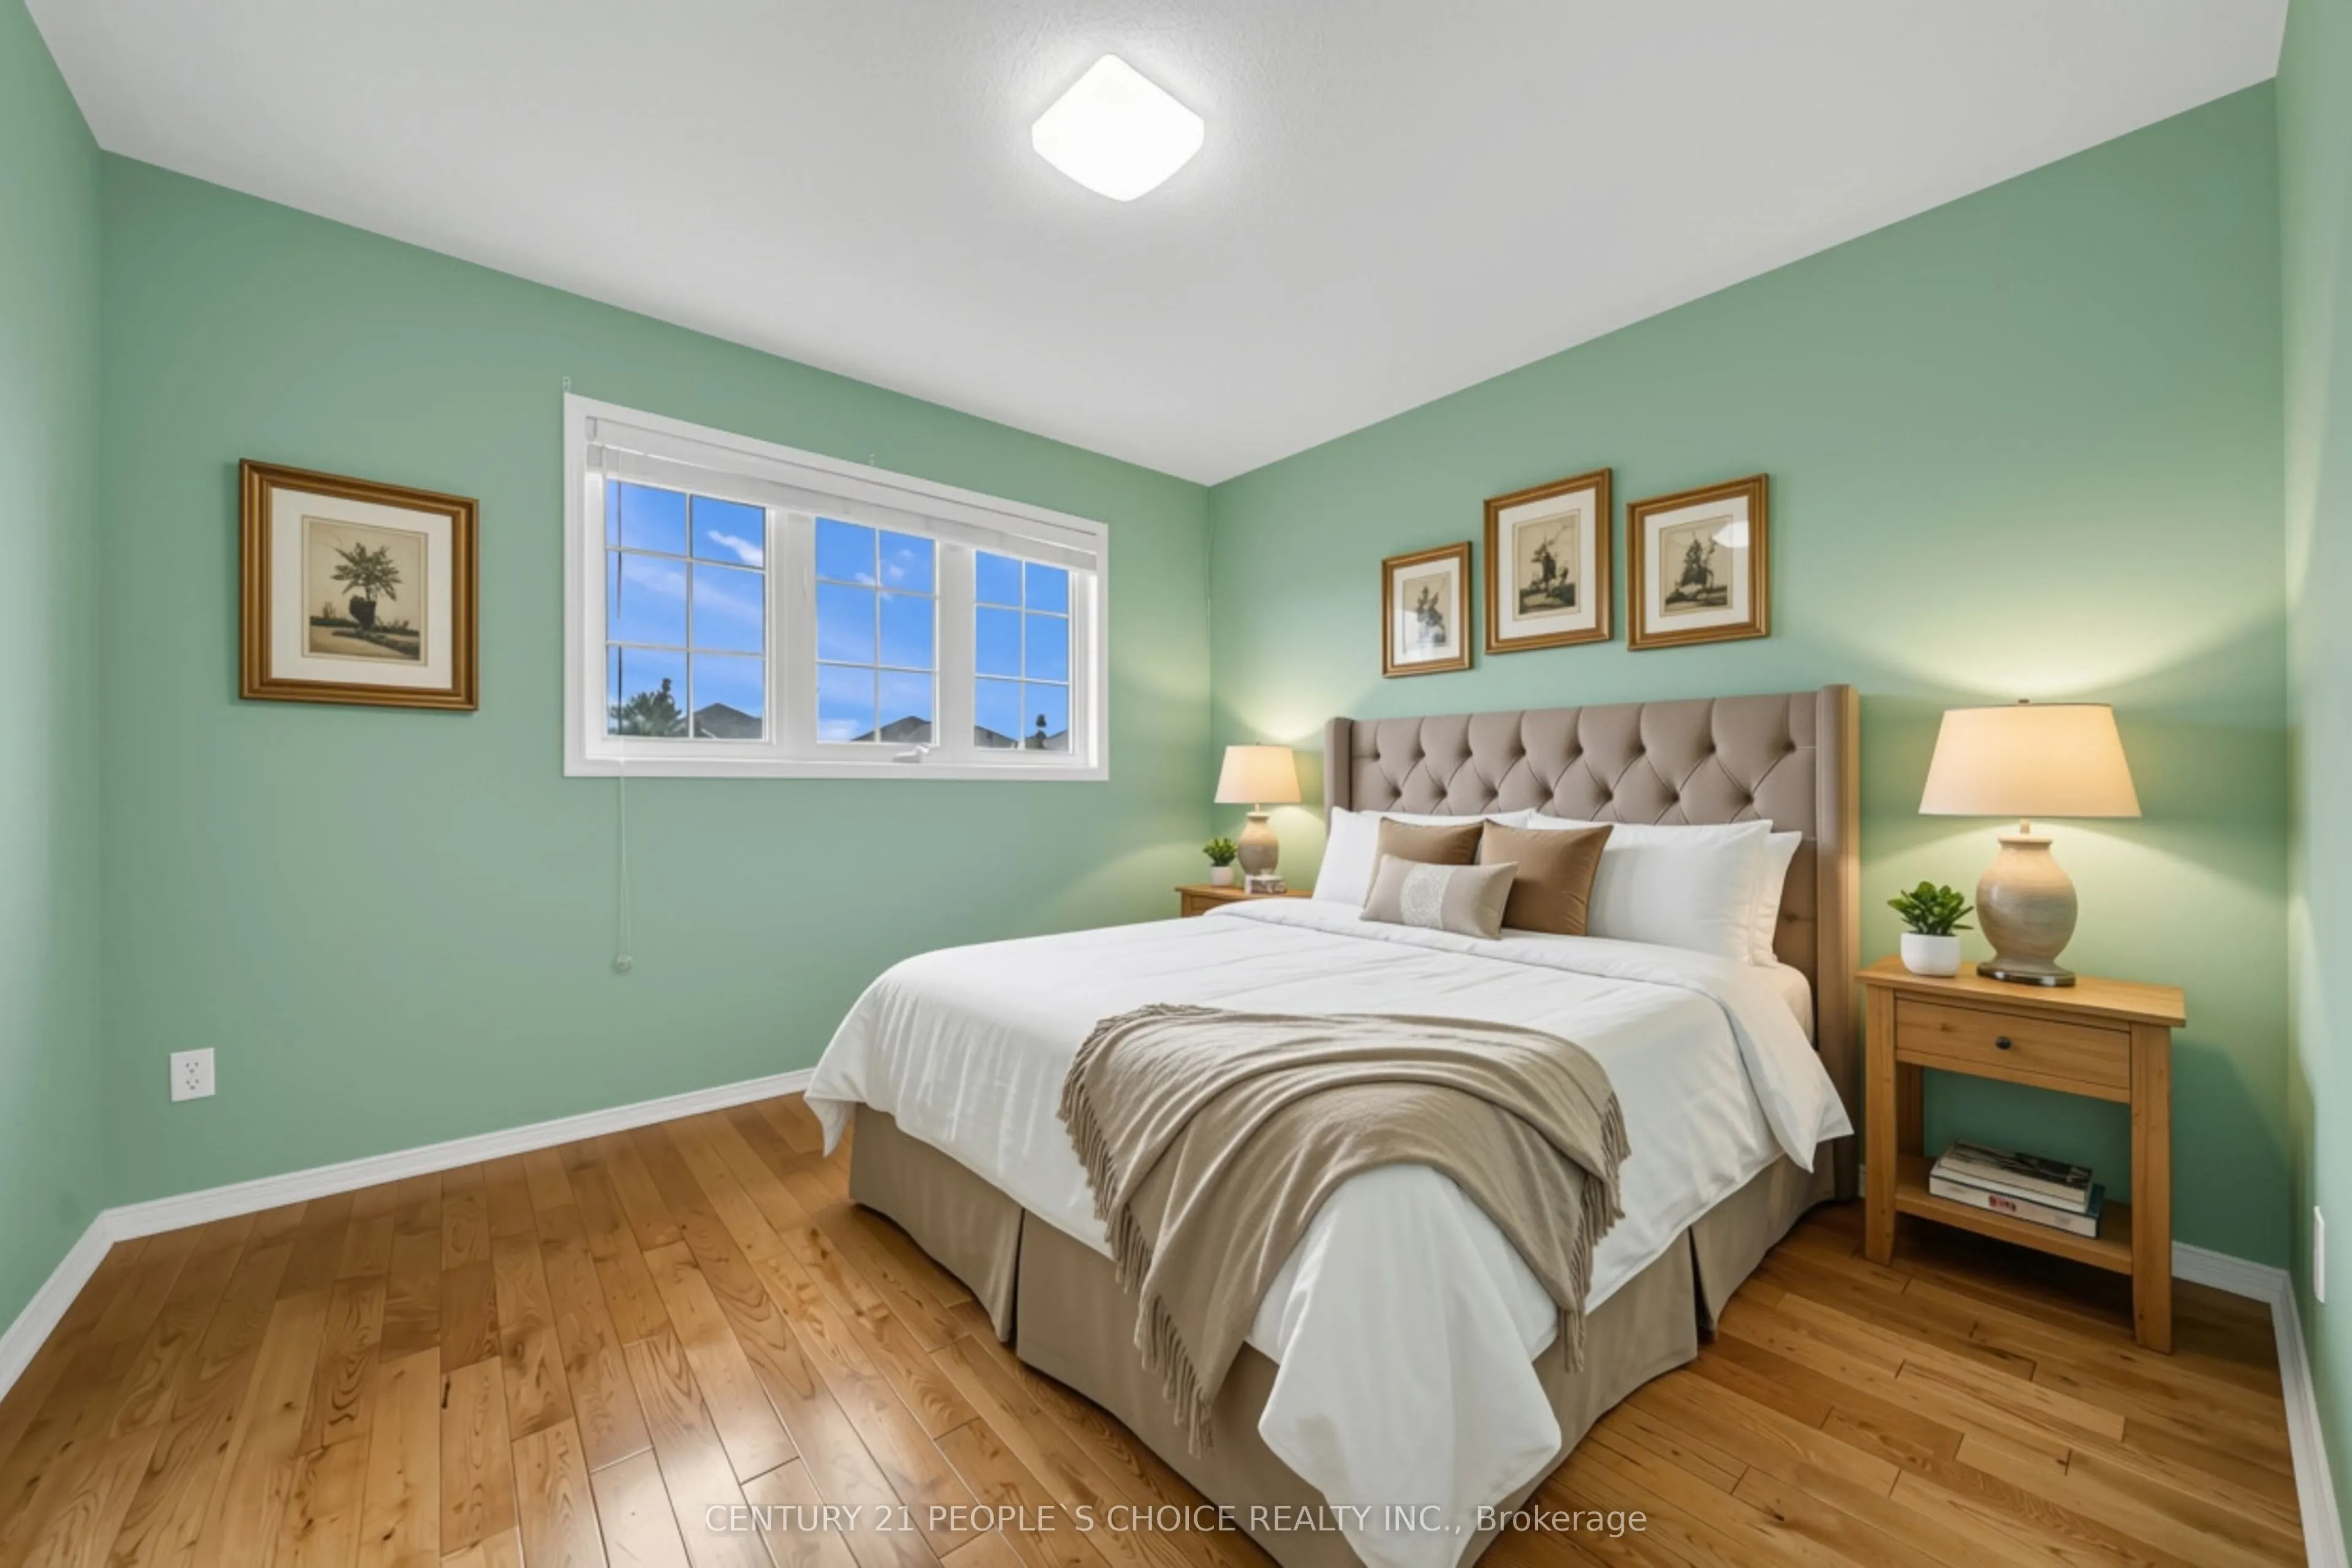
Bedroom 3
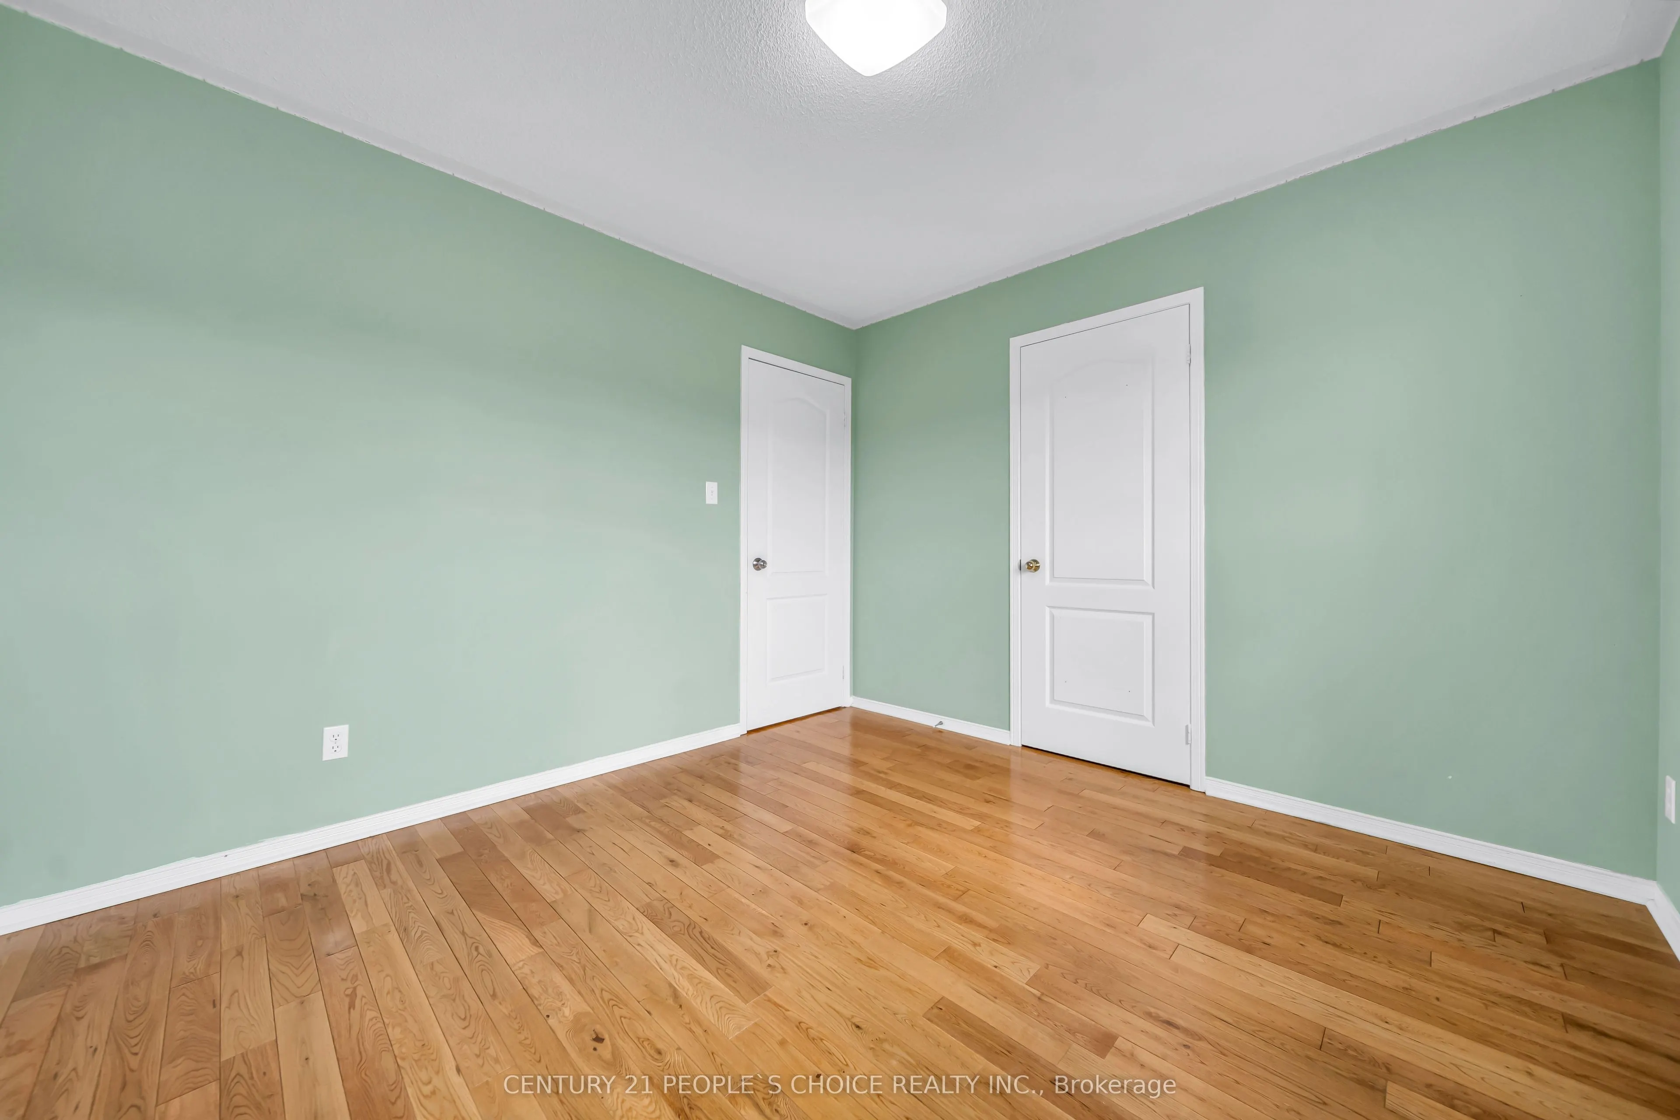
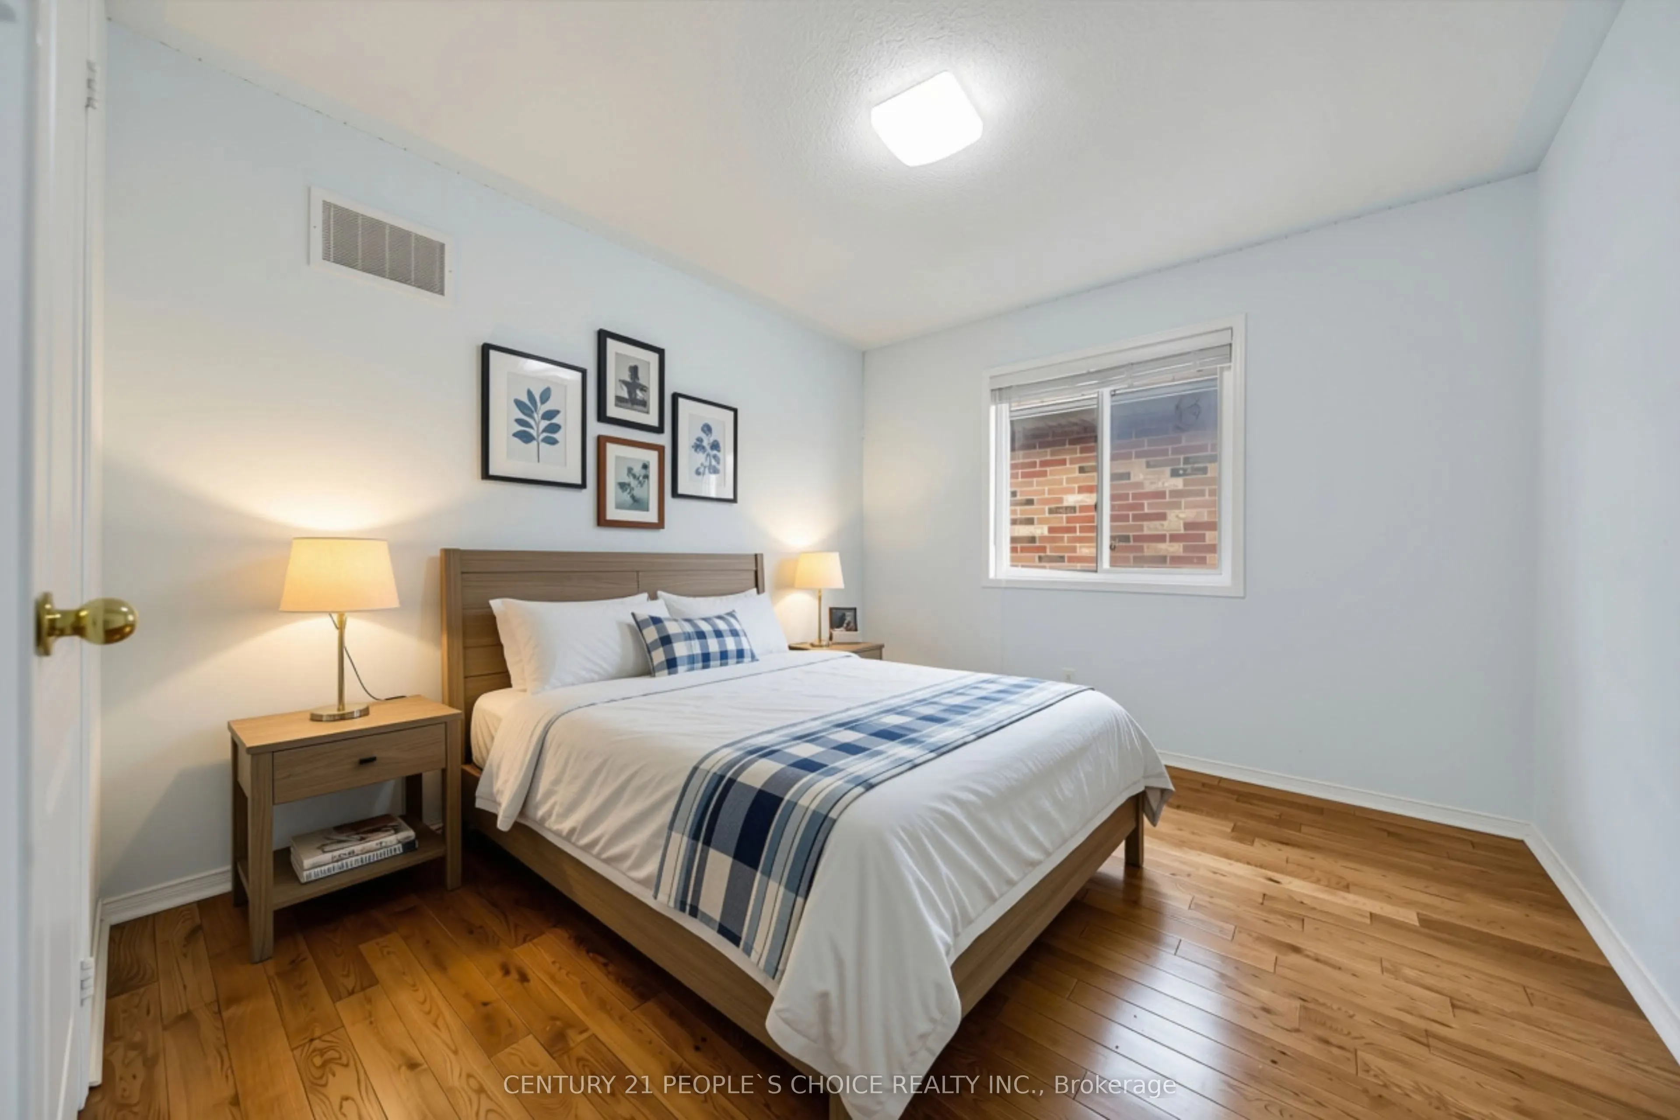
Hardwood Floor, Window, Closet
Dimensions 10.99 x 12.73 feet
139.9 sqft
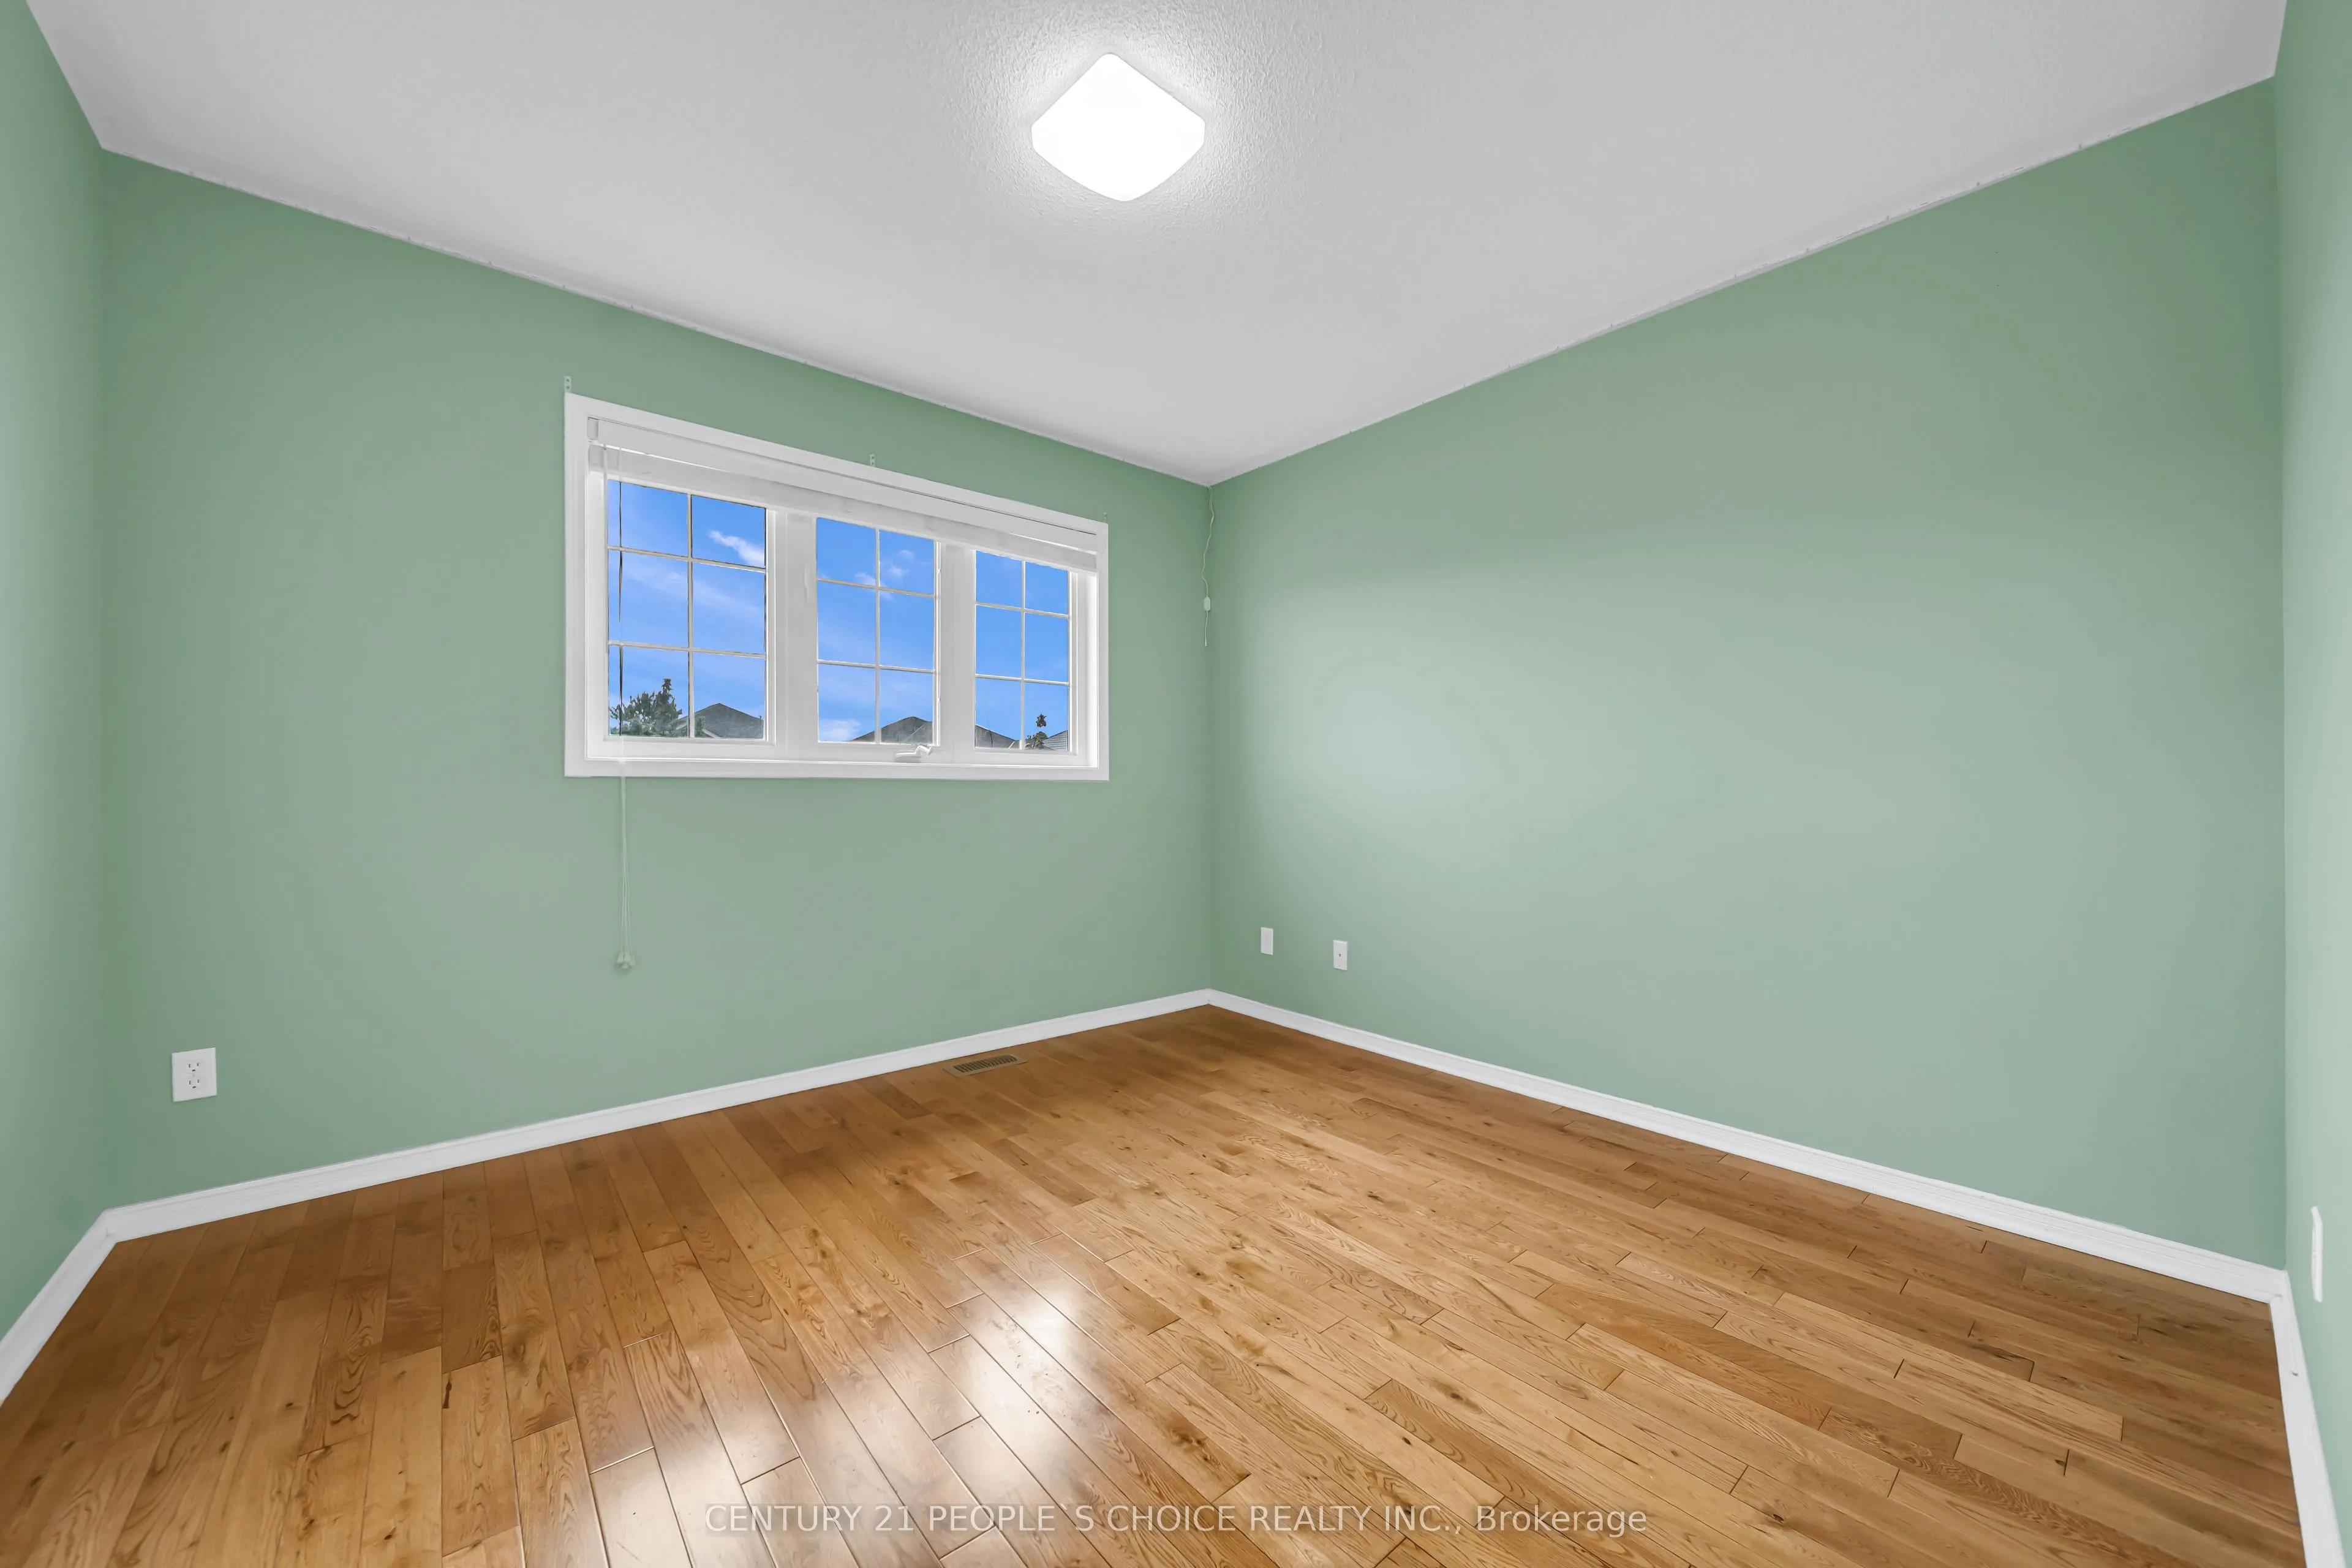
Bedroom 4
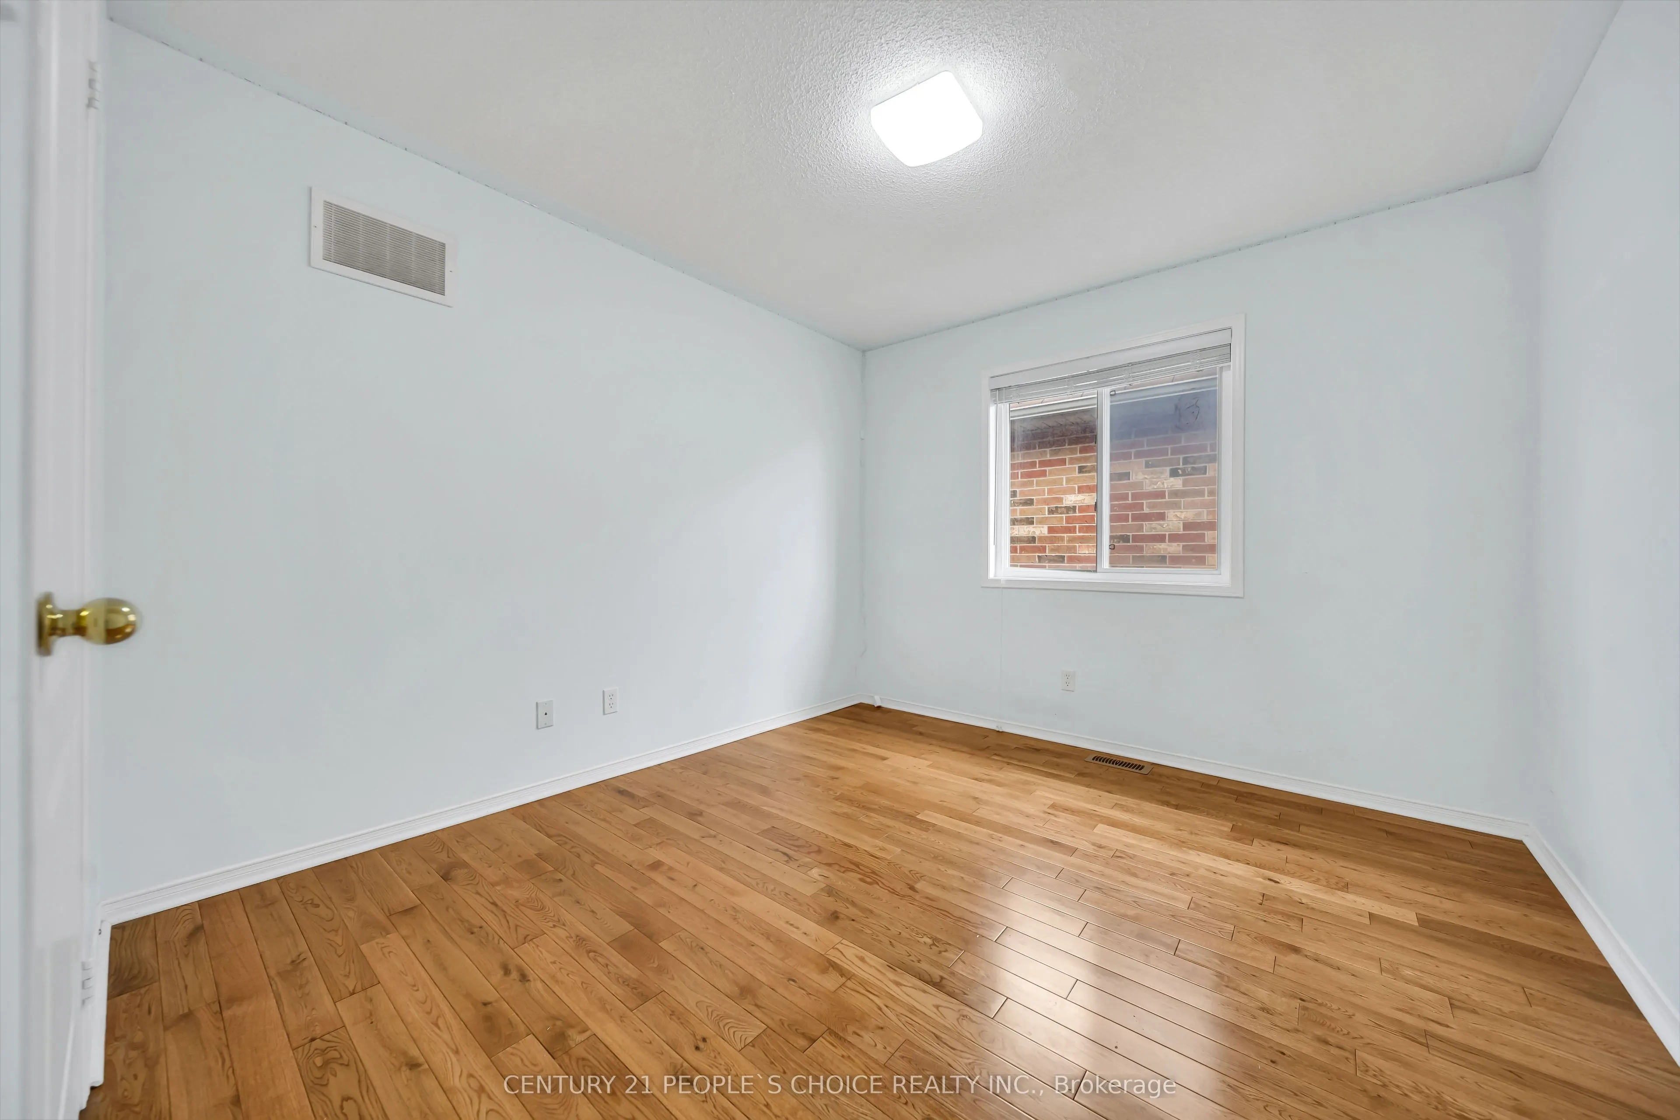
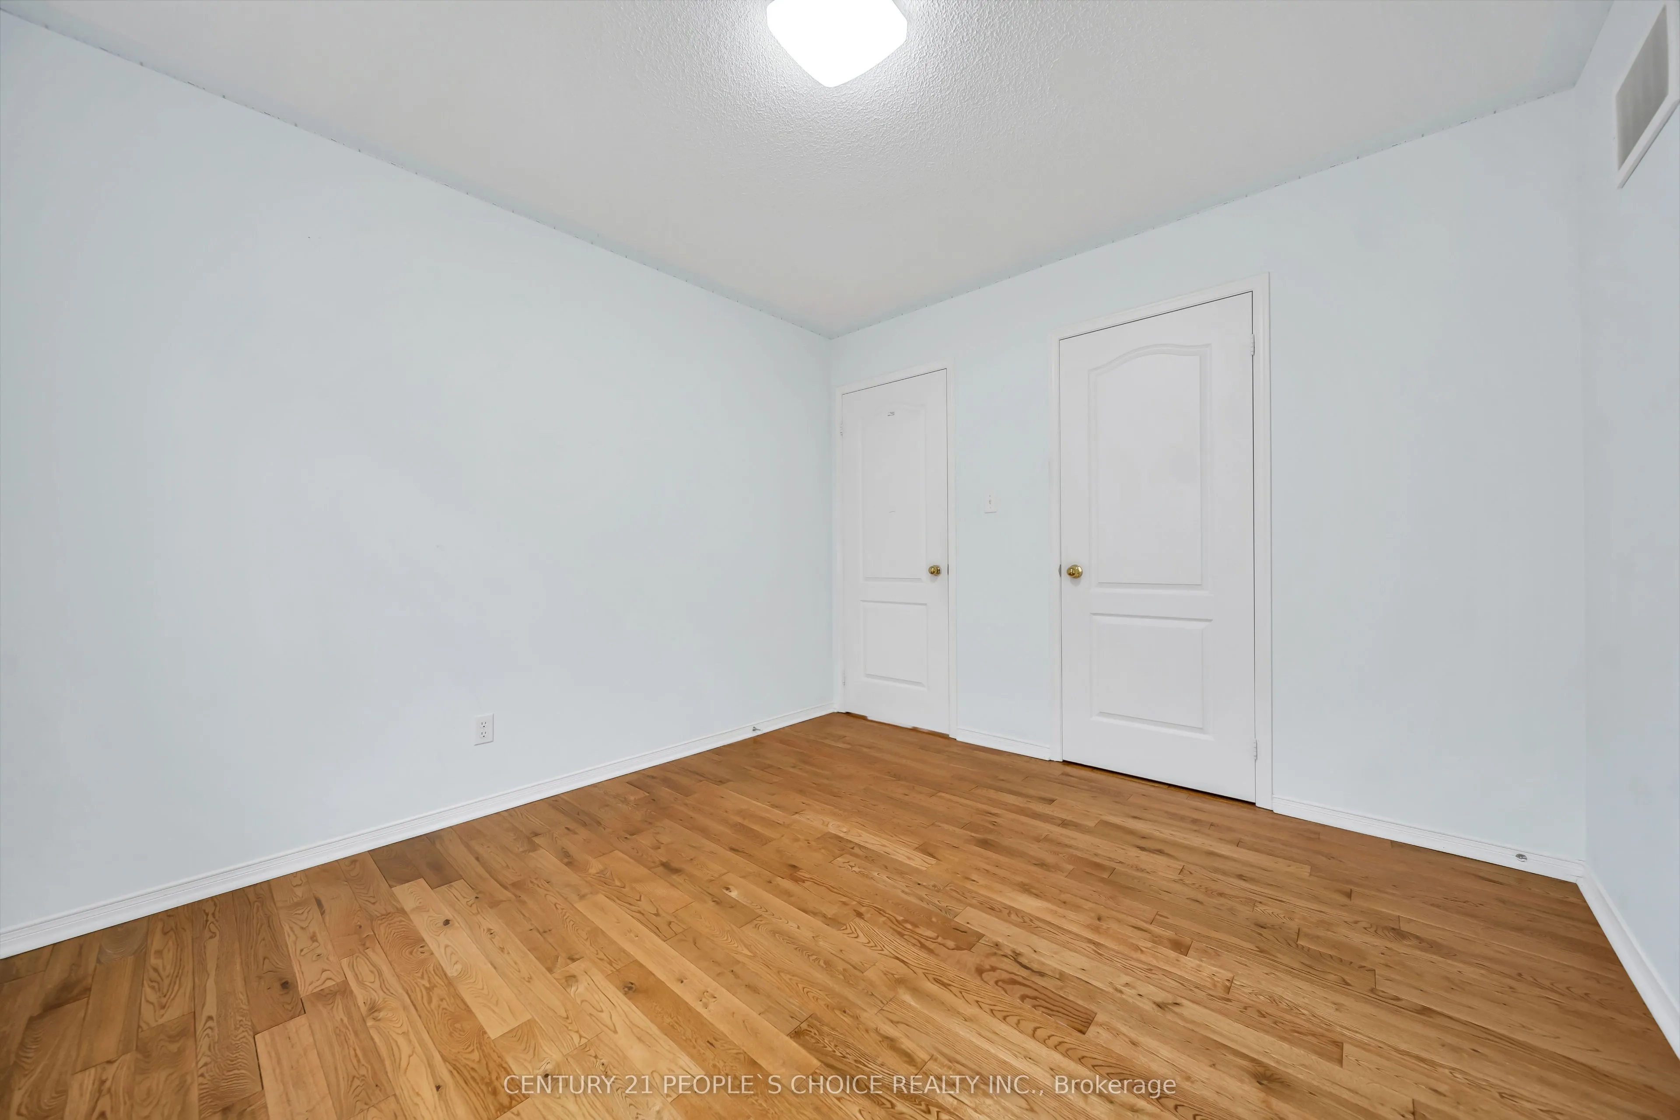
Hardwood Floor, Window, Closet
Dimensions 10.99 x 11.42 feet
125.51 sqft
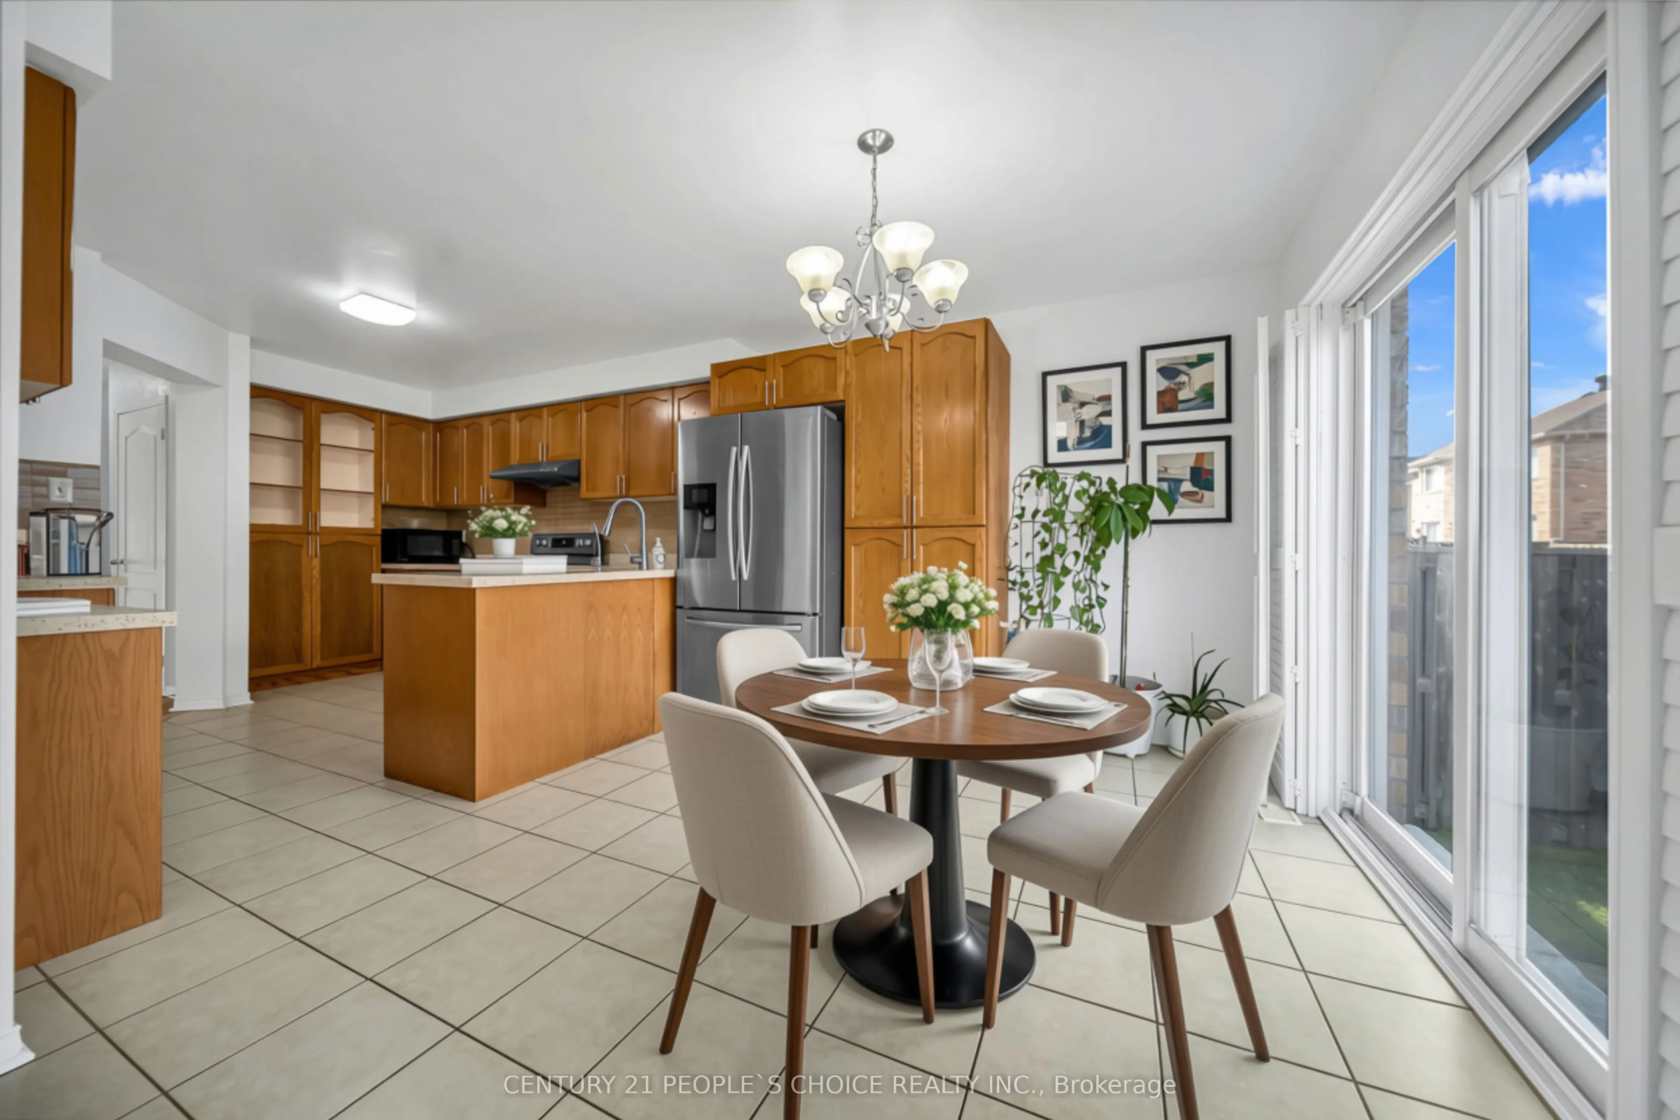
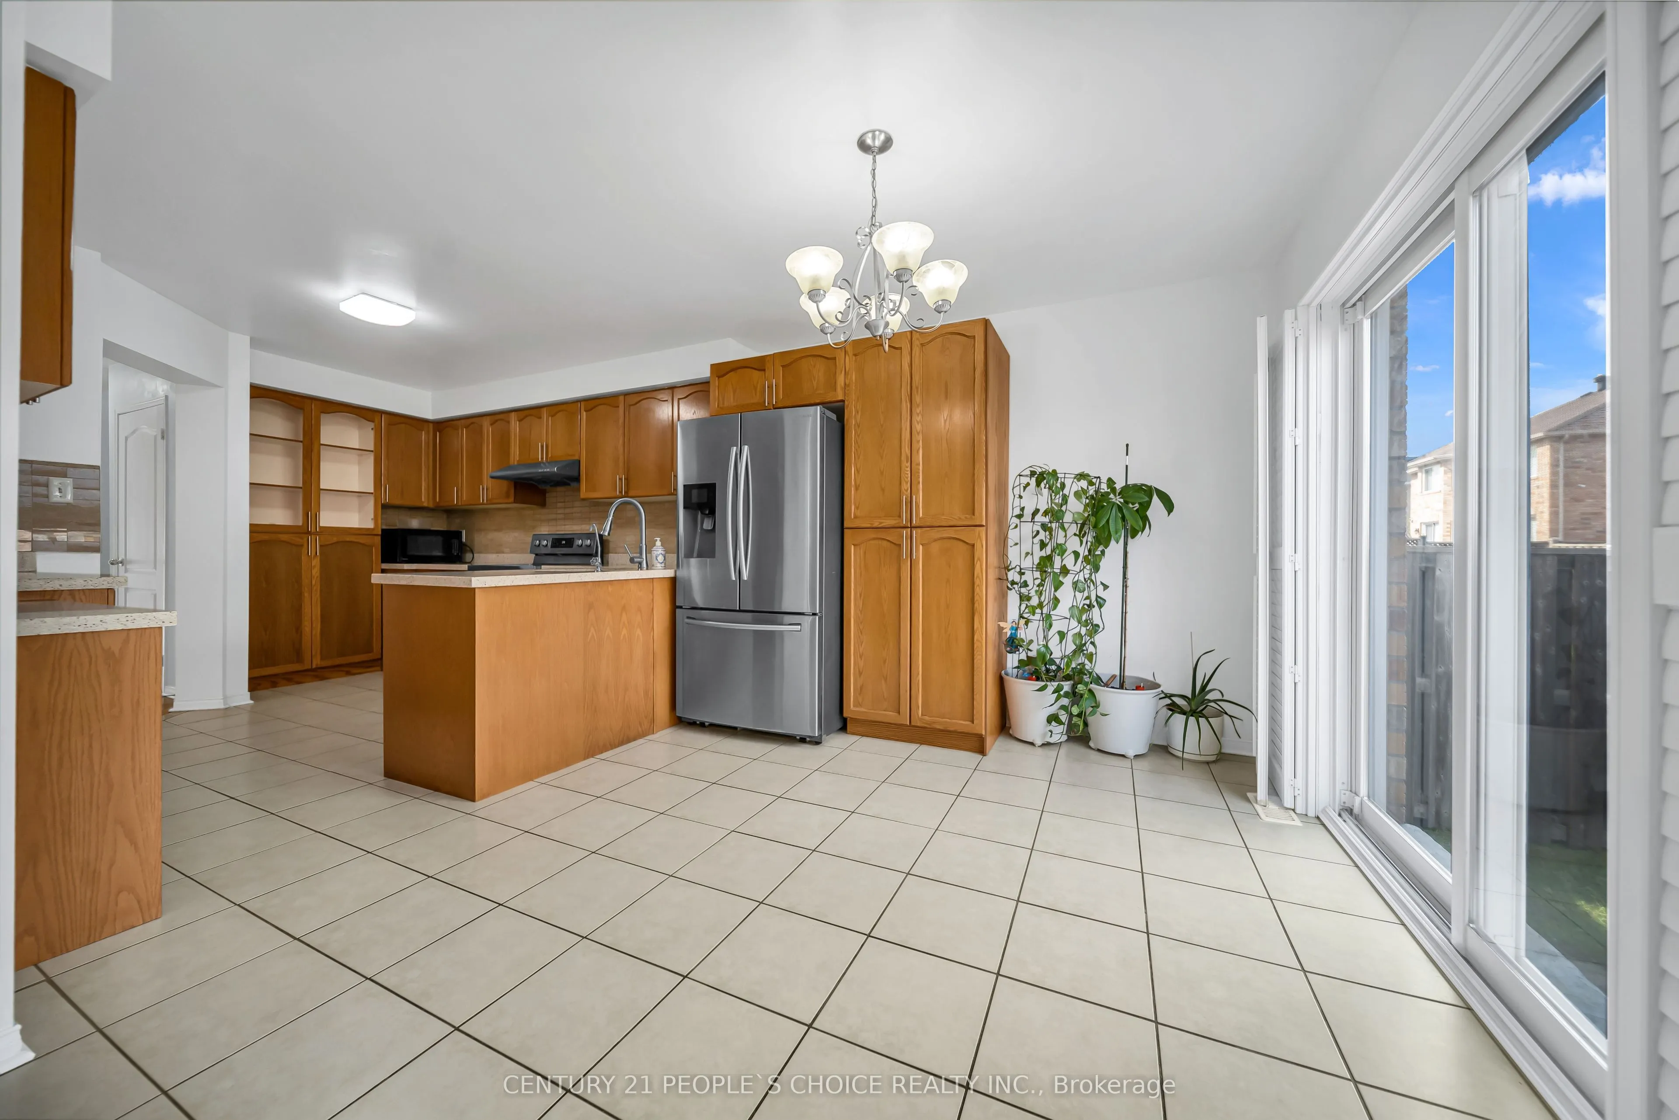
Breakfast
Ceramic Floor, W/O To Yard
Dimensions 16.67 x 14.5 feet
241.72 sqft
Dining Room
Hardwood Floor, Hardwood Floor, Open Concept
Dimensions 14.4 x 14.5 feet
208.8 sqft
Family Room
Hardwood Floor, Gas Fireplace, Window
Dimensions 14.44 x 17.75 feet
256.31 sqft
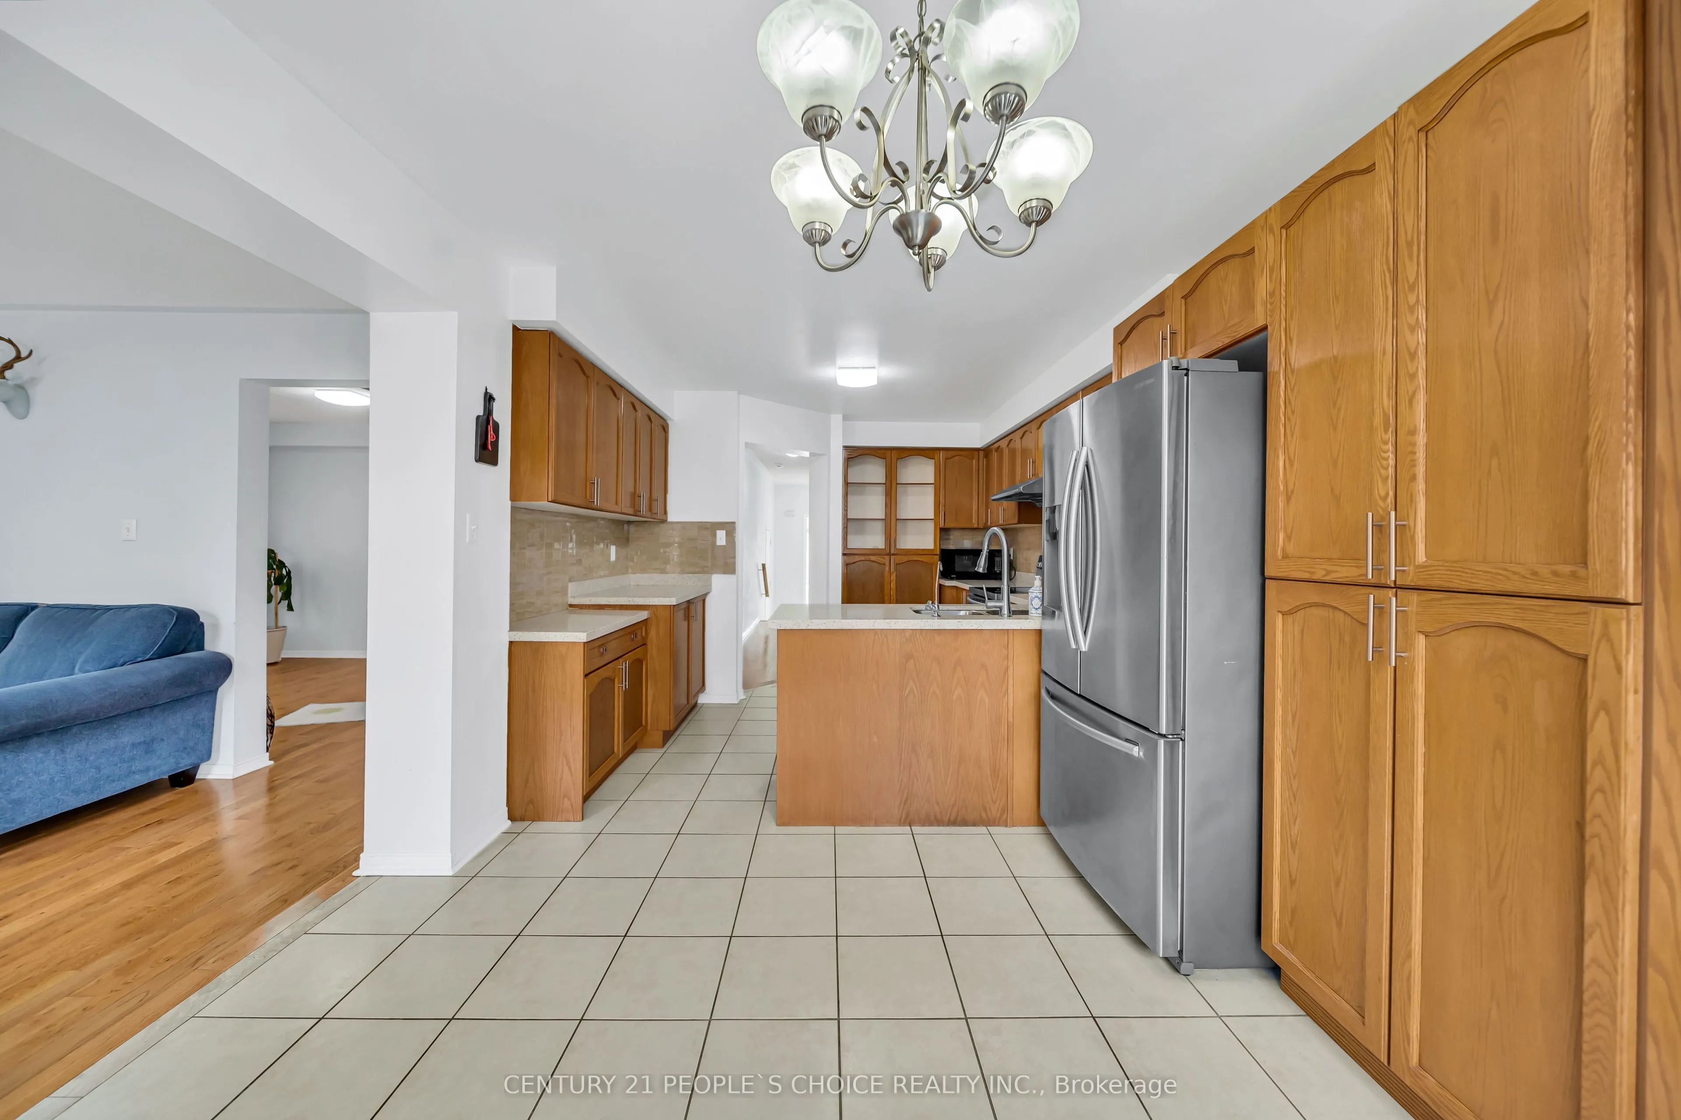
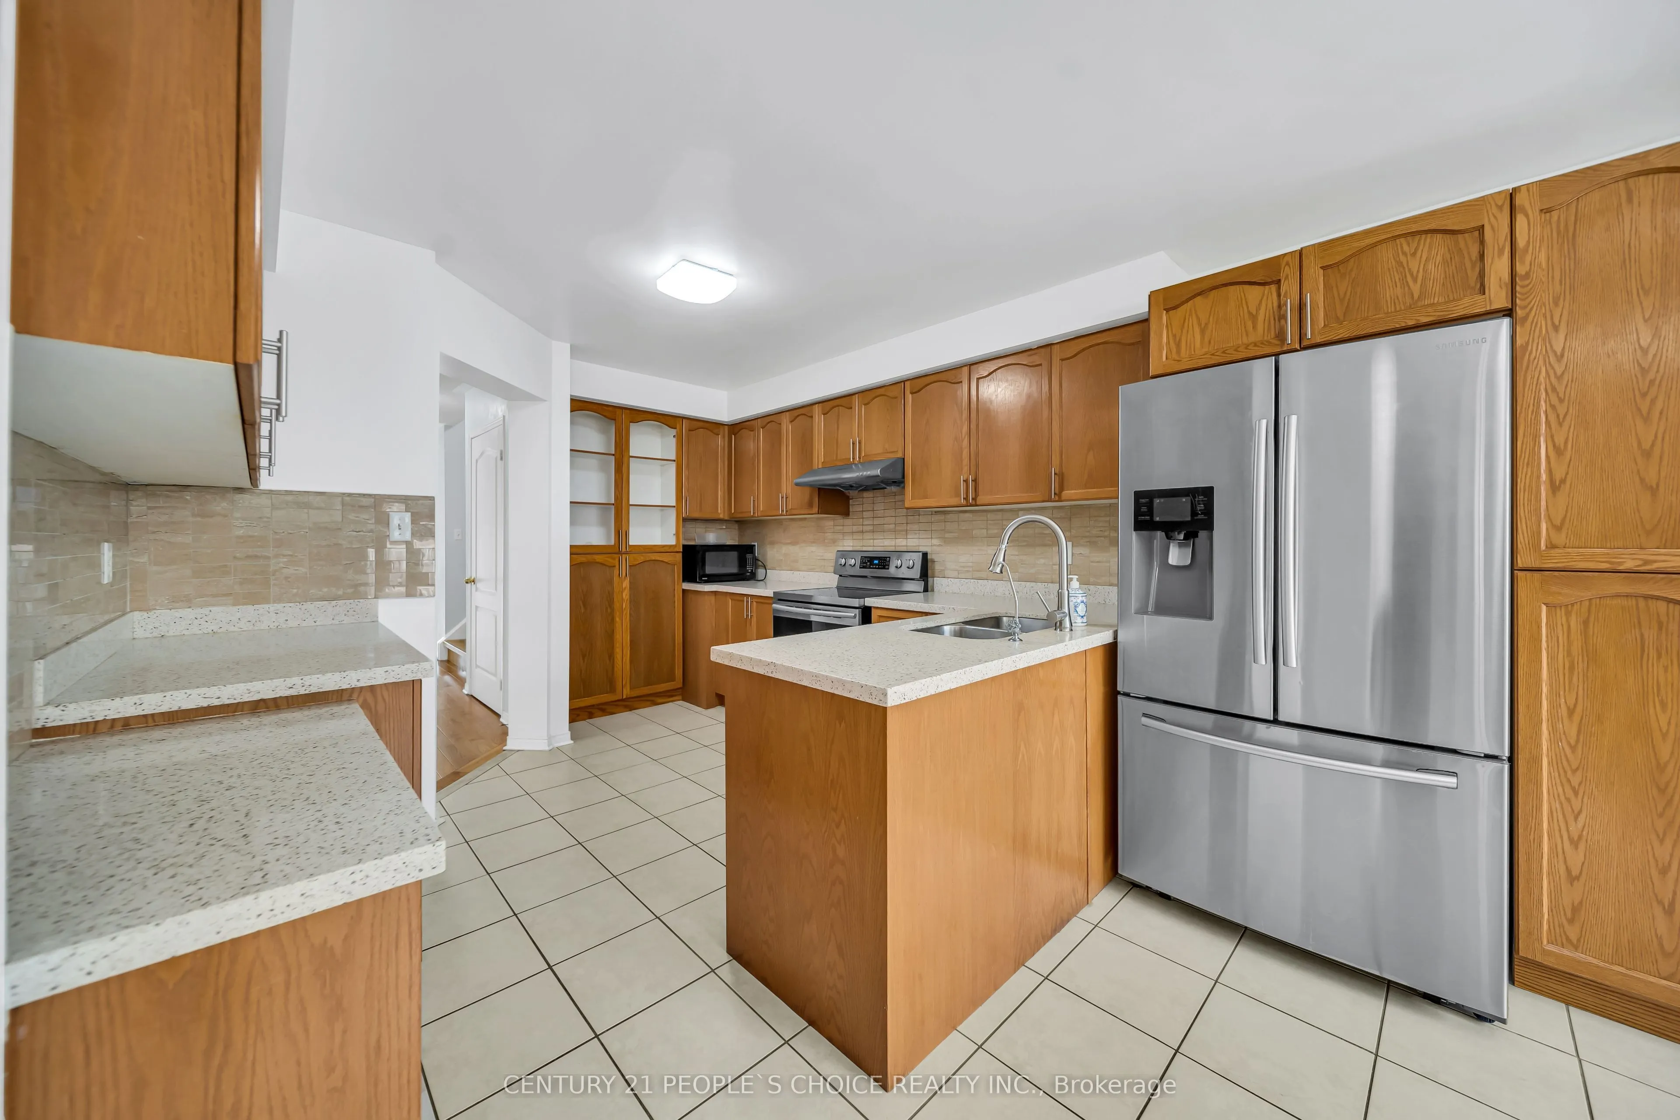
Kitchen
Ceramic Floor, Eat-in Kitchen
Dimensions 13.65 x 15.81 feet
215.81 sqft
Loft
Hardwood Floor, Window, Open Concept
Dimensions 16.47 x 12.5 feet
205.88 sqft
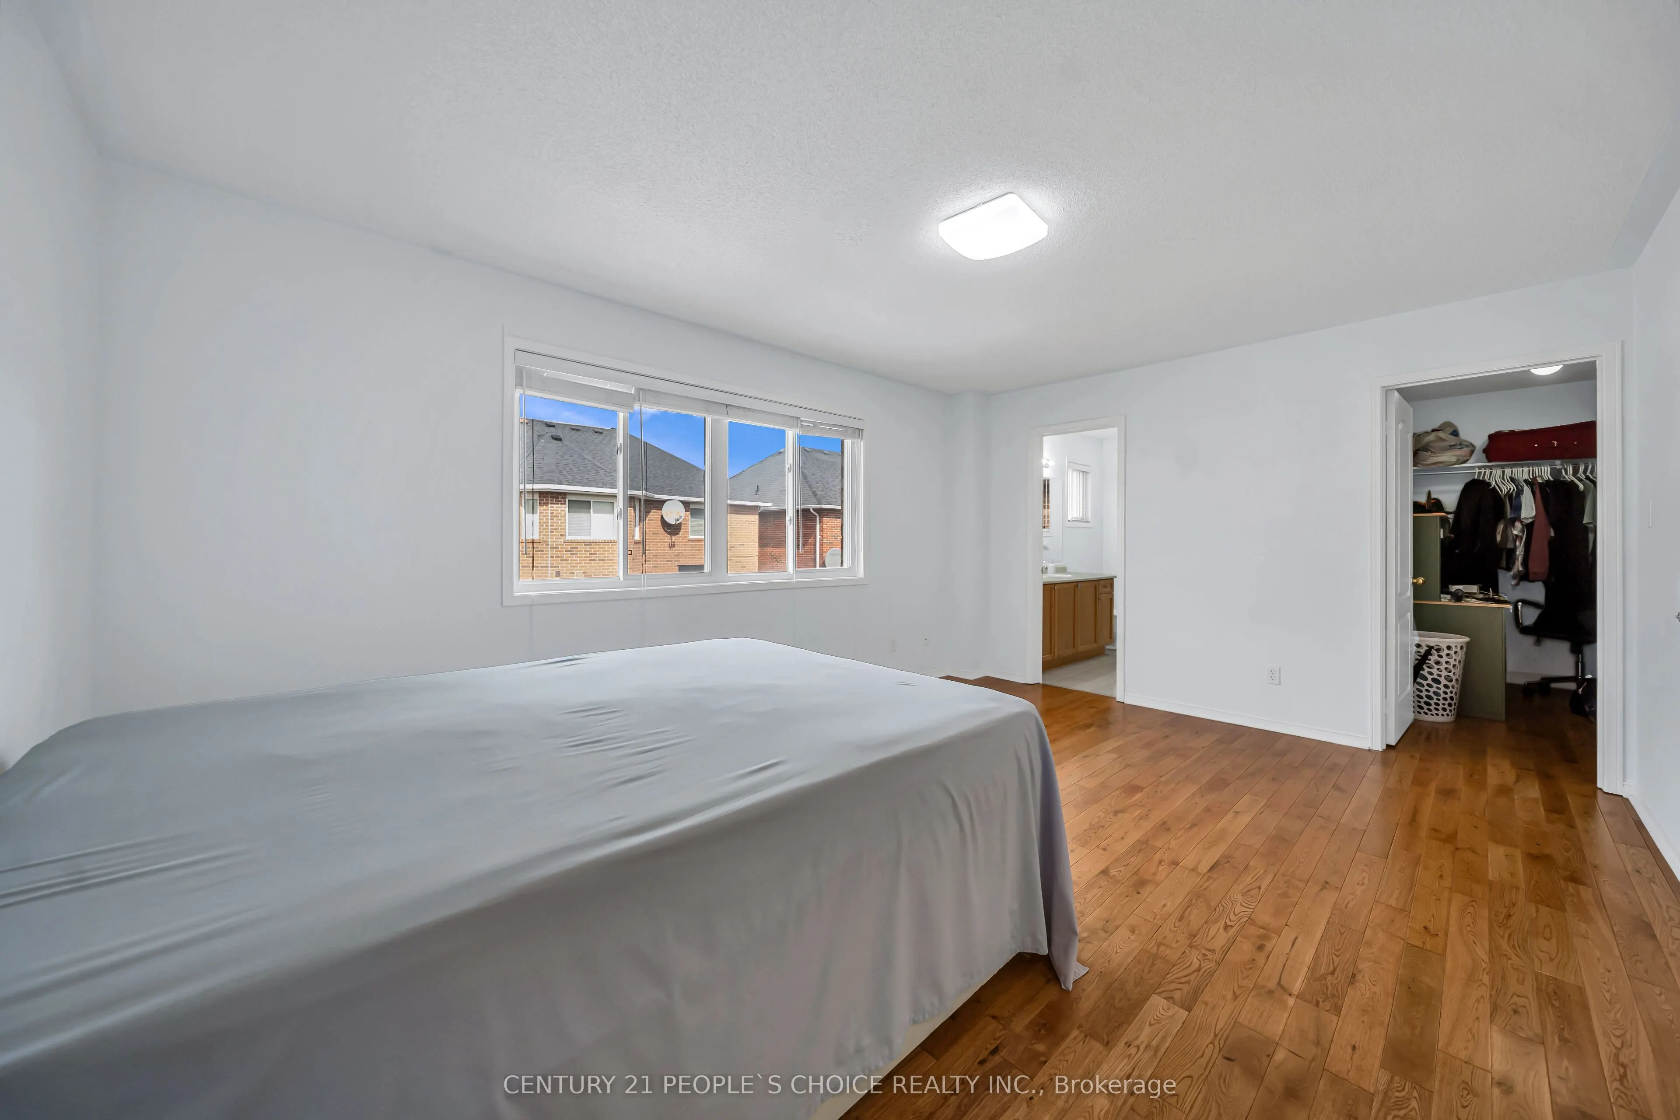
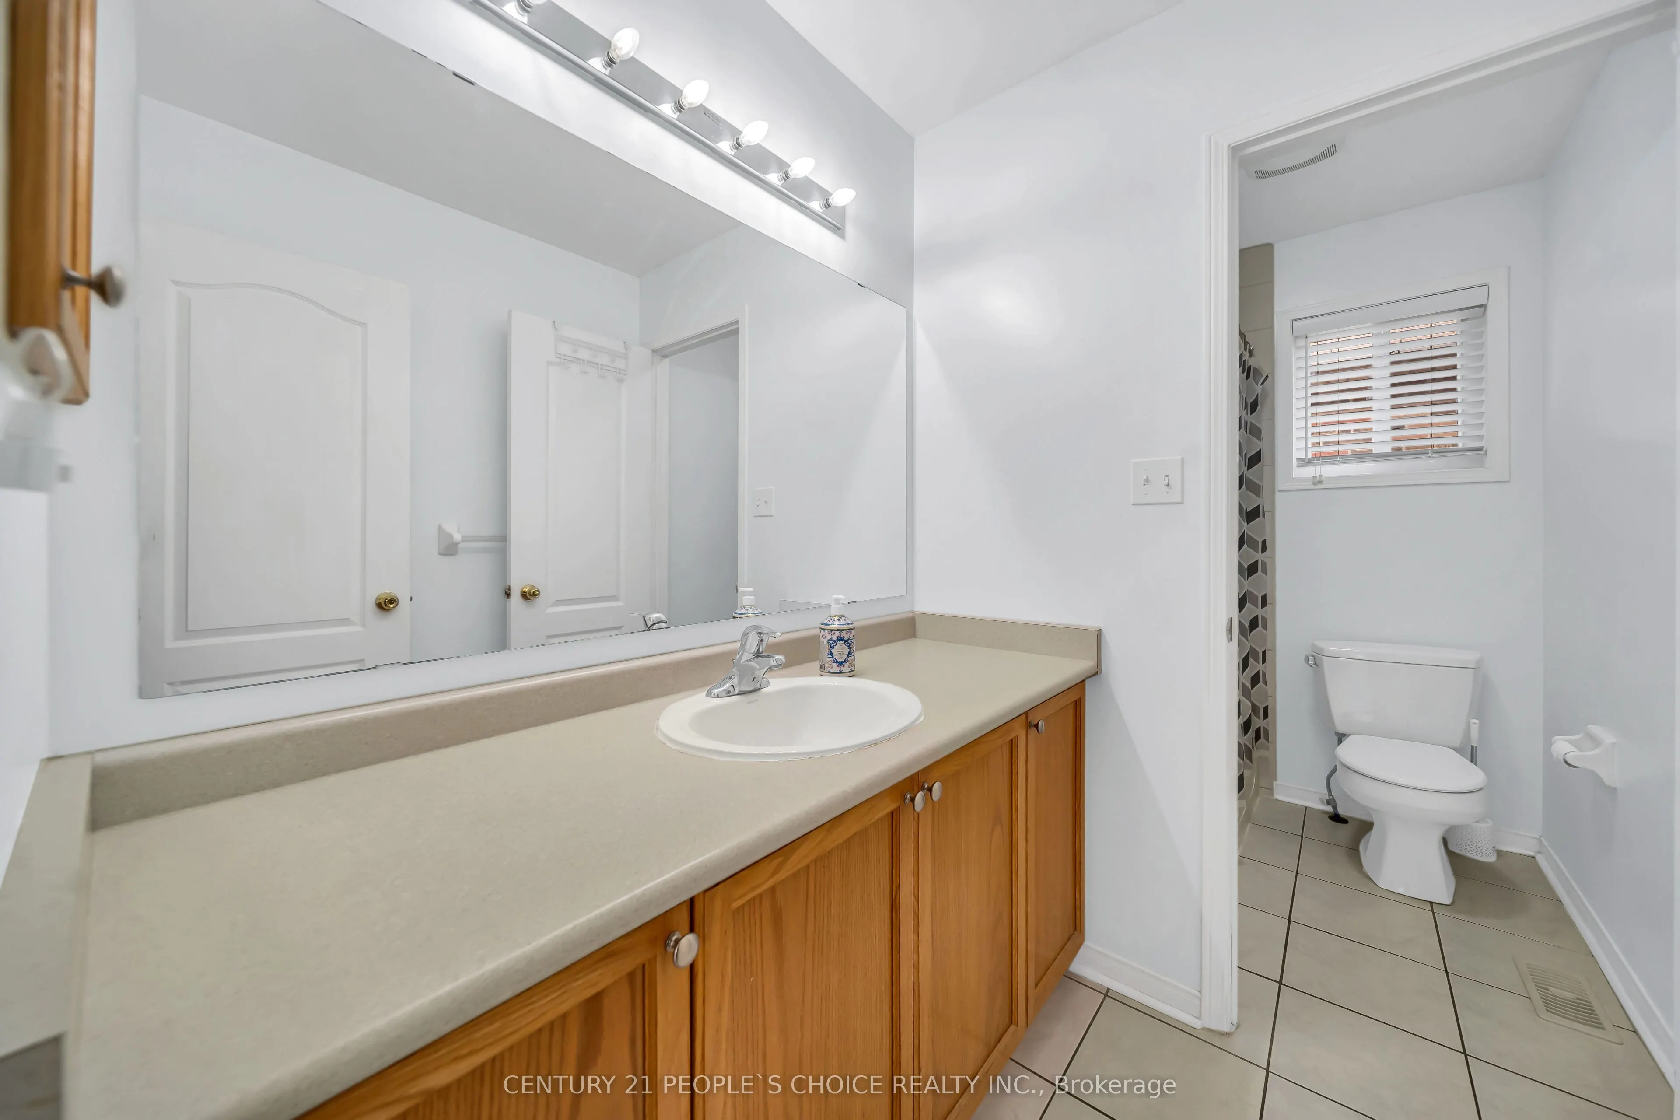
Primary Bedroom
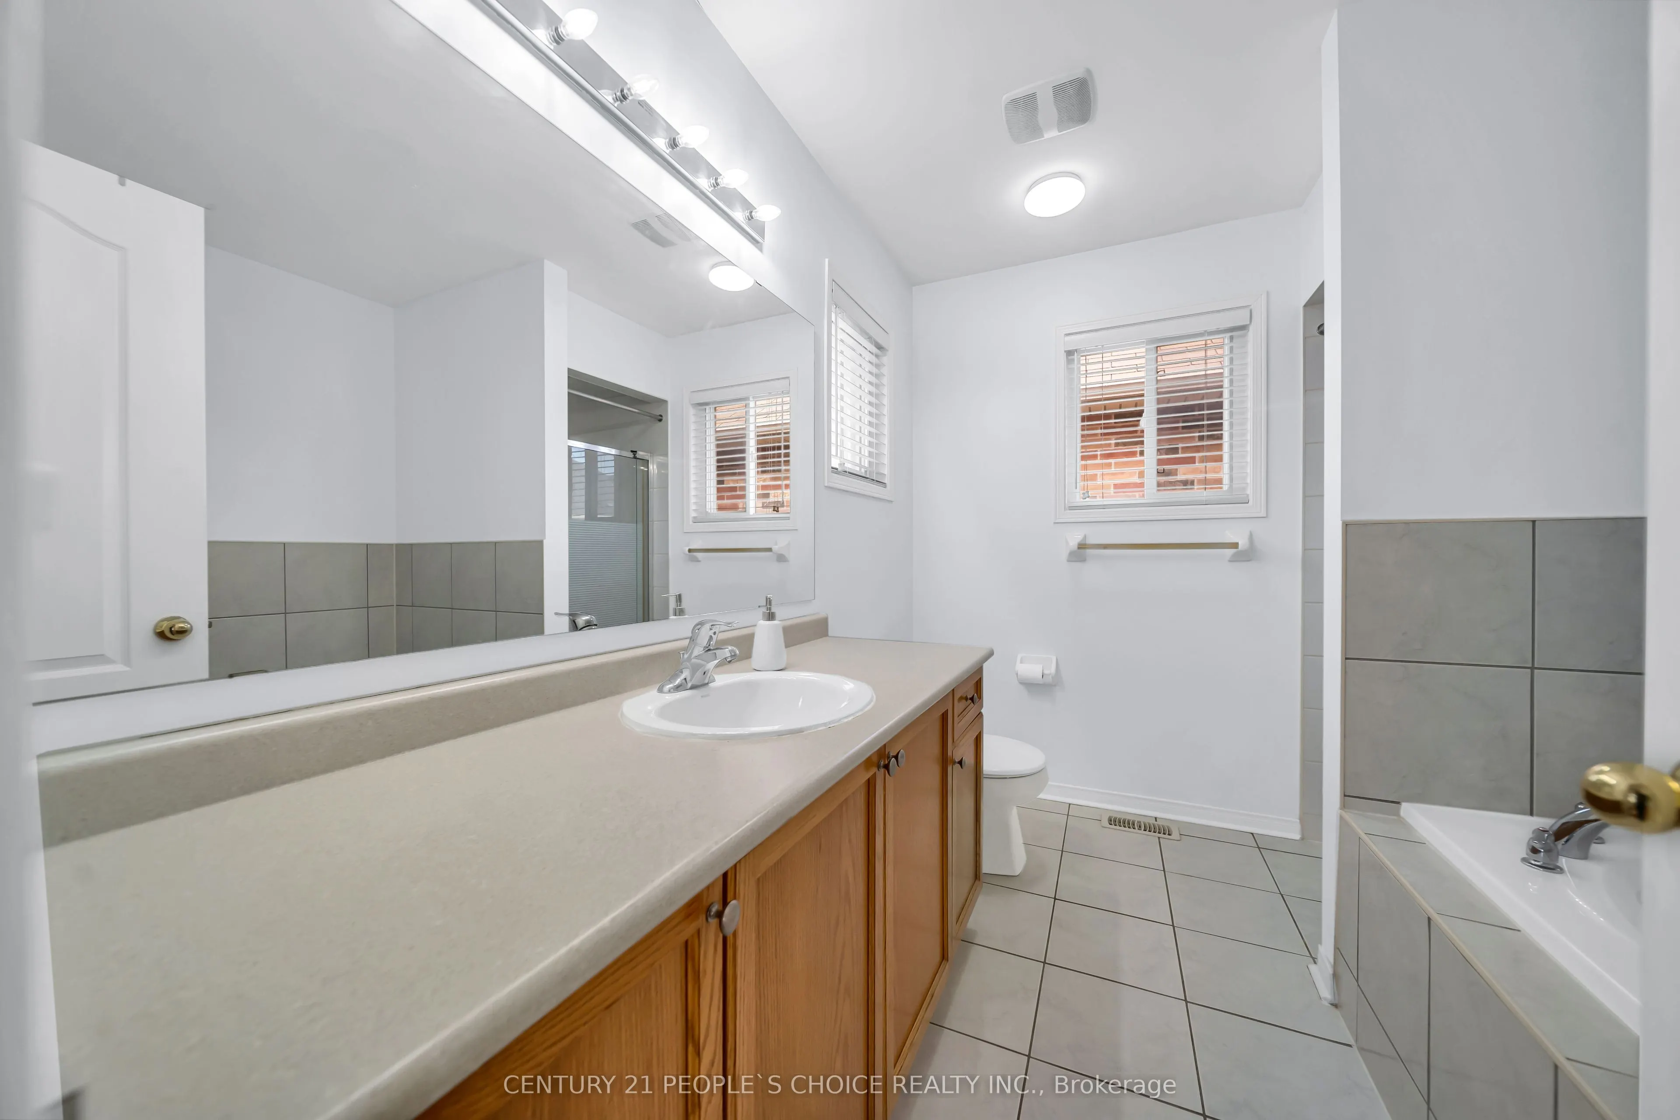
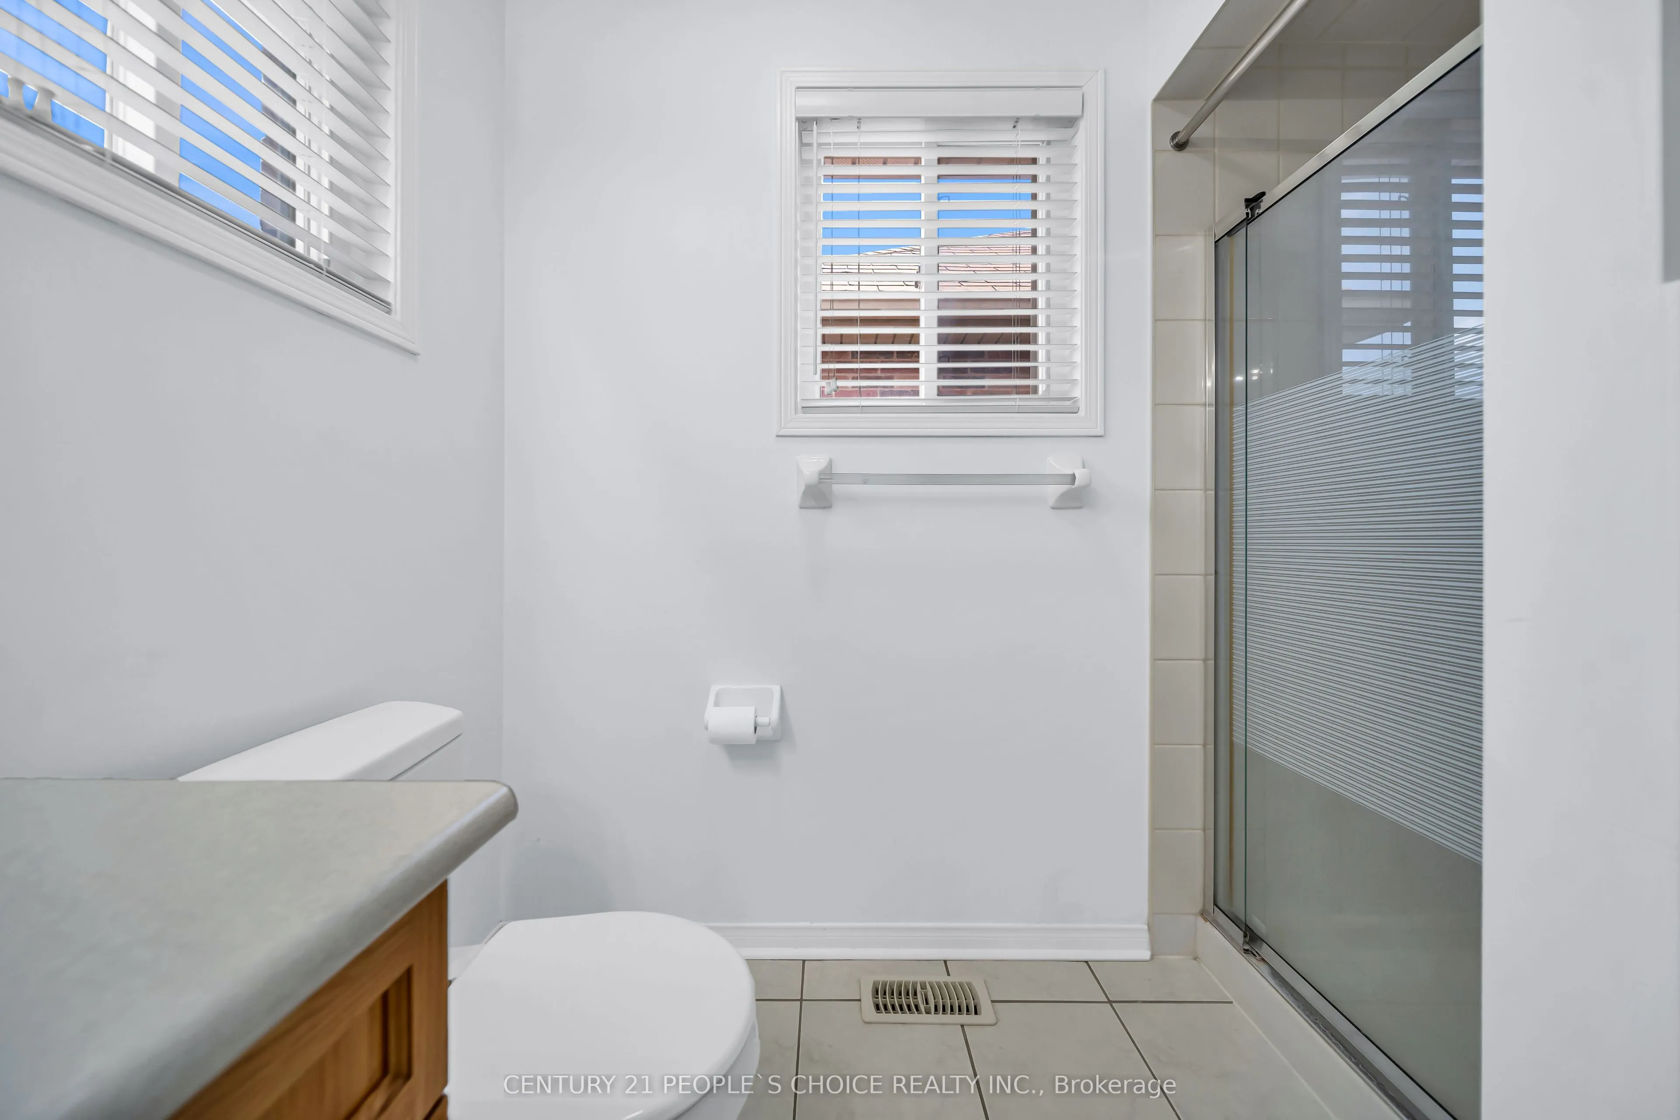
Hardwood Floor, 4 Pc Ensuite, Walk-In Closet(s)
Dimensions 20.24 x 12.01 feet
243.08 sqft
Similar Properties(No results)
Mortgage Calculator
Calculate your estimated monthly mortgage payment
Price
$959,000
$
%
%
Total cost of mortgage
$0
Monthly payment
By clicking Save, we will calculate your estimated mortgage for all properties using the saved values (down payment percentage, interest rate, and amortization).
The accuracy and applicability of this calculator are not guaranteed.