Sign In or Create a Free Account to see full details of this property
Key Facts
Key facts for 9165 Creditview Road
Property Type
House, 2-Storey
Parking
Attached 2 garage, 6 parking
MLS #
W13797846
Size
3500-5000 sqft
Basement
Finished
Listed on
2026-09-17
Lot size
50 x 106.44
Tax
$9,557 /yr
Days on Market
26
Approximate Age
6-15
Maintenance Fee
-
Description
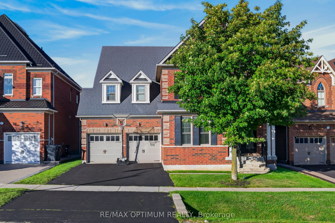
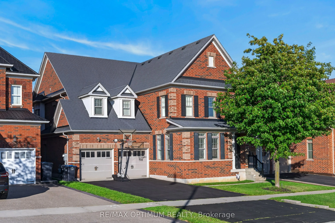
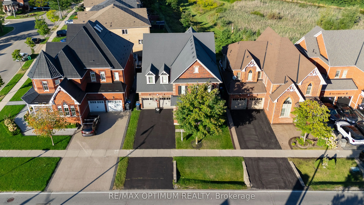
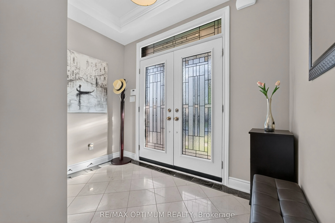
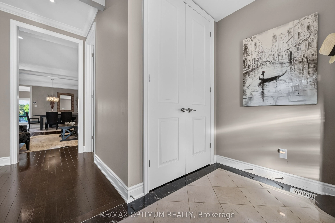
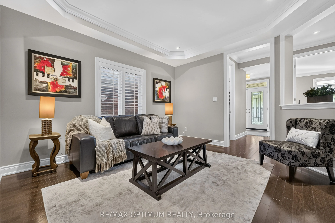
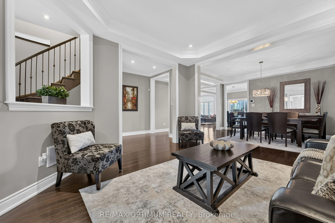
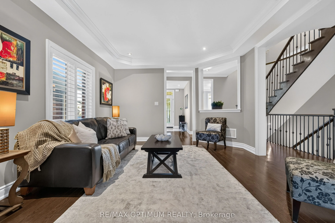
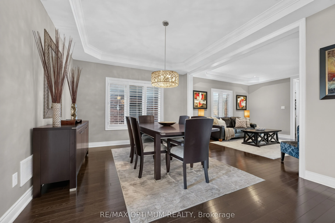
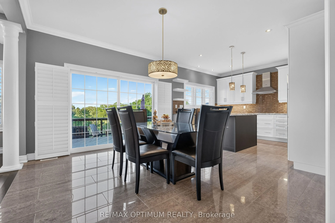
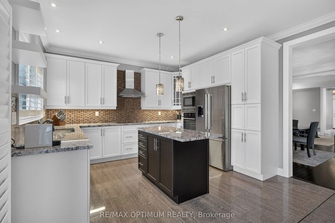
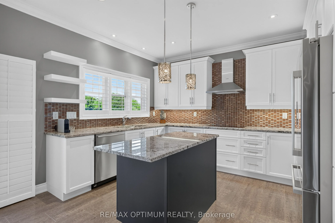
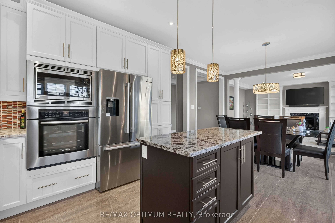
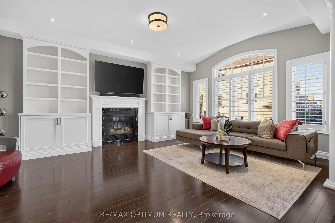
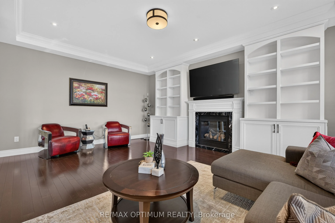
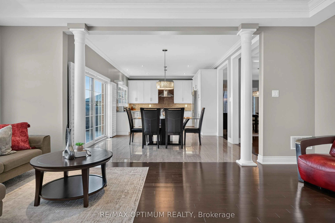
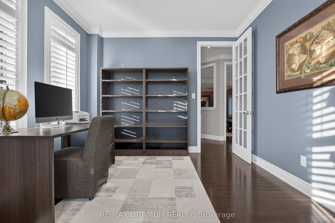
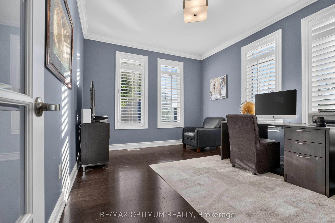
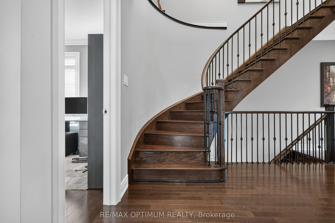
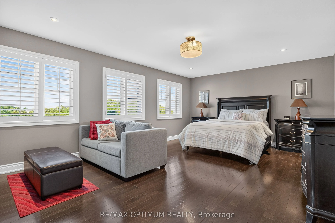
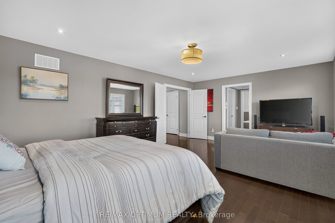
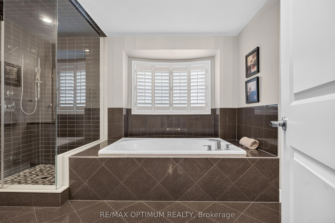
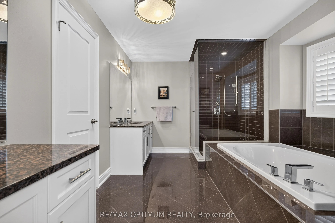
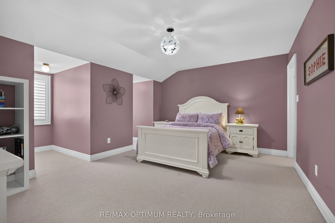
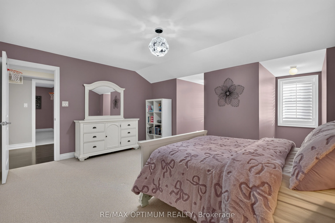
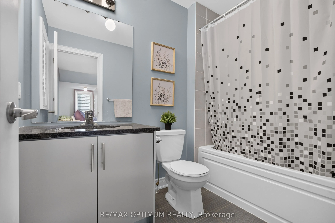
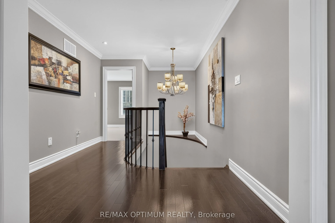
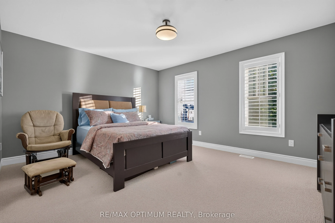
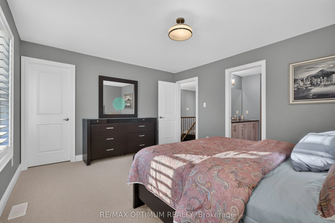
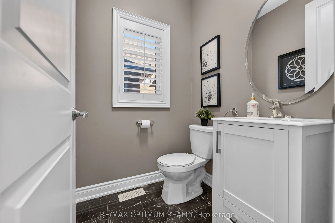
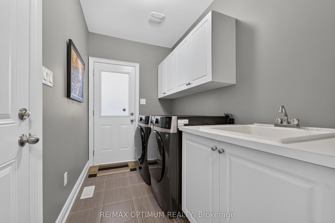
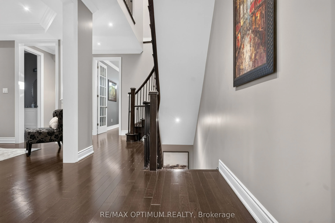
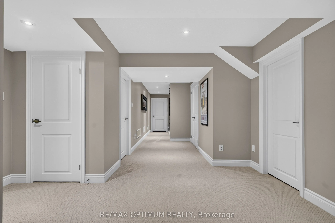
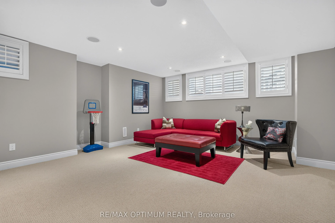
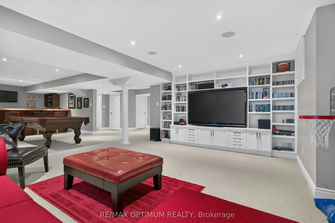
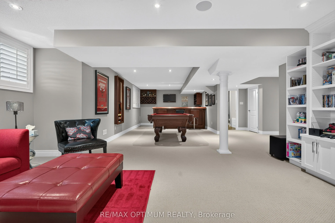
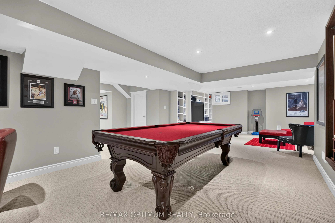
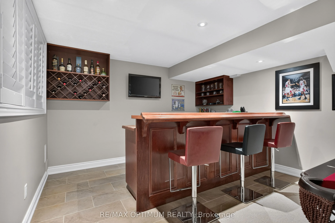
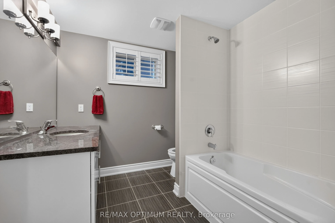
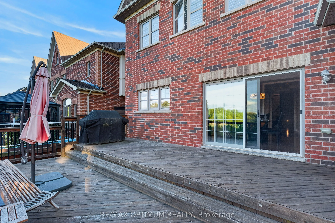
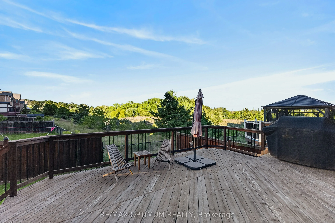
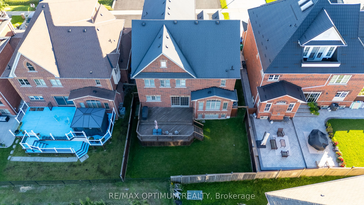
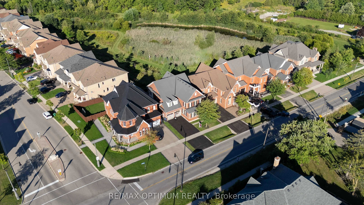
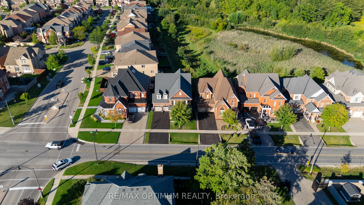
Welcome to this exceptional 4-bedroom, 5-washroom DETACHED HOME in Brampton's prestigious Credit Valley community! This impressive home offers approximately 3,596 sq. ft. above grade plus 1,000+ sq. ft. of finished basement space. The main level features spacious combined living and dining areas, cr...own moulding throughout the main level, California shutters, a private office with elegant French doors, and an inviting family room with a gas fireplace and built-in cabinets. The chefs delight kitchen features a large center island, granite countertops, backsplash, stainless steel appliances, built-in microwave, built-in oven and cooktop, flowing seamlessly into the bright breakfast area walk-out to the deck which overlooks Green space & Pond. Upstairs, the luxurious primary retreat boasts a large walk-in closet and 6-piece ensuite with Double sink & Frameless standing Shower, while all three additional bedrooms feature walk-in closets with ensuite or semi-ensuite access. Enjoy exceptional privacy backing onto a peaceful RAVINE and POND, with a spacious two-tier deck ideal for entertaining and relaxing. The finished basement offers an open-concept recreation area, den and 4- piece bathroom. Double-car garage plus parking for up to 8 vehicles. Conveniently located near schools, shopping, restaurants, transit and everyday amenities. A remarkable Credit Valley home offering exceptional space, privacy, elegance and family-friendly living!
Full Property Details
Interior
Bedrooms
4
Total Bedrooms
4
Washrooms
5
Square Footage
3500-5000 sqft
Basement
Finished
Heating Source
Gas
Heating Fuel
Forced Air
Air Conditioning
Central Air
Family Room
Yes
Kitchens
1
Total Kitchens
1
Fireplace Features
Yes
Bedrooms
4
Total Bedrooms
4
Washrooms
5
Square Footage
3500-5000 sqft
Basement
Finished
Heating Source
Gas
Heating Fuel
Forced Air
Air Conditioning
Central Air
Family Room
Yes
Kitchens
1
Total Kitchens
1
Fireplace Features
Yes
Exterior
Depth
106.44
Front
49.54
Lot Size
50 x 106.44 ft
Pool
None
Parking Spaces
6
Total Parking Spaces
8.00
Parking Description
Attached
Garage Spaces
2
Depth
106.44
Front
49.54
Lot Size
50 x 106.44 ft
Pool
None
Parking Spaces
6
Total Parking Spaces
8.00
Parking Description
Attached
Garage Spaces
2
Building Description
Style
2-Storey
Home Type
House
Subtype
Detached
Year Built
6-15
Property Orientation
East
Exterior Finish
Brick
Sewers
Sewers
Water Supply
Municipal
Possession Date
No Data
Style
2-Storey
Home Type
House
Subtype
Detached
Year Built
6-15
Property Orientation
East
Exterior Finish
Brick
Sewers
Sewers
Water Supply
Municipal
Possession Date
No Data
Community
Community
Credit Valley
Community
Credit Valley
Taxes & Fees
Taxes
$9,557 /yr
Tax Year
2025
Occupancy
Owner
Taxes
$9,557 /yr
Tax Year
2025
Occupancy
Owner
Room Types
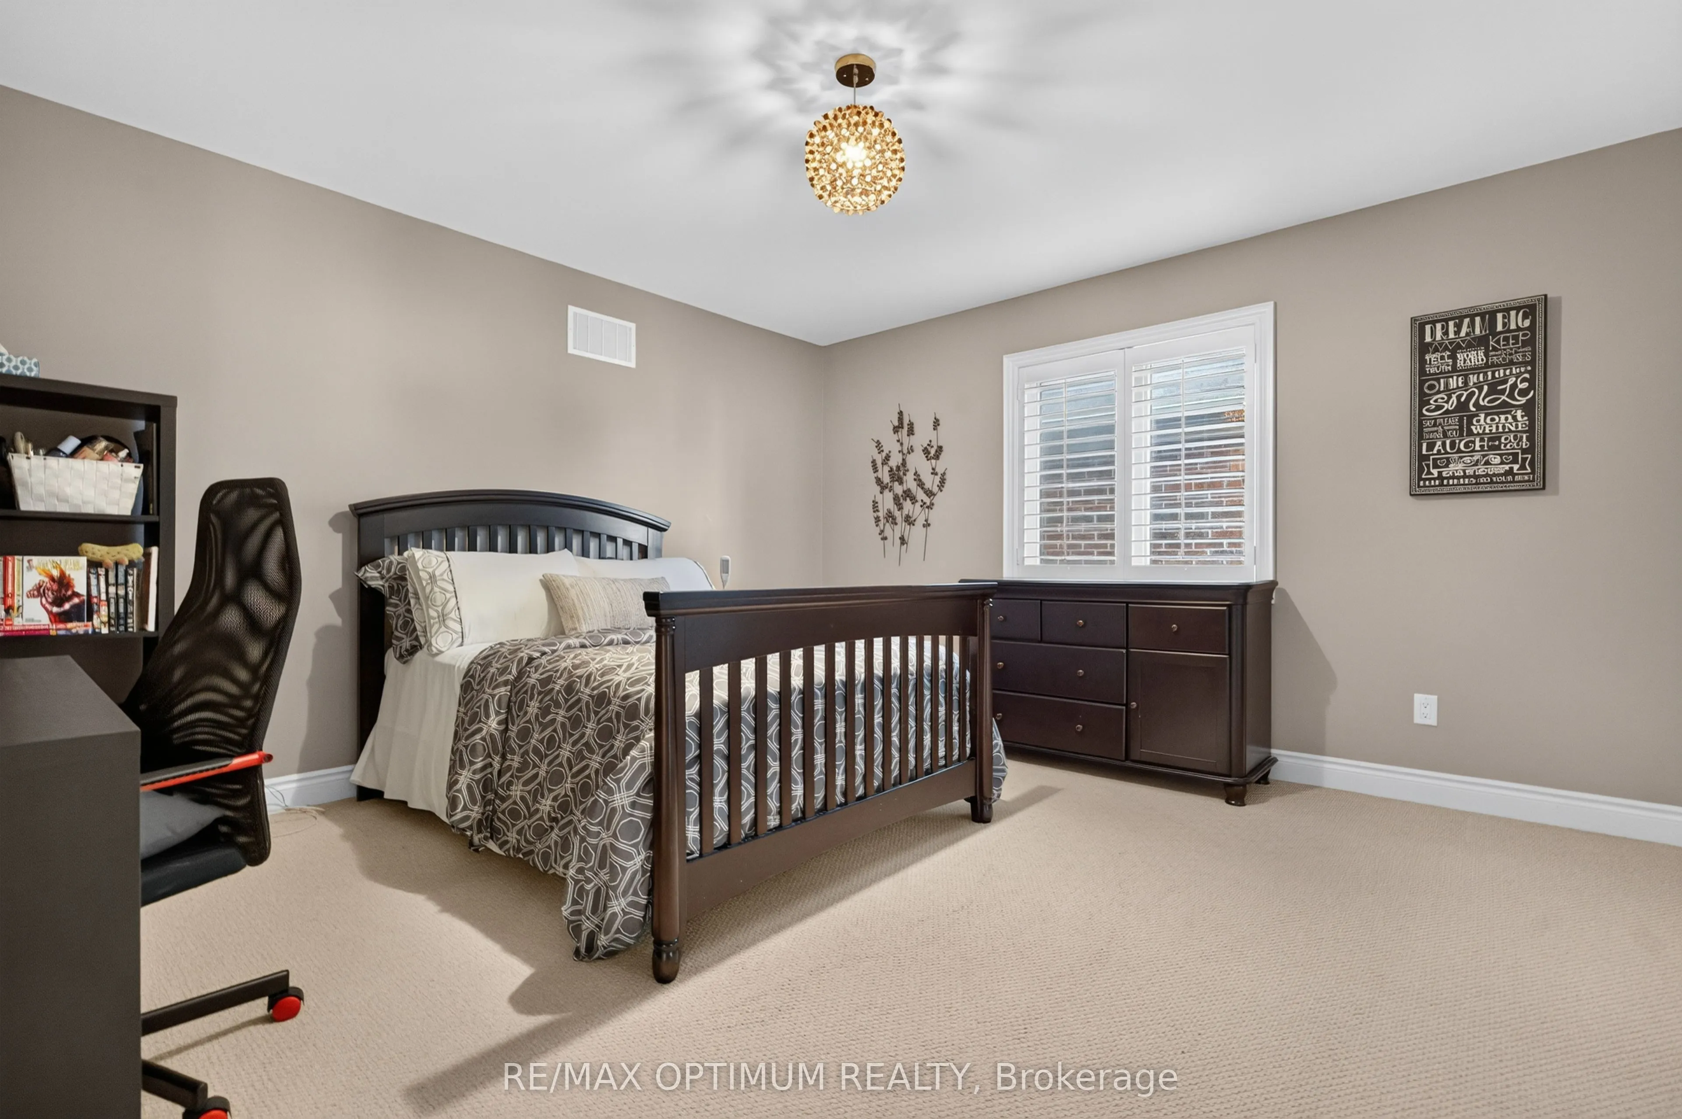
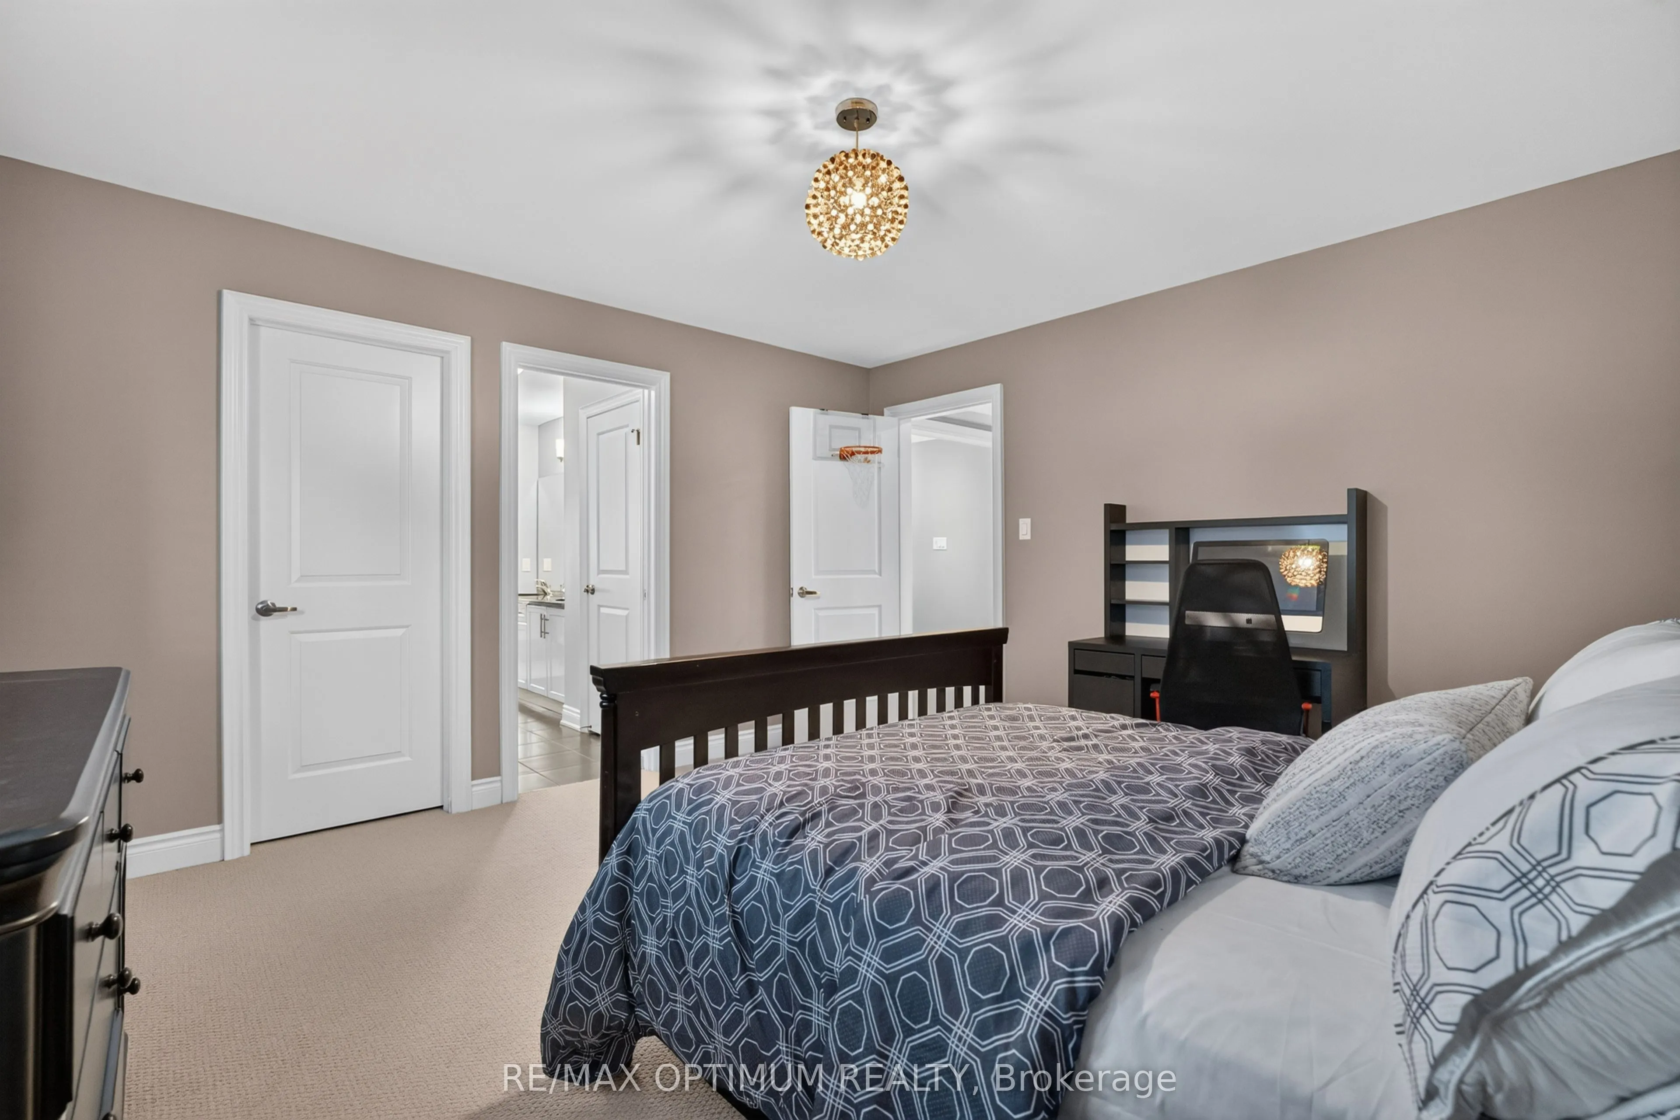
Bedroom 2
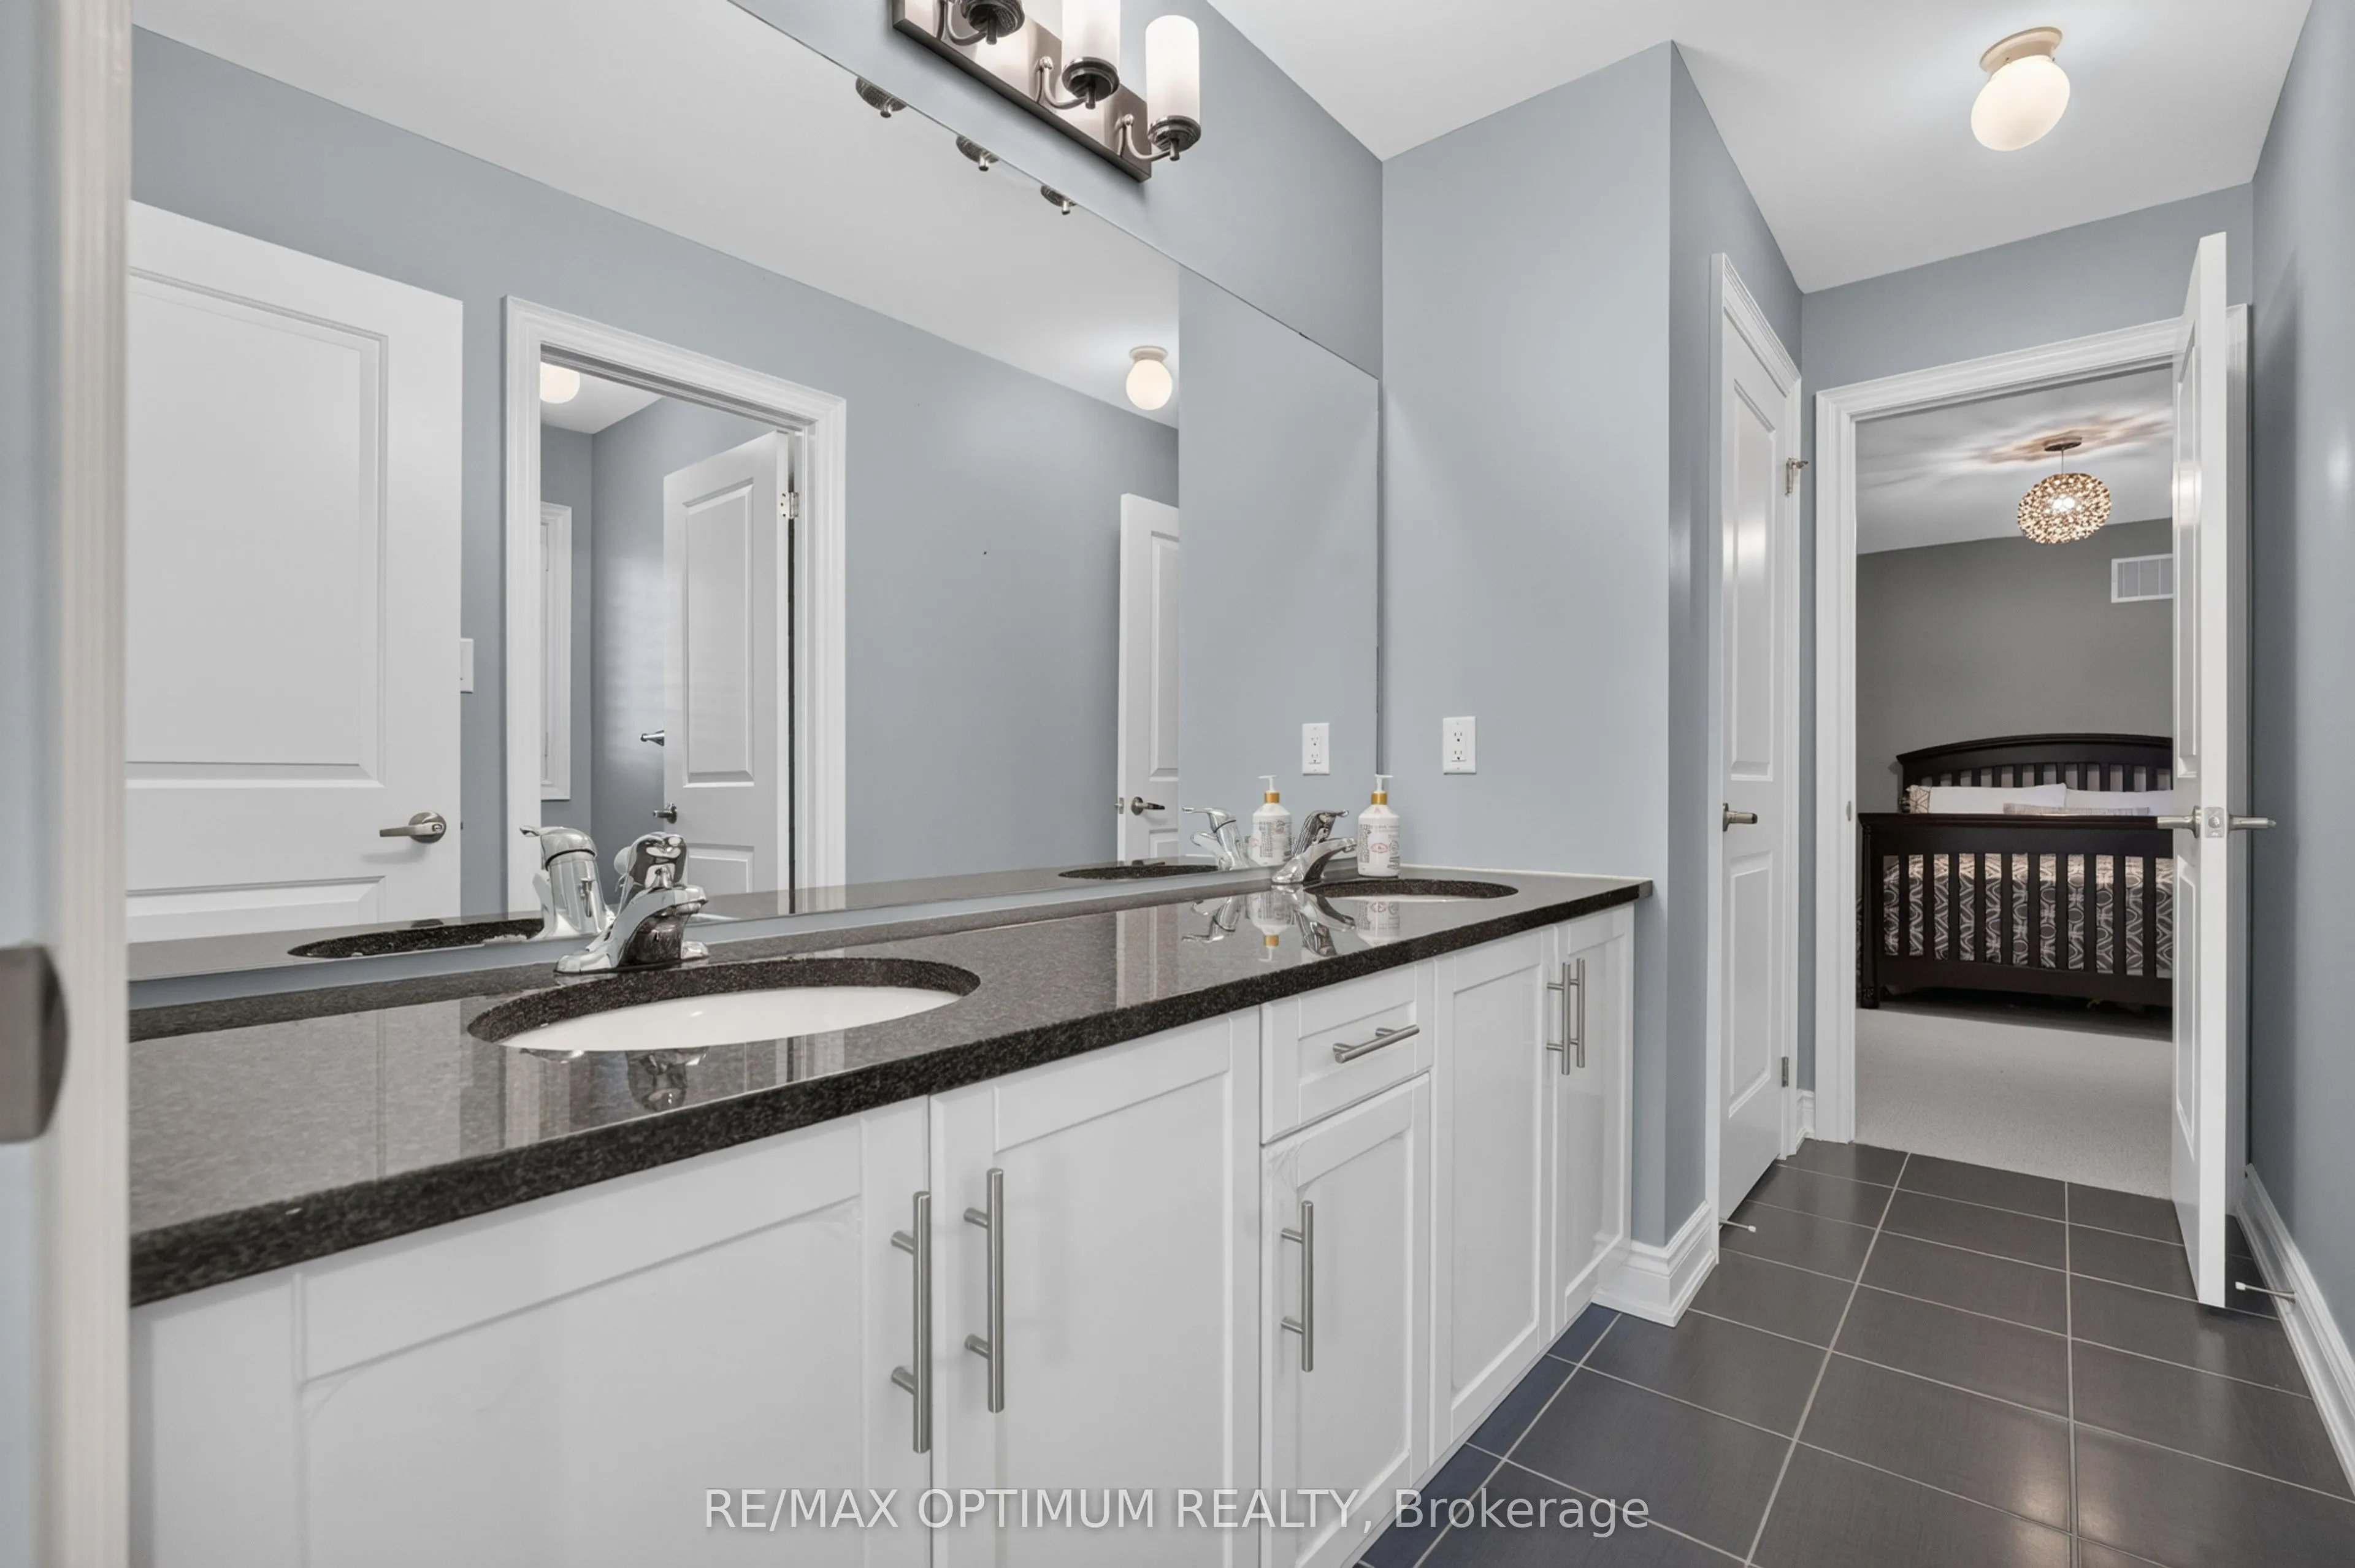
Broadloom, Walk-In Closet(s), Semi Ensuite
Dimensions 13.58 x 13.98 feet
189.85 sqft
Bedroom 3
Broadloom, Walk-In Closet(s), Semi Ensuite
Dimensions 12.6 x 14.07 feet
177.28 sqft
Bedroom 4
Broadloom, Walk-In Closet(s), 4 Pc Ensuite
Dimensions 11.98 x 15.09 feet
180.78 sqft
Breakfast
Hardwood Floor
Dimensions 12.99 x 12.6 feet
163.67 sqft
Den
Broadloom
Dimensions 14.11 x 13.12 feet
185.12 sqft
Dining Room
Hardwood Floor, Window
Dimensions 11.98 x 14.99 feet
179.58 sqft
Family Room
Hardwood Floor, Fireplace, Pot Lights
Dimensions 19.03 x 13.98 feet
266.04 sqft
Kitchen
Hardwood Floor, Stainless Steel Appl
Dimensions 9.97 x 12.99 feet
129.51 sqft
Living Room
Hardwood Floor, Open Concept, Coffered Ceiling(s)
Dimensions 12.99 x 12.99 feet
168.74 sqft
Office
Hardwood Floor, French Doors, Window
Dimensions 13.22 x 10.99 feet
145.29 sqft
Primary Bedroom
Hardwood Floor, Walk-In Closet(s), 6 Pc Ensuite
Dimensions 13.98 x 20.08 feet
280.72 sqft
Recreation
Broadloom, Open Concept, 4 Pc Bath
Dimensions 15.58 x 13.09 feet
203.94 sqft
Similar Properties(No results)
Mortgage Calculator
Calculate your estimated monthly mortgage payment
Price
$1,550,000
$
%
%
Total cost of mortgage
$0
Monthly payment
By clicking Save, we will calculate your estimated mortgage for all properties using the saved values (down payment percentage, interest rate, and amortization).
The accuracy and applicability of this calculator are not guaranteed.