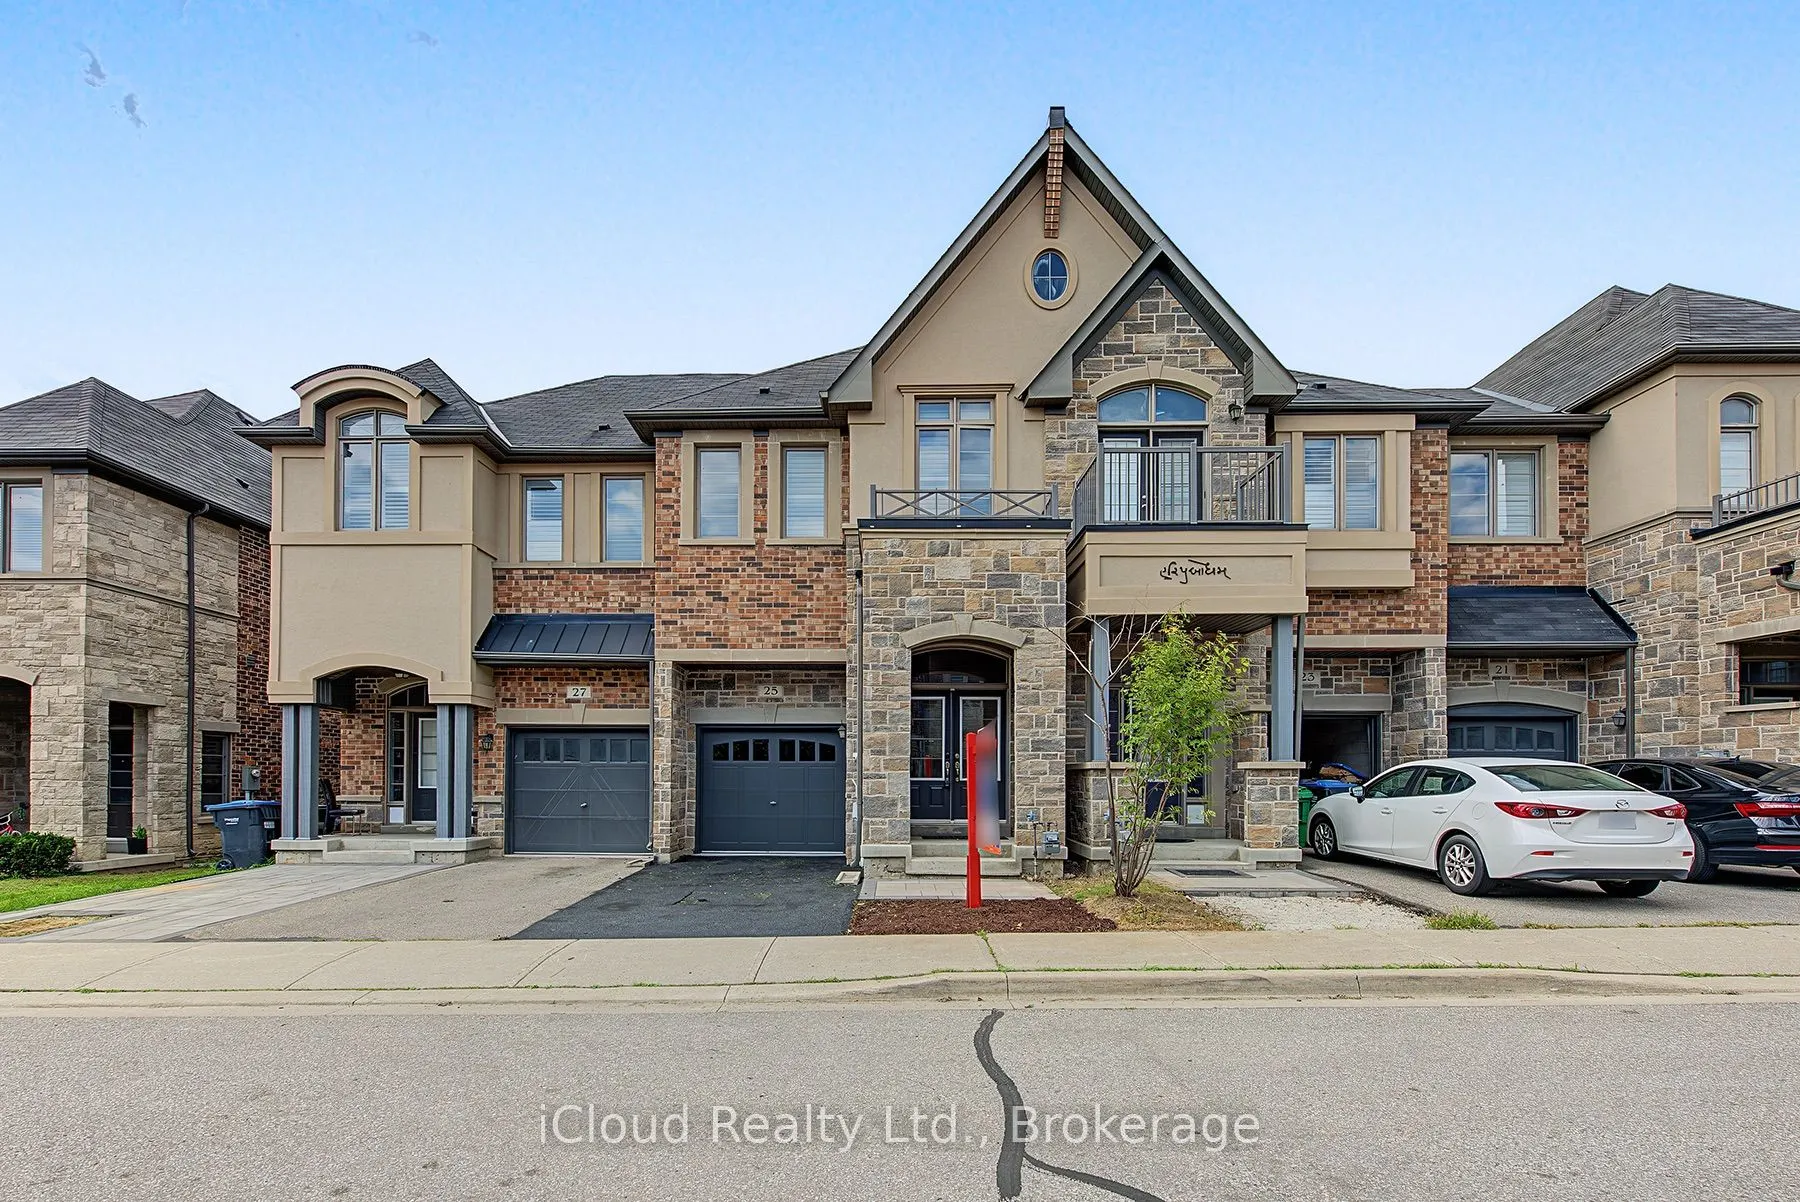
OVER 2000 SQFT ABOVE GRADE This Stone & Brick Elevation 4 Br & 3 Wr Townhouse In A Very Desirable Location Of Bram West Closer To 407/401.This TownHome Exudes Elegance & Sophistication At Every Turn. As You Step Inside By D/D Entry You Are Greeted By An Expansive Liv Area W Hardwood Flrs. Opulent Fa...mily Rm W/Abundance Of Sunlight & Fireplace. A Sensational Gourmet Kitchen W/ Sleek Extended Cabinets, S/S Appliances, Gas Stove, Designer Backsplash, Centre Island, Granite Countertop . 2nd Floor Leads Hardwood Stairs With Iron Pickets Which Lands to 4 Spacious Bdrms. Huge Master With Great View & Spa-Like Ensuite W Double Vanity, Glass Shower & Tub, His/Her W/I Closets Providing Privacy & Comfort. Very Generous Size Other 3 Bedrooms With Common Washroom. Entrance From Garage To The House, Laundry On 2nd Floor, California Shutters. Steps To Transit & Highly Rated Public School, Mins To 407/401.
Full Property Details
Interior
Bedrooms
4
Total Bedrooms
4
Washrooms
3
Square Footage
2000-2500 sqft
Basement
Full,Unfinished
Heating Source
Gas
Heating Fuel
Forced Air
Air Conditioning
Central Air
Family Room
Yes
Kitchens
1
Total Kitchens
1
Fireplace Features
Yes
Bedrooms
4
Total Bedrooms
4
Washrooms
3
Square Footage
2000-2500 sqft
Basement
Full,Unfinished
Heating Source
Gas
Heating Fuel
Forced Air
Air Conditioning
Central Air
Family Room
Yes
Kitchens
1
Total Kitchens
1
Fireplace Features
Yes
Exterior
Depth
98.0
Front
19.69
Driveway
Private
Lot Size
20 x 98.0 ft
Pool
None
Parking Spaces
2
Total Parking Spaces
2.00
Parking Description
Built-In
Garage Spaces
1
Depth
98.0
Front
19.69
Driveway
Private
Lot Size
20 x 98.0 ft
Pool
None
Parking Spaces
2
Total Parking Spaces
2.00
Parking Description
Built-In
Garage Spaces
1
Building Description
Style
2-Storey
Home Type
Townhome
Subtype
Att/Row/Townhouse
Property Orientation
North
Exterior Finish
Brick,Stone
Sewers
Sewers
Water Supply
Municipal
Possession Date
No Data
Style
2-Storey
Home Type
Townhome
Subtype
Att/Row/Townhouse
Property Orientation
North
Exterior Finish
Brick,Stone
Sewers
Sewers
Water Supply
Municipal
Possession Date
No Data
Community
Community
Bram West
Community
Bram West
Taxes & Fees
Taxes
$7,106.67 /yr
Tax Year
2026
Occupancy
Vacant
Taxes
$7,106.67 /yr
Tax Year
2026
Occupancy
Vacant
Room Types
Bedroom 2
Laminate, Closet, Window
Dimensions 10.66 x 8.53 feet
90.93 sqft
Bedroom 3
Laminate, Closet, Window
Dimensions 12.34 x 9.48 feet
116.98 sqft
Bedroom 4
Laminate, Closet, Window
Dimensions 11.48 x 9.55 feet
109.63 sqft
Dining Room
Hardwood Floor, Combined w/Living
Dimensions 14.5 x 10.99 feet
159.35 sqft
Family Room
Hardwood Floor, Fireplace, W/O To Yard
Dimensions 14.5 x 12.34 feet
178.93 sqft
Kitchen
Granite Counters, Stainless Steel Appl
Dimensions 14.44 x 11.32 feet
163.46 sqft
Living Room
Hardwood Floor, Combined w/Dining, Window
Dimensions 14.5 x 10.99 feet
159.35 sqft
Primary Bedroom
Laminate, 5 Pc Bath, His and Hers Closets
Dimensions 13.75 x 10.5 feet
144.38 sqft
Similar Properties(No results)
Mortgage Calculator
Calculate your estimated monthly mortgage payment
Price
$749,900
$
%
%
Total cost of mortgage
$0
Monthly payment
By clicking Save, we will calculate your estimated mortgage for all properties using the saved values (down payment percentage, interest rate, and amortization).
The accuracy and applicability of this calculator are not guaranteed.