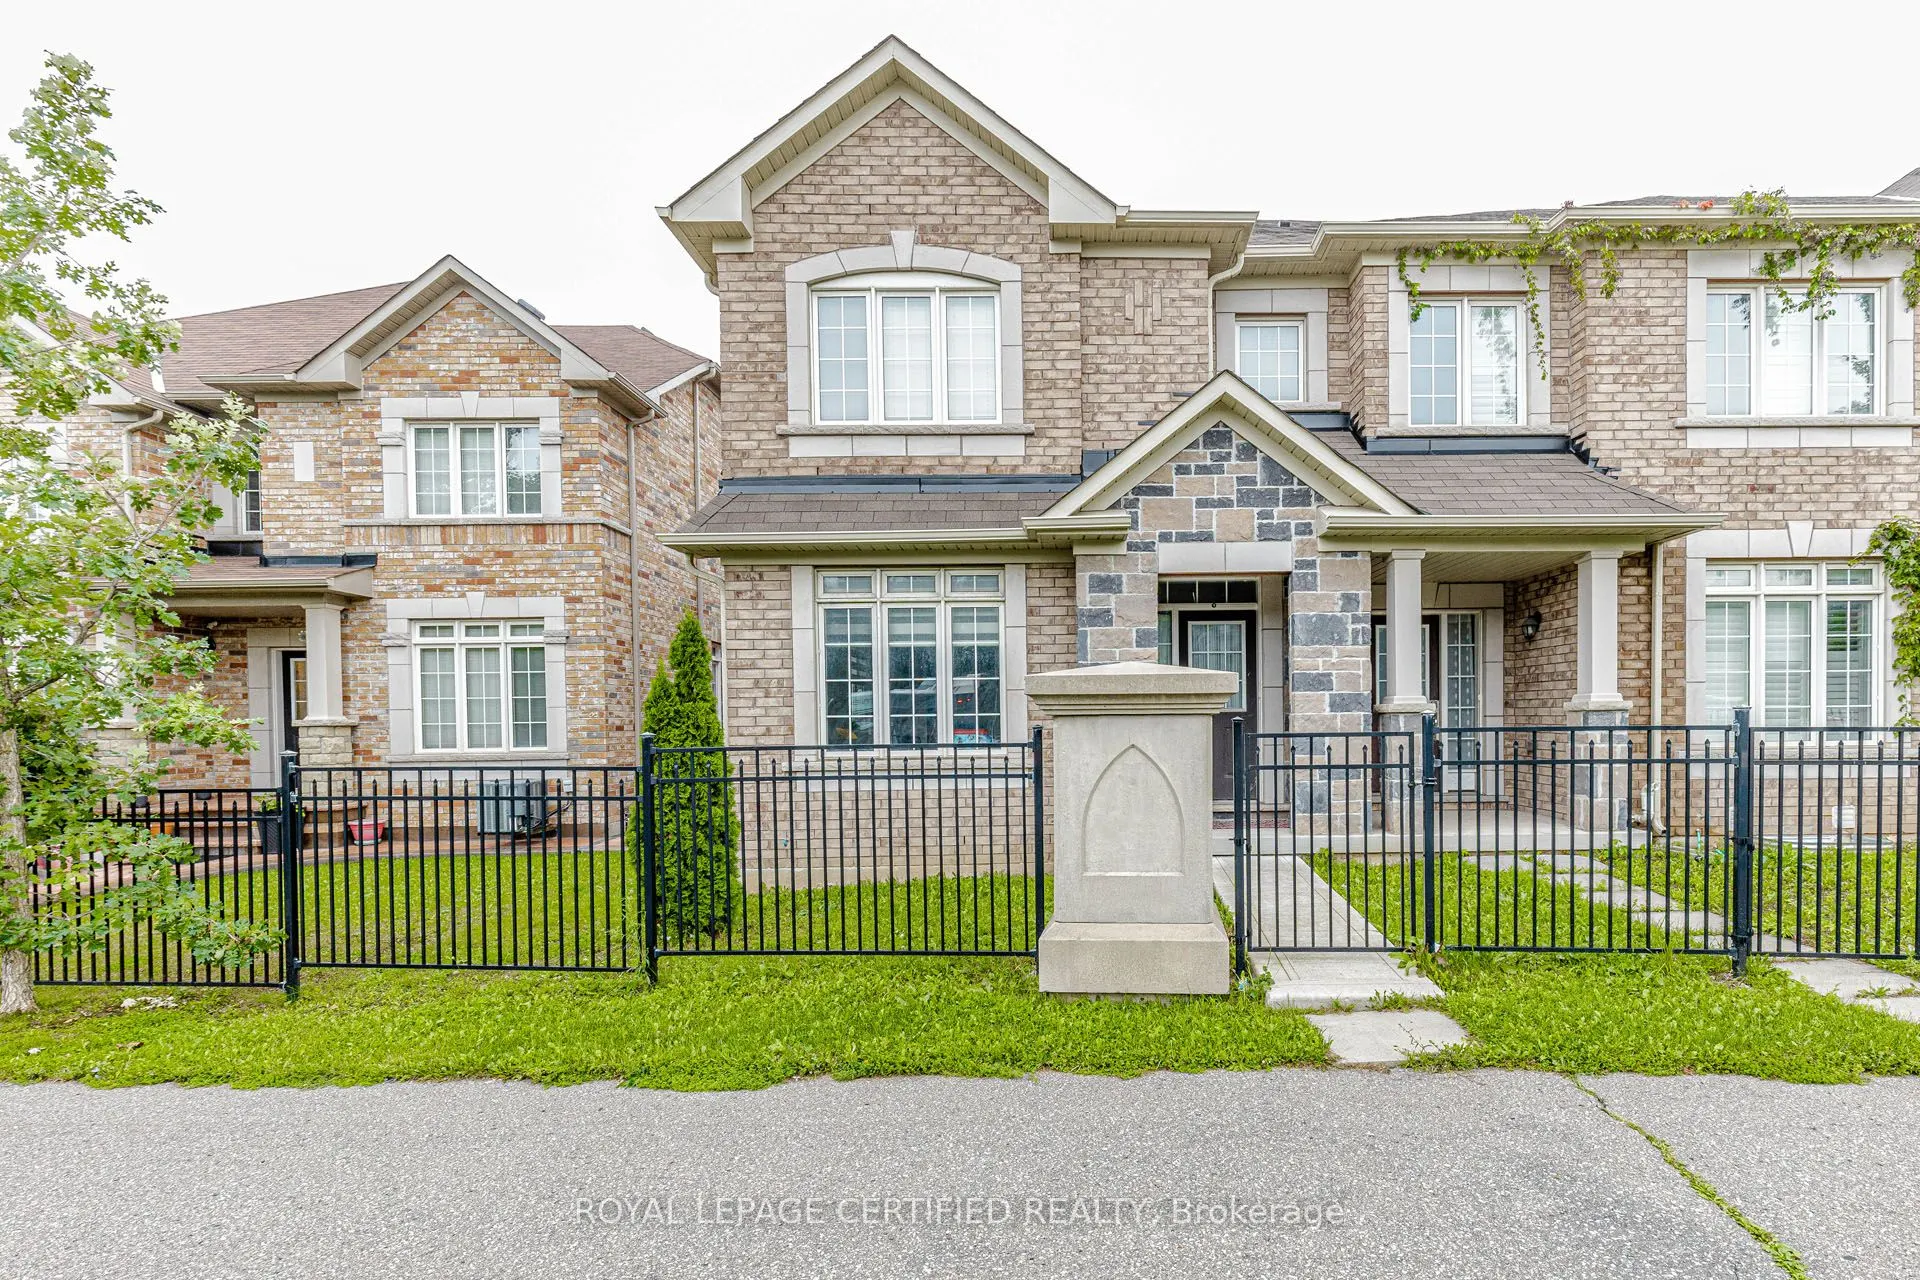
Welcome to this bright and spacious beautifully maintained Freehold Corner Townhome in the desirable Credit Valley neighborhood of Brampton! Offering an abundance of natural light and extra privacy, This 3 bedroom plus 2 rooms in the basement and 4 Full Bathroom home features a functional open-conce...pt layout, generous living and dining areas, and a modern kitchen with ample cabinetry and counter space. Separate Family and Living rooms !!! The upper level offers comfortable bedrooms with plenty of closet space, including a spacious primary bedroom. with a walk-in-closet. Large windows throughout the home create a warm and inviting atmosphere. The 2 bedroom fully finished basement provides valuable additional living space with a Kitchen and Full Bathroom perfect for a family room , home office, gym, entertainment area, or guest space. Situated on a quiet, child-safe court and with its corner positioning, the home also benefits from additional windows and a more open feel compared with an interior unit. Beautiful kept backyard, Conveniently located close to schools, parks, shopping, restaurants, Starbucks, public transit and major highways, this home is an excellent opportunity for families, first-time buyers, or investors. NO POTL FEE !! Separate Washer and Dryer on 2nd floor and in the basement area. Original Owners !!!
Full Property Details
Interior
Bedrooms
3
Bedrooms Plus
2
Total Bedrooms
5
Washrooms
4
Square Footage
1500-2000 sqft
Basement
Finished
Heating Source
Gas
Heating Fuel
Forced Air
Air Conditioning
Central Air
Family Room
Yes
Kitchens
1
Kitchens Plus
1
Total Kitchens
2
Fireplace Features
No
Bedrooms
3
Bedrooms Plus
2
Total Bedrooms
5
Washrooms
4
Square Footage
1500-2000 sqft
Basement
Finished
Heating Source
Gas
Heating Fuel
Forced Air
Air Conditioning
Central Air
Family Room
Yes
Kitchens
1
Kitchens Plus
1
Total Kitchens
2
Fireplace Features
No
Exterior
Depth
90.22
Front
25.79
Driveway
Private
Lot Size
26 x 90.22 ft
Pool
None
Parking Spaces
3
Total Parking Spaces
3.00
Parking Description
Detached
Garage Spaces
1
Depth
90.22
Front
25.79
Driveway
Private
Lot Size
26 x 90.22 ft
Pool
None
Parking Spaces
3
Total Parking Spaces
3.00
Parking Description
Detached
Garage Spaces
1
Building Description
Style
2-Storey
Home Type
Townhome
Subtype
Att/Row/Townhouse
Year Built
6-15
Property Orientation
East
Exterior Finish
Brick
Sewers
Sewers
Water Supply
Municipal
Possession Date
11/2/2026
Style
2-Storey
Home Type
Townhome
Subtype
Att/Row/Townhouse
Year Built
6-15
Property Orientation
East
Exterior Finish
Brick
Sewers
Sewers
Water Supply
Municipal
Possession Date
11/2/2026
Community
Community
Credit Valley
Community
Credit Valley
Taxes & Fees
Taxes
$7,269.61 /yr
Tax Year
2026
Occupancy
Owner
Taxes
$7,269.61 /yr
Tax Year
2026
Occupancy
Owner
Room Types
Bedroom
-
Dimensions 1.02 x 1.02 feet
1.04 sqft
Bedroom 2
-
Dimensions 17.49 x 8.5 feet
148.66 sqft
Bedroom 3
-
Dimensions 11.55 x 10.17 feet
117.46 sqft
Dining Room
Open Concept, Carpet Free
Dimensions 10.07 x 10.01 feet
100.8 sqft
Family Room
Bar Sink, Hardwood Floor
Dimensions 18.18 x 11.19 feet
203.43 sqft
Kitchen
-
Dimensions 1.02 x 1.02 feet
1.04 sqft
Kitchen
Open Concept, Combined w/Dining
Dimensions 12.17 x 9.09 feet
110.63 sqft
Laundry
-
Dimensions 1.02 x 1.02 feet
1.04 sqft
Living Room
-
Dimensions 1.02 x 1.02 feet
1.04 sqft
Living Room
Hardwood Floor, Open Concept
Dimensions 15.65 x 12.5 feet
195.62 sqft
Primary Bedroom
Hardwood Floor, 5 Pc Ensuite, Walk-In Closet(s)
Dimensions 17.49 x 12.5 feet
218.62 sqft
Similar Properties(No results)
Mortgage Calculator
Calculate your estimated monthly mortgage payment
Price
$899,000
$
%
%
Total cost of mortgage
$0
Monthly payment
By clicking Save, we will calculate your estimated mortgage for all properties using the saved values (down payment percentage, interest rate, and amortization).
The accuracy and applicability of this calculator are not guaranteed.