Sign In or Create a Free Account to see full details of this property
Key Facts
Key facts for 574 Queen Mary Drive
Property Type
House, 2-Storey
Parking
Built-In 2 garage, 2 parking
MLS #
W13769634
Size
3500-5000 sqft
Basement
Finished,Separate Entrance
Listed on
2026-09-10
Lot size
43 x 114.0
Tax
$10,205 /yr
Days on Market
33
Approximate Age
-
Maintenance Fee
-
Description
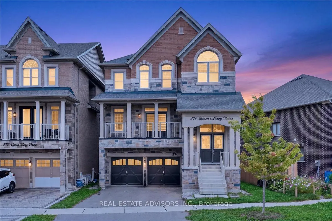
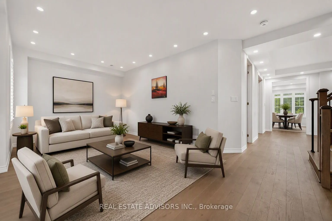
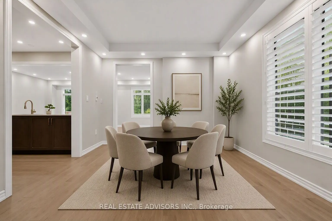
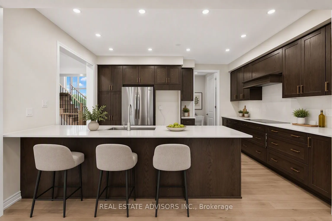
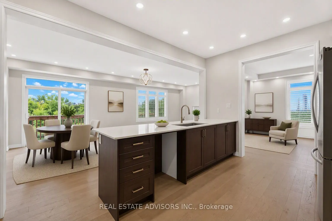
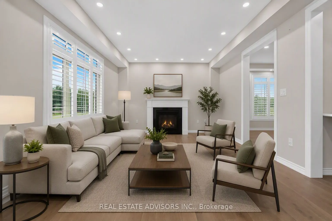
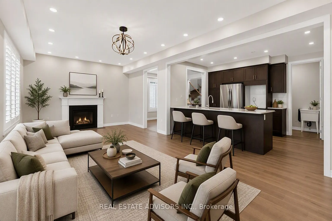
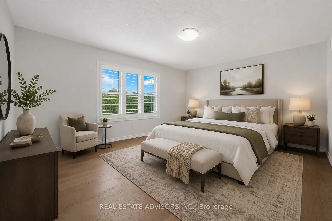
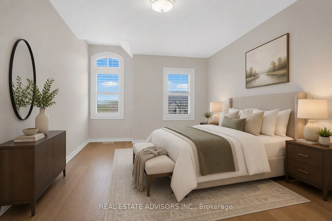
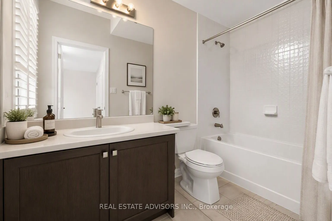
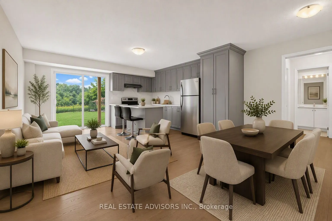
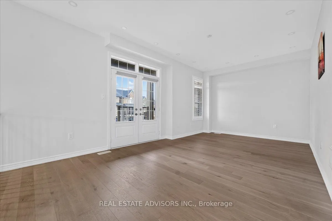
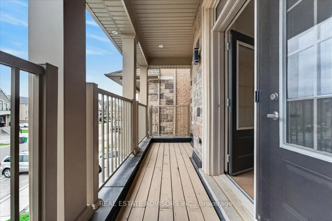
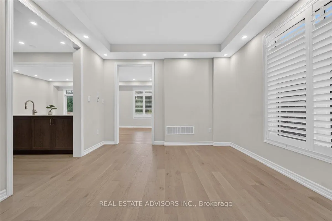
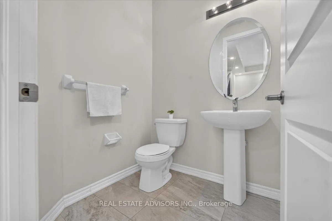
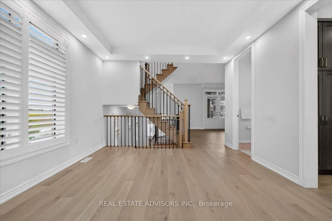
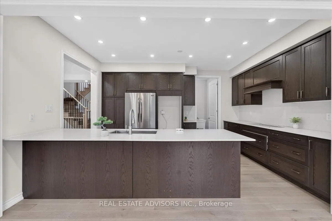
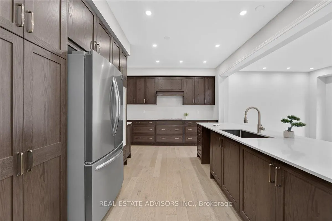
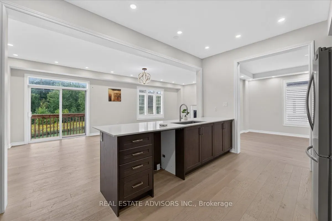
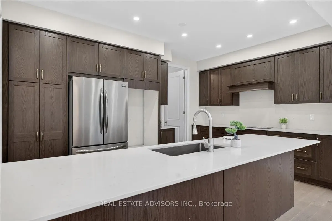
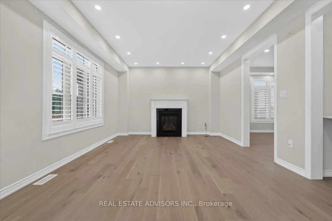
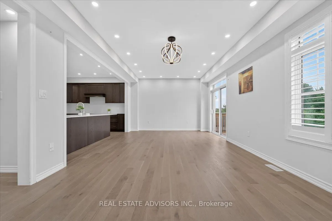
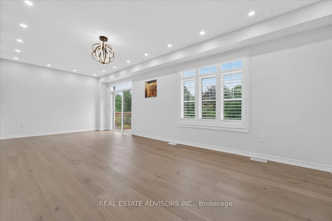
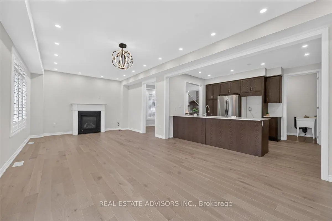
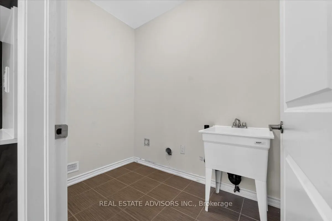
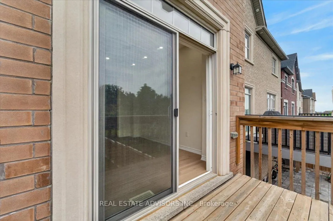
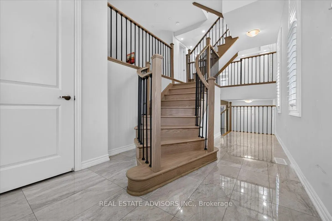
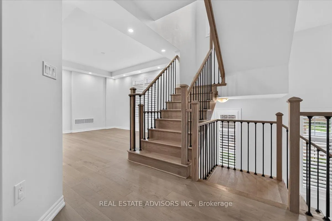
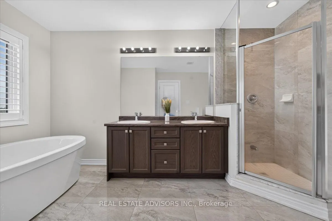
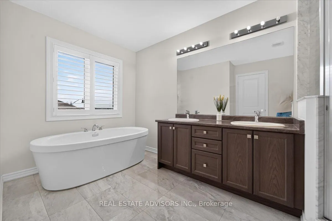
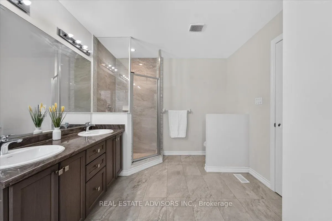
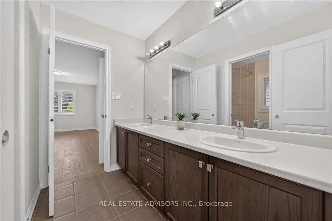
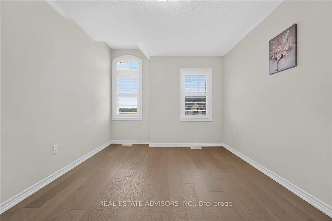
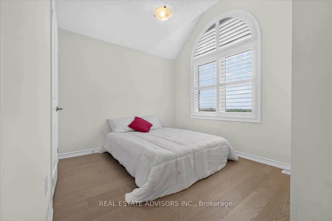
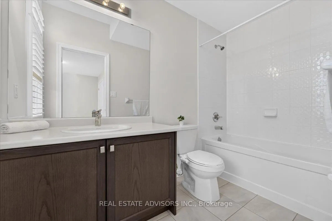
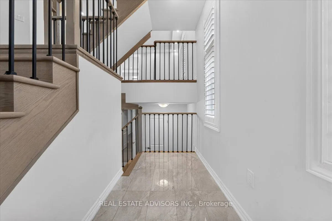
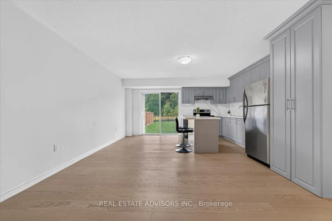
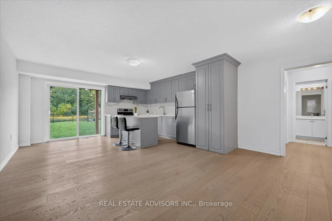
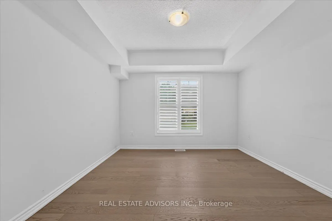
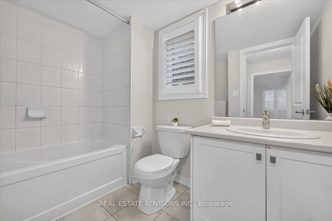
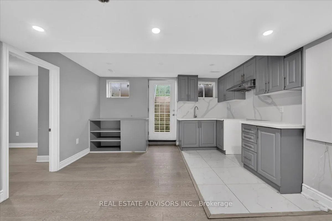
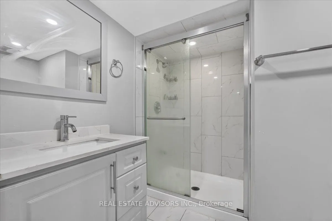
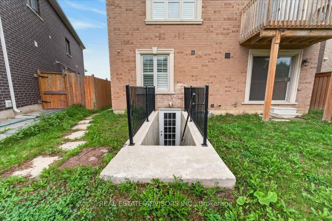
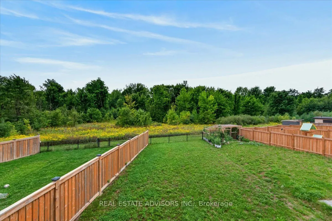
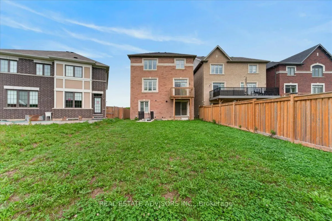
Immaculate 3700 sq ft detached home featuring 5+3 bedrooms and 6 bathrooms, complete with a legal second dwelling unit and possible 3rd unit. This stone-and-brick beauty sits on a deep lot backing onto a ravine, offering privacy and scenic views. The main level showcases upgraded porcelain tile, 9... ft ceilings, a living/dining area, and a spacious family room with a gas fireplace. The chef's kitchen includes a breakfast bar, seamless quartz countertops and backsplash, an eat-in area with walkout to the deck, and wide-plank oak-stained hardwood carried throughout with matching staircase and iron pickets. The primary bedroom offers his-and-her walk-in closets and a spa-like ensuite with double sinks, soaker tub, and separate shower; the second bedroom also features a walk-in closet. Pot lights throughout the living/dining, great room, kitchen, and exterior. A ground-floor in-law suite includes an open-concept kitchen with quartz counters, 1 bedroom, 1 bathroom, laundry, and walkout to the backyard. The legal basement apartment offers 3 bedrooms, 1 bathroom, a full kitchen with stainless steel appliances, 6 above-grade windows, and separate laundry. Additional features include electric car charger wiring and a BBQ gas line installed by the builder. Sold in "as is " basis
Full Property Details
Interior
Bedrooms
5
Bedrooms Plus
3
Total Bedrooms
8
Washrooms
6
Square Footage
3500-5000 sqft
Basement
Finished,Separate Entrance
Heating Source
Gas
Heating Fuel
Forced Air
Air Conditioning
Central Air
Family Room
Yes
Kitchens
1
Kitchens Plus
2
Total Kitchens
3
Fireplace Features
Yes
Bedrooms
5
Bedrooms Plus
3
Total Bedrooms
8
Washrooms
6
Square Footage
3500-5000 sqft
Basement
Finished,Separate Entrance
Heating Source
Gas
Heating Fuel
Forced Air
Air Conditioning
Central Air
Family Room
Yes
Kitchens
1
Kitchens Plus
2
Total Kitchens
3
Fireplace Features
Yes
Exterior
Depth
114.0
Front
43.0
Driveway
Private Double
Lot Size
43 x 114.0 ft
Pool
None
Parking Spaces
2
Total Parking Spaces
4.00
Parking Description
Built-In
Garage Spaces
2
Depth
114.0
Front
43.0
Driveway
Private Double
Lot Size
43 x 114.0 ft
Pool
None
Parking Spaces
2
Total Parking Spaces
4.00
Parking Description
Built-In
Garage Spaces
2
Building Description
Style
2-Storey
Home Type
House
Subtype
Detached
Property Orientation
East
Exterior Finish
Brick,Stone
Sewers
Sewers
Water Supply
Municipal
Possession Date
9/30/2026
Style
2-Storey
Home Type
House
Subtype
Detached
Property Orientation
East
Exterior Finish
Brick,Stone
Sewers
Sewers
Water Supply
Municipal
Possession Date
9/30/2026
Community
Community
Northwest Brampton
Community
Northwest Brampton
Taxes & Fees
Taxes
$10,205 /yr
Tax Year
2025
Occupancy
Vacant
Taxes
$10,205 /yr
Tax Year
2025
Occupancy
Vacant
Room Types
Bedroom
Window
Dimensions 10.37 x 13.45 feet
139.48 sqft
Bedroom
Window
Dimensions 10.43 x 13.45 feet
140.28 sqft
Bedroom 2
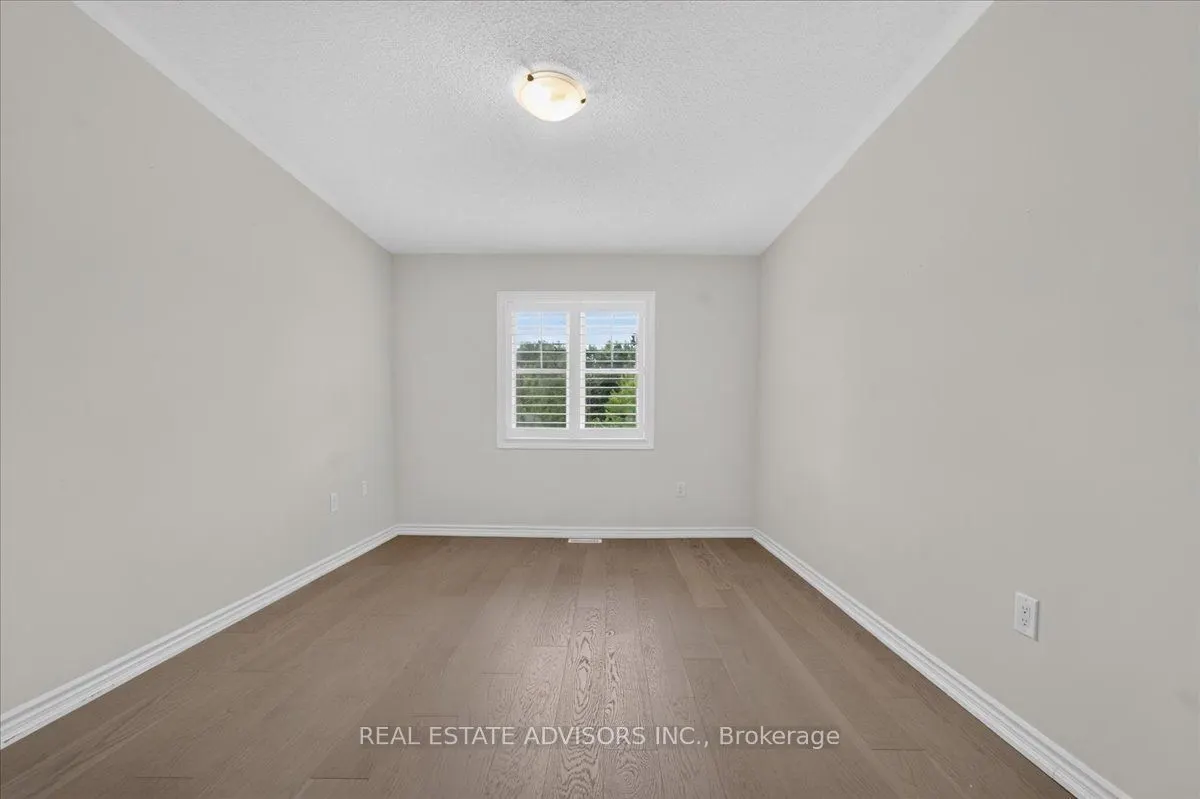
Hardwood Floor, Closet, Window
Dimensions 9.78 x 11.98 feet
117.16 sqft
Bedroom 3
Hardwood Floor, Closet, Semi Ensuite
Dimensions 10.37 x 13.98 feet
144.97 sqft
Bedroom 4
Hardwood Floor, Closet, Semi Ensuite
Dimensions 10.37 x 13.98 feet
144.97 sqft
Bedroom 5
Window, W/O To Yard, Closet
Dimensions 11.98 x 11.98 feet
143.52 sqft
Breakfast
Overlooks Ravine, Open Concept, Ceramic Floor
Dimensions 15.58 x 10.6 feet
165.15 sqft
Dining Room
Hardwood Floor, Formal Rm, Pot Lights
Dimensions 11.98 x 14.99 feet
179.58 sqft
Family Room
Fireplace, Hardwood Floor, Pot Lights
Dimensions 27.99 x 11.35 feet
317.69 sqft
Kitchen
Quartz Counter, Eat-in Kitchen, B/I Appliances
Dimensions 15.58 x 10.6 feet
165.15 sqft
Living Room
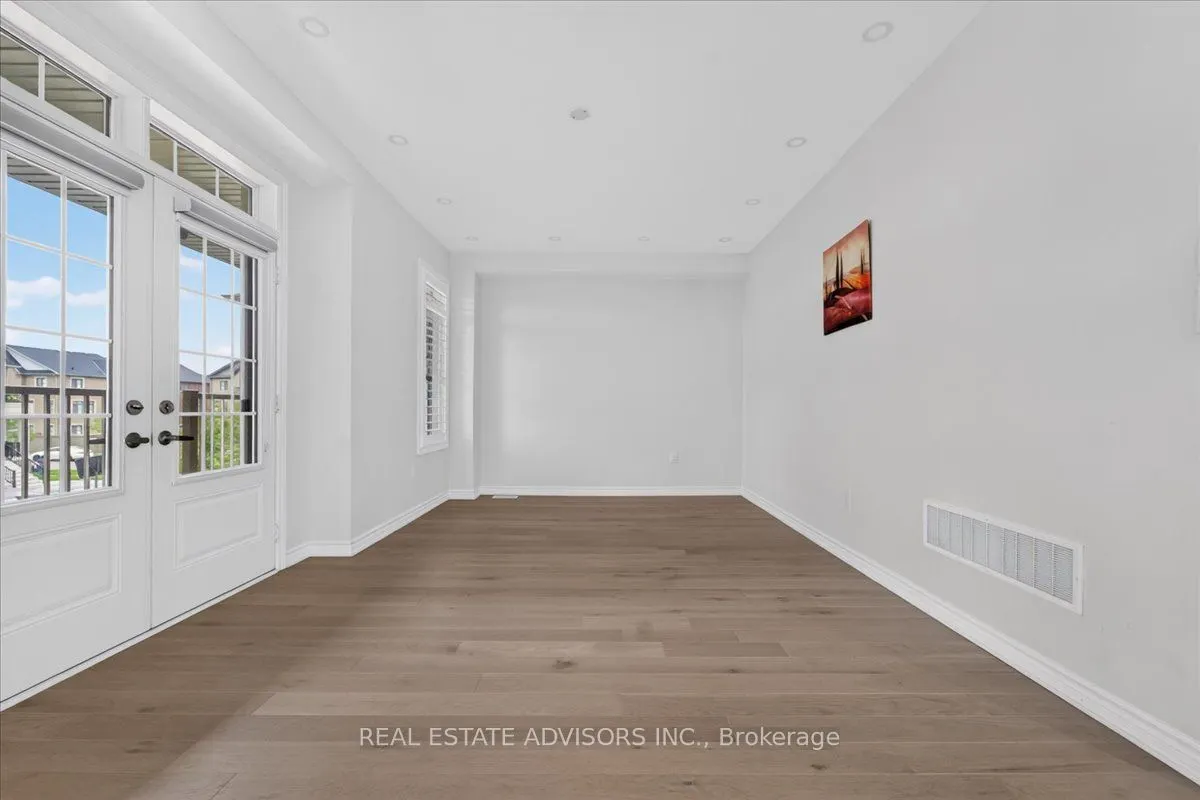
Hardwood Floor, W/O To Balcony, Pot Lights
Dimensions 19.19 x 11.98 feet
229.9 sqft
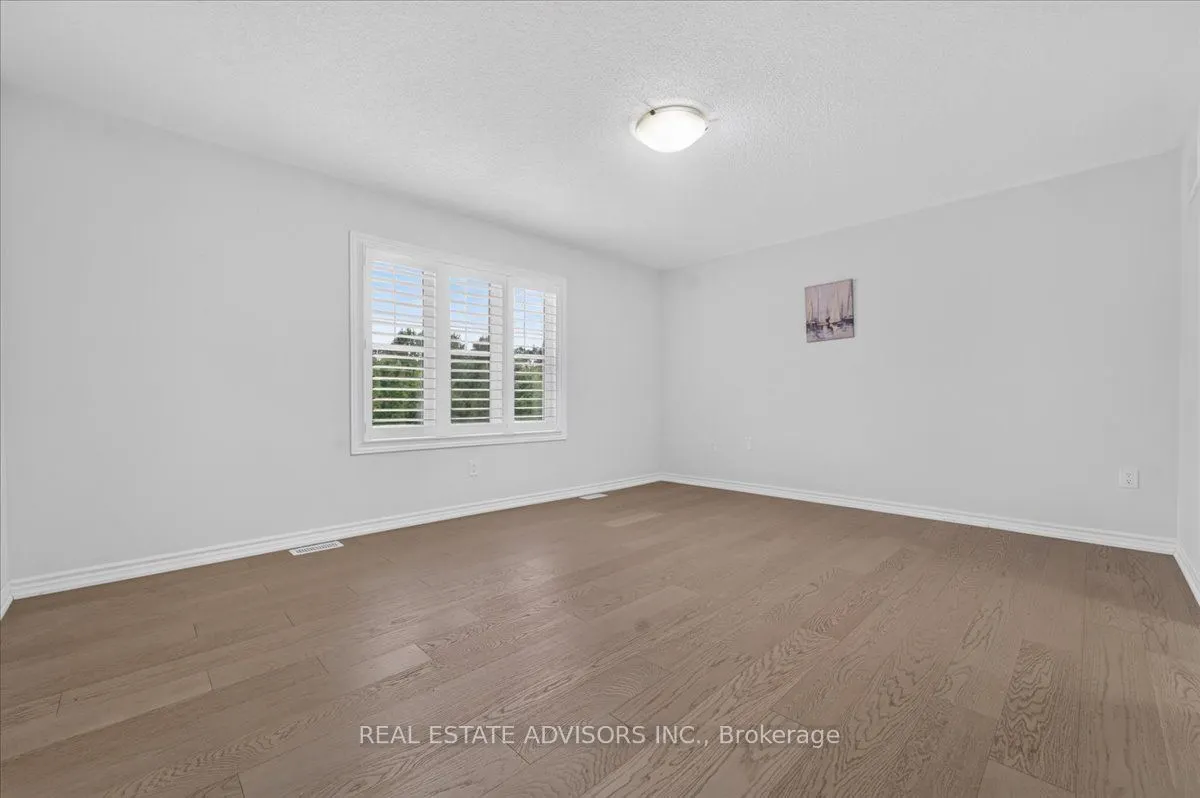
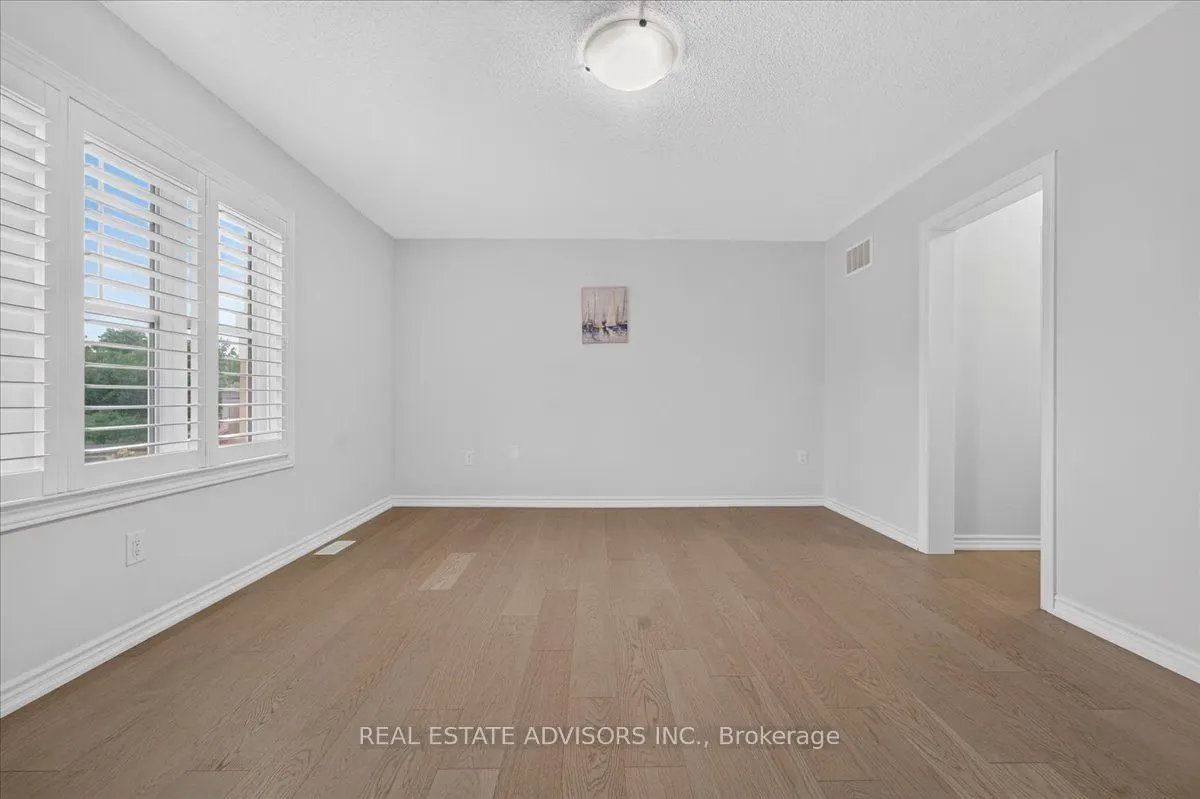
Primary Bedroom
Hardwood Floor, 6 Pc Ensuite, Walk-In Closet(s)
Dimensions 17.52 x 12.99 feet
227.58 sqft
Similar Properties(No results)
Mortgage Calculator
Calculate your estimated monthly mortgage payment
Price
$1,399,000
$
%
%
Total cost of mortgage
$0
Monthly payment
By clicking Save, we will calculate your estimated mortgage for all properties using the saved values (down payment percentage, interest rate, and amortization).
The accuracy and applicability of this calculator are not guaranteed.