Sign In or Create a Free Account to see full details of this property
Key Facts
Key facts for 60 Impulse Circle
Property Type
House, 2-Storey
Parking
Built-In 2 garage, 4 parking
MLS #
W13749766
Size
3000-3500 sqft
Basement
Unfinished
Listed on
2026-09-06
Lot size
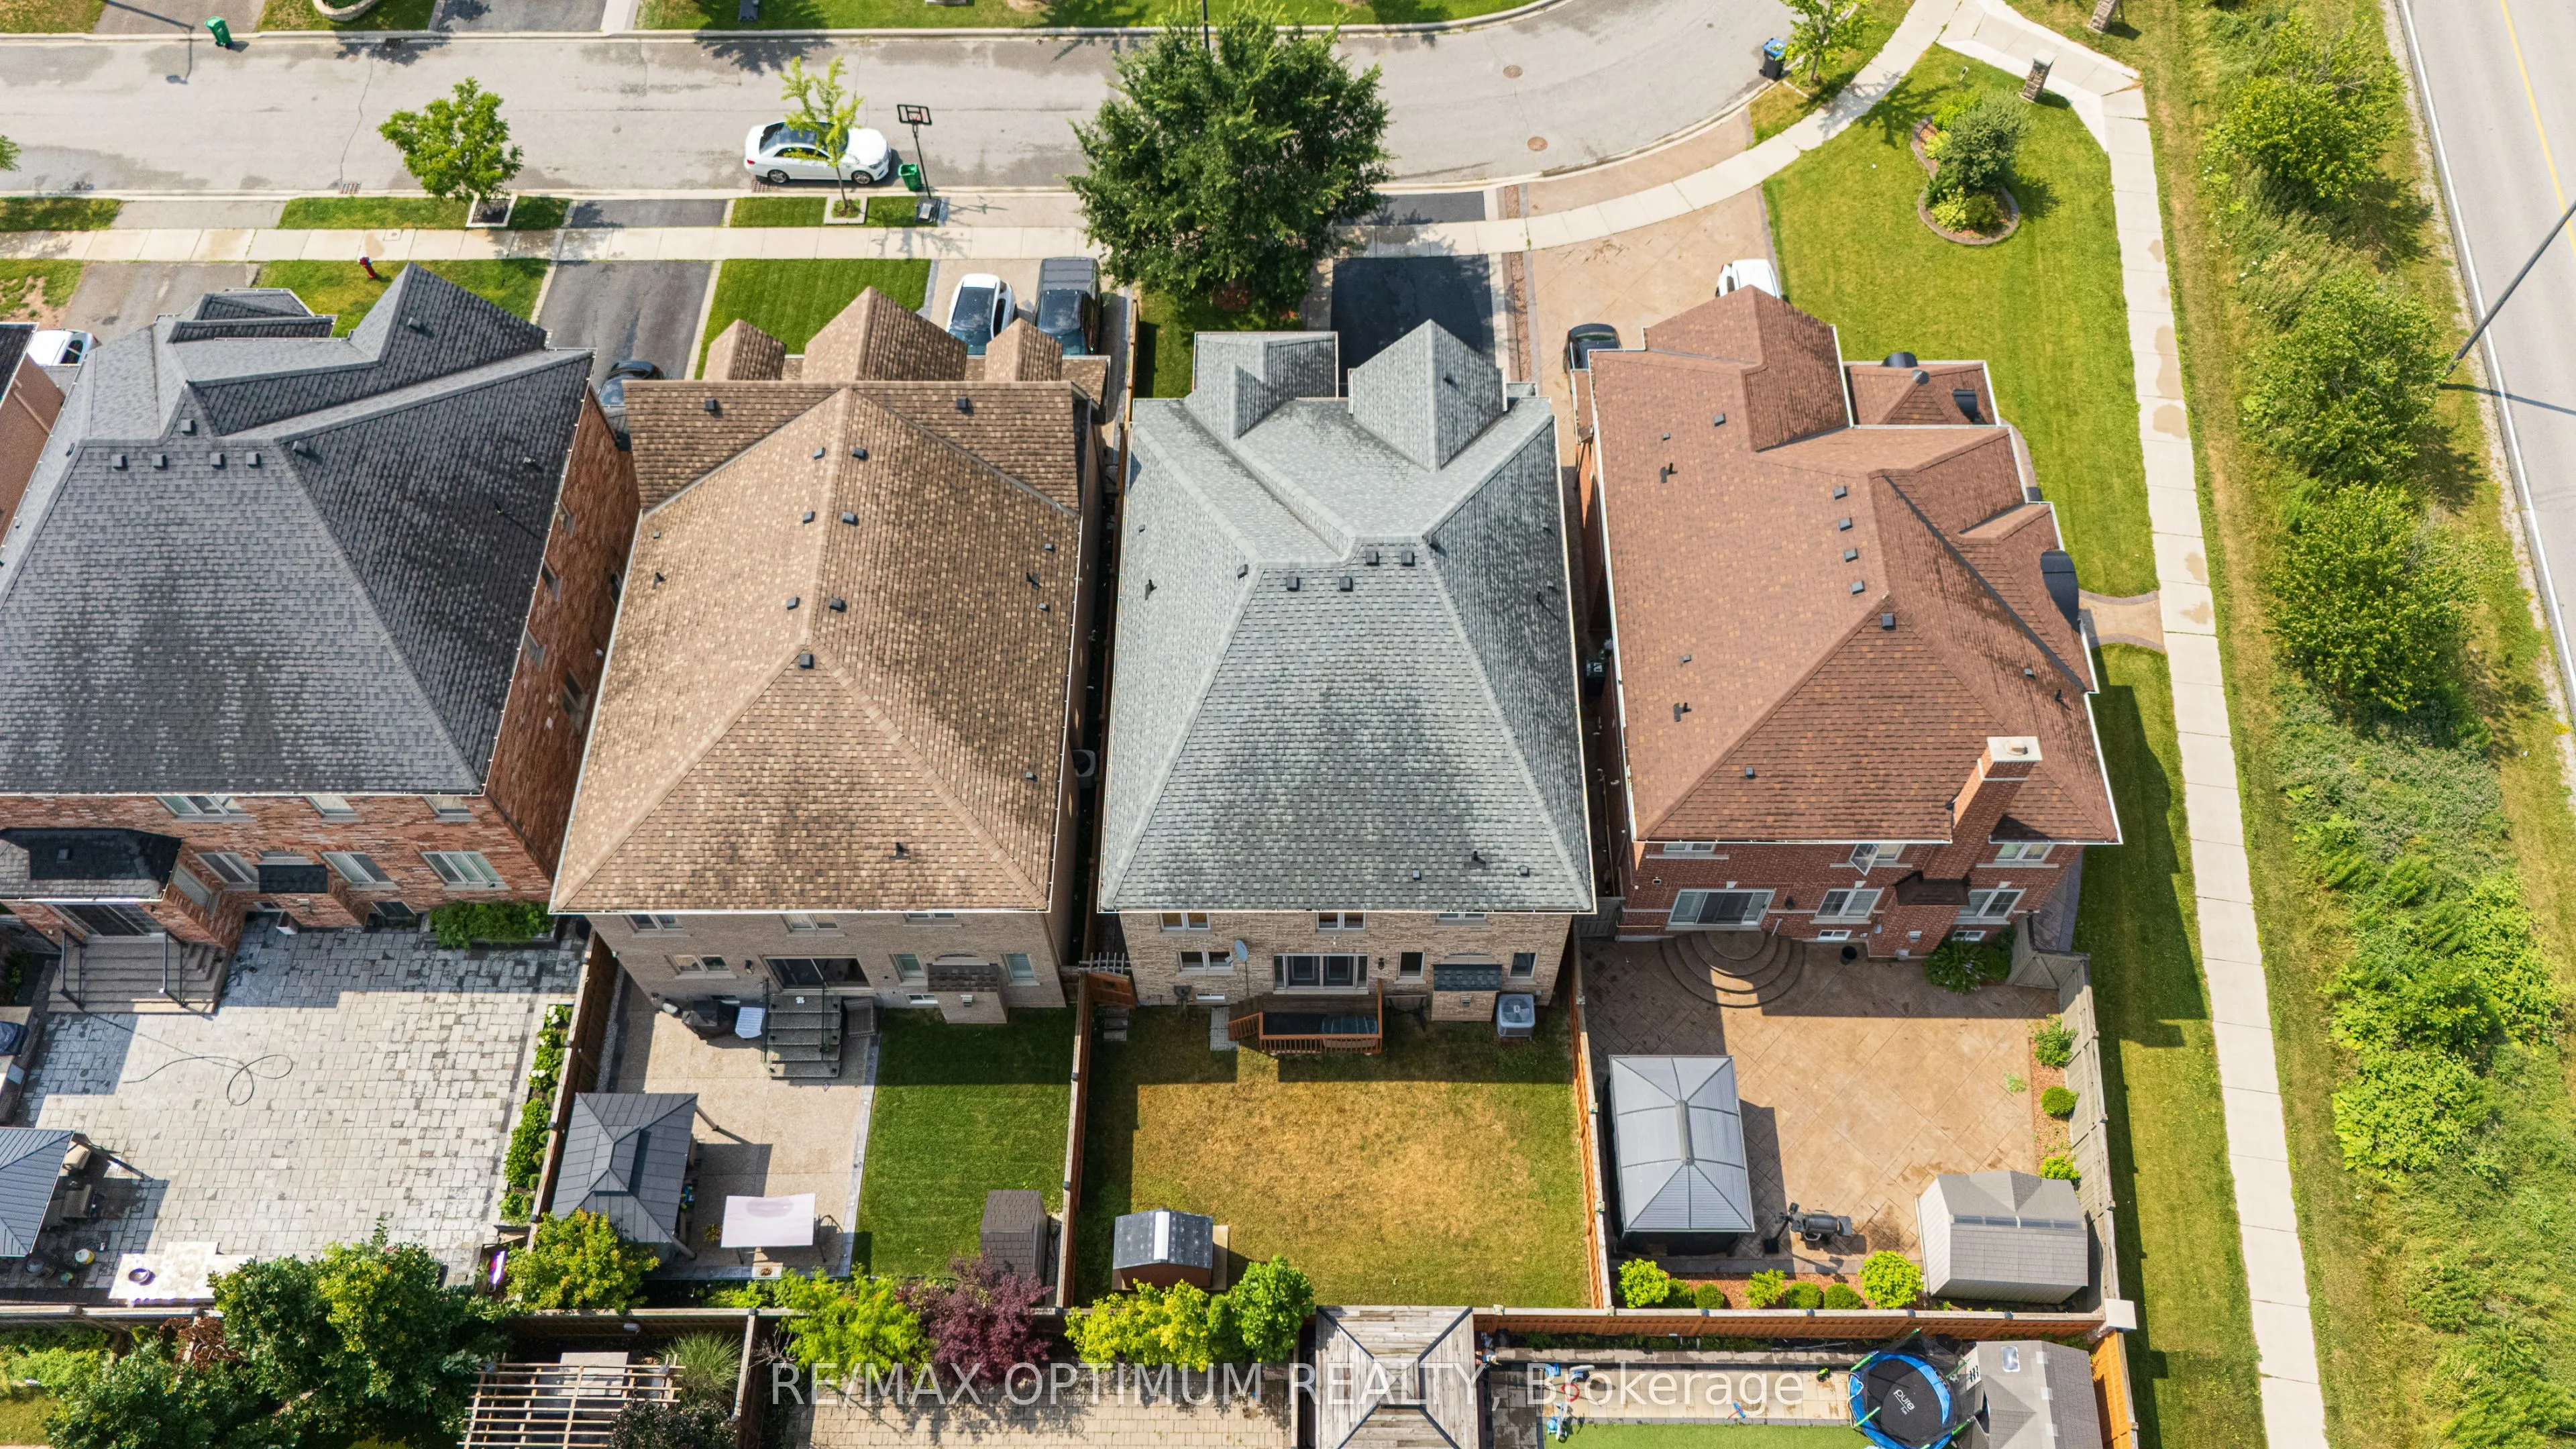
41 x 104.99
Tax
$8,422.72 /yr
Days on Market
37
Approximate Age
6-15
Maintenance Fee
-
Description
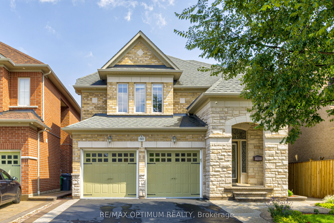
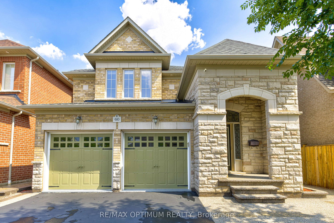
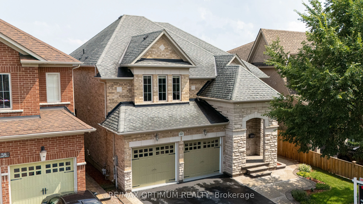
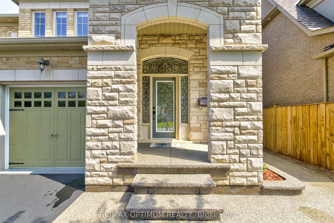
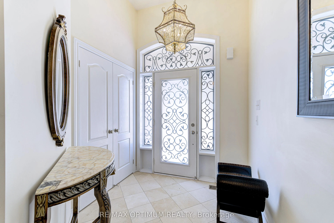
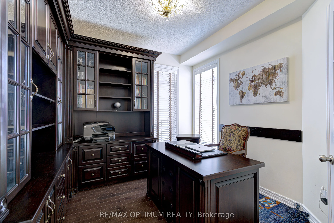
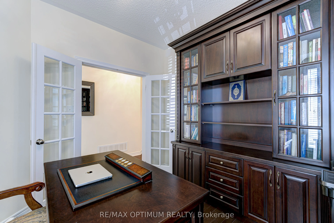
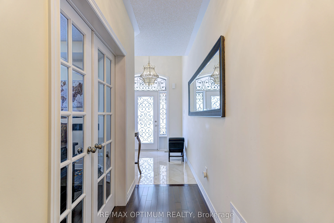
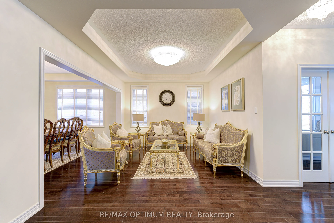
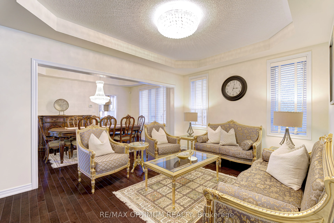
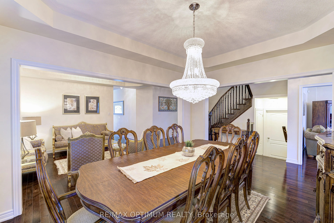
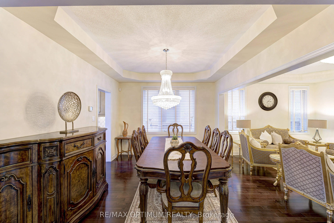
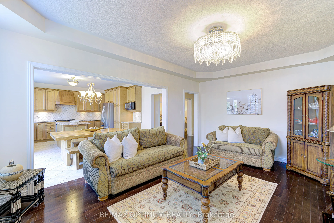
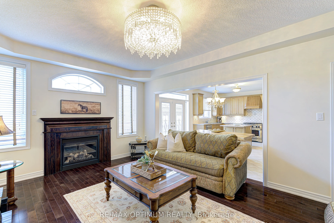
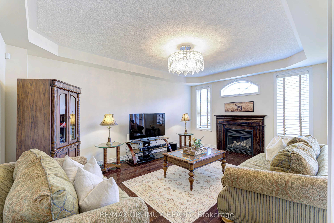
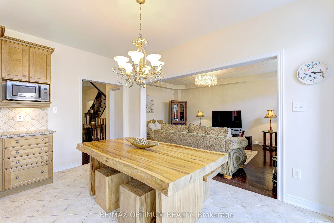
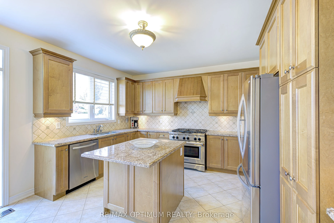
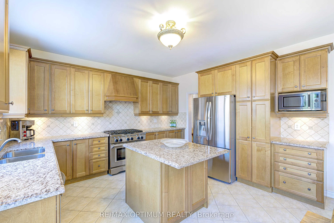
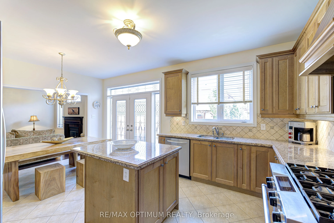
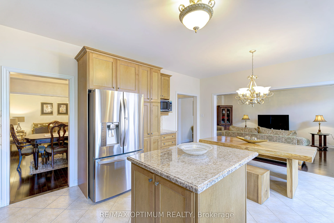
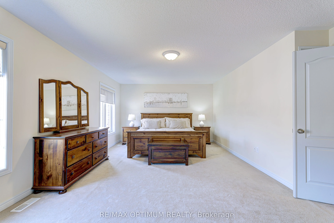
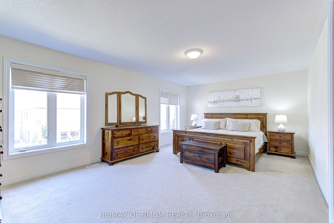
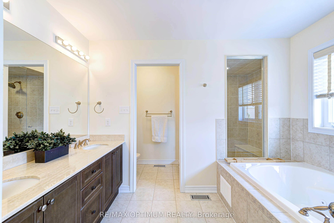
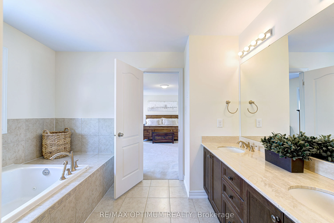
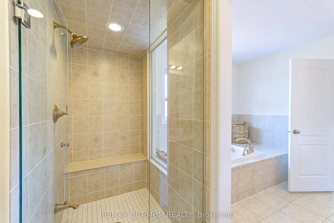
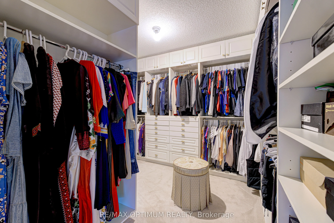
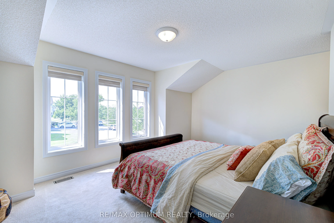
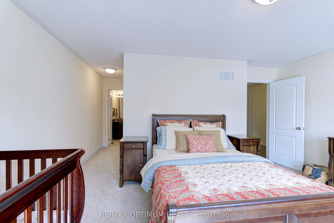
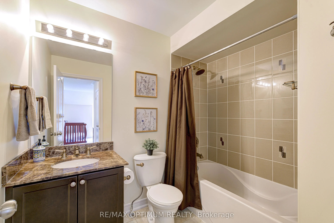
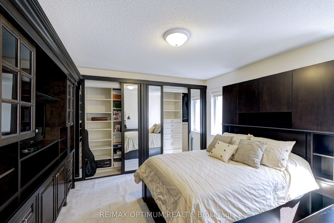
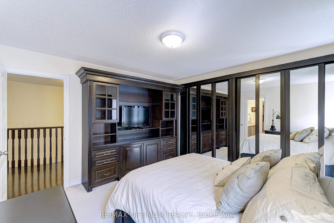
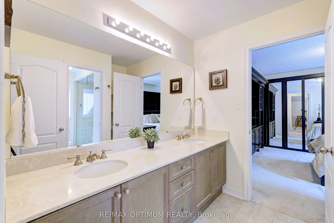
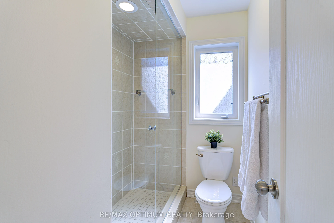
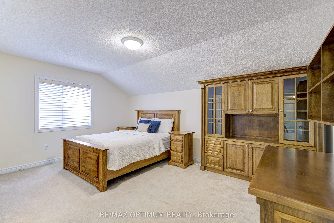
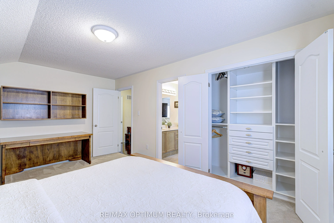
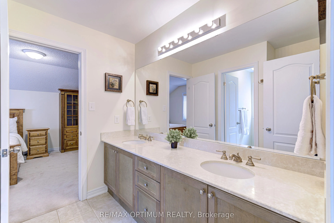
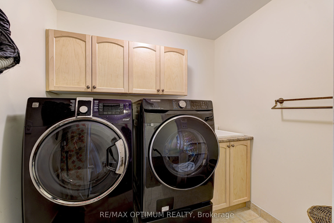
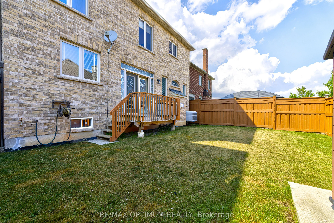
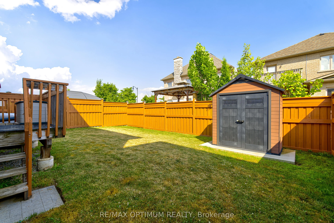
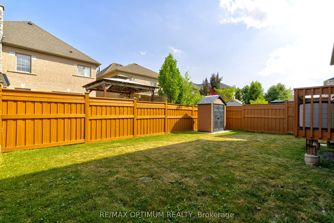
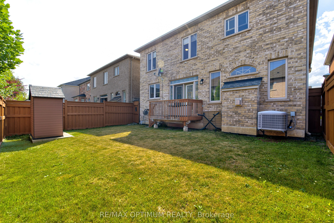
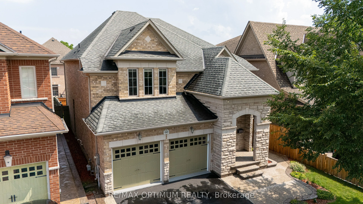
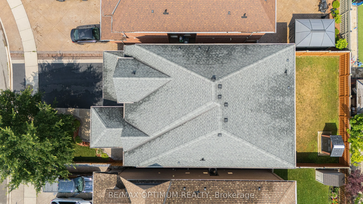
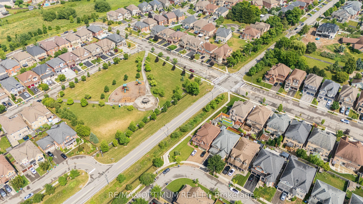
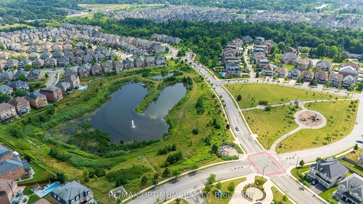
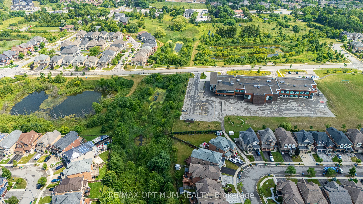
Discover this stunning 4-bedroom detached residence nestled in the prestigious Credit Ridge Estate community. Offering approximately 3,295 sq. ft. of beautifully appointed living space, this home combines luxury, functionality, and elegant design, perfect for both families living and entertaining. E...legant chandeliers throughout the main floor, private library/Office with French doors and a bright window, perfect for working from home. Formal Living Room featuring a large window for abundant natural light, Elegant Dining Room with coffered ceilings and a statement picture window ideal for hosting family dinners. Family Room with a serene backyard view. Gourmet Kitchen equipped with stainless steel appliances, a spacious center island, and seamless flow into the breakfast area with walk-out to the backyard. Luxurious Primary Suite featuring a large walk-in custom closet and a 6-piece ensuite. Second Bedroom with double closets and a private 4-piece ensuite. Third Bedroom comes with customized closet and shared semi-ensuite washroom with the fourth bedroom. Laundry located on the 2nd floor for extra convenience. Double-car built-in garage with parking for up to 6 vehicles, Unfinished basement offering endless potential for customization. Professionally designed landscaping that goes from front to the back, creating beautiful curb appeal
Full Property Details
Interior
Bedrooms
4
Total Bedrooms
4
Washrooms
4
Square Footage
3000-3500 sqft
Basement
Unfinished
Heating Source
Gas
Heating Fuel
Forced Air
Air Conditioning
Central Air
Family Room
Yes
Kitchens
1
Total Kitchens
1
Fireplace Features
Yes
Bedrooms
4
Total Bedrooms
4
Washrooms
4
Square Footage
3000-3500 sqft
Basement
Unfinished
Heating Source
Gas
Heating Fuel
Forced Air
Air Conditioning
Central Air
Family Room
Yes
Kitchens
1
Total Kitchens
1
Fireplace Features
Yes
Exterior
Depth
104.99
Front
41.04
Driveway
Available
Lot Size
41 x 104.99 ft
Pool
None
Parking Spaces
4
Total Parking Spaces
6.00
Parking Description
Built-In
Garage Spaces
2
Depth
104.99
Front
41.04
Driveway
Available
Lot Size
41 x 104.99 ft
Pool
None
Parking Spaces
4
Total Parking Spaces
6.00
Parking Description
Built-In
Garage Spaces
2
Building Description
Style
2-Storey
Home Type
House
Subtype
Detached
Year Built
6-15
Property Orientation
South
Exterior Finish
Brick
Sewers
Sewers
Water Supply
Municipal
Possession Date
No Data
Style
2-Storey
Home Type
House
Subtype
Detached
Year Built
6-15
Property Orientation
South
Exterior Finish
Brick
Sewers
Sewers
Water Supply
Municipal
Possession Date
No Data
Community
Community
Credit Valley
Community
Credit Valley
Taxes & Fees
Taxes
$8,422.72 /yr
Tax Year
2026
Occupancy
Owner
Taxes
$8,422.72 /yr
Tax Year
2026
Occupancy
Owner
Room Types
Bedroom 2
Broadloom, Closet, 4 Pc Ensuite
Dimensions 15.98 x 9.97 feet
159.32 sqft
Bedroom 3
Broadloom, Closet, Semi Ensuite
Dimensions 16.57 x 12.6 feet
208.78 sqft
Bedroom 4
Broadloom, Closet, Semi Ensuite
Dimensions 12.99 x 11.98 feet
155.62 sqft
Breakfast
Ceramic Floor, Combined w/Kitchen, W/O To Yard
Dimensions 9.97 x 13.98 feet
139.38 sqft
Dining Room
Hardwood Floor, Coffered Ceiling(s), Large Window
Dimensions 13.98 x 10.99 feet
153.64 sqft
Great Room
Hardwood Floor, Fireplace, Overlooks Backyard
Dimensions 17.98 x 19.59 feet
352.23 sqft
Kitchen
Ceramic Floor, Centre Island, Stainless Steel Appl
Dimensions 9.38 x 13.98 feet
131.13 sqft
Library
Hardwood Floor, French Doors, Window
Dimensions 9.97 x 9.97 feet
99.4 sqft
Living Room
Hardwood Floor, Coffered Ceiling(s), Window
Dimensions 14.6 x 19.98 feet
291.71 sqft
Primary Bedroom
Broadloom, Walk-In Closet(s), 6 Pc Ensuite
Dimensions 19.98 x 12.99 feet
259.54 sqft
Similar Properties(No results)
Mortgage Calculator
Calculate your estimated monthly mortgage payment
Price
$1,499,999
$
%
%
Total cost of mortgage
$0
Monthly payment
By clicking Save, we will calculate your estimated mortgage for all properties using the saved values (down payment percentage, interest rate, and amortization).
The accuracy and applicability of this calculator are not guaranteed.