Sign In or Create a Free Account to see full details of this property
Key Facts
Key facts for 54 SKY HARBOUR Drive #313
Property Type
Condo, Apartment
Parking
Underground 2 garage, 2 parking
MLS #
W13738802
Size
800-899 sqft
Basement
None
Listed on
2026-09-02
Lot size
-
Tax
$3,998 /yr
Days on Market
41
Approximate Age
6-10
Maintenance Fee
$586.39/mo
Central Air Conditio...
Description
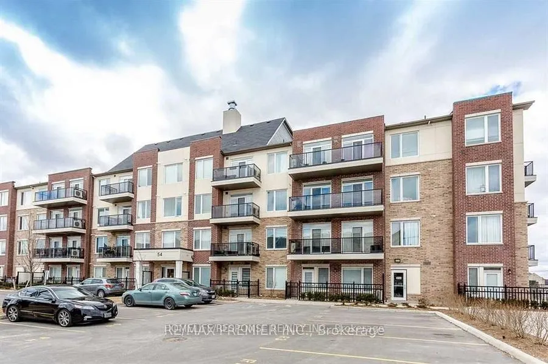
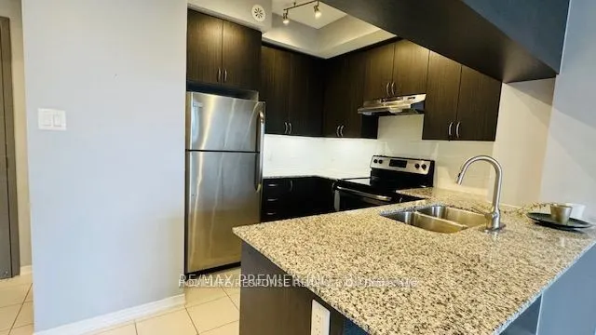
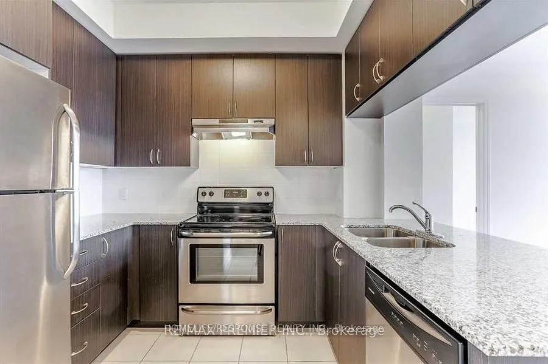
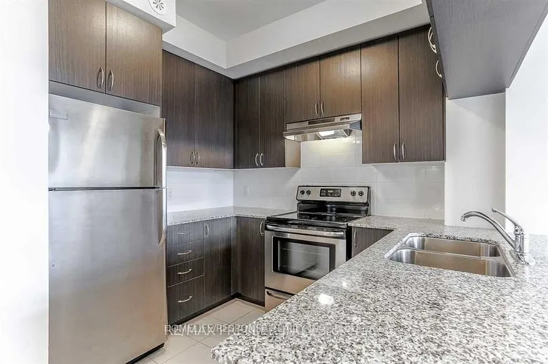
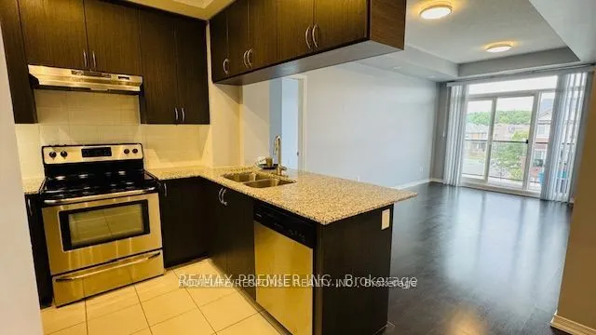
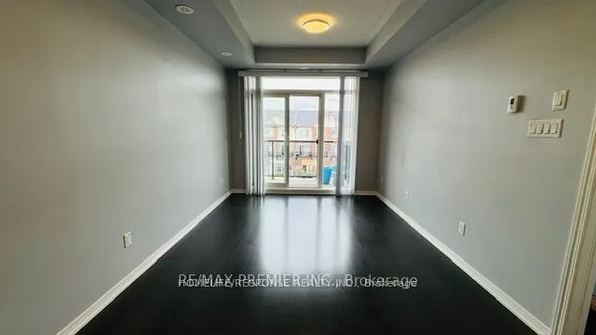
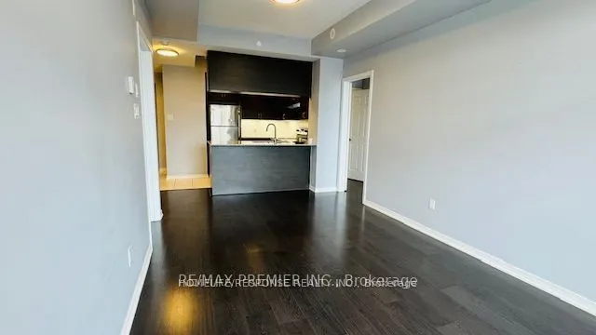
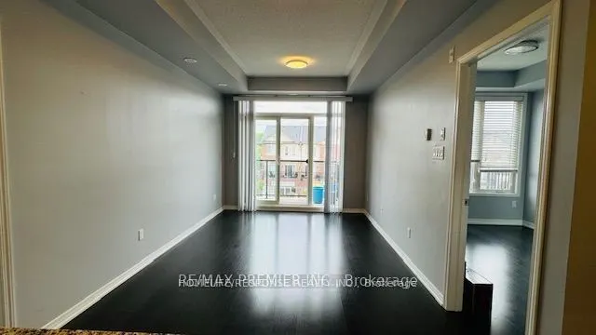
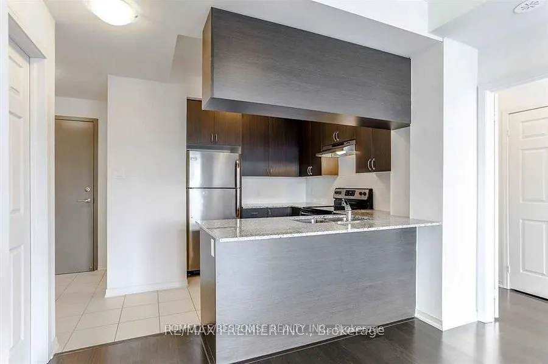
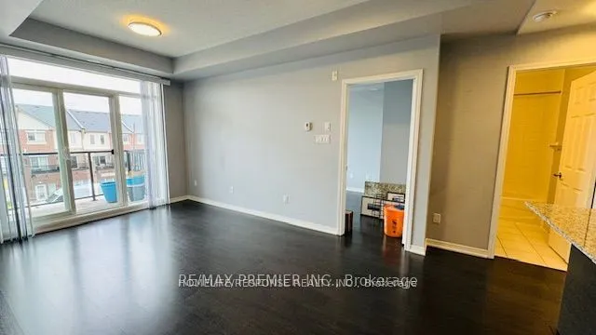
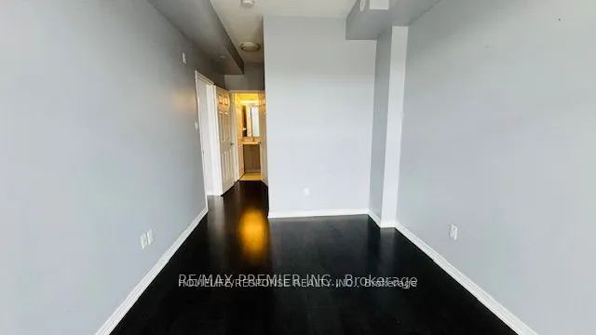
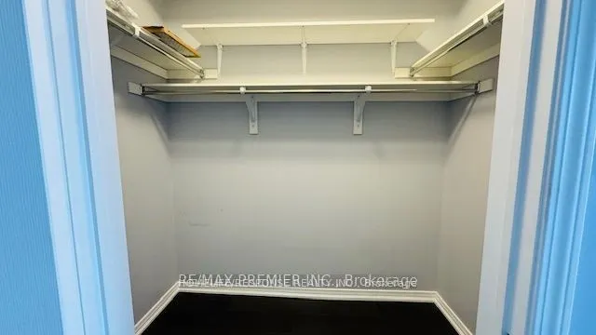
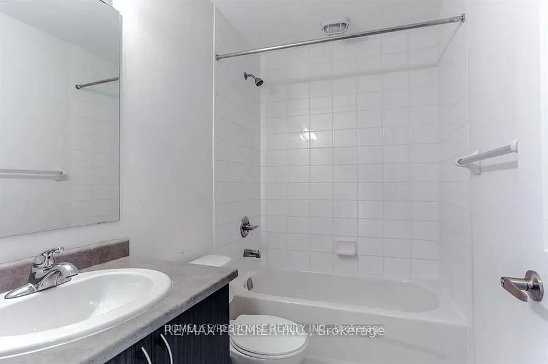
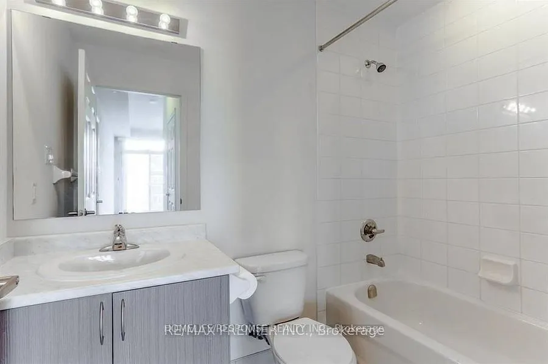
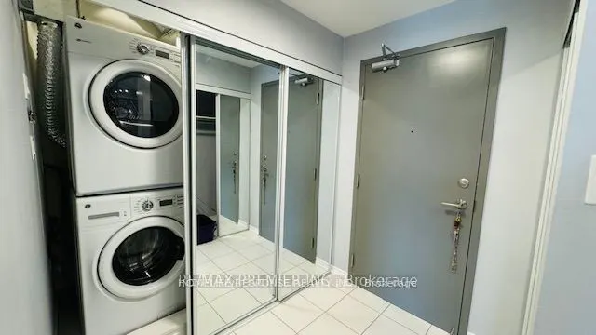
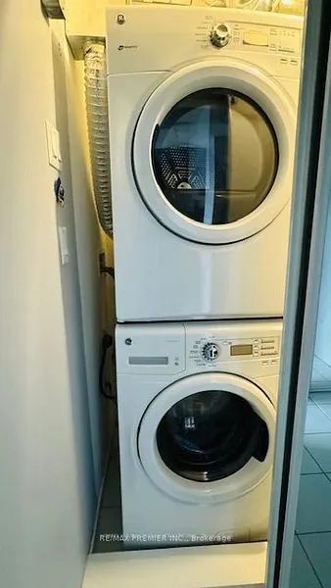
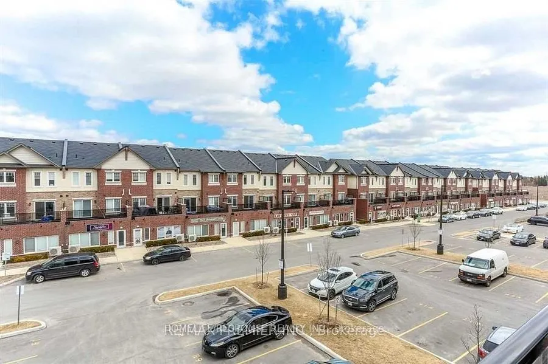
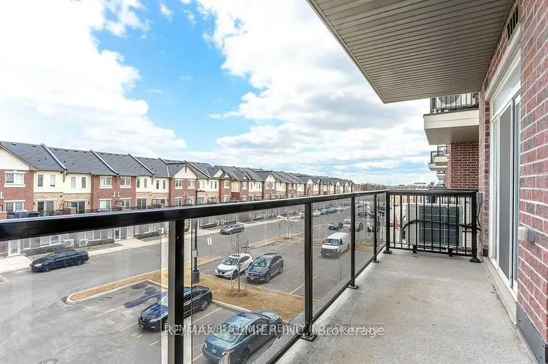
Remarkable 2 bedroom, 2 full bathroom condo in a great location, featuring an open concept kitchen and living room with a walkout to a large balcony, perfect for morning coffee. The primary bedroom offers its own balcony walkout, 1 4 piece ensuite bathroom, and a spacious walk-in closet with plenty... of storage, while both washrooms include a shower and bathtub combination. Additional highlights include a convenience ensuite washer and dryer, plus rarely offered 2 parking spots located right next to the elevator. Close to Highway 401 and 407, on the Mississauga/Brampton border.
Full Property Details
Interior
Bedrooms
2
Total Bedrooms
2
Washrooms
2
Square Footage
800-899 sqft
Basement
None
Heating Source
Gas
Heating Fuel
Forced Air
Air Conditioning
Central Air
Family Room
No
Kitchens
1
Total Kitchens
1
Fireplace Features
No
Bedrooms
2
Total Bedrooms
2
Washrooms
2
Square Footage
800-899 sqft
Basement
None
Heating Source
Gas
Heating Fuel
Forced Air
Air Conditioning
Central Air
Family Room
No
Kitchens
1
Total Kitchens
1
Fireplace Features
No
Exterior
Driveway
Underground
Parking Spaces
2
Total Parking Spaces
2.00
Parking Description
Underground
Garage Spaces
2
Balcony
Open
Driveway
Underground
Parking Spaces
2
Total Parking Spaces
2.00
Parking Description
Underground
Garage Spaces
2
Balcony
Open
Building Description
Style
Apartment
Home Type
Condo
Subtype
Condo Apt
Year Built
6-10
Property Orientation
North East
Exterior Finish
Aluminum Siding
Possession Date
No Data
Locker
None
Style
Apartment
Home Type
Condo
Subtype
Condo Apt
Year Built
6-10
Property Orientation
North East
Exterior Finish
Aluminum Siding
Possession Date
No Data
Locker
None
Community
Community
Bram West
Community
Bram West
Taxes & Fees
Taxes
$3,998 /yr
Tax Year
2025
Occupancy
Tenant
Maintenance Fee
$586.39/mo
Central Air Conditioning
Included
Common Elements
Included
Parking
Included
Water
Included
Building Insurance
Included
Taxes
$3,998 /yr
Tax Year
2025
Occupancy
Tenant
Maintenance Fee
$586.39/mo
Central Air Conditioning
Included
Common Elements
Included
Parking
Included
Water
Included
Building Insurance
Included
Other
Pets
Yes-with Restrictions
Pets
Yes-with Restrictions
Room Types
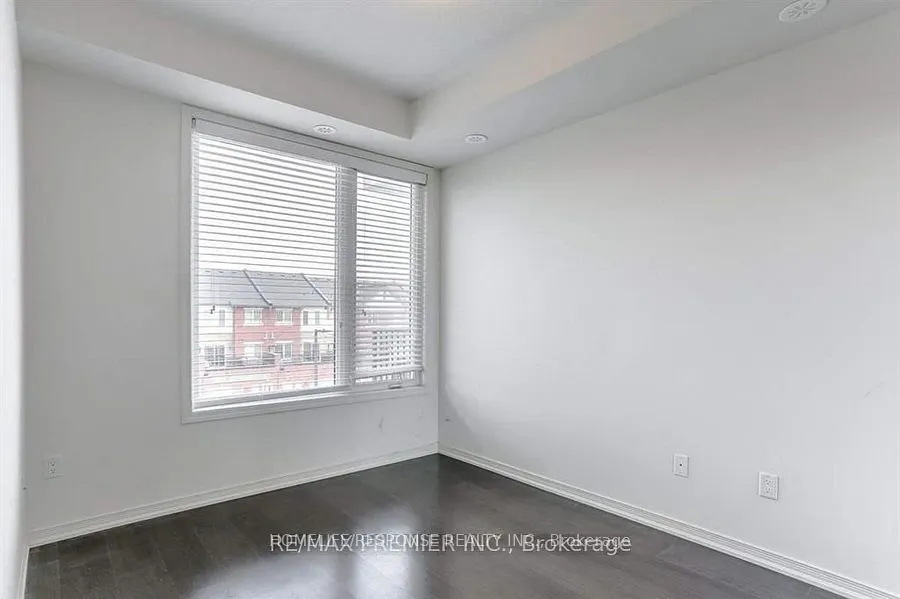
Bedroom 2
Window, Closet
Dimensions 10.56 x 8.92 feet
94.2 sqft
Kitchen
Granite Counters, Open Concept
Dimensions 6.1 x 5.02 feet
30.62 sqft
Living Room
Open Concept, W/O To Balcony
Dimensions 16.99 x 10.04 feet
170.58 sqft
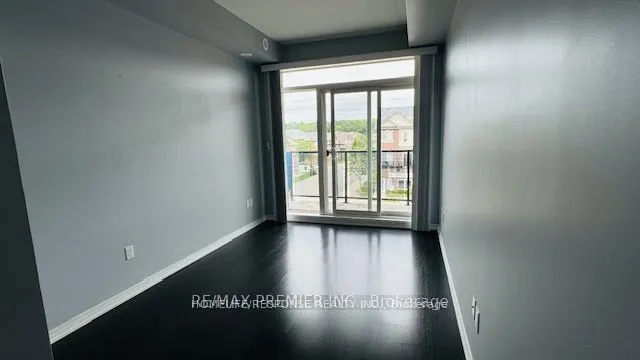
Primary Bedroom
4 Pc Ensuite, W/O To Balcony, Walk-In Closet(s)
Dimensions 13.09 x 8.92 feet
116.76 sqft
Similar Properties(No results)
Mortgage Calculator
Calculate your estimated monthly mortgage payment
Price
$399,900
$
%
%
Total cost of mortgage
$0
Monthly payment
By clicking Save, we will calculate your estimated mortgage for all properties using the saved values (down payment percentage, interest rate, and amortization).
The accuracy and applicability of this calculator are not guaranteed.