Sign In or Create a Free Account to see full details of this property
Key Facts
Key facts for 3 Lisson Crescent
Property Type
House, 2-Storey
Parking
Attached 2 garage, 4 parking
MLS #
W13715140
Size
3000-3500 sqft
Basement
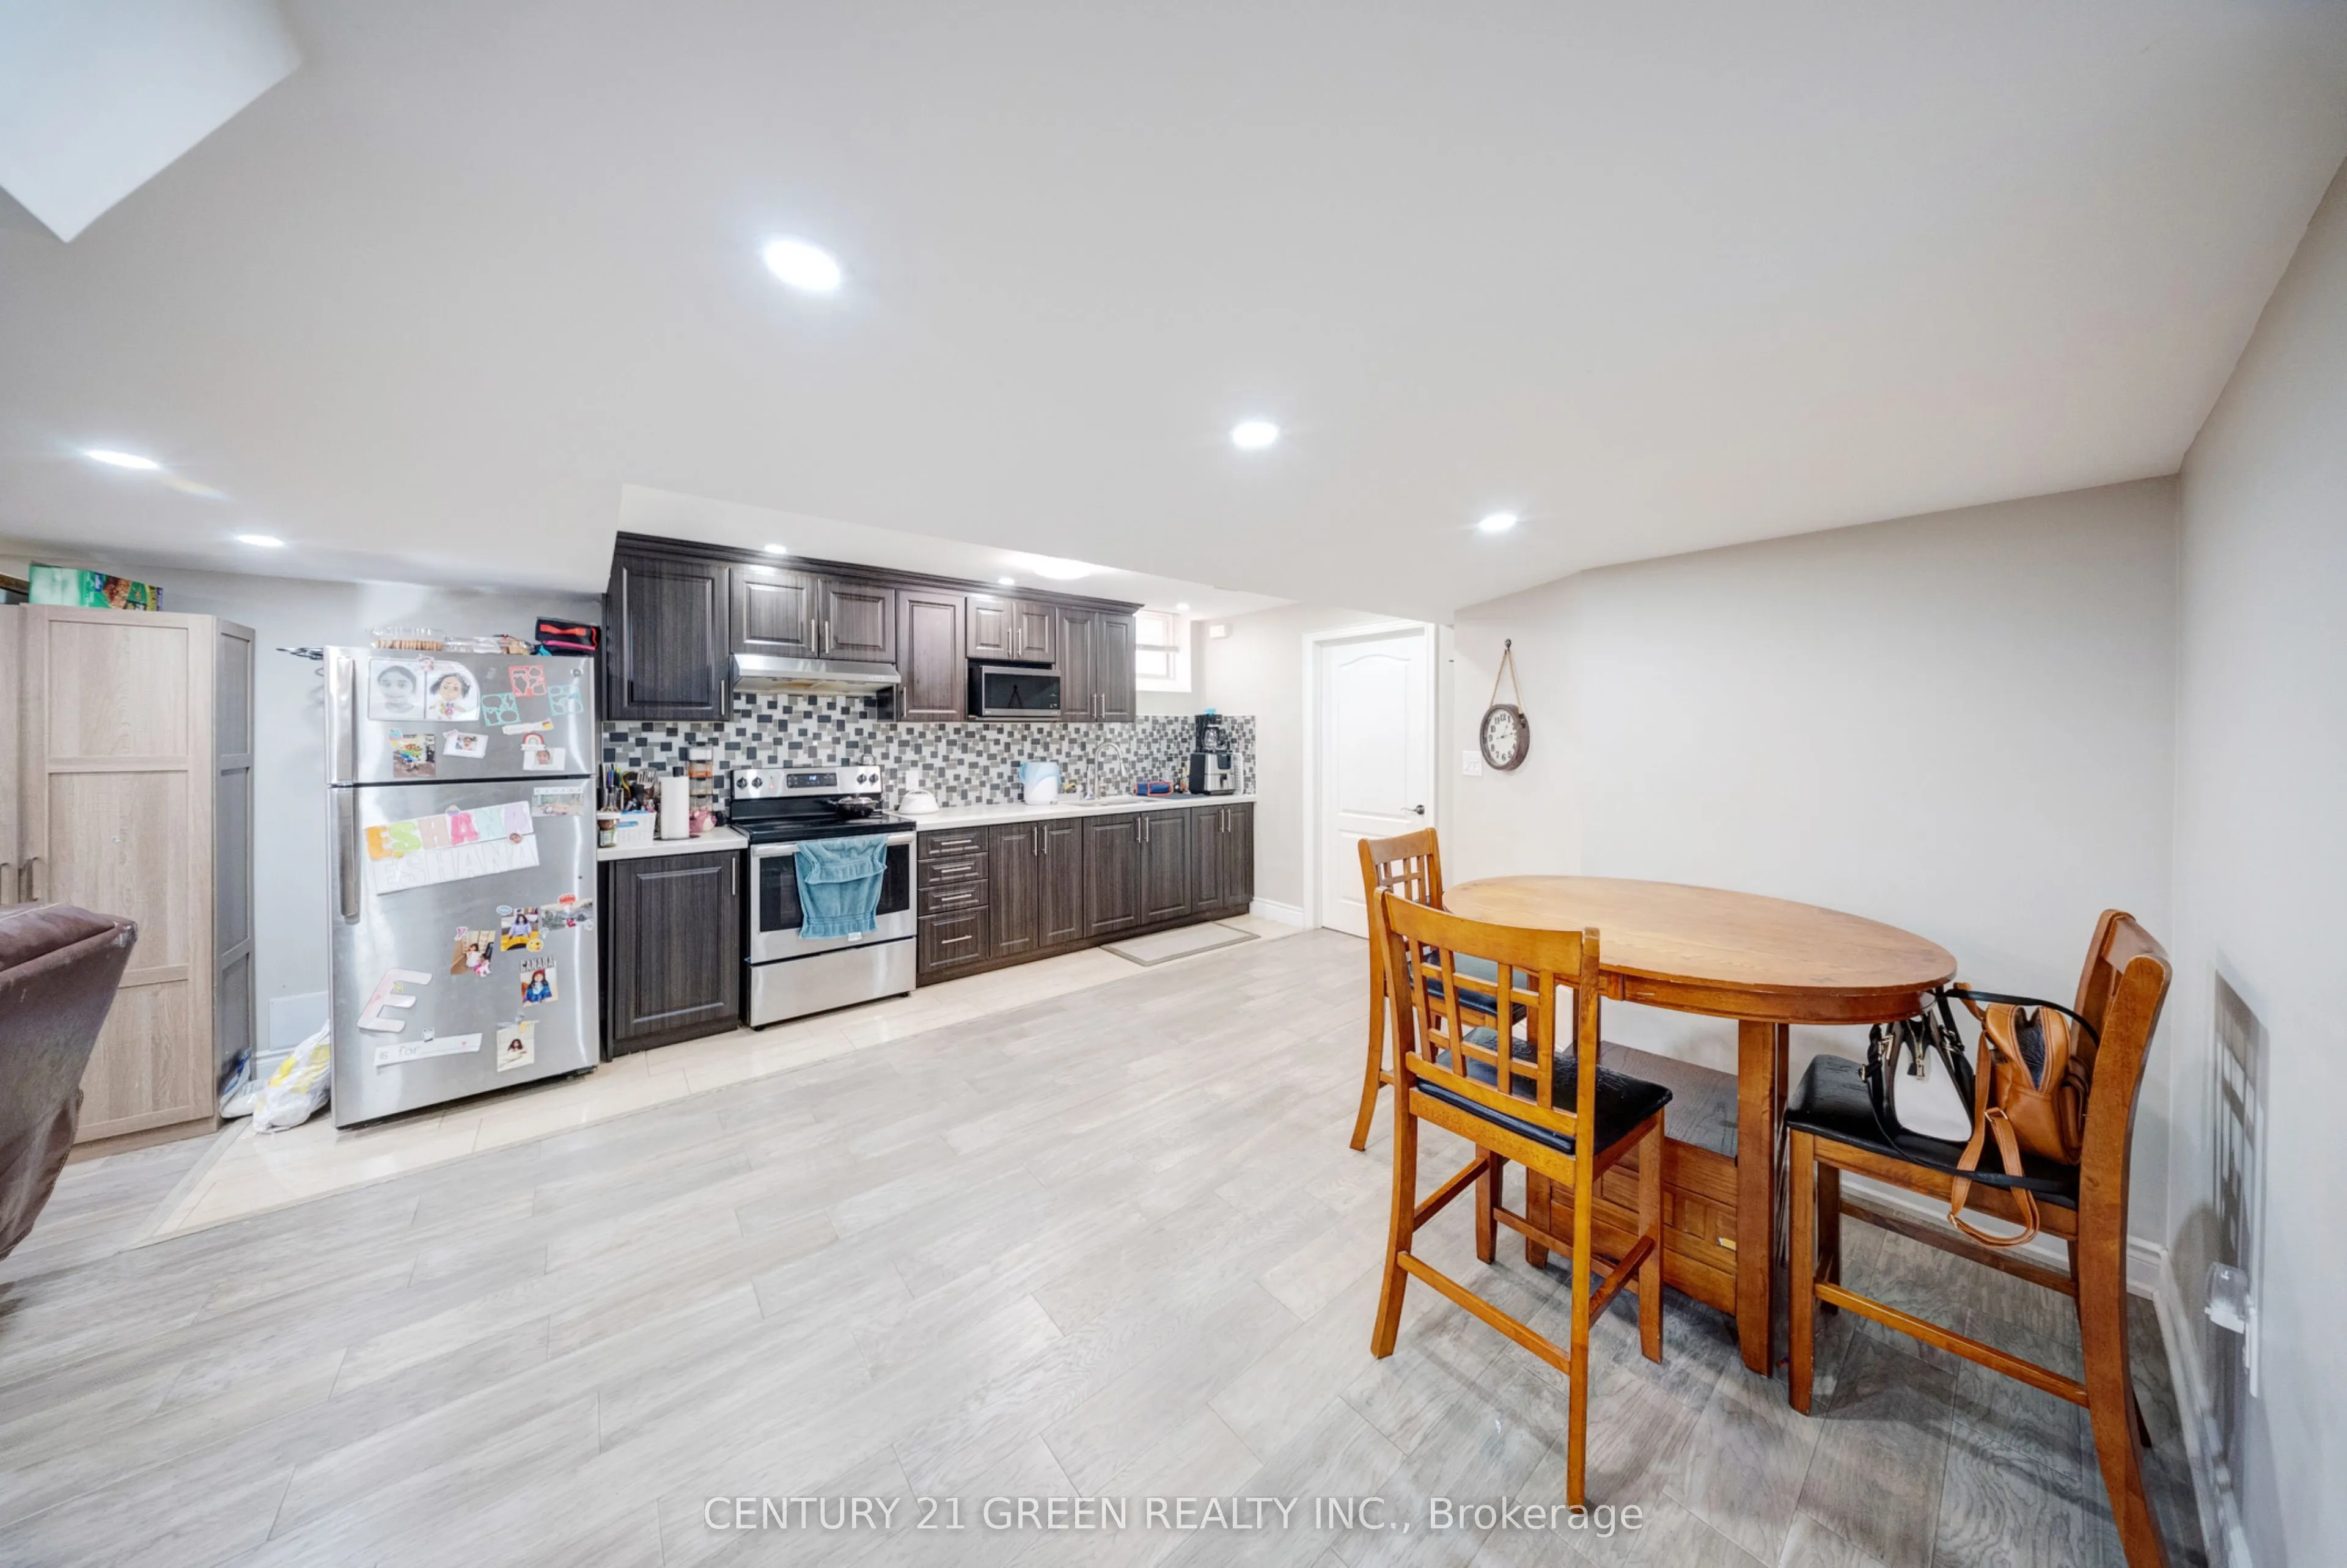
Apartment,Separate Entrance
Listed on
2026-08-26
Lot size
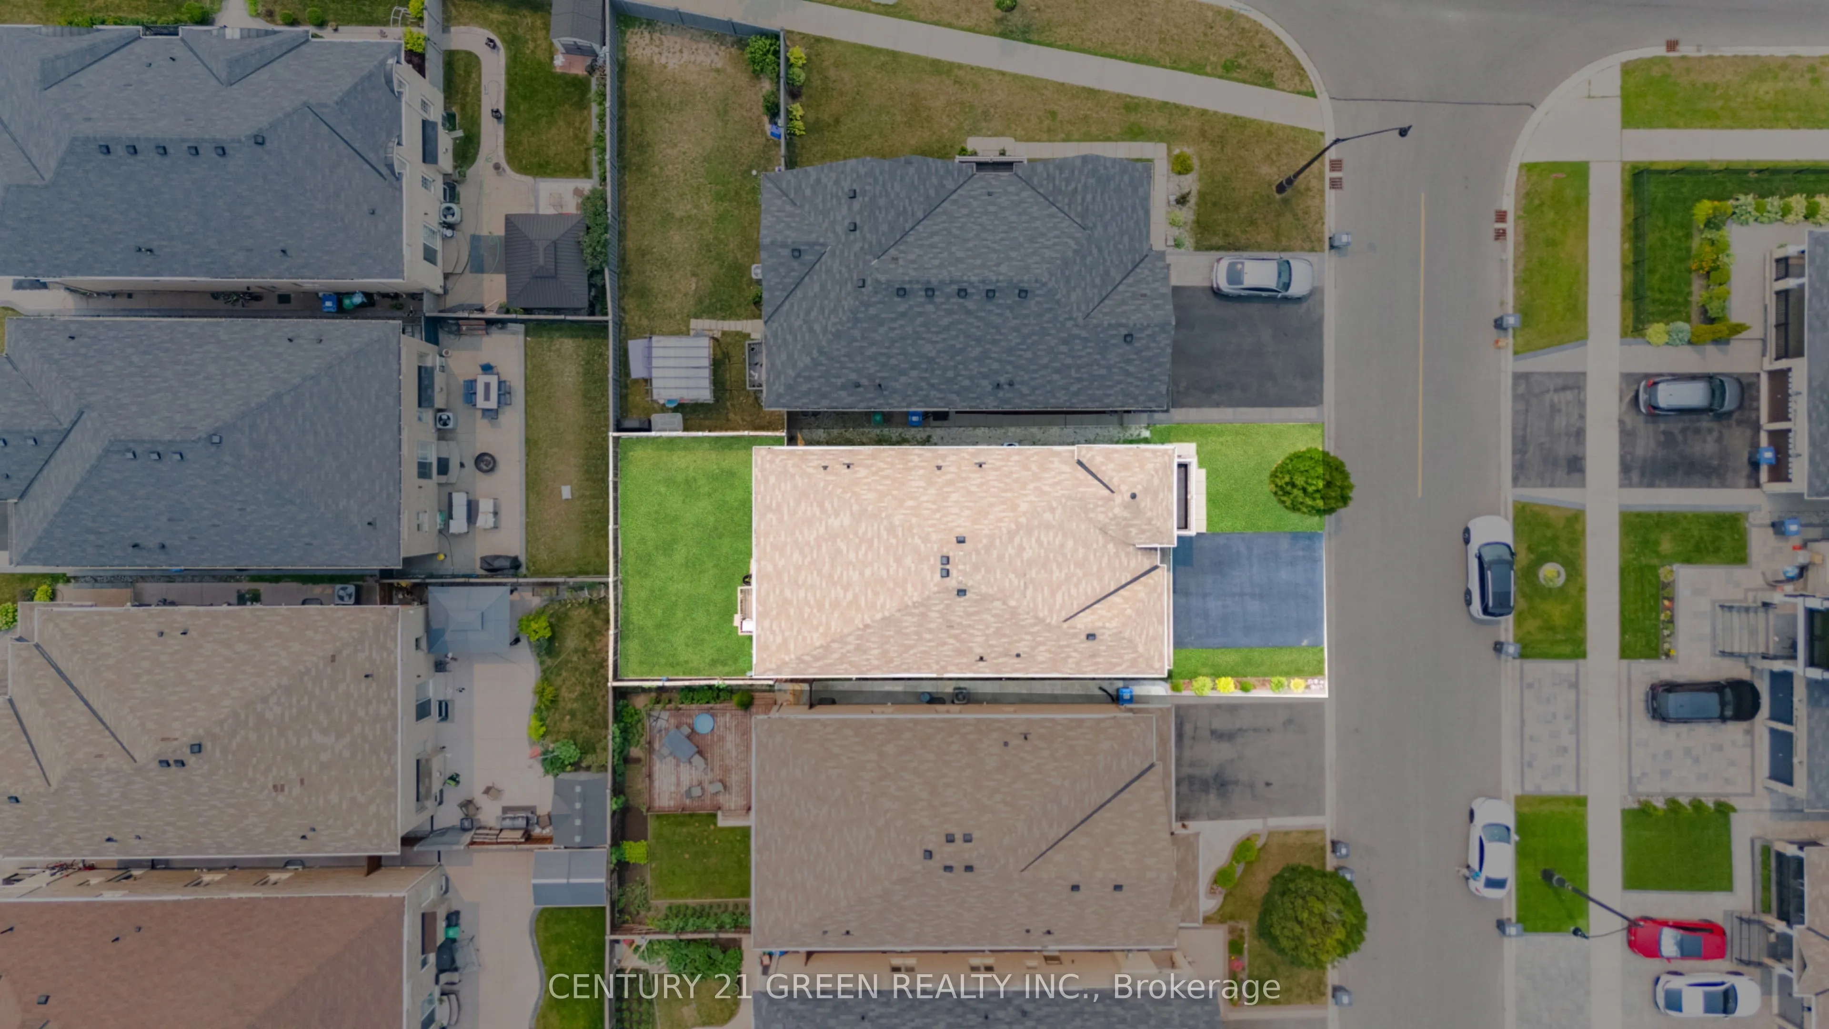
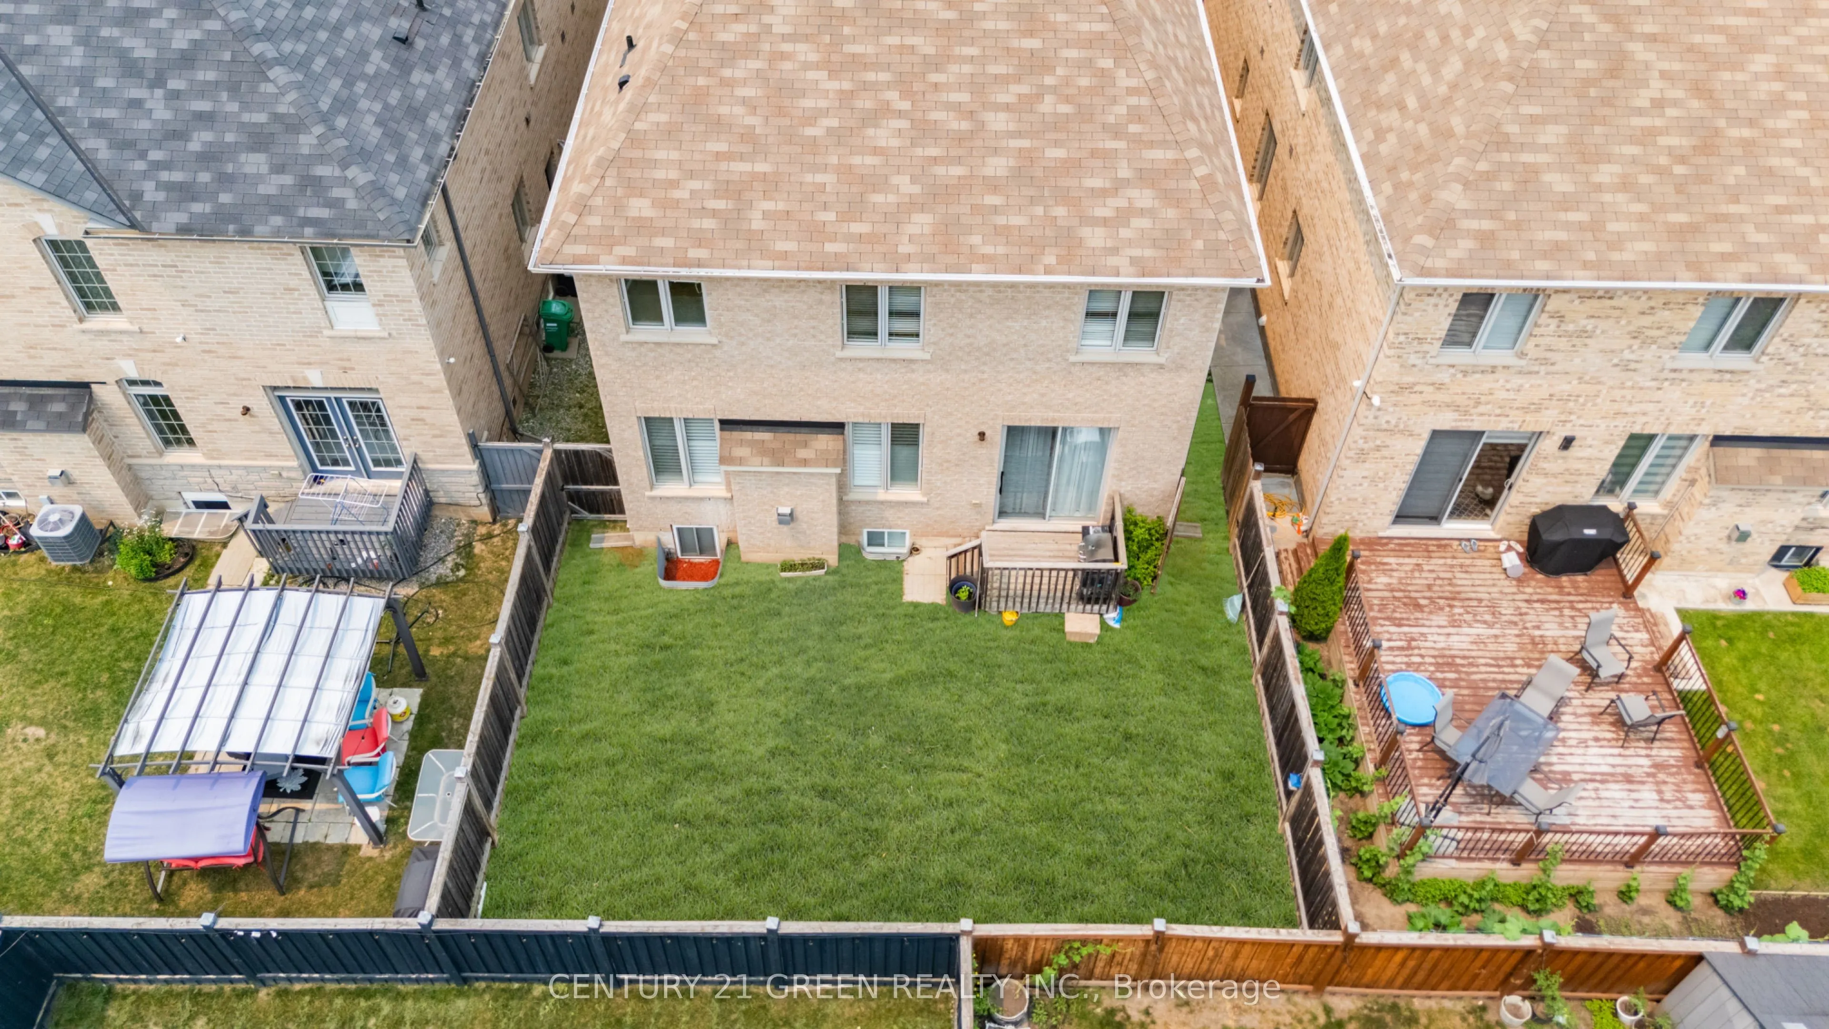
38 x 103.49
Tax
$9,425 /yr
Days on Market
48
Approximate Age
-
Maintenance Fee
-
Description
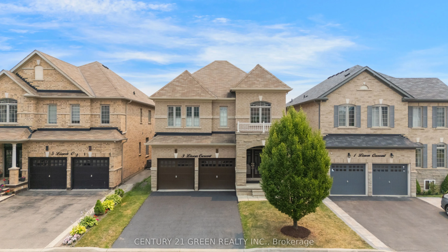
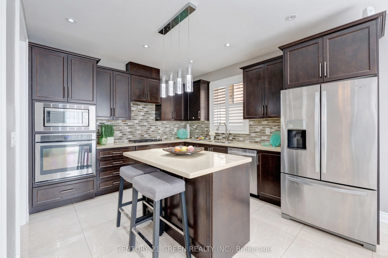
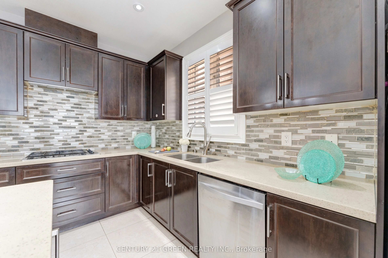
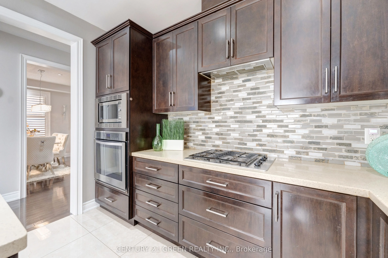
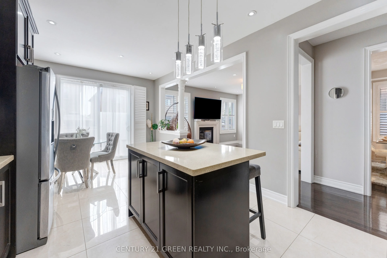
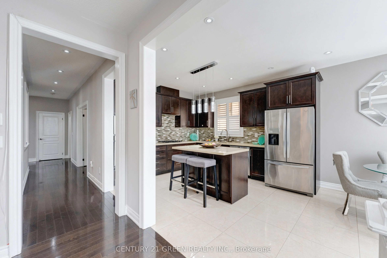
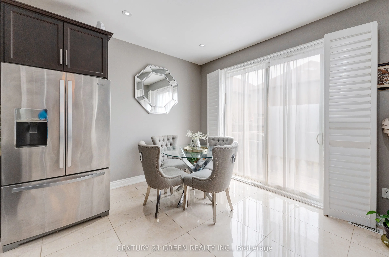
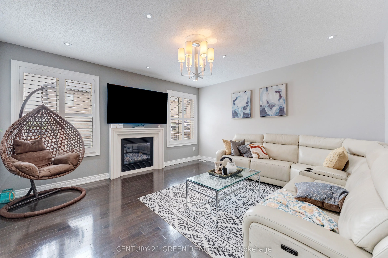
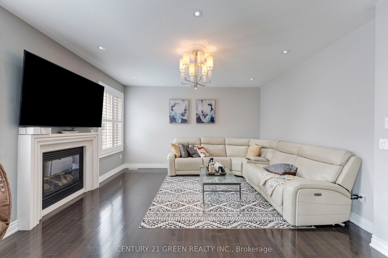
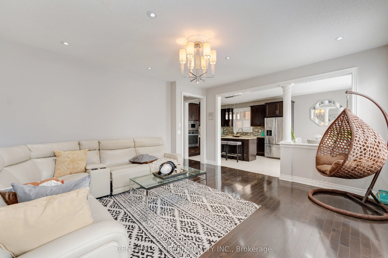
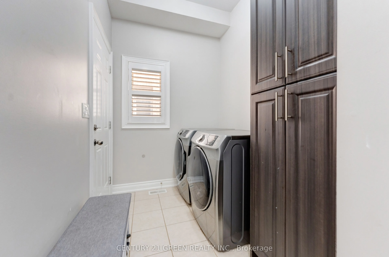
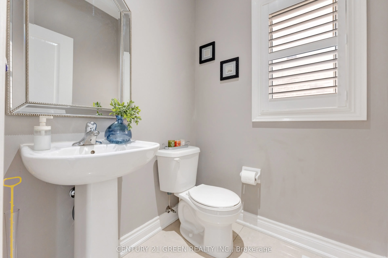
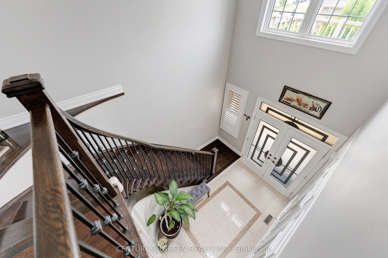
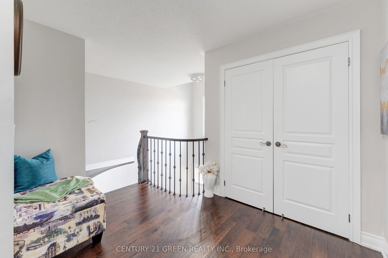
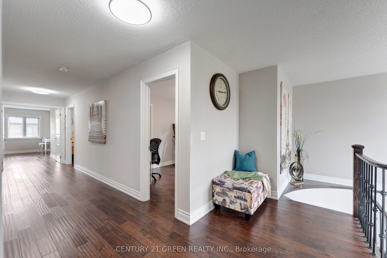
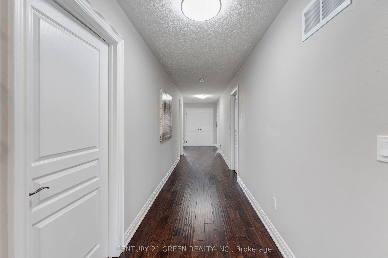
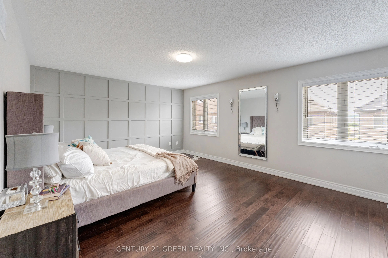
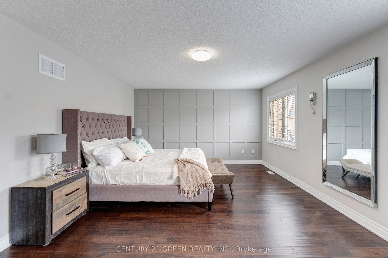
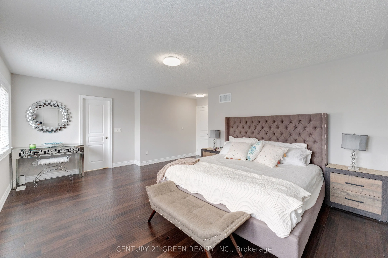
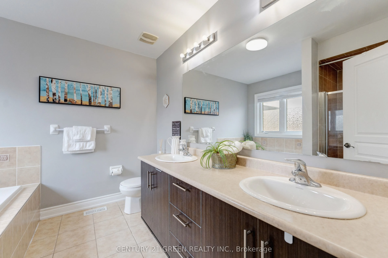
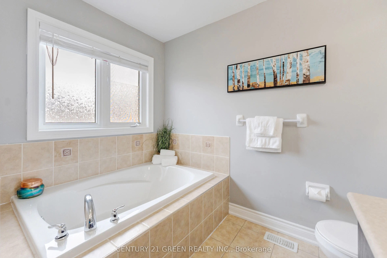
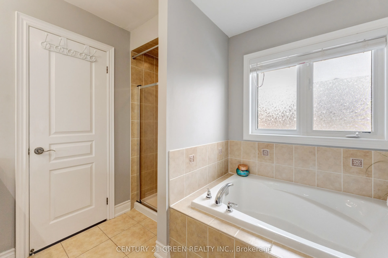
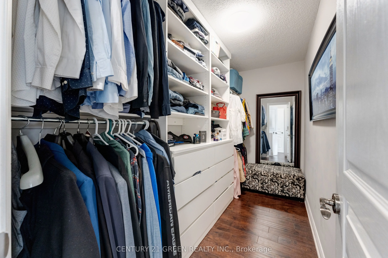
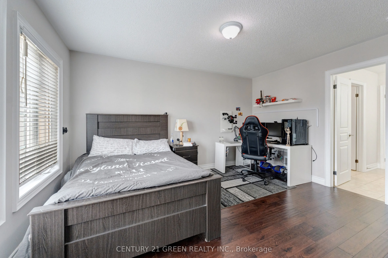
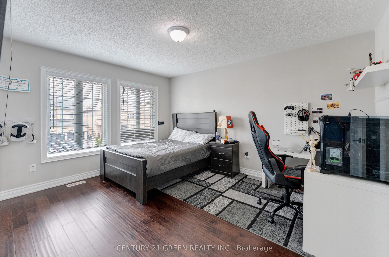
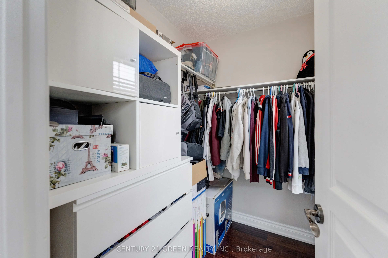
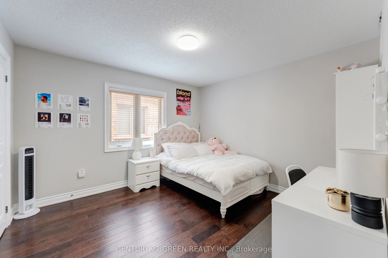
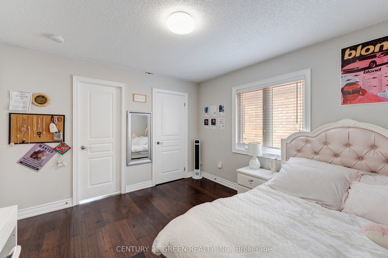
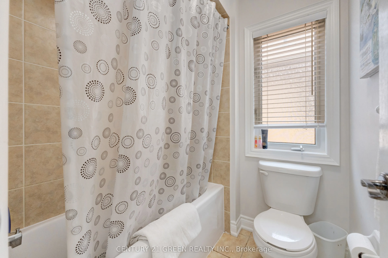
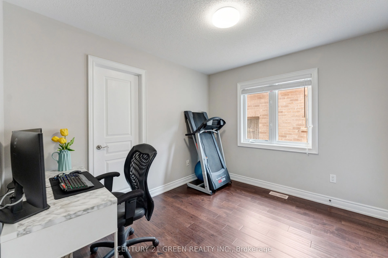
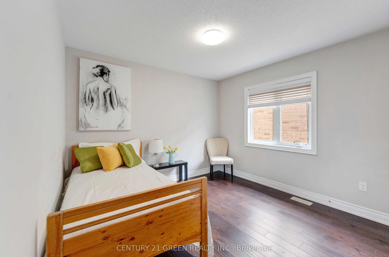
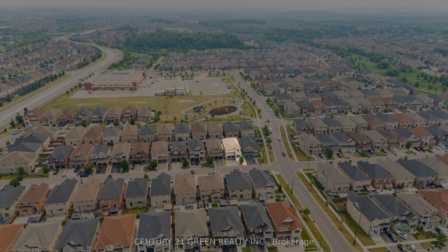
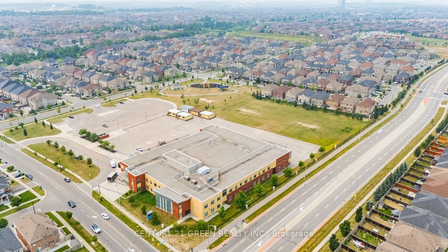
Welcome to this exceptional, first-time-offered family home in the highly sought-after Credit Valley community of Brampton! Lovingly maintained by the original owners, this beautifully kept residence showcases true pride of ownership and offers an outstanding blend of space, comfort, and functionali...ty. Designed for modern family living, the main level features separate living, dining, and family rooms, a cozy fireplace, a dedicated den/home office, and a spacious eat-in kitchen with stainless steel appliances and a bright breakfast area-perfect for both everyday living and entertaining. The upper level offers **5 generously sized bedrooms**, including a luxurious primary retreat complete with a **5-piece ensuite** and a **walk-in closet**.Adding exceptional value is the **2-bedroom legal basement apartment**, ideal for rental income or multi-generational living. Situated in a prime family-friendly location, this home is within walking distance to **Triveni Mandir**, **Gauri Shankar Mandir**, parks, playgrounds, and **Springbrook Public School**. It is also conveniently close to **David Suzuki Secondary School**, **David Suzuki Stadium**, **St. Jean-Marie Vianney Catholic Elementary School**, **McClure Public School**, shopping, public transit, and all major amenities. This is a rare opportunity to own a meticulously maintained home in one of Brampton's most desirable neighborhoods. Don't miss your chance to make this beautiful property your forever home!
Full Property Details
Interior
Bedrooms
5
Bedrooms Plus
2
Total Bedrooms
7
Washrooms
5
Square Footage
3000-3500 sqft
Basement
Apartment,Separate Entrance
Heating Source
Gas
Heating Fuel
Forced Air
Air Conditioning
Central Air
Family Room
Yes
Kitchens
1
Kitchens Plus
1
Total Kitchens
2
Fireplace Features
Yes
Bedrooms
5
Bedrooms Plus
2
Total Bedrooms
7
Washrooms
5
Square Footage
3000-3500 sqft
Basement
Apartment,Separate Entrance
Heating Source
Gas
Heating Fuel
Forced Air
Air Conditioning
Central Air
Family Room
Yes
Kitchens
1
Kitchens Plus
1
Total Kitchens
2
Fireplace Features
Yes
Exterior
Depth
103.49
Front
38.11
Driveway
Private
Lot Size
38 x 103.49 ft
Pool
None
Waterfront
None
Parking Spaces
4
Total Parking Spaces
6.00
Parking Description
Attached
Garage Spaces
2
Zoning
Residential
Depth
103.49
Front
38.11
Driveway
Private
Lot Size
38 x 103.49 ft
Pool
None
Waterfront
None
Parking Spaces
4
Total Parking Spaces
6.00
Parking Description
Attached
Garage Spaces
2
Zoning
Residential
Building Description
Style
2-Storey
Home Type
House
Subtype
Detached
Property Orientation
North
Exterior Finish
Brick,Stone
Sewers
Sewers
Water Supply
Municipal
Possession Date
No Data
Style
2-Storey
Home Type
House
Subtype
Detached
Property Orientation
North
Exterior Finish
Brick,Stone
Sewers
Sewers
Water Supply
Municipal
Possession Date
No Data
Community
Community
Credit Valley
Community
Credit Valley
Taxes & Fees
Taxes
$9,425 /yr
Tax Year
2026
Occupancy
Owner+Tenant
Taxes
$9,425 /yr
Tax Year
2026
Occupancy
Owner+Tenant
Room Types
Bedroom 2
Double Sink, Large Closet
Dimensions 10.79 x 12.37 feet
133.47 sqft
Bedroom 3
Double Sink, Large Closet
Dimensions 10.79 x 9.58 feet
103.37 sqft
Bedroom 4
Walk-In Closet(s), 4 Pc Ensuite
Dimensions 11.58 x 12.99 feet
150.42 sqft
Bedroom 5
Large Closet, 4 Pc Ensuite, Double Sink
Dimensions 11.58 x 11.98 feet
138.73 sqft
Breakfast
Overlooks Backyard, Combined w/Kitchen
Dimensions 11.58 x 10.99 feet
127.26 sqft
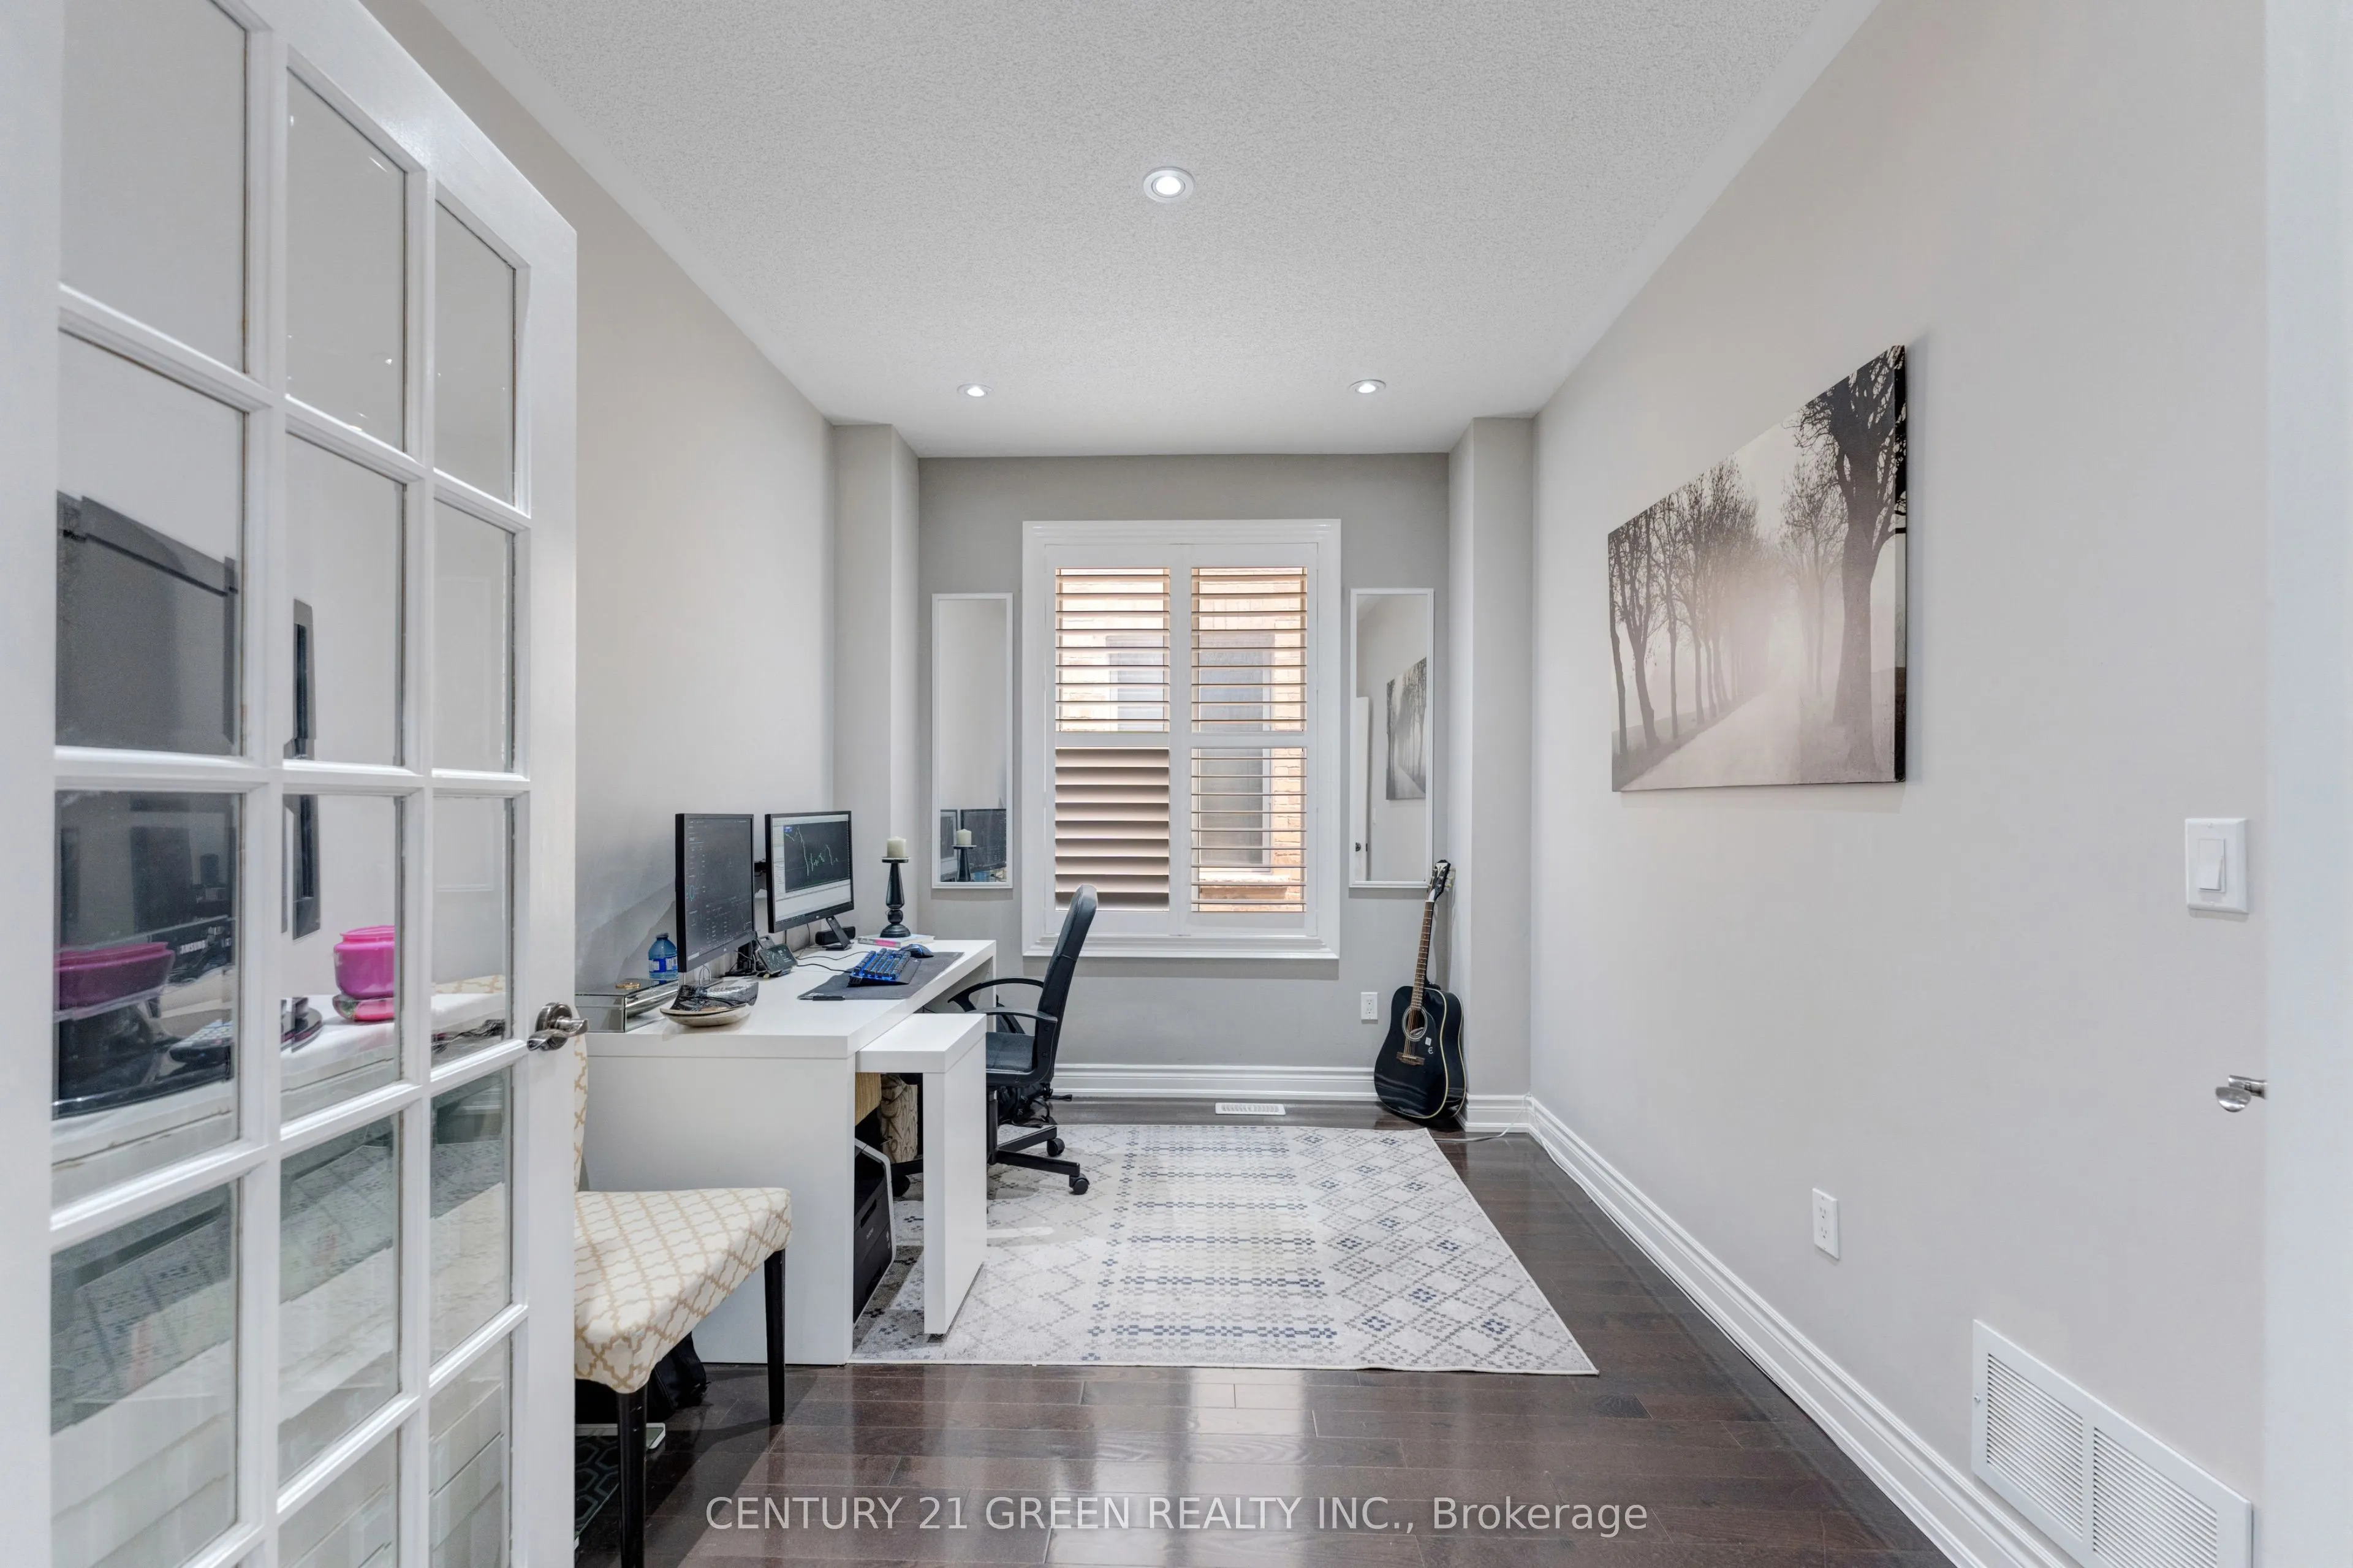
Den
Pot Lights, Hardwood Floor
Dimensions 11.58 x 8.99 feet
104.1 sqft
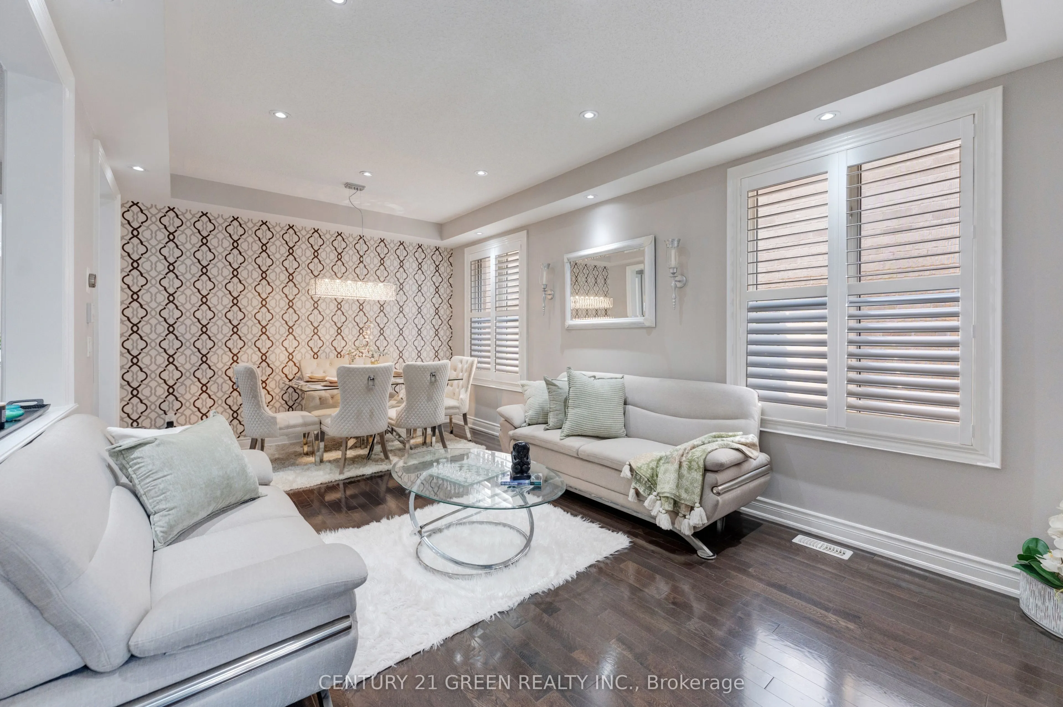
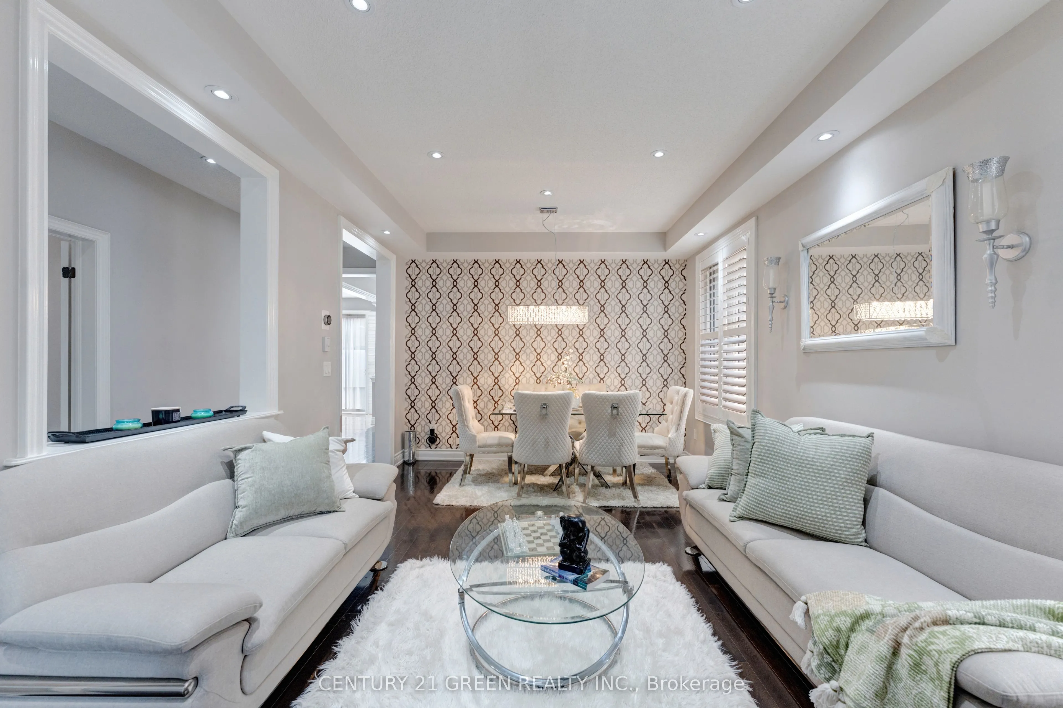
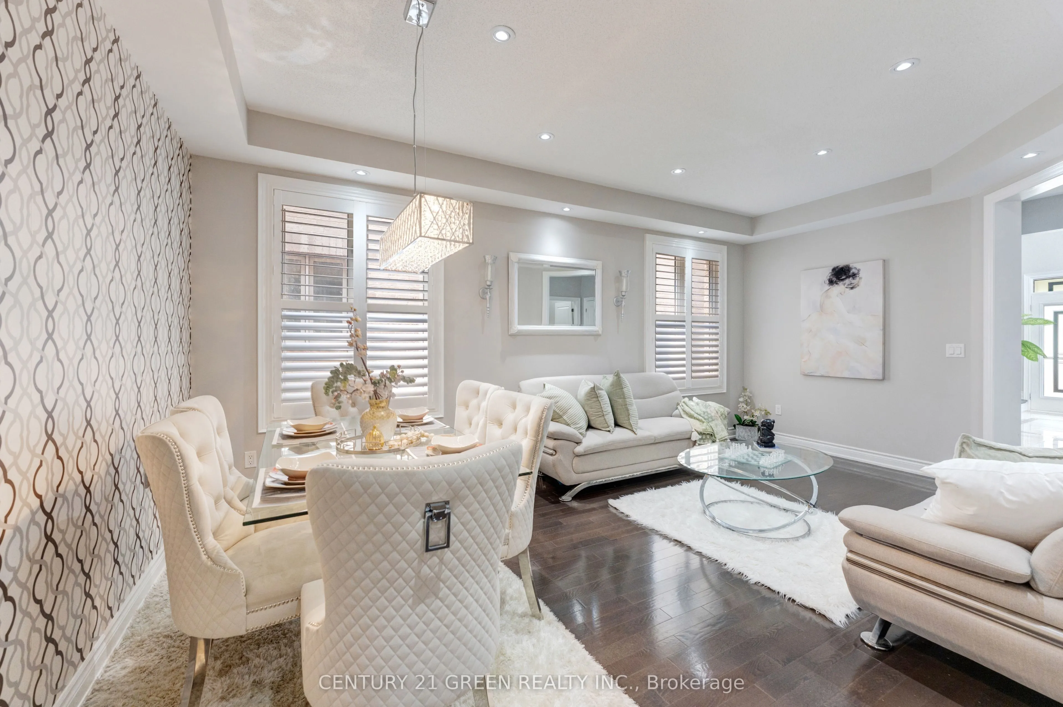
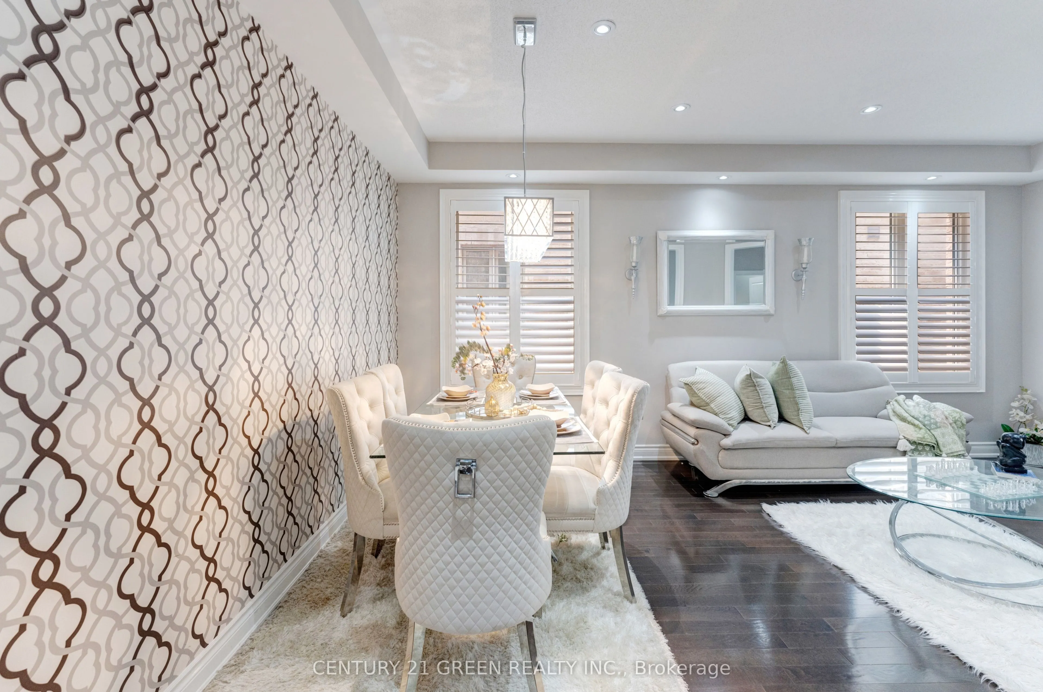
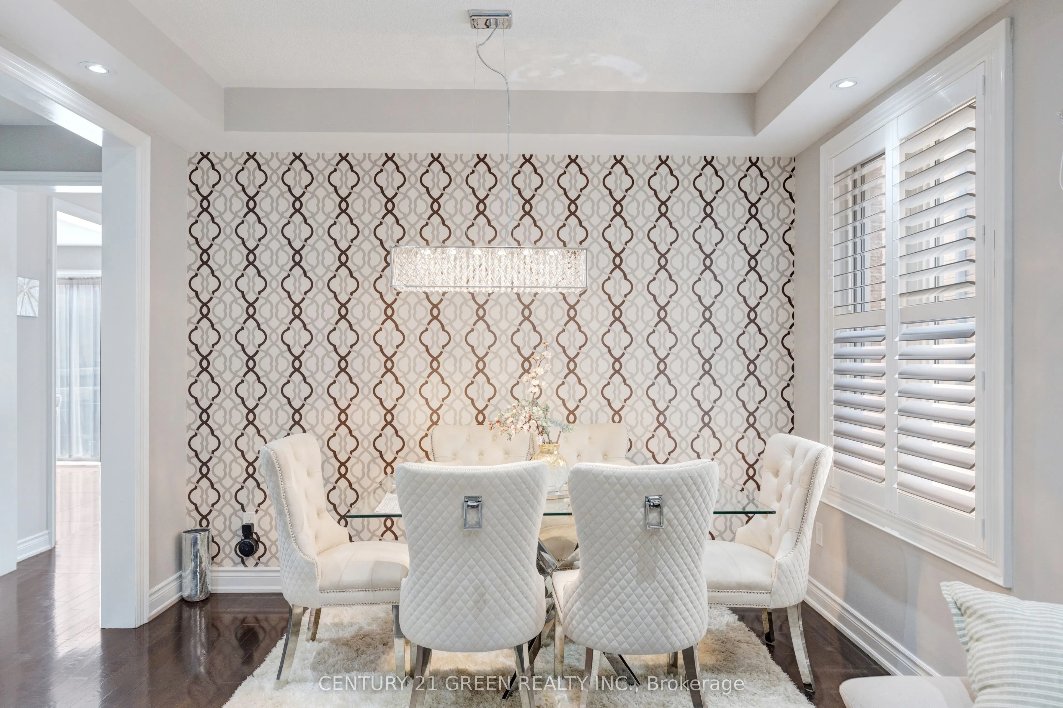
Dining Room
Combined w/Living, Pot Lights, Hardwood Floor
Dimensions 11.58 x 19 feet
220.02 sqft
Family Room
Gas Fireplace, Overlooks Backyard, Hardwood Floor
Dimensions 15.98 x 14.99 feet
239.54 sqft
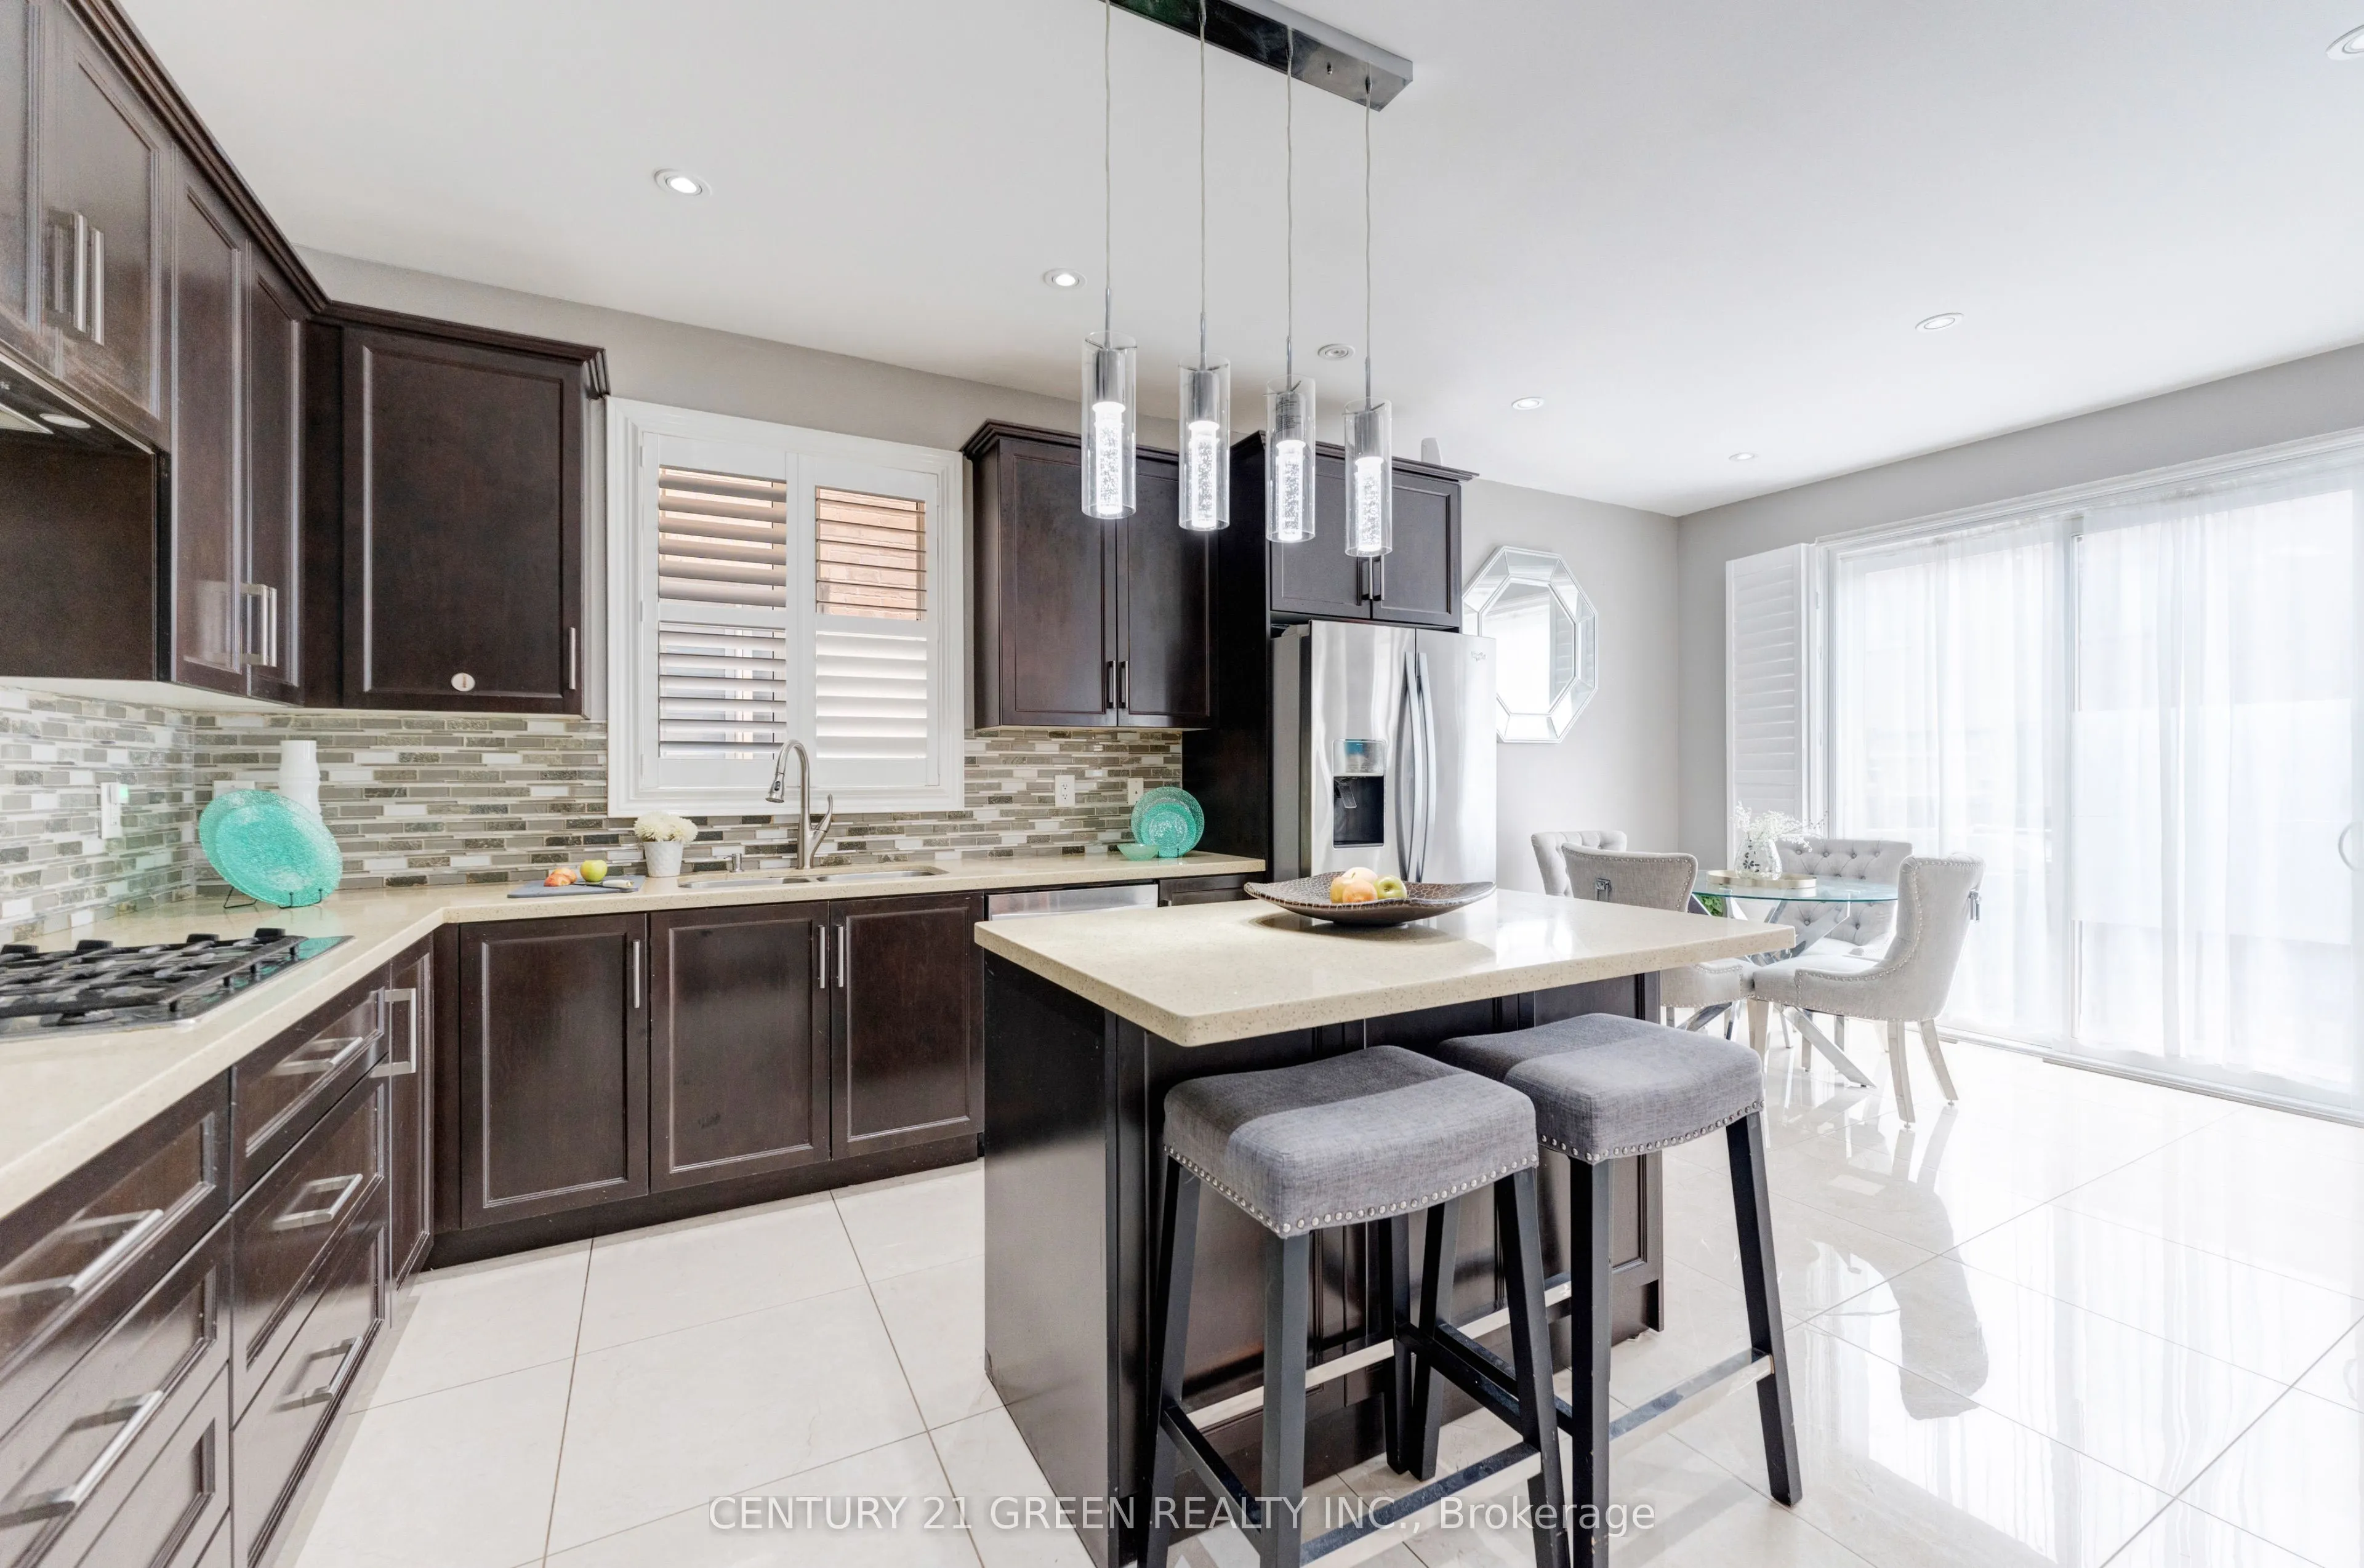
Kitchen
Stainless Steel Appl, Centre Island, Backsplash
Dimensions 11.58 x 9.97 feet
115.45 sqft
Living Room
Combined w/Dining, Hardwood Floor
Dimensions 11.58 x 19 feet
220.02 sqft
Primary Bedroom
5 Pc Ensuite, Walk-In Closet(s)
Dimensions 17.98 x 14.99 feet
269.52 sqft
Similar Properties(No results)
Mortgage Calculator
Calculate your estimated monthly mortgage payment
Price
$1,529,900
$
%
%
Total cost of mortgage
$0
Monthly payment
By clicking Save, we will calculate your estimated mortgage for all properties using the saved values (down payment percentage, interest rate, and amortization).
The accuracy and applicability of this calculator are not guaranteed.