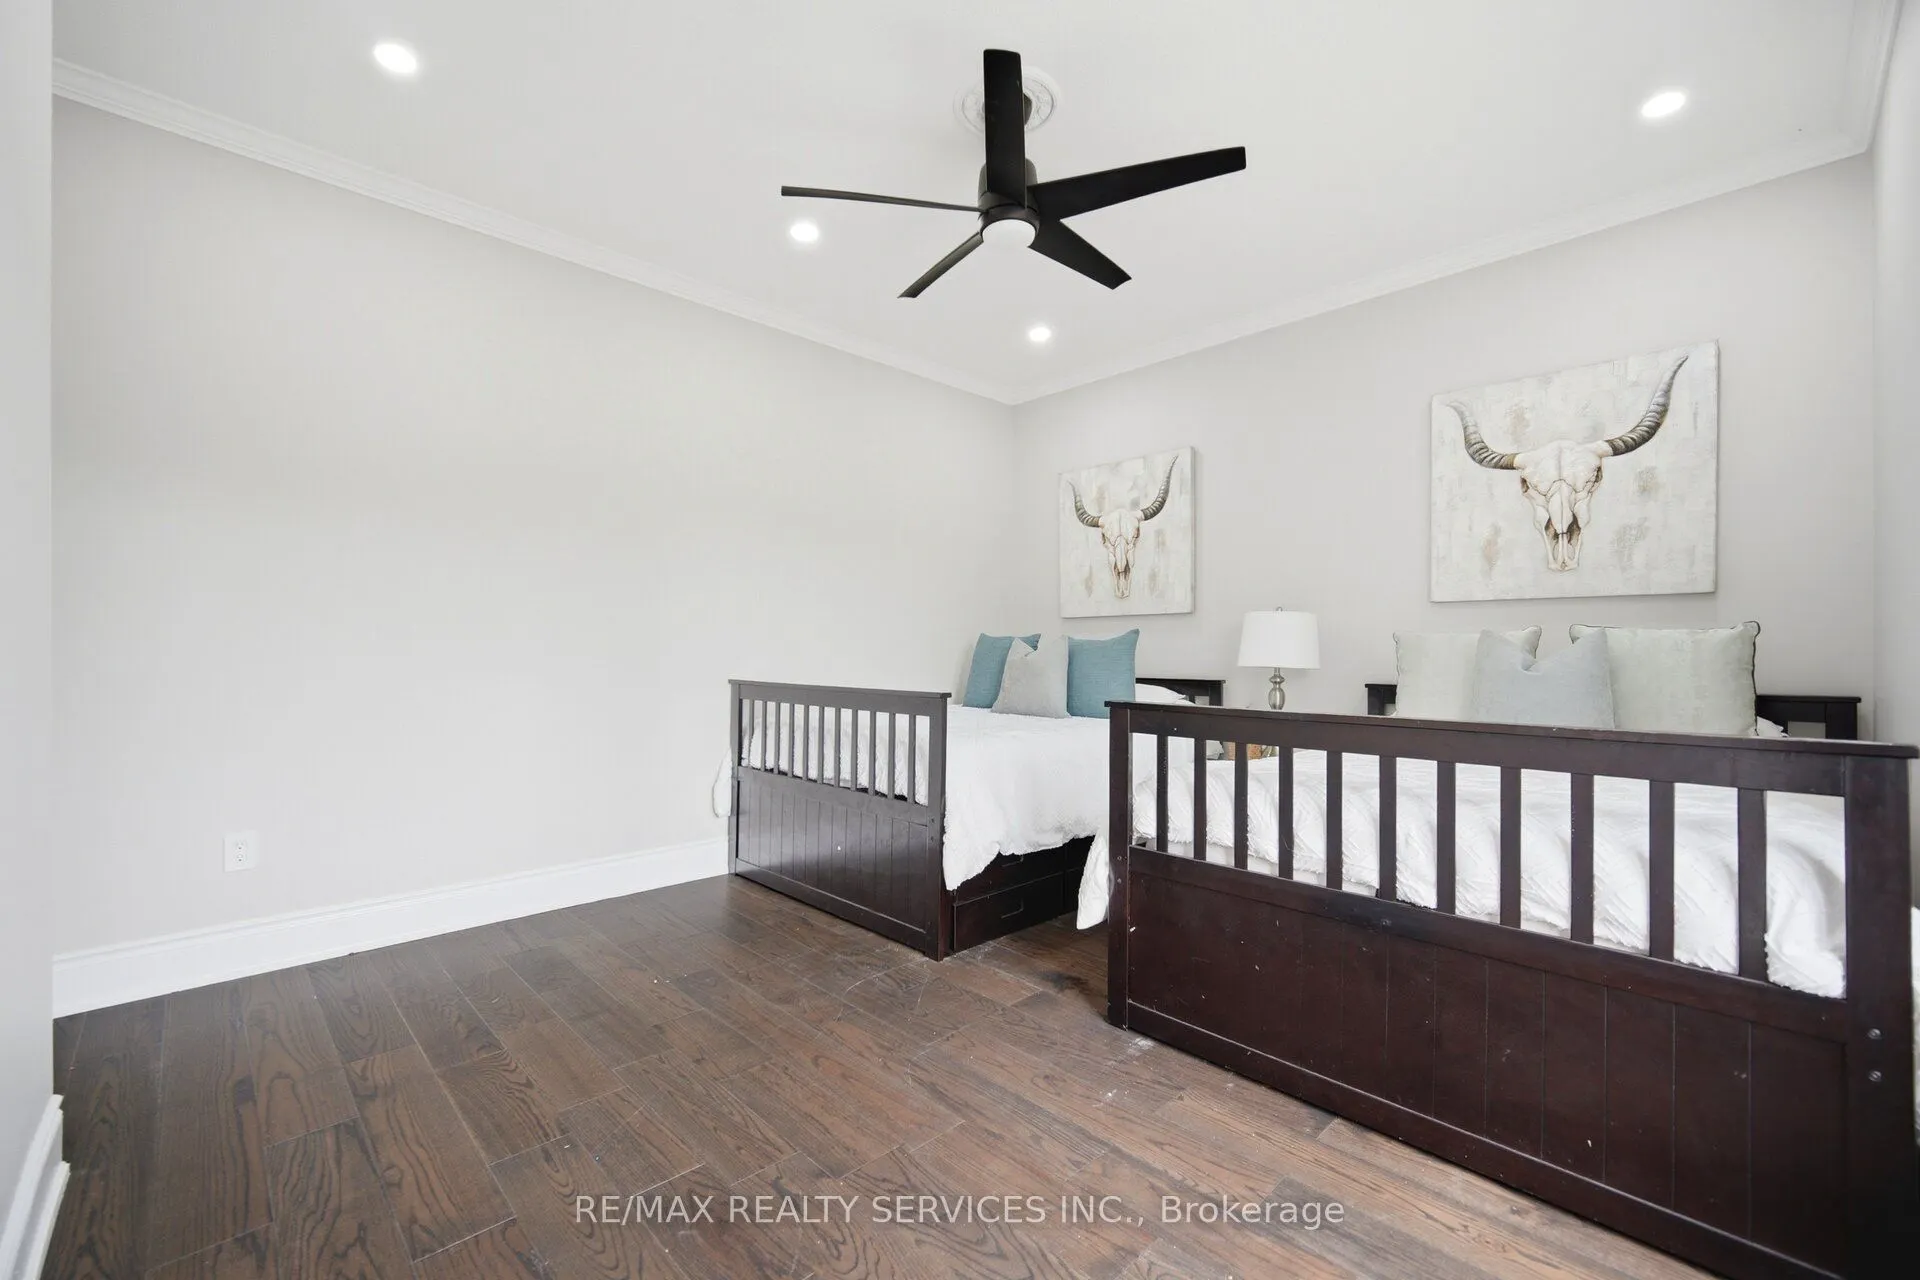
Sign In or Create a Free Account to see full details of this property
Key Facts
Key facts for 1 Adamsville Road
Property Type
House, 2-Storey
Parking
Attached 2 garage, 2 parking
MLS #
W13679420
Size
3500-5000 sqft
Basement
None
Listed on
2026-08-15
Lot size
-
Tax
-
Days on Market
59
Approximate Age
-
Maintenance Fee
-
Parking
Description
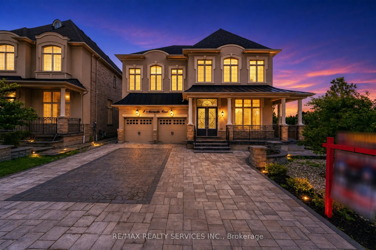
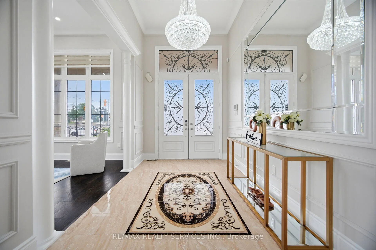
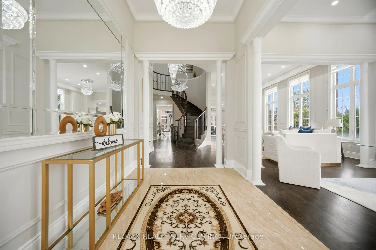
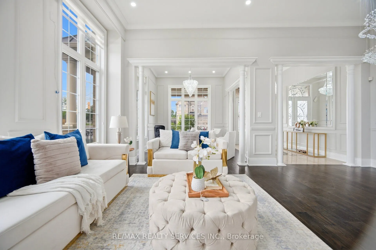
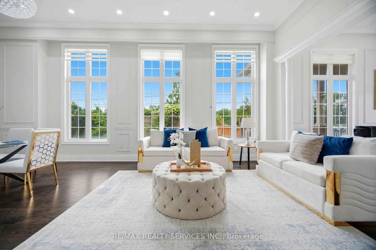
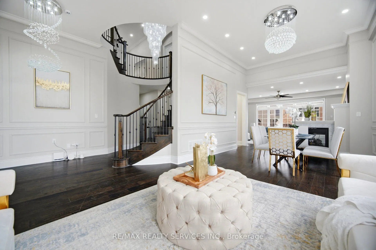
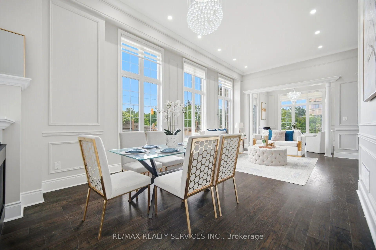
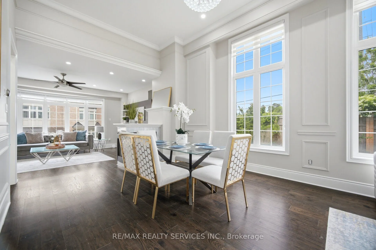
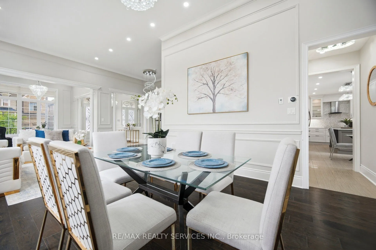
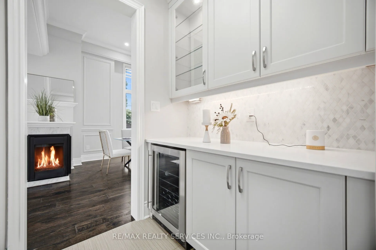
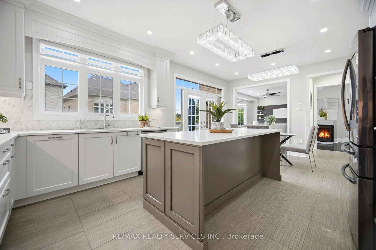
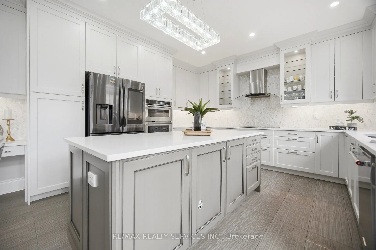
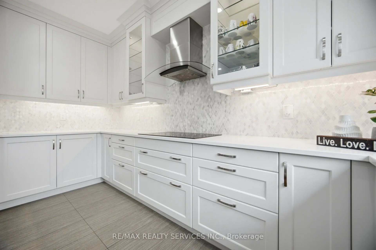
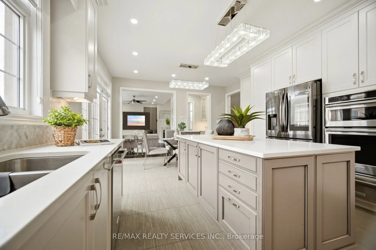
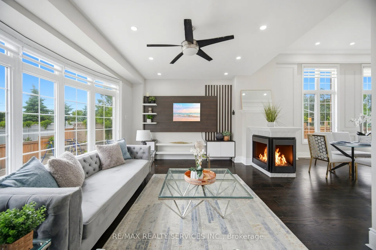
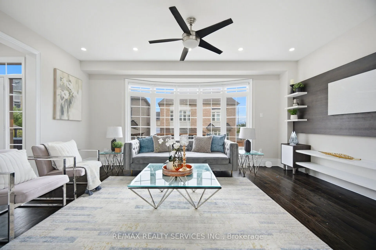
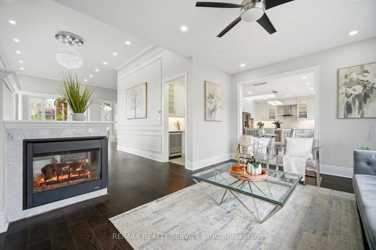
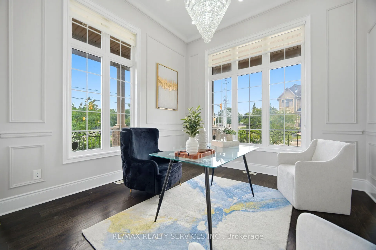
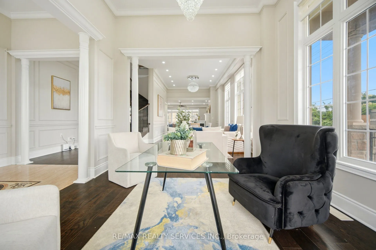
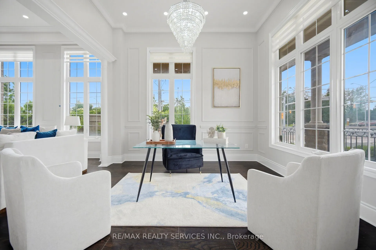
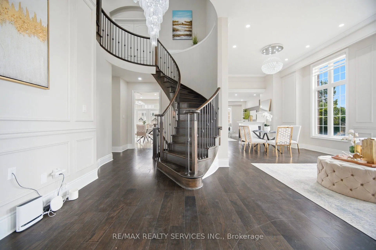
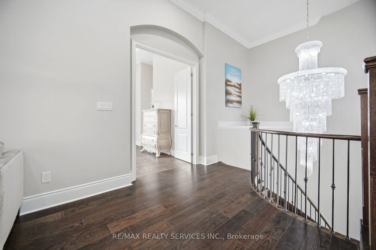
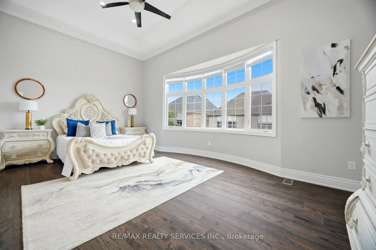
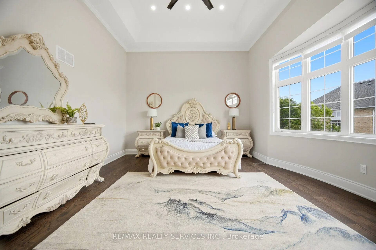
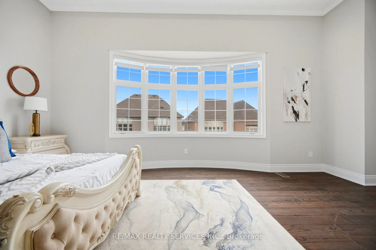
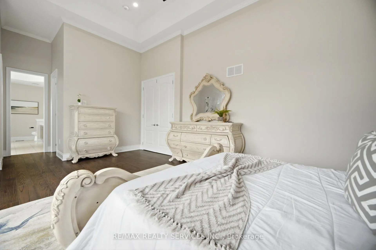
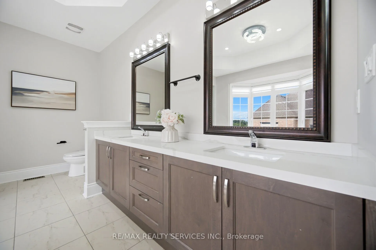
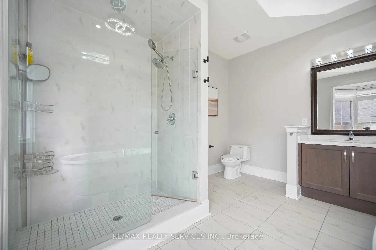
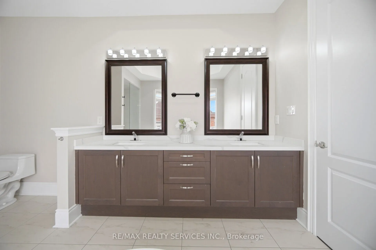
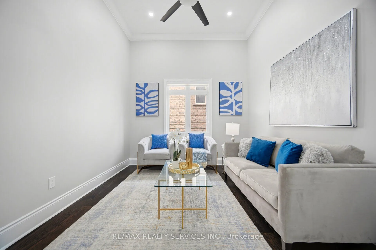
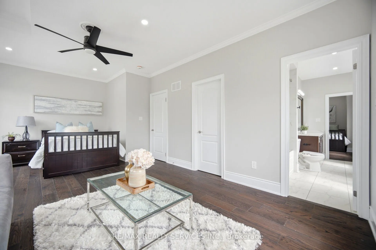
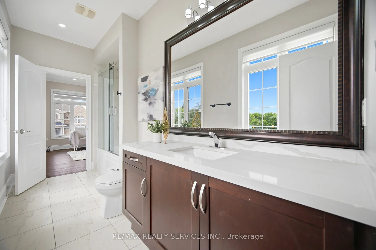
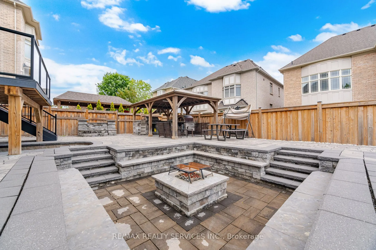
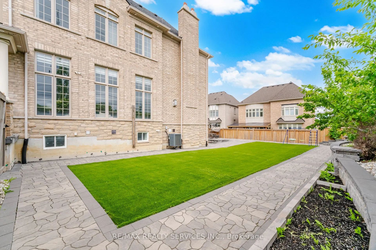
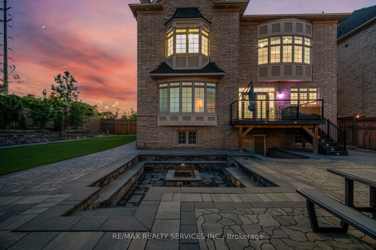
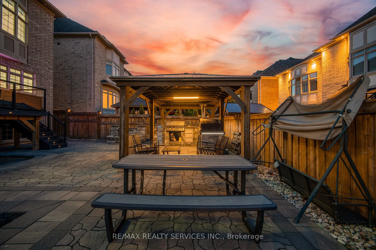
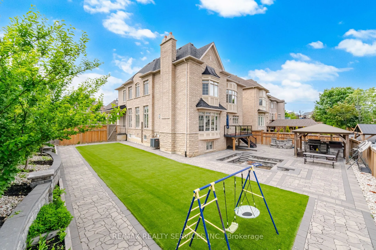
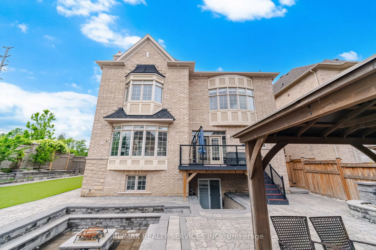
Welcome to 1 Adamsville Rd, An exceptional luxury residence in the prestigious Credit Valley Estates !! Offering approx. 3,970 sq. ft. This impressive home features 4+1 bedrooms and 4washrooms , designed with soaring ceilings, elegant chandeliers, premium finishes, and spacious principal rooms throu...ghout . Pot Lights Inside & outside , all Custom Built Closets In rooms & Garage ###Situated on a premium corner lot### with professionally landscaped grounds, a natural stone driveway and backyard ### covered outdoor living space### Fire pit area ### and multiple entertaining zones. Approx. $500,000 Spend on Quality Upgrades. Combining luxury, comfort, and exceptional outdoor living, this is a rare opportunity to Live in a distinguished home in one of Brampton's most sought-after neighbourhoods. Basement is Not Included .Landlord Requested no Pets & No Smoking . Tenant to Pay Rent + 70% Utilities .( Electricity , Gas , Water & Hot water Tank rental)
Full Property Details
Interior
Bedrooms
4
Bedrooms Plus
1
Total Bedrooms
5
Washrooms
4
Square Footage
3500-5000 sqft
Basement
None
Heating Source
Gas
Heating Fuel
Forced Air
Air Conditioning
Central Air
Family Room
Yes
Kitchens
1
Total Kitchens
1
Fireplace Features
Yes
Bedrooms
4
Bedrooms Plus
1
Total Bedrooms
5
Washrooms
4
Square Footage
3500-5000 sqft
Basement
None
Heating Source
Gas
Heating Fuel
Forced Air
Air Conditioning
Central Air
Family Room
Yes
Kitchens
1
Total Kitchens
1
Fireplace Features
Yes
Exterior
Driveway
Private
Pool
None
Parking Spaces
2
Total Parking Spaces
4.00
Parking Description
Attached
Garage Spaces
2
Driveway
Private
Pool
None
Parking Spaces
2
Total Parking Spaces
4.00
Parking Description
Attached
Garage Spaces
2
Building Description
Style
2-Storey
Home Type
House
Subtype
Detached
Property Orientation
North
Exterior Finish
Brick,Stone
Sewers
Sewers
Water Supply
Municipal
Possession Date
No Data
Style
2-Storey
Home Type
House
Subtype
Detached
Property Orientation
North
Exterior Finish
Brick,Stone
Sewers
Sewers
Water Supply
Municipal
Possession Date
No Data
Community
Community
Credit Valley
Community
Credit Valley
Taxes & Fees
Occupancy
Owner
Parking
Included
Occupancy
Owner
Parking
Included
Room Types
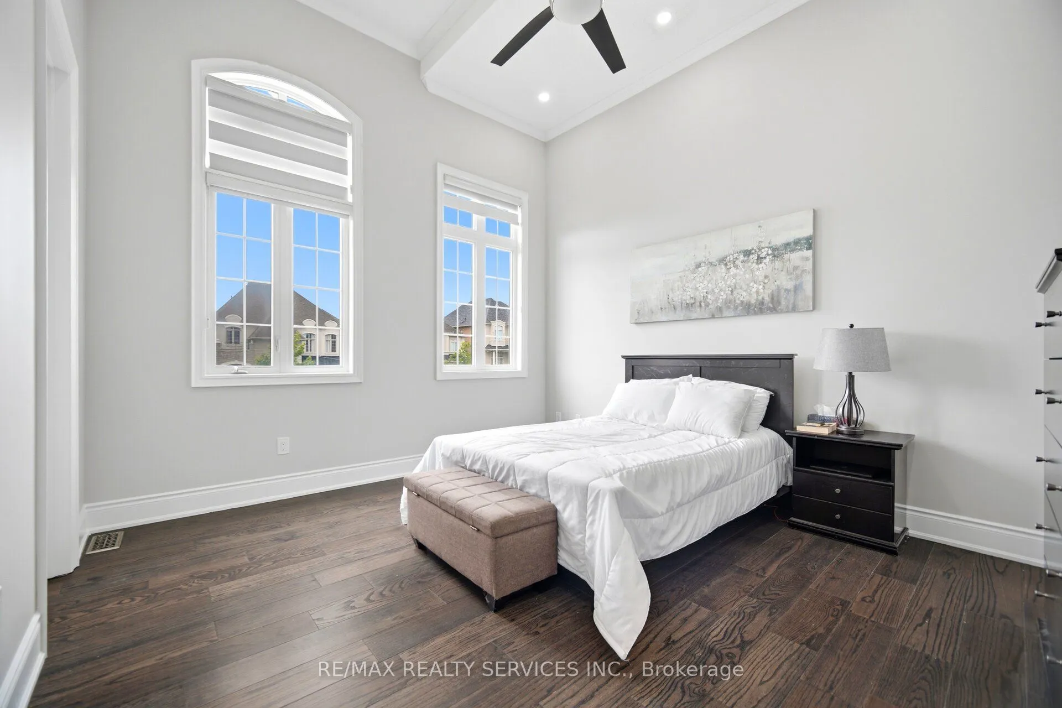
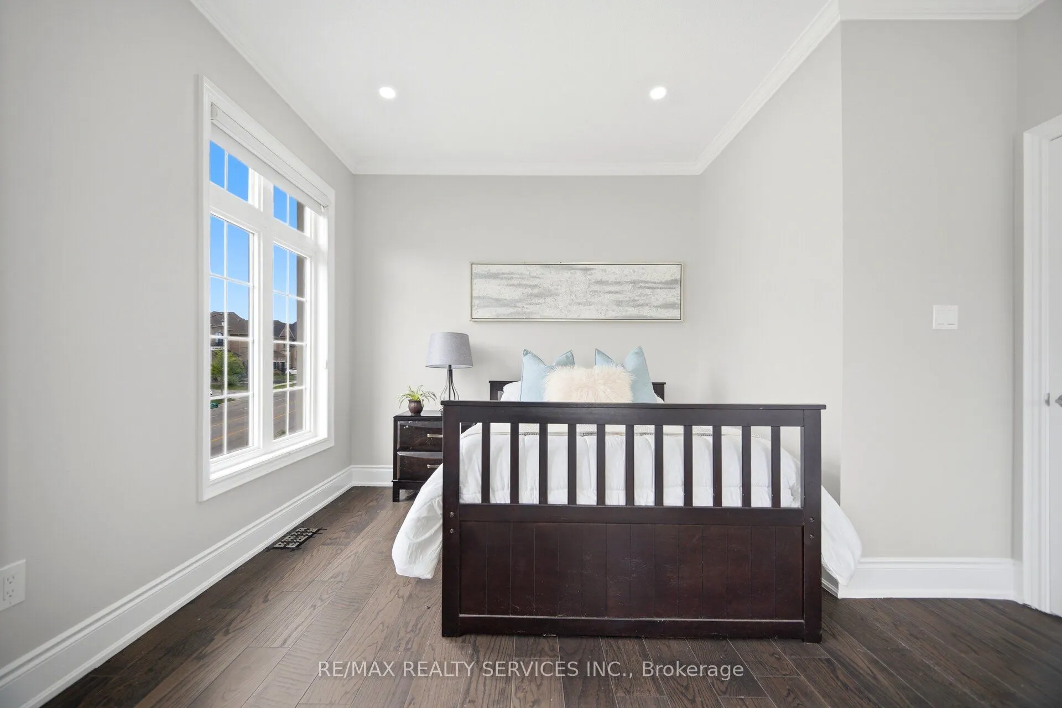
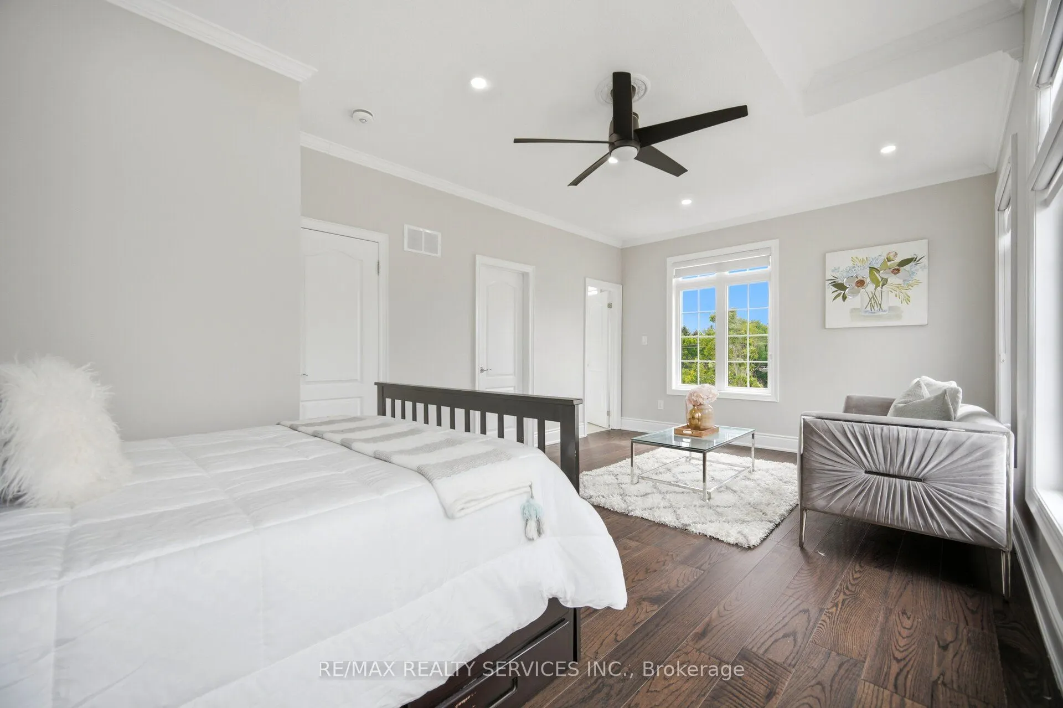
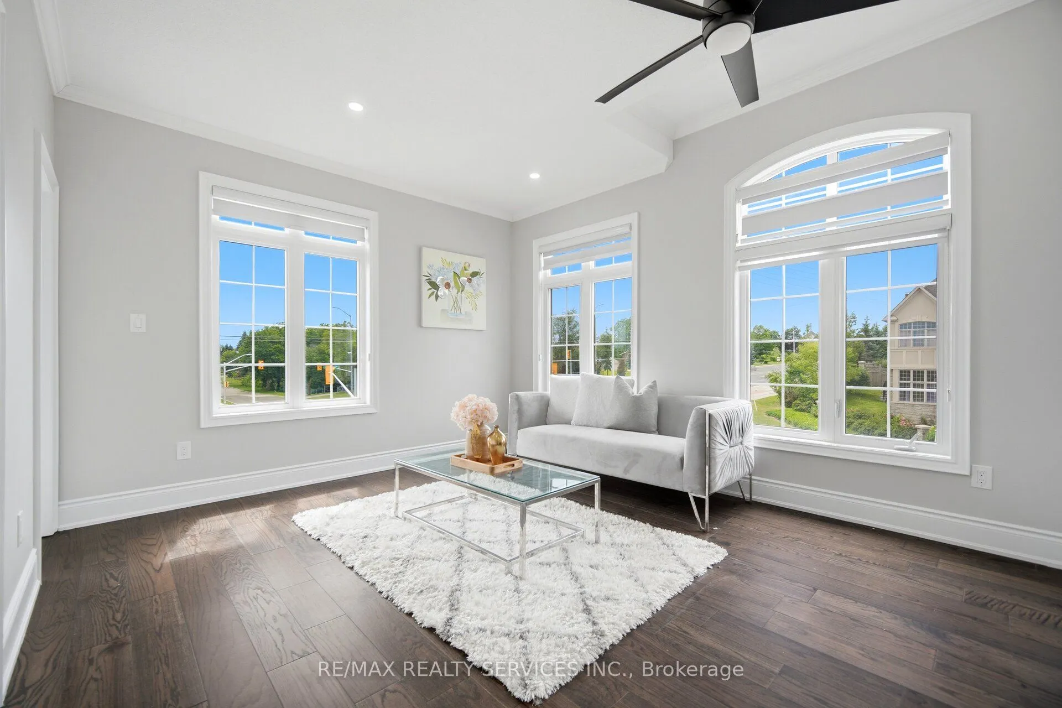
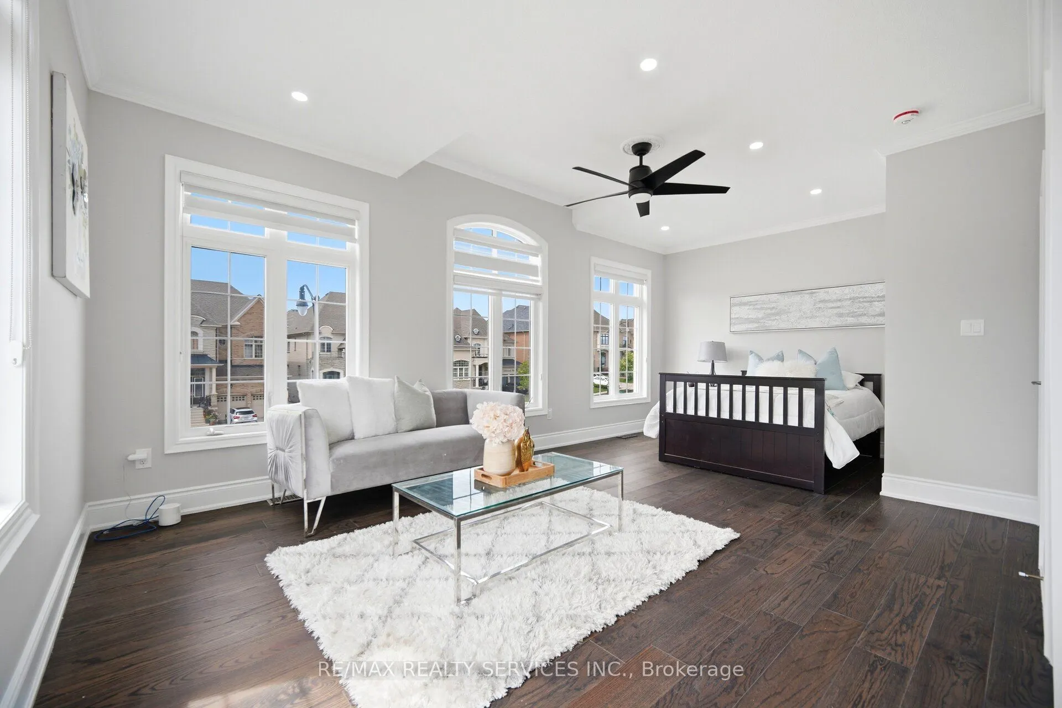
Bedroom 2
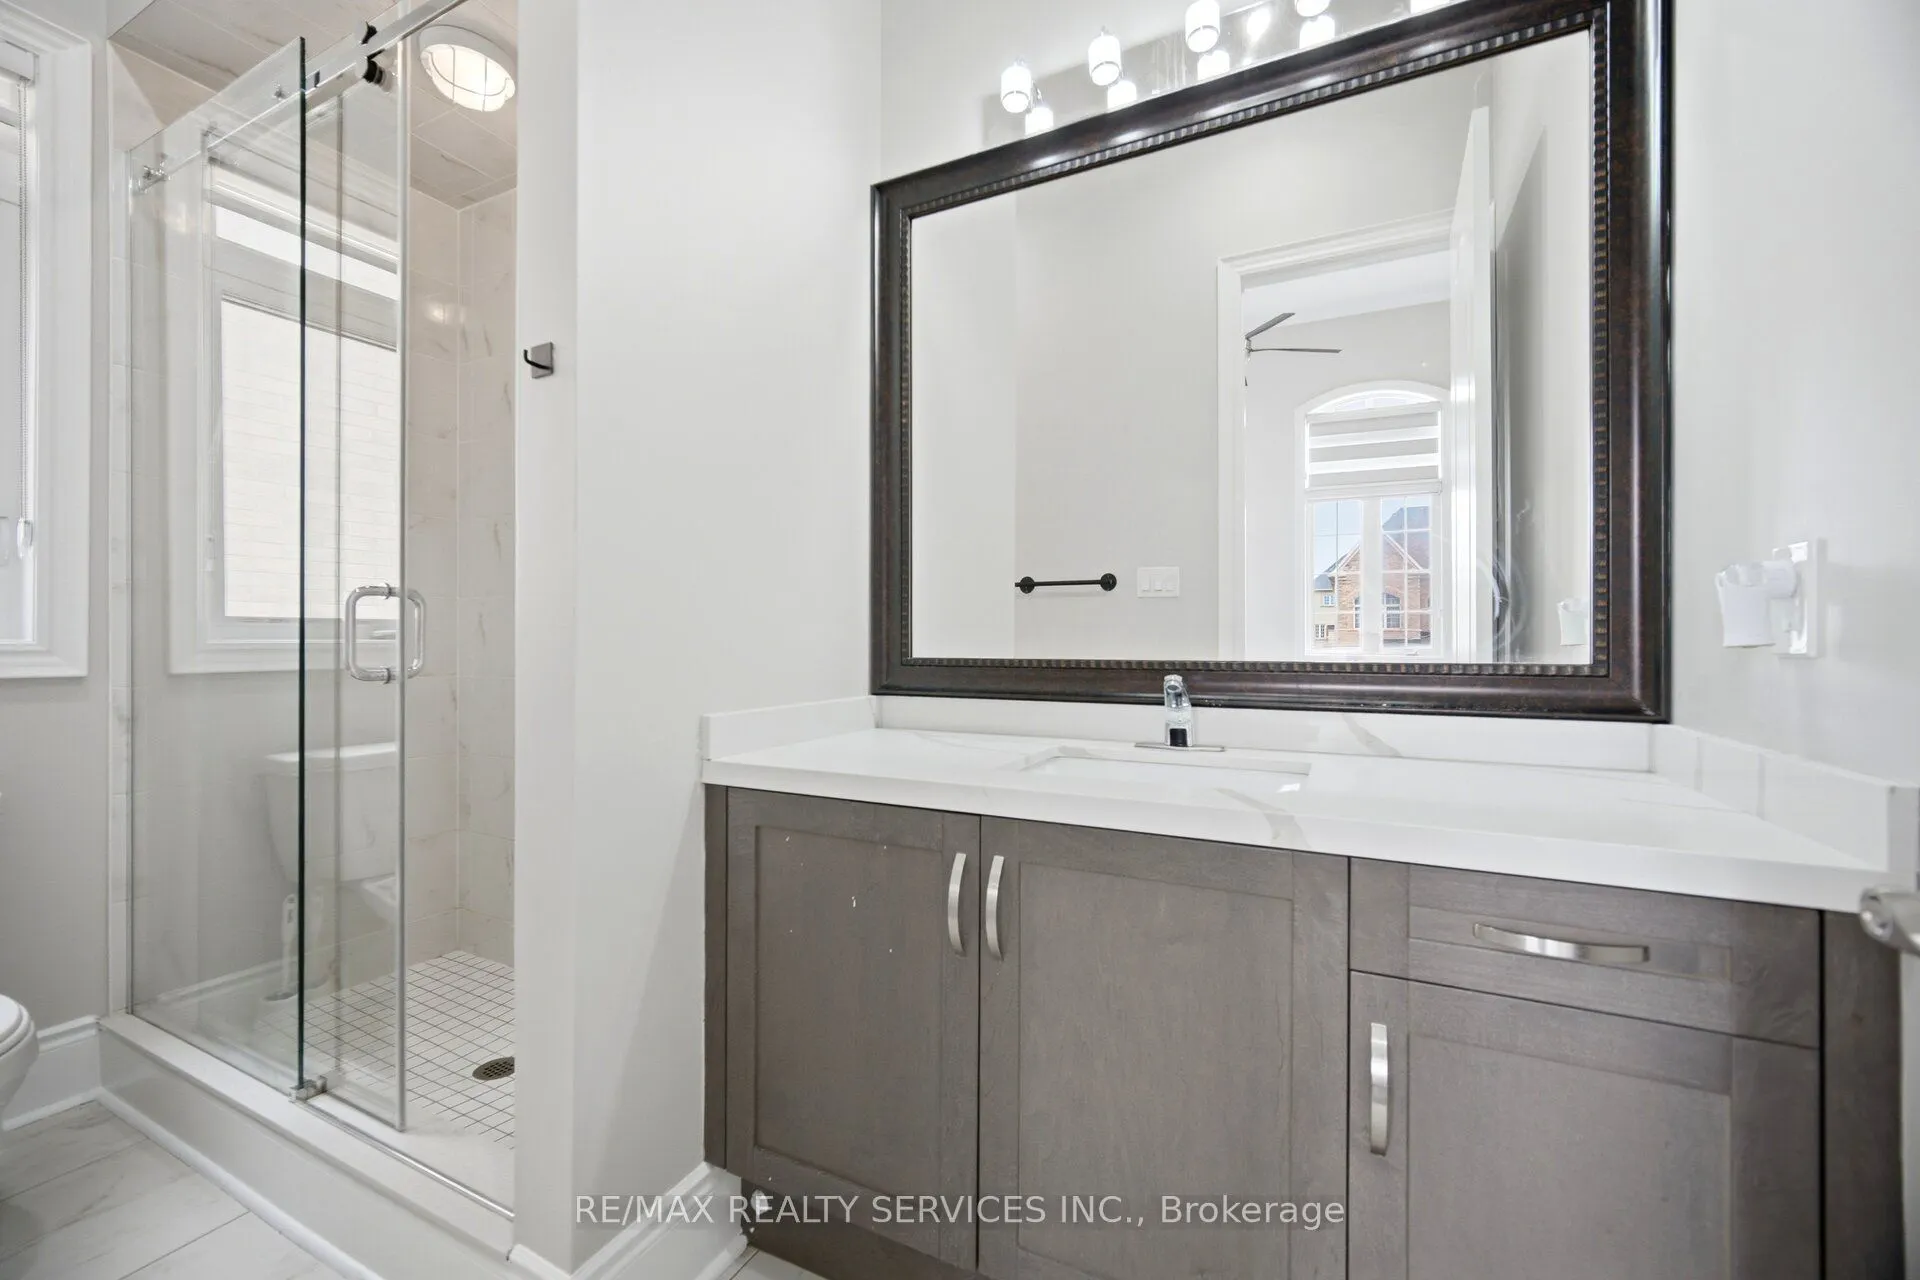
Hardwood Floor, Walk-In Closet(s), 3 Pc Ensuite
Dimensions 13.78 x 11.98 feet
165.08 sqft
Bedroom 3
Hardwood Floor, Walk-In Closet(s), 3 Pc Ensuite
Dimensions 21 x 10.99 feet
230.79 sqft
Bedroom 4
Hardwood Floor, 3 Pc Ensuite
Dimensions 12.2 x 14.01 feet
170.92 sqft
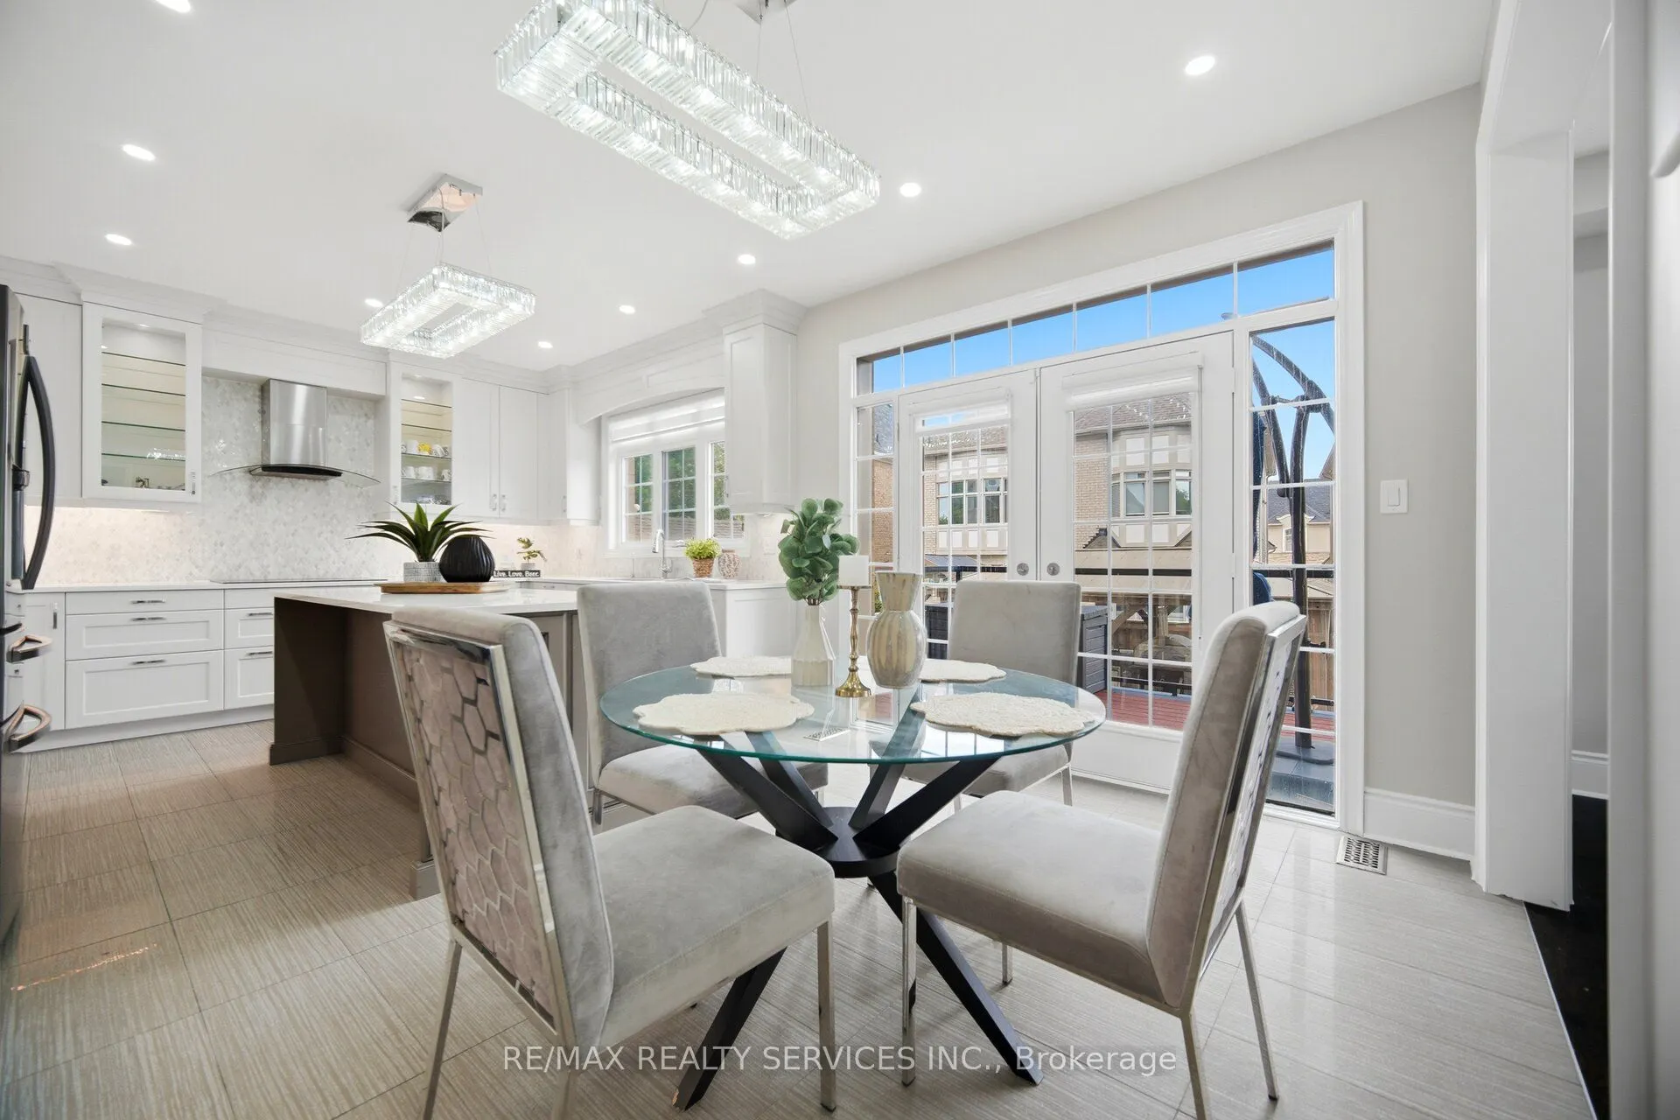
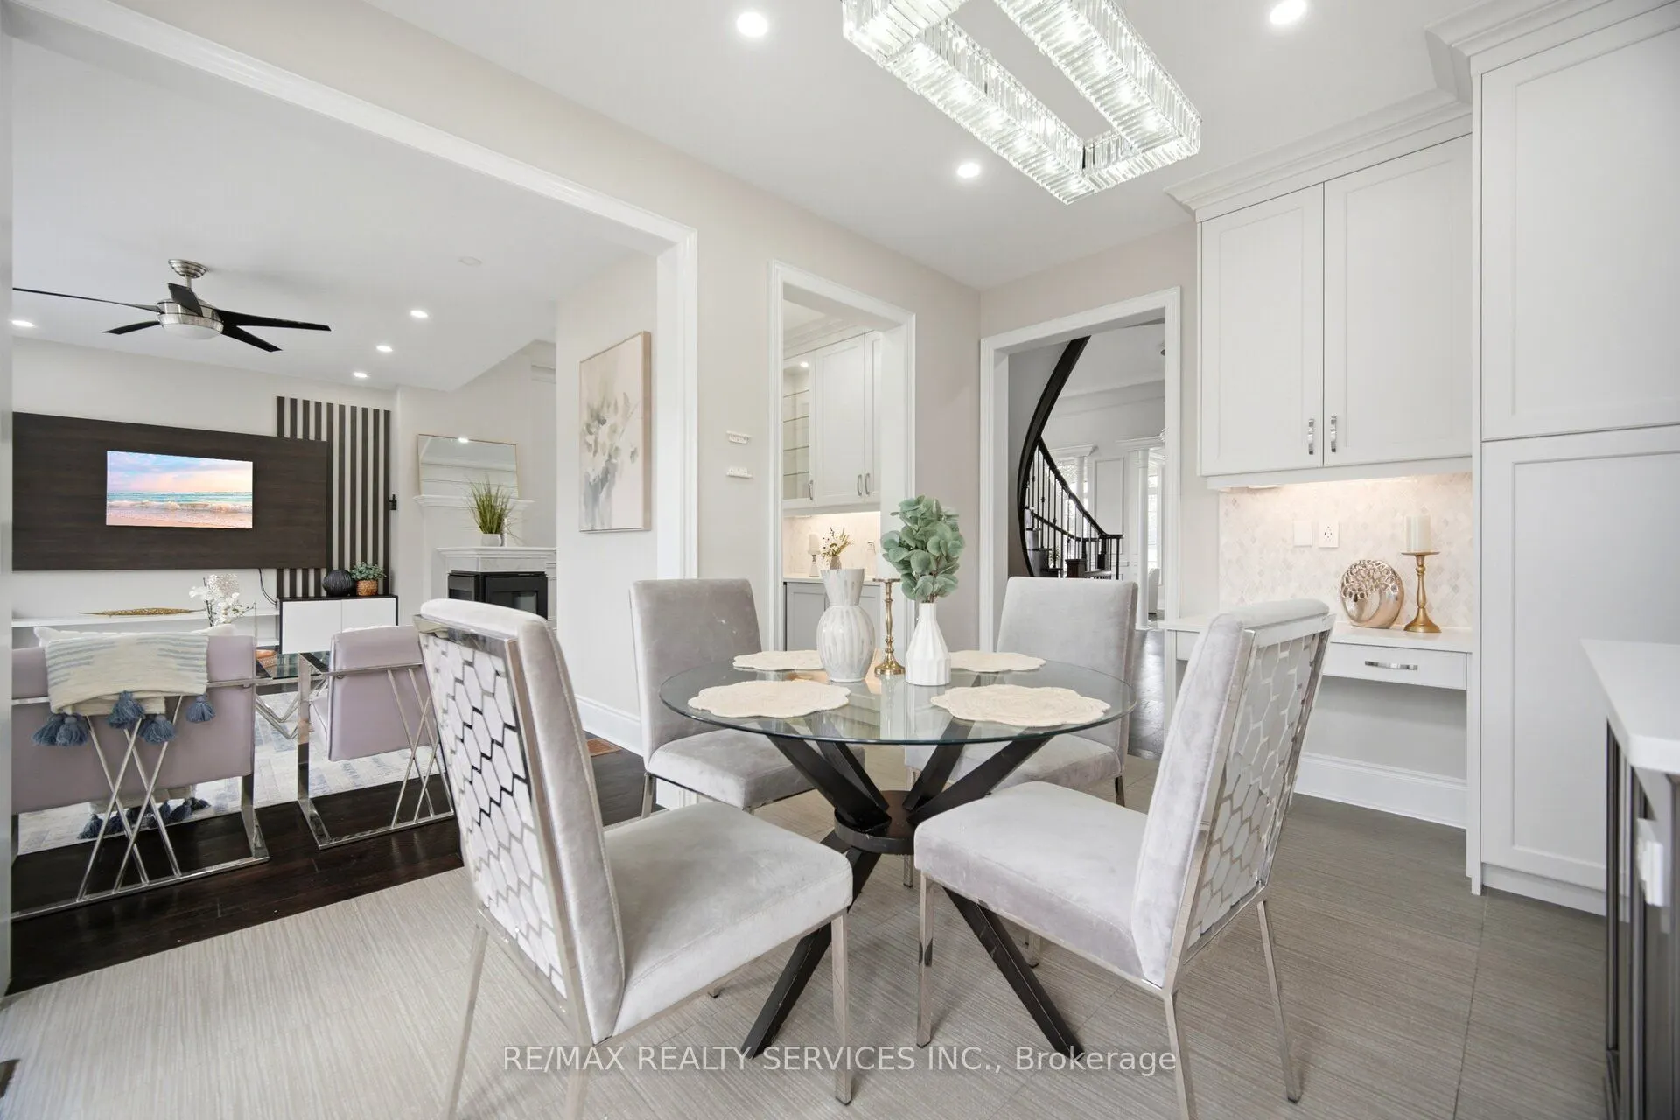
Breakfast
Sliding Doors, Ceramic Floor
Dimensions 10.99 x 14.11 feet
155.07 sqft
Dining Room
Combined w/Dining, 2 Way Fireplace, Hardwood Floor