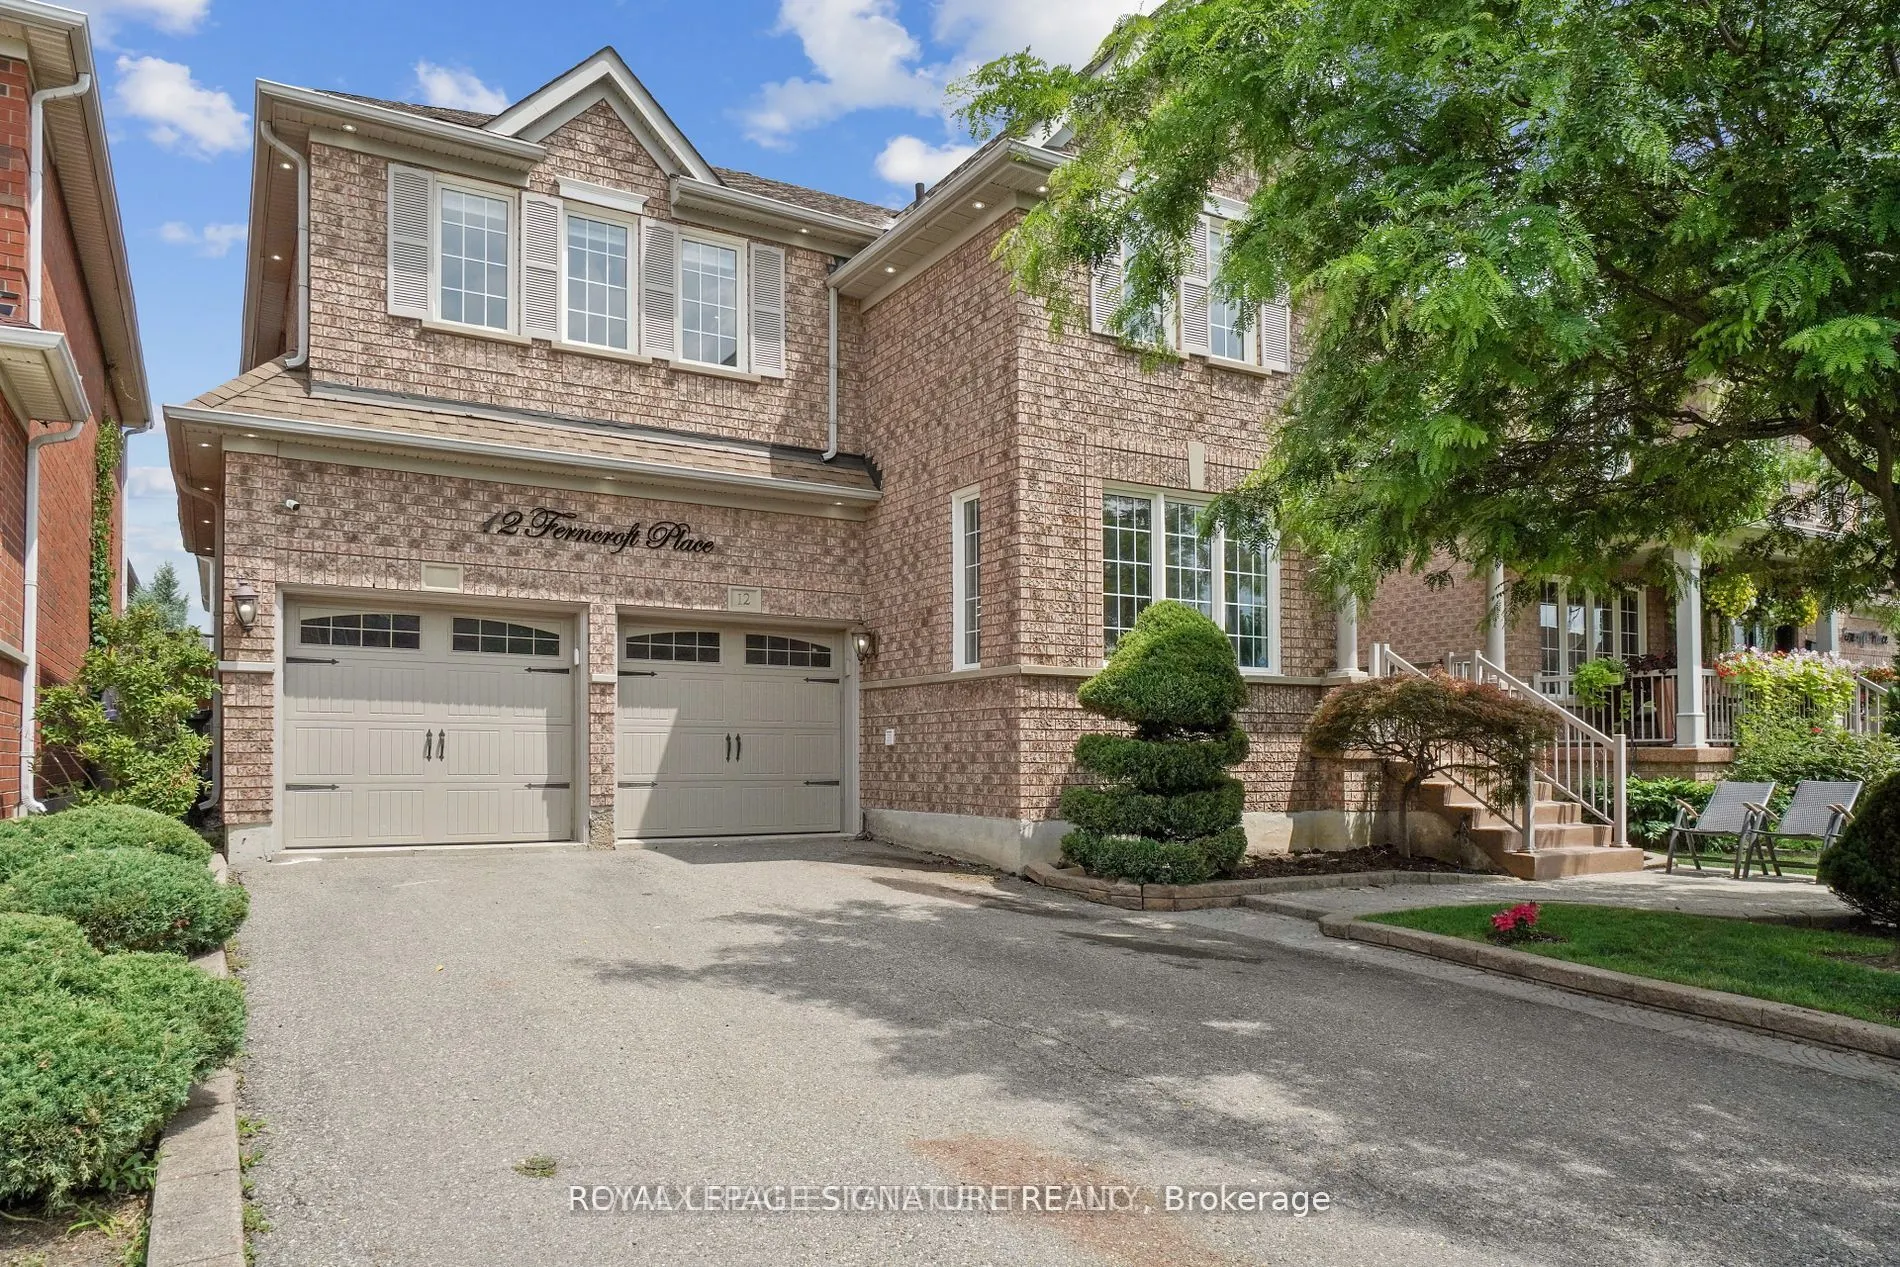
This exceptional home has been extensively renovated from top to bottom with professional craftsmanship and premium finishes throughout. Featuring beautiful hardwood flooring throughout the home, a stunning open-concept kitchen with a large centre island, upgraded quartz countertops, and heated floo...rs in both the bathrooms and front entrance. Additional upgrades include elegant coffered ceilings in the family room and primary bedroom, pot lights throughout, and stylish zebra blinds on all windows. The beautifully finished basement apartment offers a separate entrance and its own laundry facilities, making it ideal for extended family or potential rental income. The main level also features a separate laundry room for added convenience. Major mechanical updates include new windows, a new air conditioner, 200-amp electrical service, smart switch controls throughout the home, and a new furnace and heat pump (to be assumed).This home truly shows pride of ownership and offers too many upgrades to list. A must-see property that is sure to impress. Show with confidence and sell with ease! Located close to Cassie Campbell Community Centre, Creditview Sandalwood Park one of the largest sports park in the area. St. Edmund Campion Catholic Secondary School.
Full Property Details
Interior
Bedrooms
4
Bedrooms Plus
1
Total Bedrooms
5
Washrooms
4
Square Footage
2500-3000 sqft
Basement
Apartment
Heating Source
Gas
Heating Fuel
Forced Air
Air Conditioning
Central Air
Family Room
Yes
Kitchens
1
Kitchens Plus
1
Total Kitchens
2
Fireplace Features
Yes
Bedrooms
4
Bedrooms Plus
1
Total Bedrooms
5
Washrooms
4
Square Footage
2500-3000 sqft
Basement
Apartment
Heating Source
Gas
Heating Fuel
Forced Air
Air Conditioning
Central Air
Family Room
Yes
Kitchens
1
Kitchens Plus
1
Total Kitchens
2
Fireplace Features
Yes
Exterior
Depth
85.83
Front
45.01
Lot Size
45 x 85.83 ft
Pool
None
Parking Spaces
4
Total Parking Spaces
6.00
Parking Description
Attached
Garage Spaces
2
Depth
85.83
Front
45.01
Lot Size
45 x 85.83 ft
Pool
None
Parking Spaces
4
Total Parking Spaces
6.00
Parking Description
Attached
Garage Spaces
2
Building Description
Style
2-Storey
Home Type
House
Subtype
Detached
Property Orientation
East
Exterior Finish
Brick
Sewers
Sewers
Water Supply
Municipal
Possession Date
9/1/2026
Style
2-Storey
Home Type
House
Subtype
Detached
Property Orientation
East
Exterior Finish
Brick
Sewers
Sewers
Water Supply
Municipal
Possession Date
9/1/2026
Community
Community
Fletcher's Meadow
Community
Fletcher's Meadow
Taxes & Fees
Taxes
$7,032.36 /yr
Tax Year
2026
Occupancy
Owner+Tenant
Taxes
$7,032.36 /yr
Tax Year
2026
Occupancy
Owner+Tenant
Room Types
Bedroom 2
Hardwood Floor, Closet, Window
Dimensions 10.2 x 10.01 feet
102.1 sqft
Bedroom 3
Hardwood Floor, Closet, Window
Dimensions 13.81 x 10.01 feet
138.24 sqft
Bedroom 4
Hardwood Floor, Closet, Window
Dimensions 10.01 x 12.4 feet
124.12 sqft
Breakfast
Hardwood Floor
Dimensions 10.79 x 10.01 feet
108.01 sqft
Dining Room
Hardwood Floor, B/I Microwave, Window
Dimensions 9.84 x 12.01 feet
118.18 sqft
Family Room
Hardwood Floor, Fireplace, Coffered Ceiling(s)
Dimensions 16.99 x 12.99 feet
220.7 sqft
Kitchen
Hardwood Floor, Overlooks Backyard
Dimensions 10.01 x 11.09 feet
111.01 sqft
Living Room
Hardwood Floor, Crown Moulding, Window
Dimensions 10.99 x 12.99 feet
142.76 sqft
Office
Hardwood Floor, Closet, Window
Dimensions 10.99 x 8.6 feet
94.51 sqft
Primary Bedroom
Hardwood Floor, Heated Floor, Window
Dimensions 18.04 x 12.04 feet
217.2 sqft
Similar Properties(No results)
Mortgage Calculator
Calculate your estimated monthly mortgage payment
Price
$1,350,000
$
%
%
Total cost of mortgage
$0
Monthly payment
By clicking Save, we will calculate your estimated mortgage for all properties using the saved values (down payment percentage, interest rate, and amortization).
The accuracy and applicability of this calculator are not guaranteed.