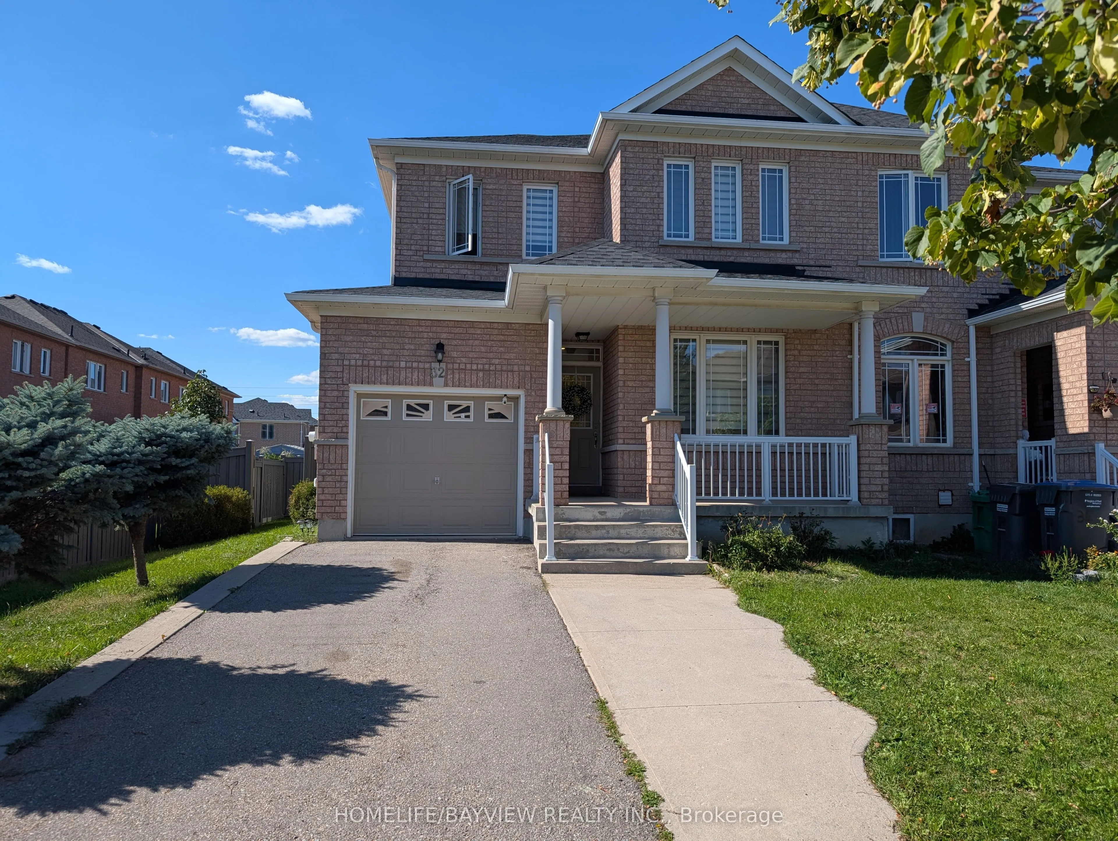
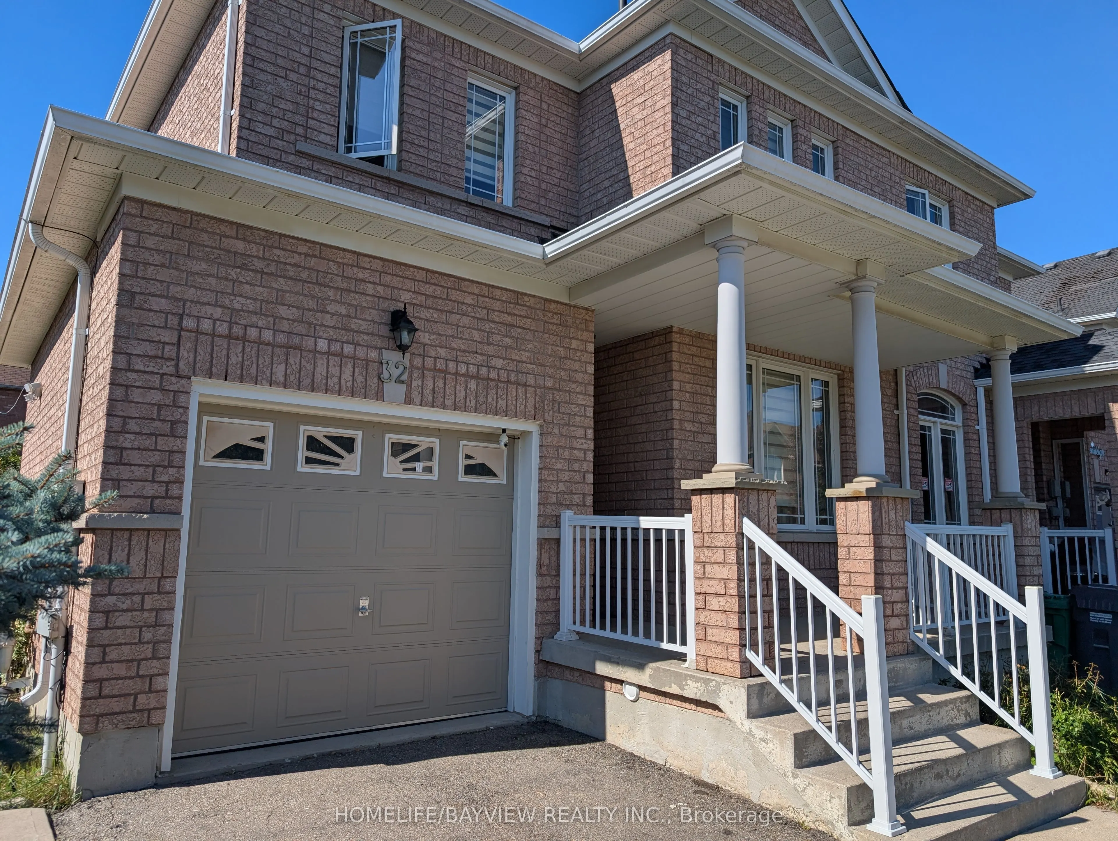
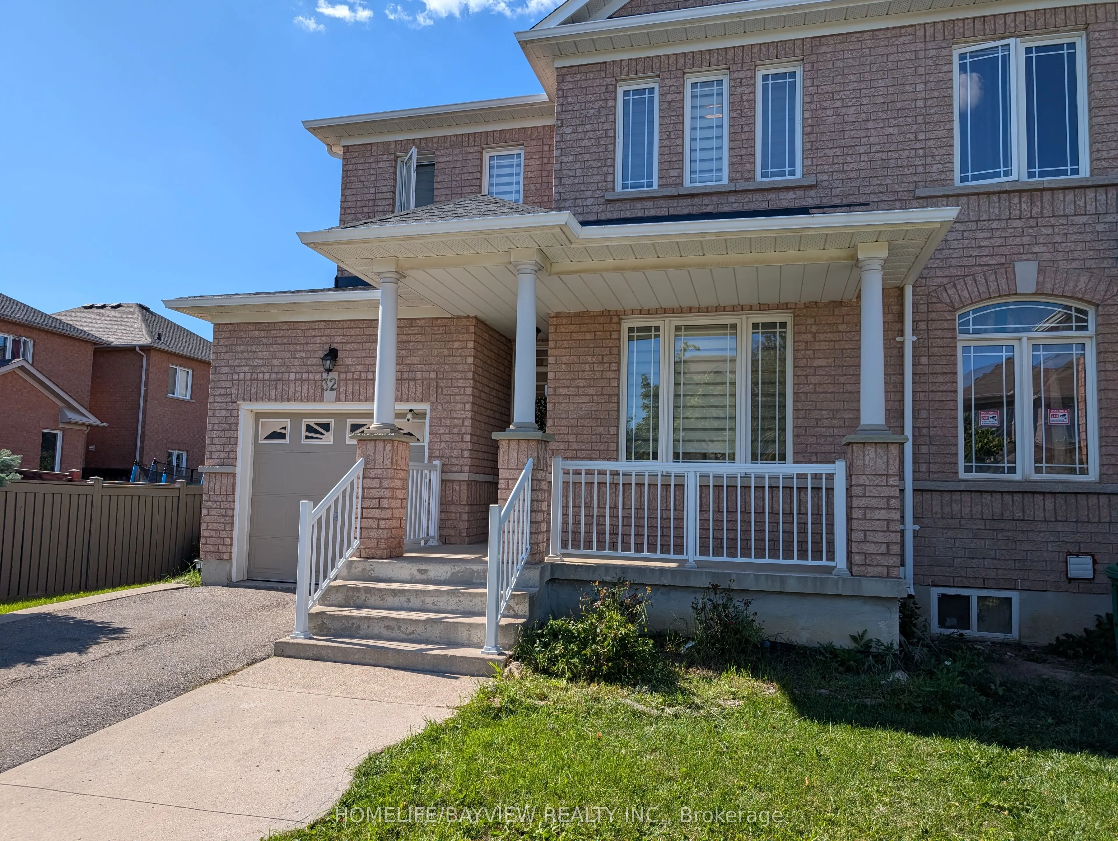
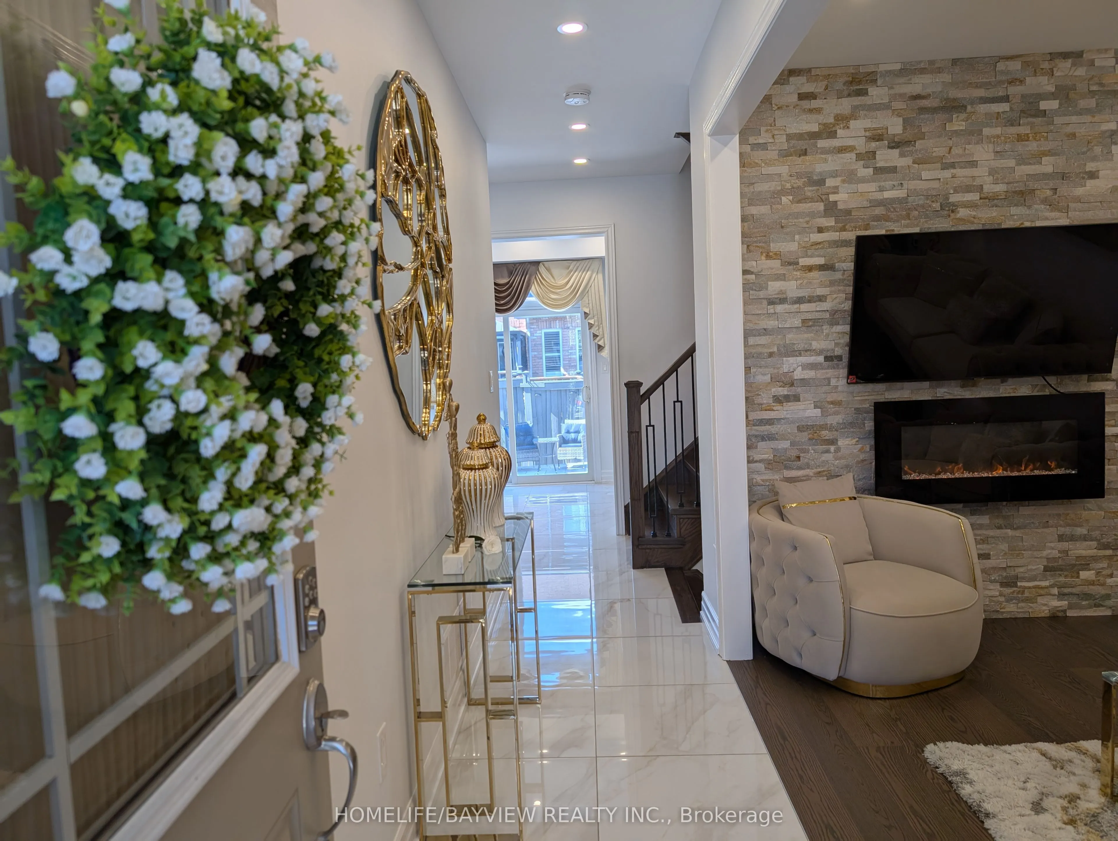
Sign In or Create a Free Account to see full details of this property
Key Facts
Key facts for 32 Devonsleigh Drive
Property Type
Townhome, 2-Storey
Parking
Attached 1 garage, 2 parking
MLS #
W13616640
Size
1100-1500 sqft
Basement
Unfinished
Listed on
2026-07-29
Lot size
38 x 88.0
Tax
$5,358 /yr
Days on Market
76
Approximate Age
-
Maintenance Fee
-
Description
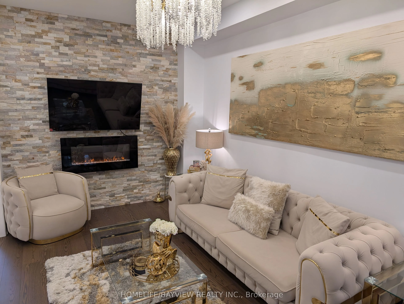
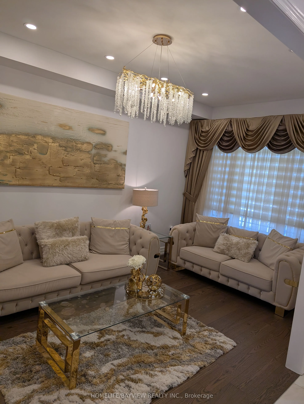
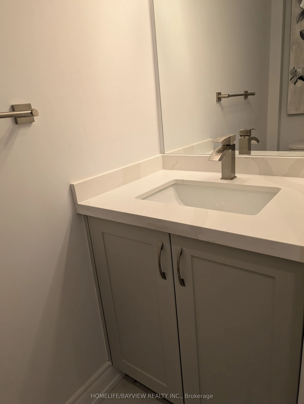
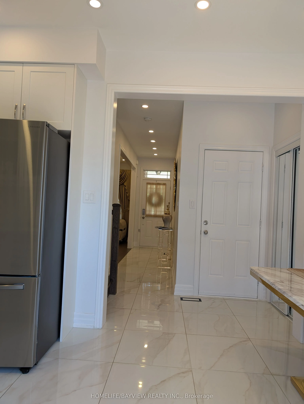
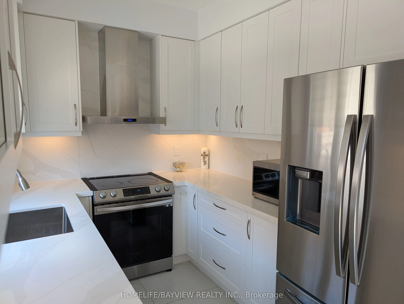
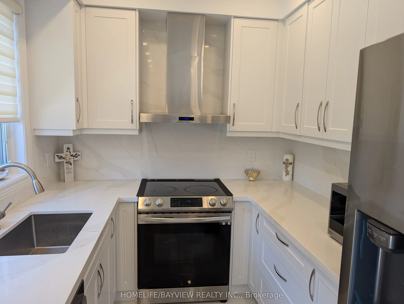
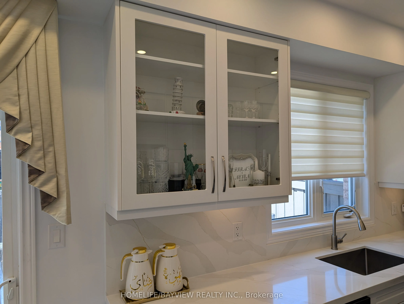
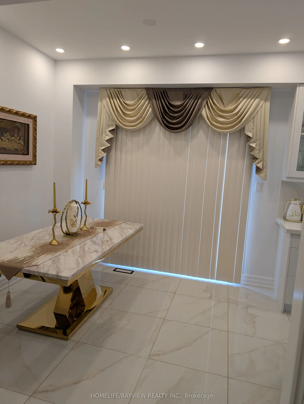
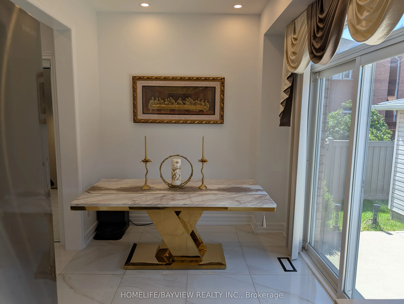
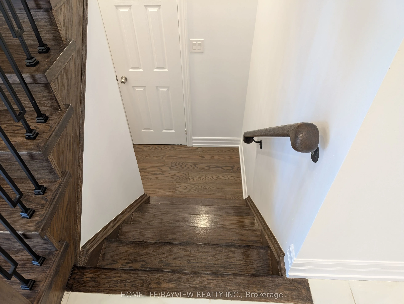
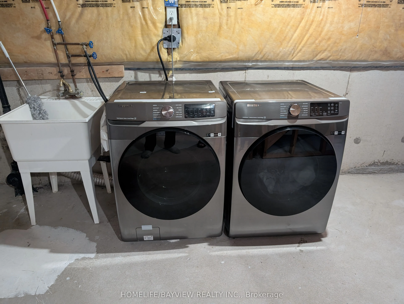
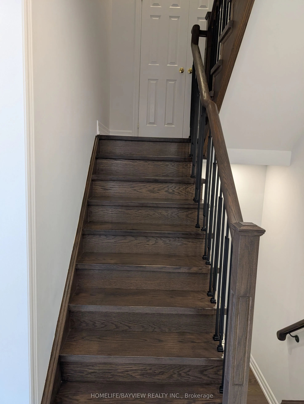
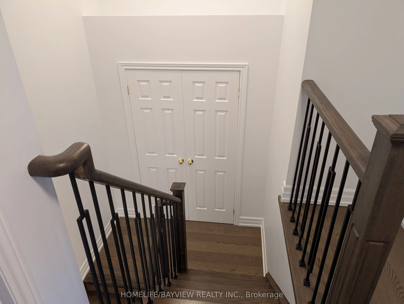
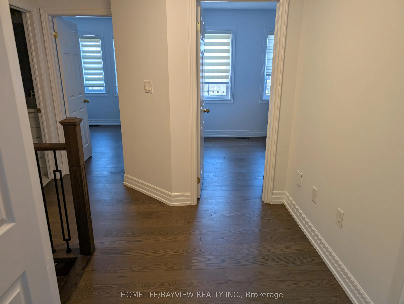
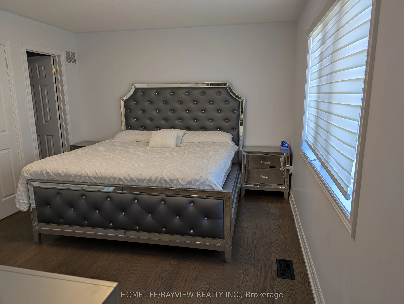
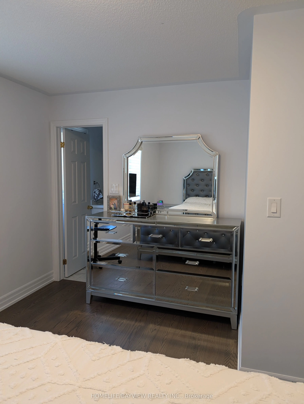
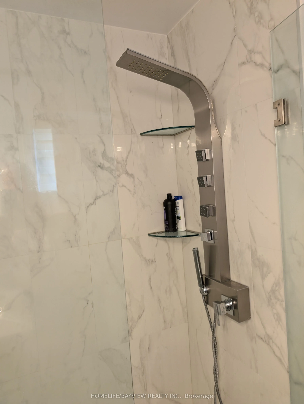
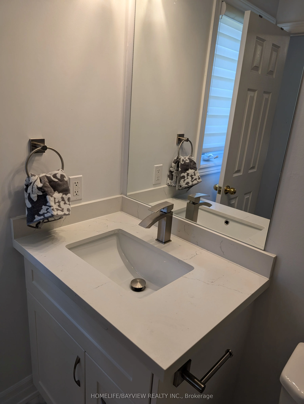
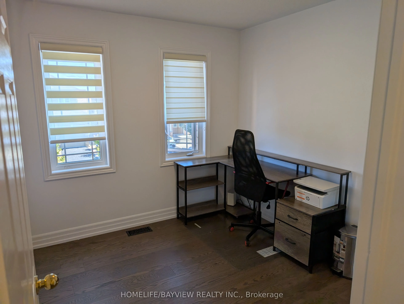
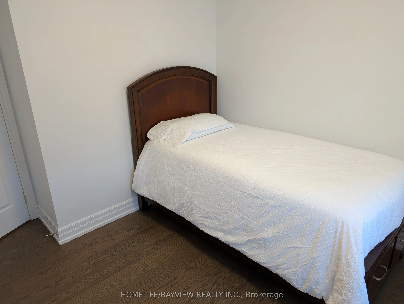
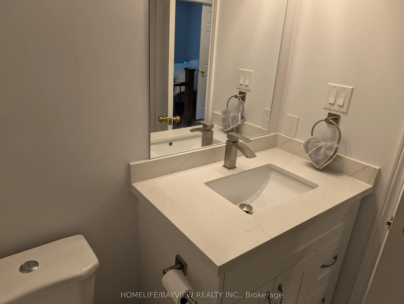
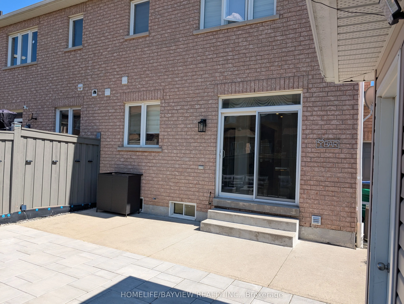
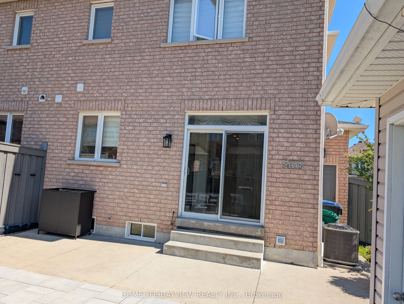
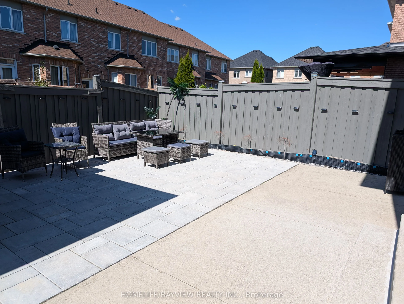
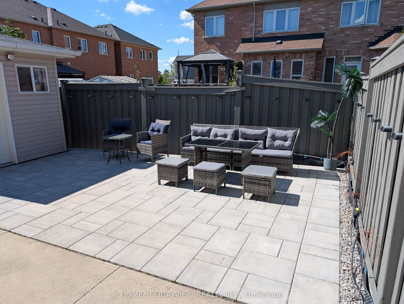
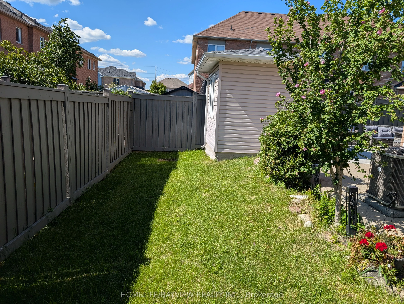
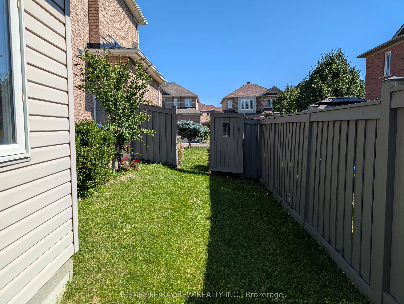
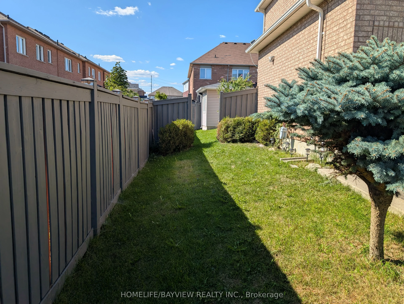
This fabulous End Unit Freehold Townhouse Looks Like A Semi-Detached, Loaded With A Lot Of Upgrades, Full (3) Washrooms (2023), Flooring Marble Tiles (2023), Engineering Hard Wood (2023), Stairs With Metal Spindles (2023), New Full modern Kitchen W/Quartz Counter Top & Back-Splash (2023), Zebra Bli...nds (2023), New Roof Shingles (2024), Back Yard Interlock (2024),Backyard Fence Staining (2024) , Brand New Appliances (2024) Dryer, Washer, Fridge, Stove, Dishwasher, Pot Lights (2024), Master Bedroom W/ Double Door Entry, Close To All Amenities, Schools, Parks, Public Transit, Shopping Centers & More!
Full Property Details
Interior
Bedrooms
3
Total Bedrooms
3
Washrooms
3
Square Footage
1100-1500 sqft
Basement
Unfinished
Heating Source
Gas
Heating Fuel
Forced Air
Air Conditioning
Central Air
Family Room
No
Kitchens
1
Total Kitchens
1
Fireplace Features
No
Bedrooms
3
Total Bedrooms
3
Washrooms
3
Square Footage
1100-1500 sqft
Basement
Unfinished
Heating Source
Gas
Heating Fuel
Forced Air
Air Conditioning
Central Air
Family Room
No
Kitchens
1
Total Kitchens
1
Fireplace Features
No
Exterior
Depth
88.0
Front
38.48
Lot Size
38 x 88.0 ft
Pool
None
Parking Spaces
2
Total Parking Spaces
2.00
Parking Description
Attached
Garage Spaces
1
Depth
88.0
Front
38.48
Lot Size
38 x 88.0 ft
Pool
None
Parking Spaces
2
Total Parking Spaces
2.00
Parking Description
Attached
Garage Spaces
1
Building Description
Style
2-Storey
Home Type
Townhome
Subtype
Att/Row/Townhouse
Property Orientation
South
Exterior Finish
Brick
Sewers
Sewers
Water Supply
Municipal
Possession Date
10/1/2026
Style
2-Storey
Home Type
Townhome
Subtype
Att/Row/Townhouse
Property Orientation
South
Exterior Finish
Brick
Sewers
Sewers
Water Supply
Municipal
Possession Date
10/1/2026
Community
Community
Fletcher's Meadow
Community
Fletcher's Meadow
Taxes & Fees
Taxes
$5,358 /yr
Tax Year
2025
Occupancy
Owner
Taxes
$5,358 /yr
Tax Year
2025
Occupancy
Owner
Room Types
Bedroom 2
Hardwood Floor
Dimensions 8.86 x 7.55 feet
66.89 sqft
Bedroom 3
-
Dimensions 9.19 x 8.86 feet
81.42 sqft
Breakfast
Combined w/Kitchen, Tile Floor
Dimensions 7.55 x 7.87 feet
59.42 sqft
Dining Room
Hardwood Floor
Dimensions 16.7 x 9.19 feet
153.47 sqft
Great Room
4 Pc Bath, Hardwood Floor
Dimensions 14.44 x 11.81 feet
170.54 sqft
Kitchen
Tile Floor, W/O To Yard
Dimensions 8.86 x 7.87 feet
69.73 sqft
Living Room
Hardwood Floor
Dimensions 16.7 x 9.19 feet
153.47 sqft
Similar Properties(No results)
Mortgage Calculator
Calculate your estimated monthly mortgage payment
Price
$770,000
$
%
%
Total cost of mortgage
$0
Monthly payment
By clicking Save, we will calculate your estimated mortgage for all properties using the saved values (down payment percentage, interest rate, and amortization).
The accuracy and applicability of this calculator are not guaranteed.