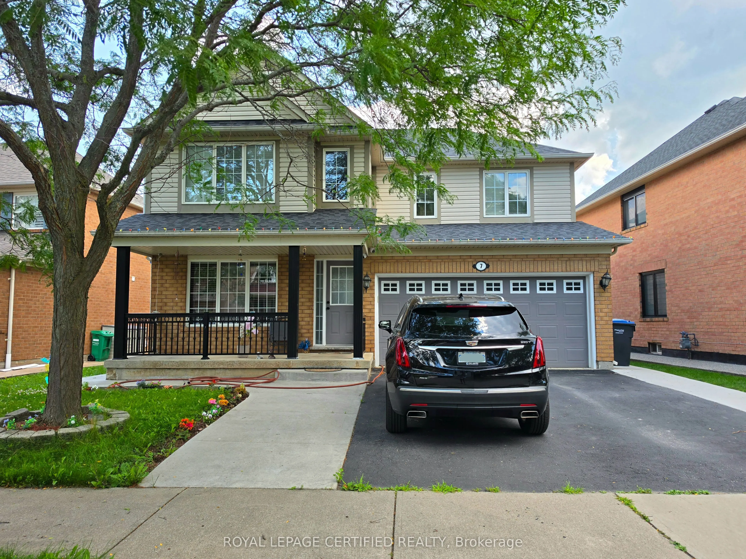
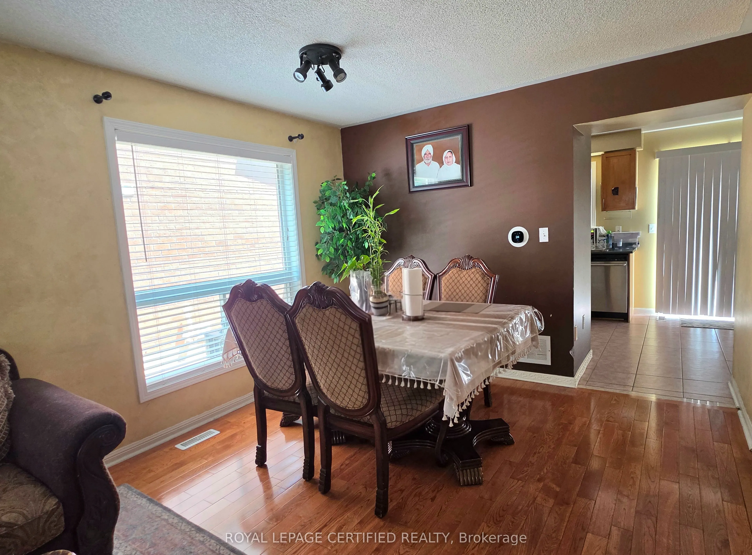
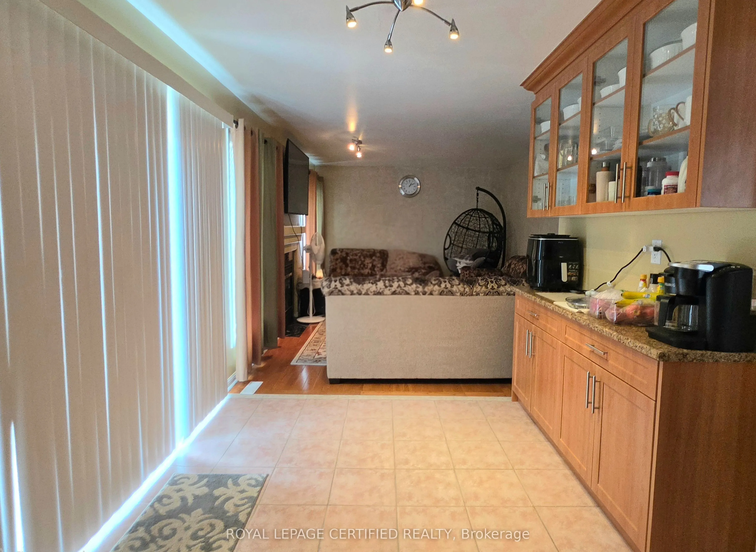
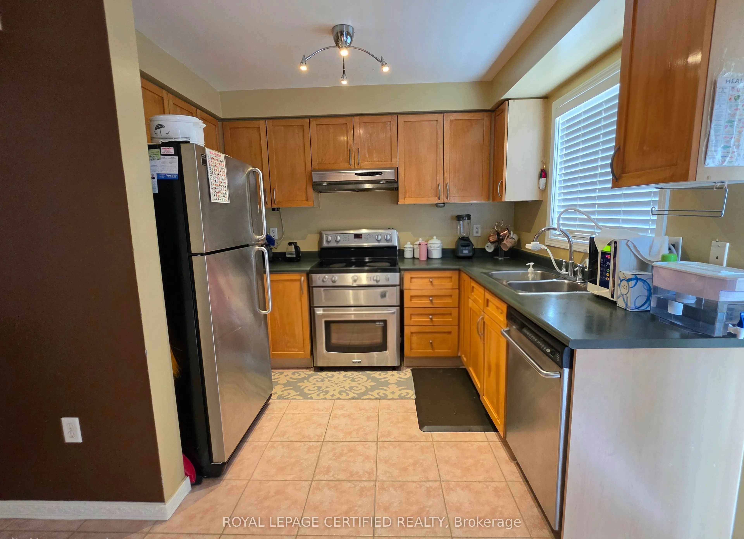
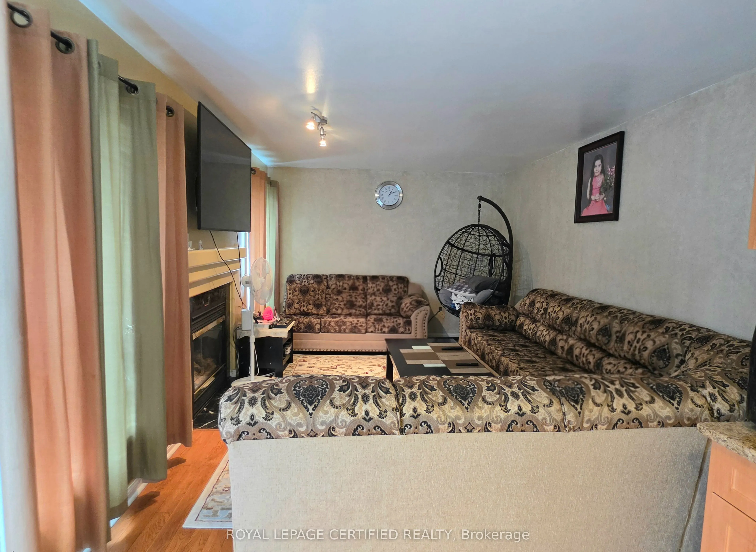
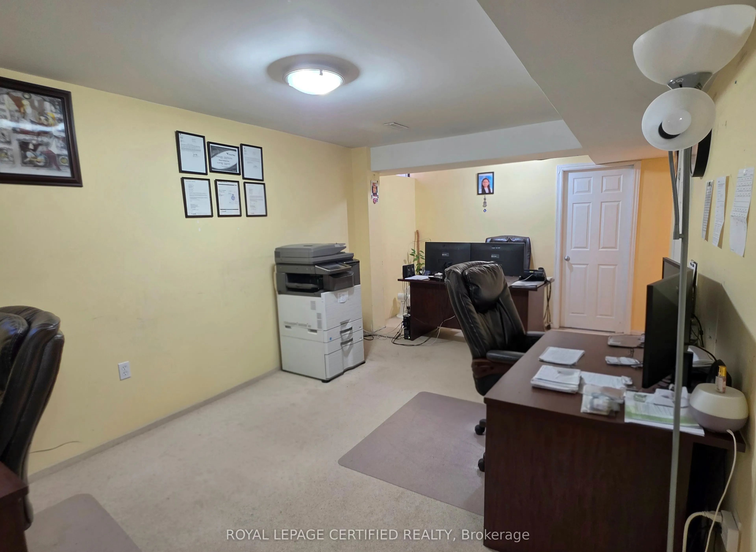
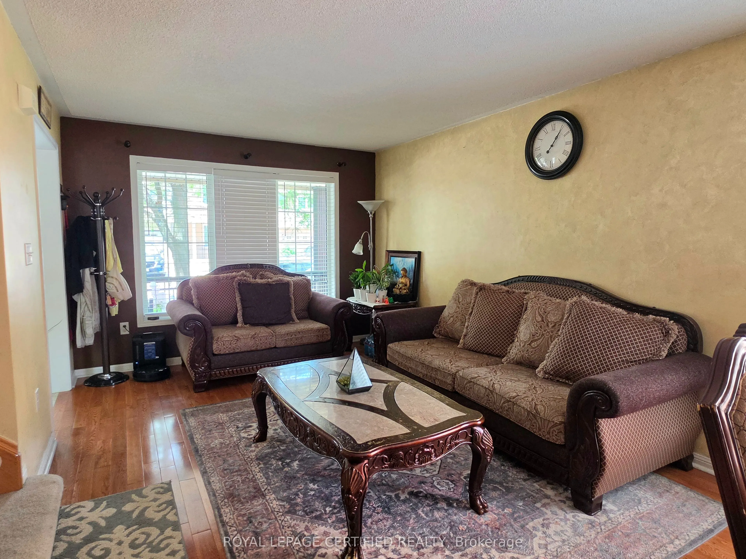
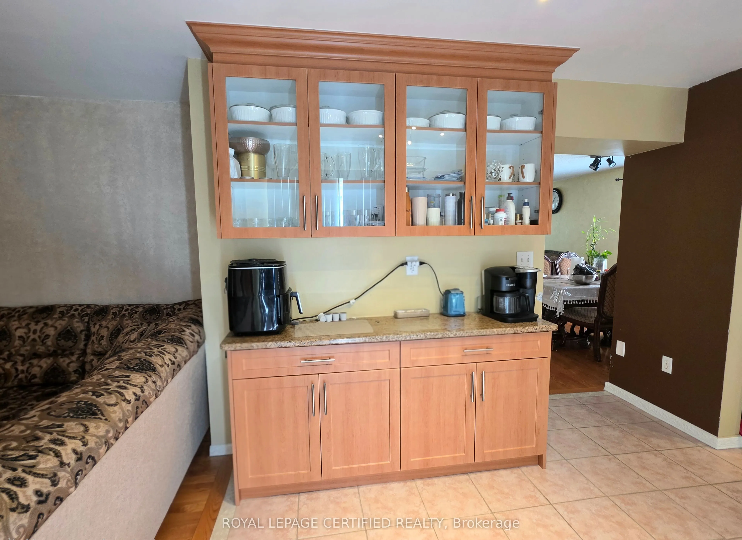
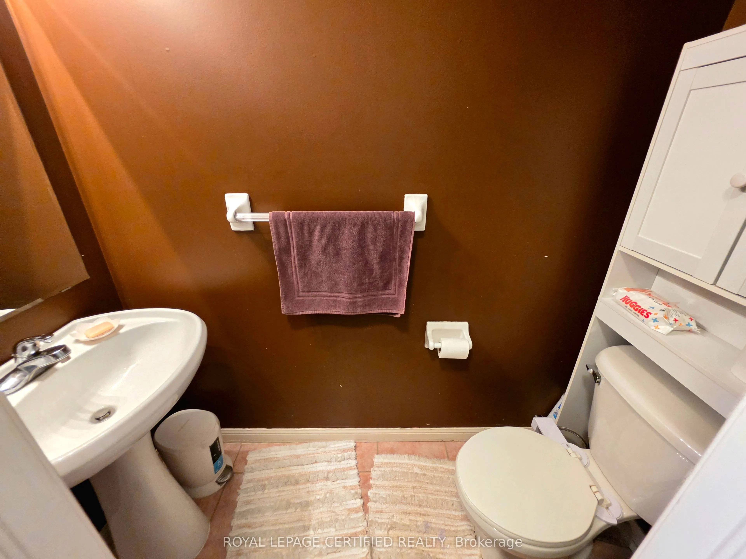
Welcome to 7 Penn Drive, a cozy detached home with double car garage, nestled in the warm quiet community of Fletcher's Creek. This home welcomes you to an open to above foyer with a chandelier and immediately to the large living / dining room combo with an open concept layout and large windows and ...a beautiful natural looking hardwood floors. Walk into the next part of the house that greets you to the open concept of the kitchen/breakfast area/family room. The kitchen has stainless steal appliances, large window and plenty of counter space for all you cooking needs. The breakfast area has additional cabinets, perfect for a coffee bar or more storage and a walkout to the backyard. The clean backyard is large enough to always keep guests entertained or a perfect place to relax. The family room is spacious and has a built-in fireplace, to always keep everyone cozy. Upstairs, you'll find 4 bedrooms, each with their own closet. The primary bedroom has 2 large closets and a 5-piece ensuite with a standing shower and a soaker tub. The massive basement has 2 separate sections with a rec room that is currently being used as an office and another room that could be a bedroom or any use or desire. This house has endless potential, perfect for a small family with a vision. It's steps away from public transit stops, to shopping plazas, groceries, GO station and schools.
Full Property Details
Interior
Bedrooms
4
Bedrooms Plus
1
Total Bedrooms
5
Washrooms
3
Square Footage
1500-2000 sqft
Basement
Full,Finished
Heating Source
Gas
Heating Fuel
Forced Air
Air Conditioning
Central Air
Family Room
Yes
Kitchens
1
Total Kitchens
1
Fireplace Features
Yes
Bedrooms
4
Bedrooms Plus
1
Total Bedrooms
5
Washrooms
3
Square Footage
1500-2000 sqft
Basement
Full,Finished
Heating Source
Gas
Heating Fuel
Forced Air
Air Conditioning
Central Air
Family Room
Yes
Kitchens
1
Total Kitchens
1
Fireplace Features
Yes
Exterior
Depth
84.06
Front
55.25
Driveway
Private Double
Lot Size
55 x 84.06 ft
Pool
None
Parking Spaces
4
Total Parking Spaces
6.00
Parking Description
Built-In
Garage Spaces
2
Depth
84.06
Front
55.25
Driveway
Private Double
Lot Size
55 x 84.06 ft
Pool
None
Parking Spaces
4
Total Parking Spaces
6.00
Parking Description
Built-In
Garage Spaces
2
Building Description
Style
2-Storey
Home Type
House
Subtype
Detached
Property Orientation
South
Exterior Finish
Brick,Vinyl Siding
Sewers
Sewers
Water Supply
Municipal
Possession Date
9/1/2026
Style
2-Storey
Home Type
House
Subtype
Detached
Property Orientation
South
Exterior Finish
Brick,Vinyl Siding
Sewers
Sewers
Water Supply
Municipal
Possession Date
9/1/2026
Community
Community
Fletcher's Meadow
Community
Fletcher's Meadow
Taxes & Fees
Taxes
$6,200 /yr
Tax Year
2025
Occupancy
Owner
Taxes
$6,200 /yr
Tax Year
2025
Occupancy
Owner
Room Types
Bedroom 2
Closet
Dimensions 12.93 x 11.09 feet
143.39 sqft
Bedroom 3
Closet
Dimensions 11.94 x 9.94 feet
118.68 sqft
Bedroom 4
Closet
Dimensions 9.94 x 9.94 feet
98.8 sqft
Breakfast
W/O To Deck
Dimensions 9.94 x 8.96 feet
89.06 sqft
Dining Room
Combined w/Living, Hardwood Floor, Large Window
Dimensions 11.15 x 10.93 feet
121.87 sqft
Family Room
Hardwood Floor, Large Window, Fireplace
Dimensions 14.93 x 10.93 feet
163.18 sqft
Kitchen
Stainless Steel Appl, Large Window
Dimensions 9.94 x 8.27 feet
82.2 sqft
Living Room
Combined w/Dining, Hardwood Floor, Large Window
Dimensions 10.96 x 10.93 feet
119.79 sqft
Primary Bedroom
5 Pc Ensuite, Walk-In Closet(s)
Dimensions 14.93 x 11.94 feet
178.26 sqft
Recreation
-
Dimensions 18.6 x 11.32 feet
210.55 sqft
Similar Properties(No results)
Mortgage Calculator
Calculate your estimated monthly mortgage payment
Price
$939,000
$
%
%
Total cost of mortgage
$0
Monthly payment
By clicking Save, we will calculate your estimated mortgage for all properties using the saved values (down payment percentage, interest rate, and amortization).
The accuracy and applicability of this calculator are not guaranteed.