Sign In or Create a Free Account to see full details of this property
Key Facts
Key facts for 76 Hiberton Crescent
Property Type
House, 2-Storey
Parking
Built-In 2 garage, 4 parking
MLS #
W12842168
Size
3000-3500 sqft
Basement
Finished
Listed on
2026-03-03
Lot size
51 x 90.19
Tax
$7,564 /yr
Days on Market
224
Approximate Age
-
Maintenance Fee
-
Description
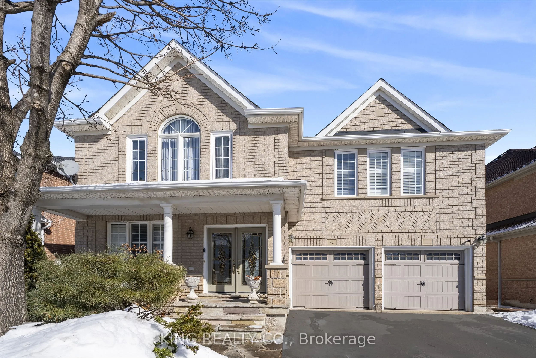
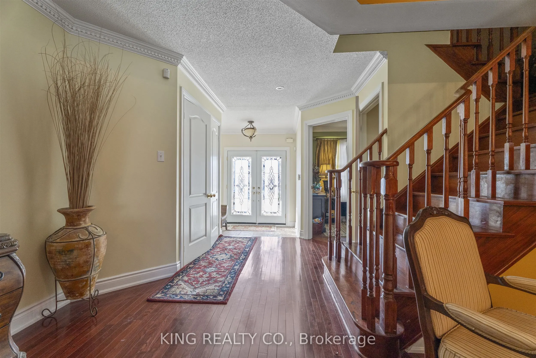
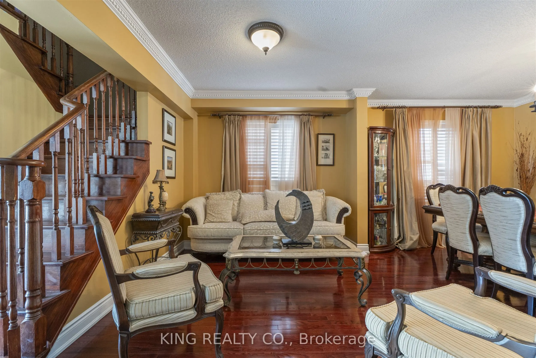
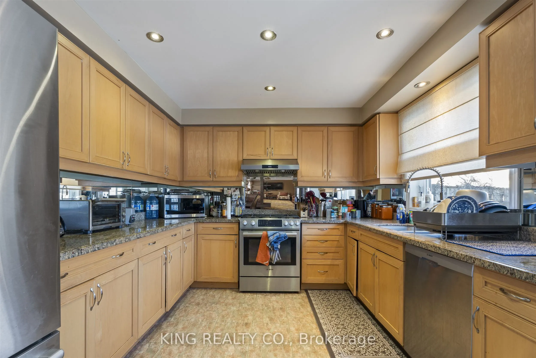
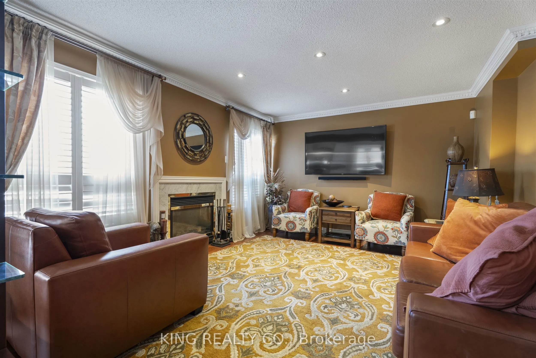
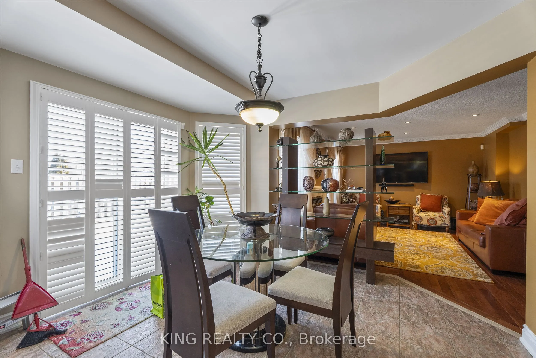
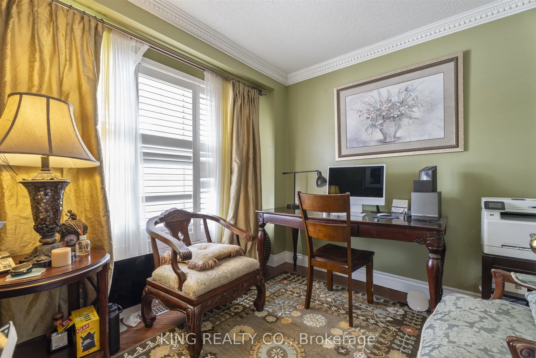
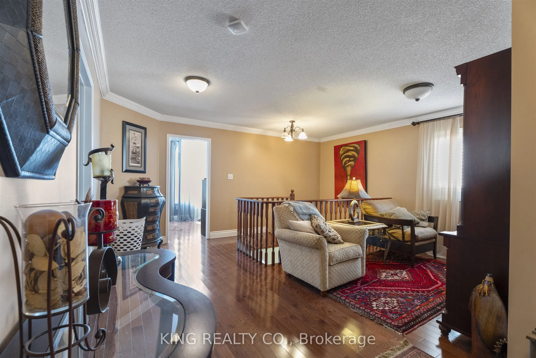
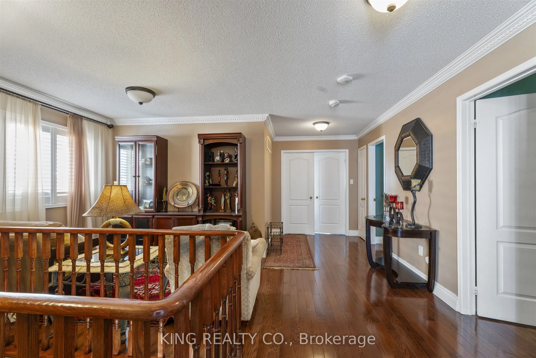
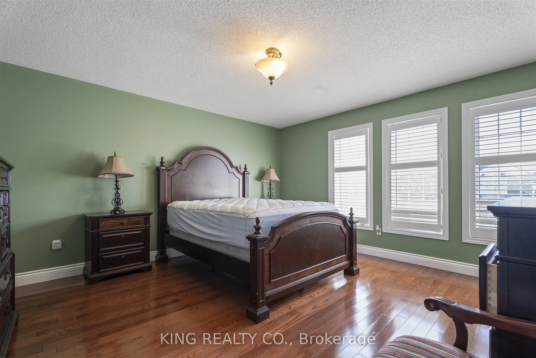
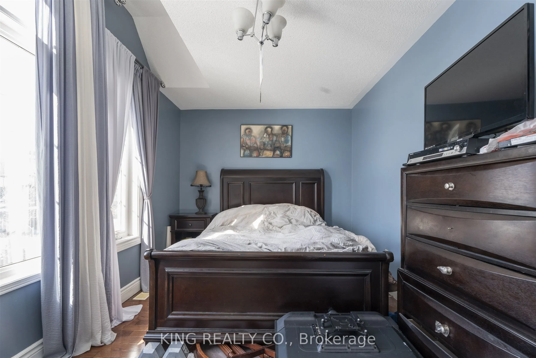
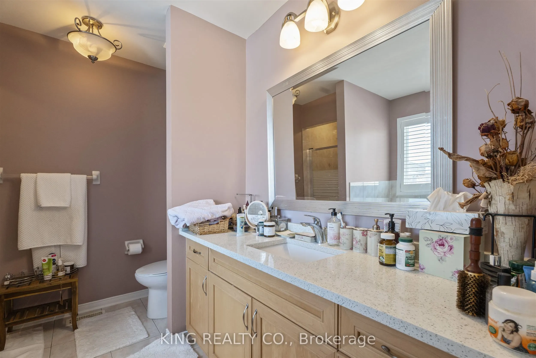
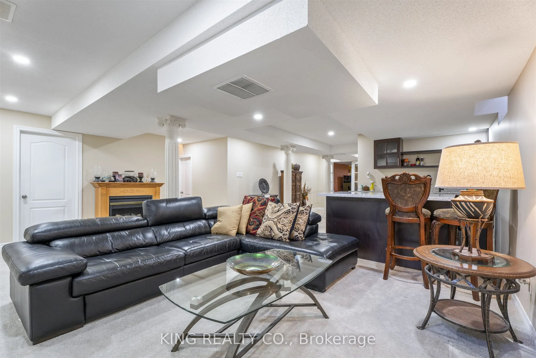
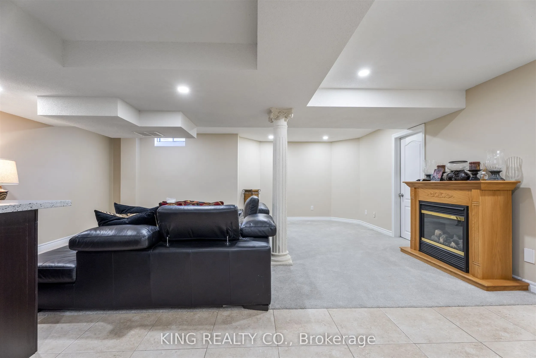
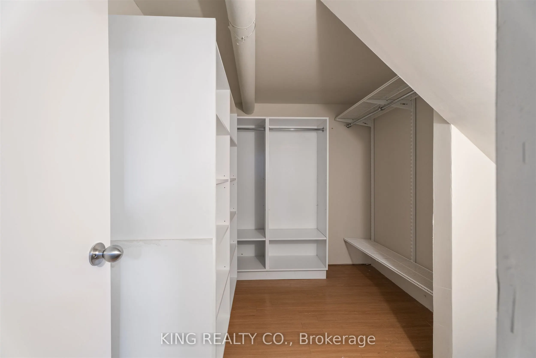
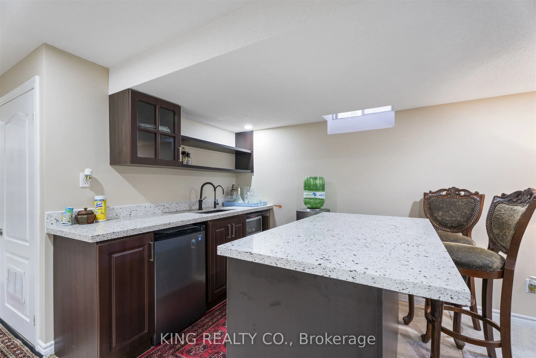
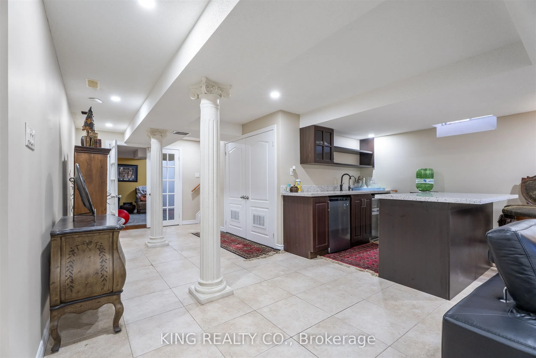
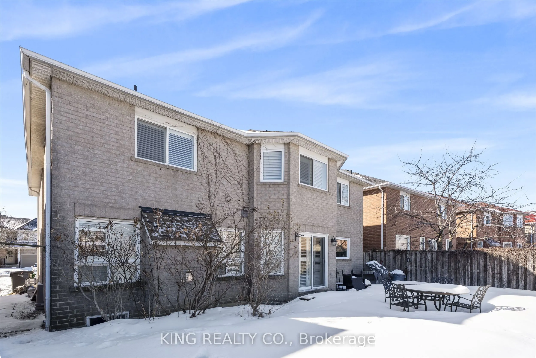
Welcome to this beautifully renovated 4+2 bedroom detached home in the heart of Brampton! This spacious and well-maintained property offers the perfect combination of comfort, functionality, and income potential.Featuring 4 generously sized bedrooms on the upper level, plus 2 additional bedrooms in ...the finished basement, this home is ideal for large families or multi-generational living. With 3 full bathrooms, a convenient main-floor powder room, and an additional bathroom in the basement, there is plenty of space for everyone.The newly renovated bedrooms showcase modern finishes and thoughtful upgrades, creating a fresh and inviting atmosphere throughout. The bright and functional layout offers ample living and dining space, perfect for everyday living and entertaining.A separate side entrance provides excellent potential for an in-law suite or rental opportunity, adding flexibility and value to this already impressive home.Located in a desirable, family-friendly neighbourhood close to schools, parks, shopping, and transit, this move-in-ready property is a fantastic opportunity you don't want to miss!