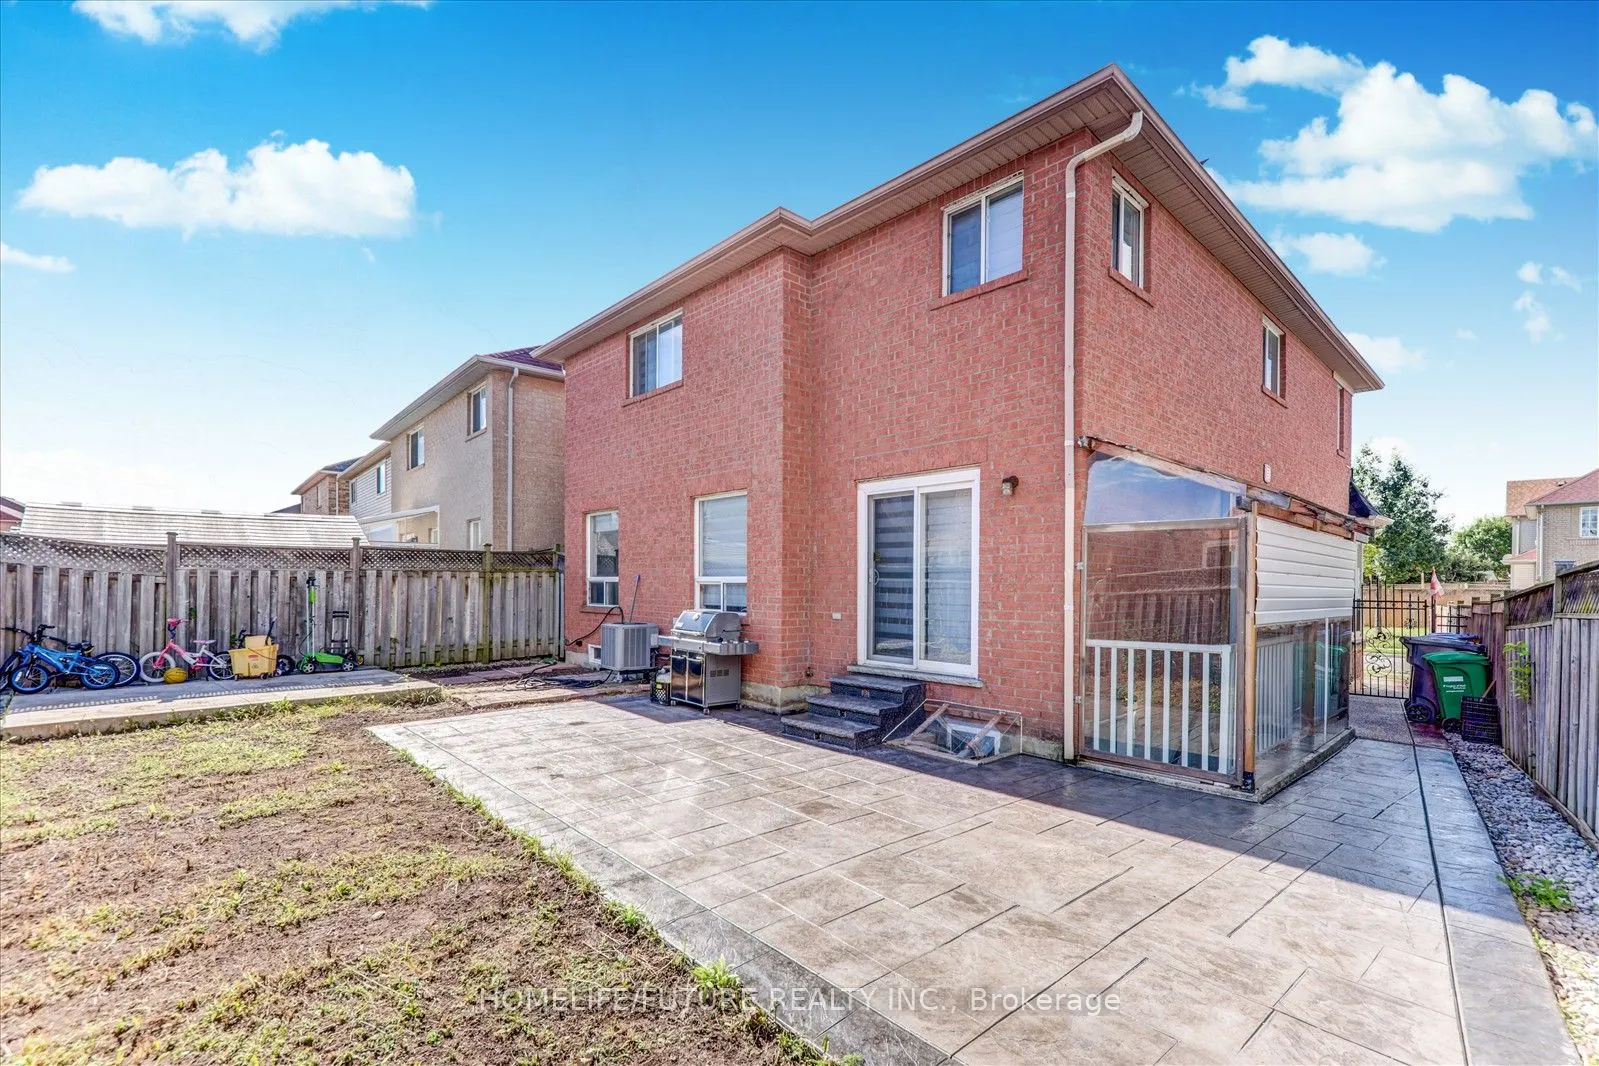
Sign In or Create a Free Account to see full details of this property
Key Facts
Key facts for 69 Heatherdale Drive
Property Type
House, 2-Storey
Parking
Attached 1 garage, 4 parking
MLS #
W12601944
Size
2500-3000 sqft
Basement
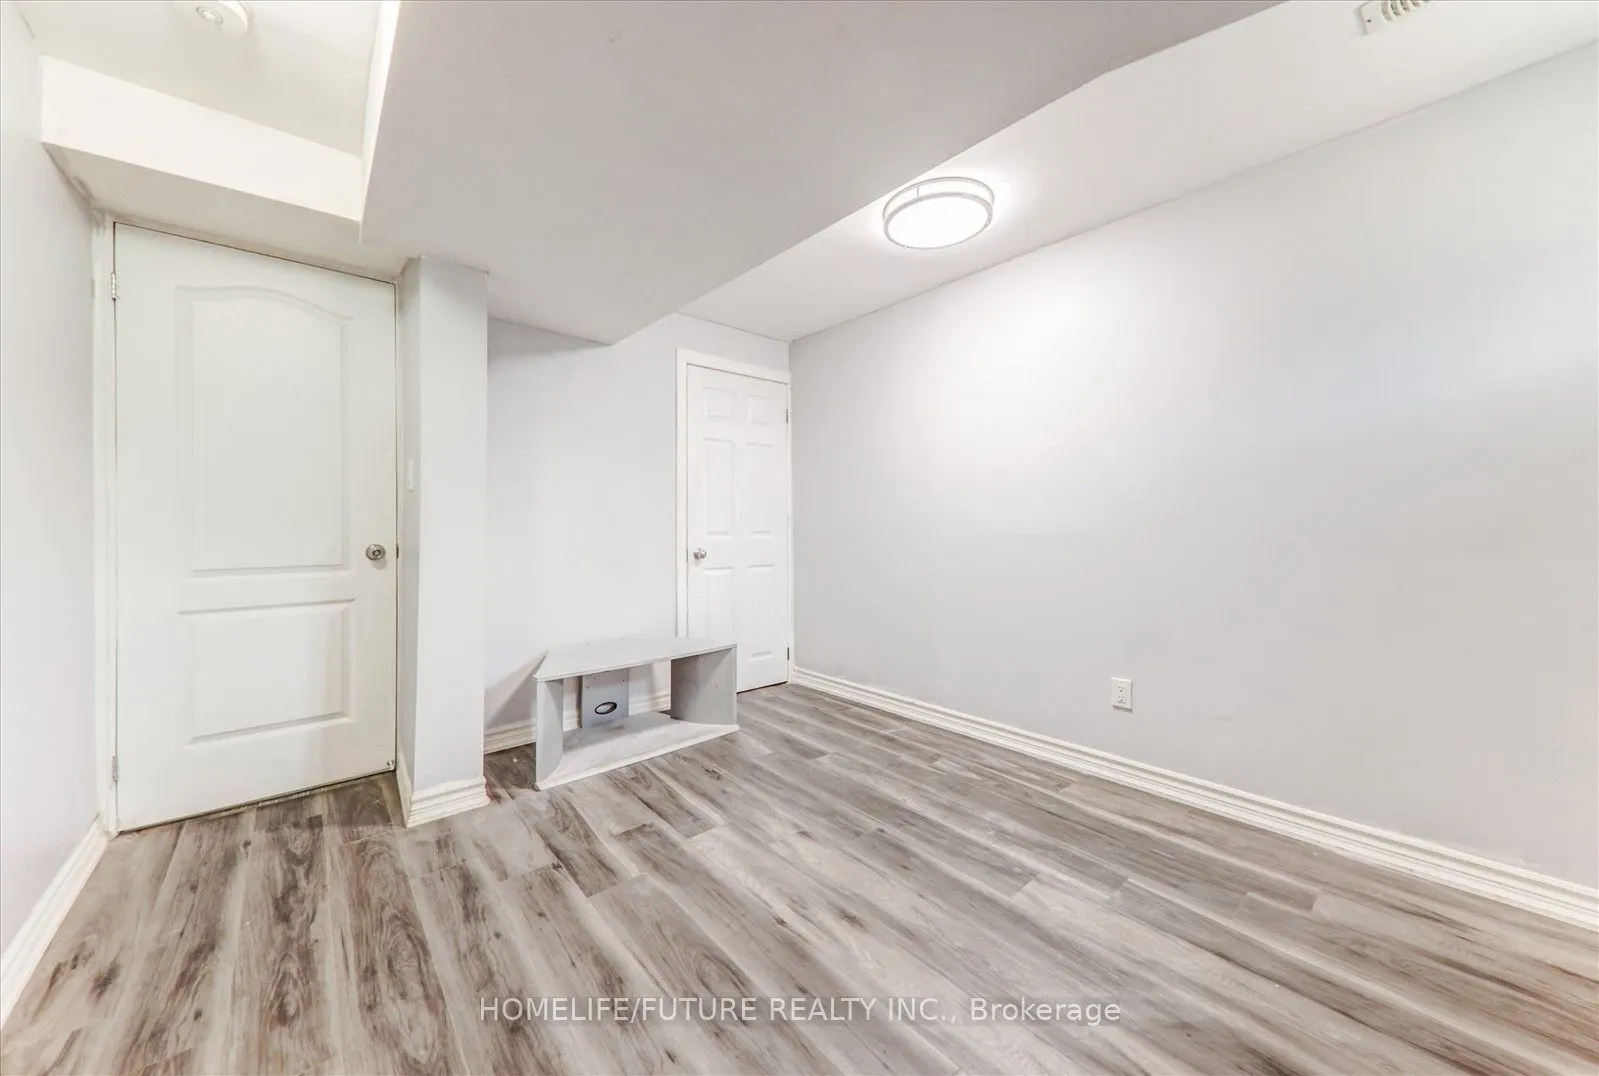
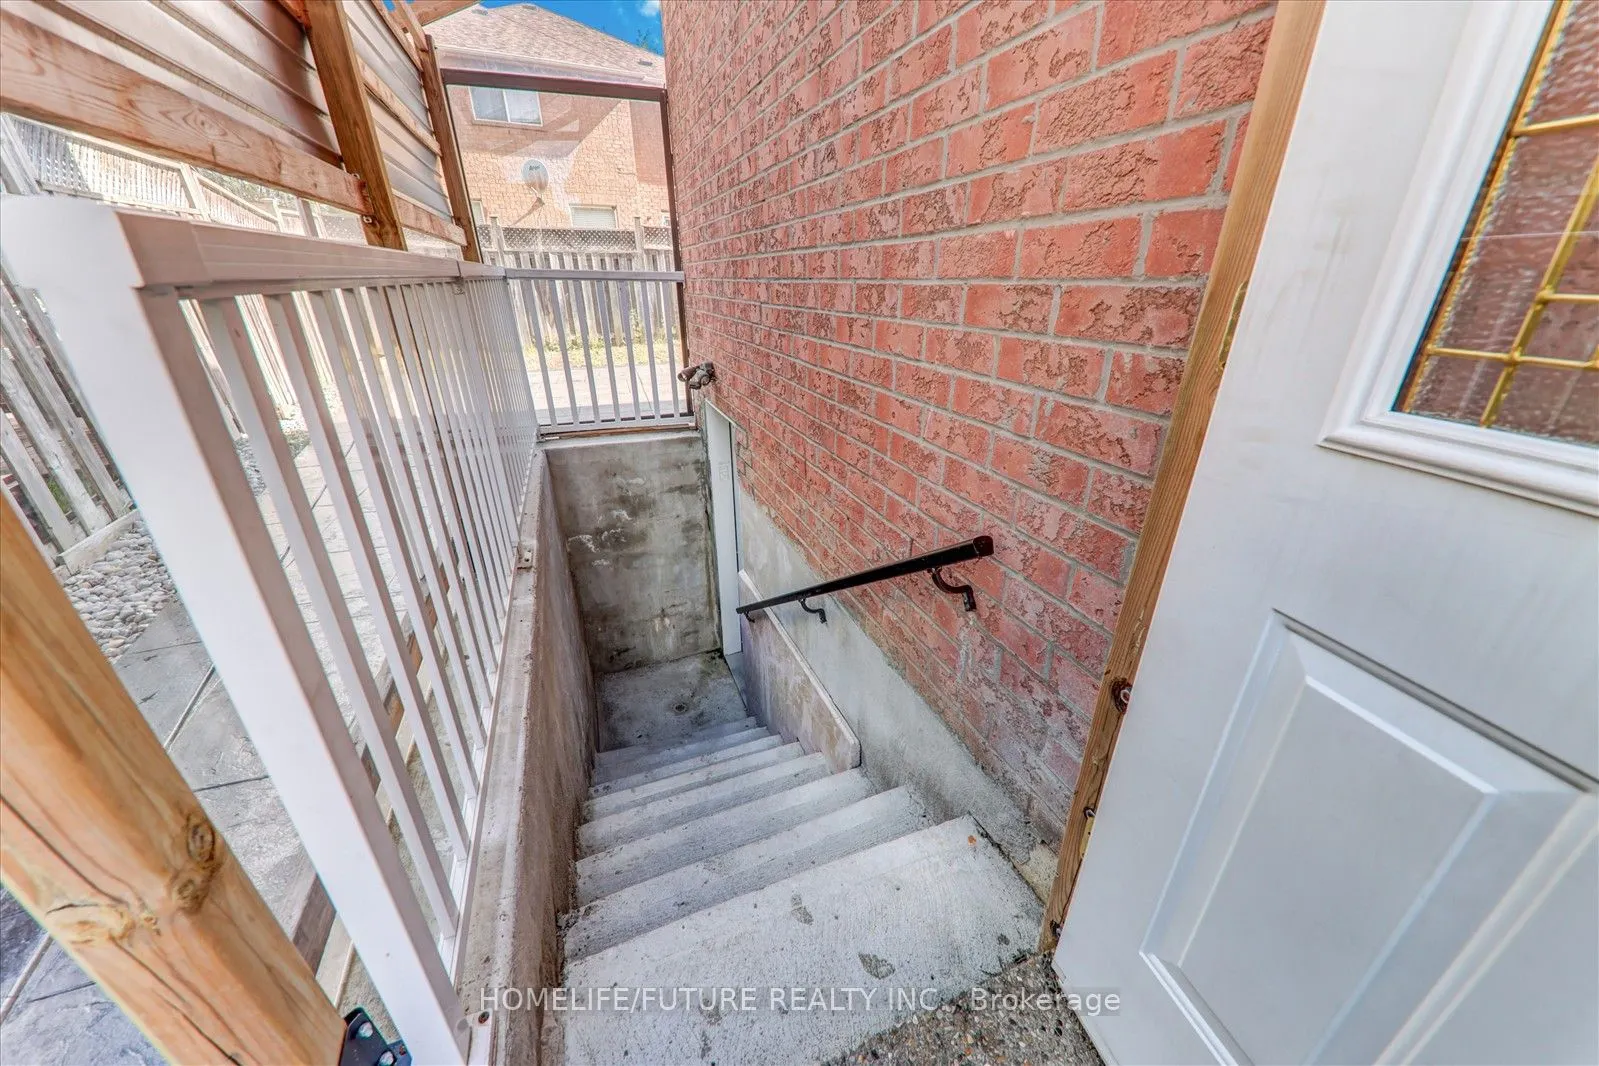
Finished,Separate Entrance
Listed on
2025-12-04
Lot size
33 x 84.74
Tax
$5,629.68 /yr
Days on Market
313
Approximate Age
-
Maintenance Fee
-
Description
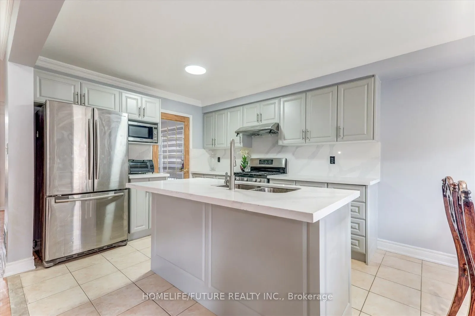
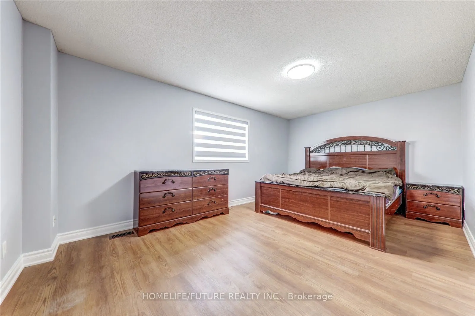
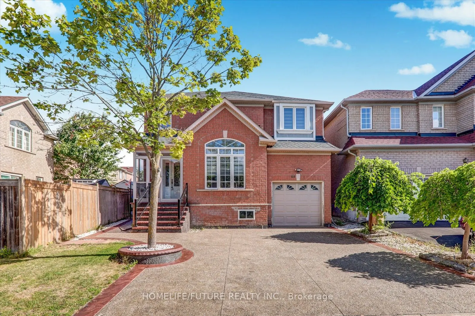
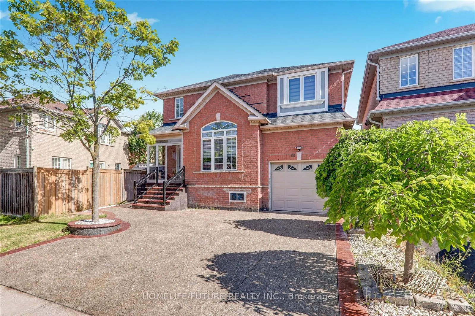
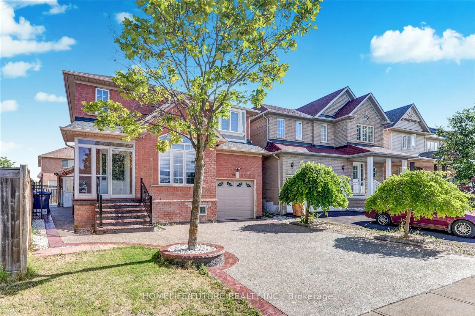
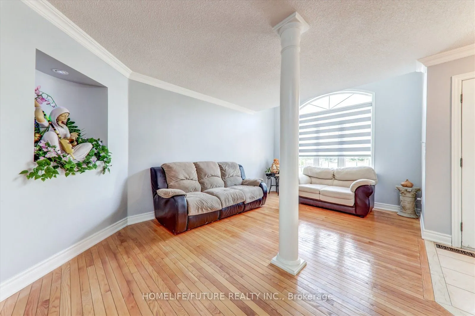
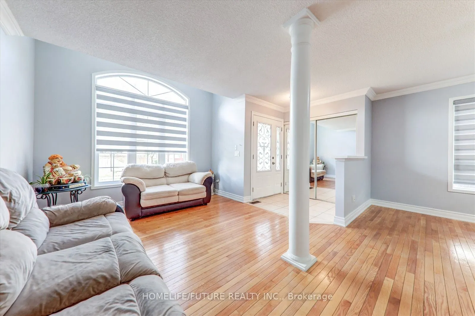
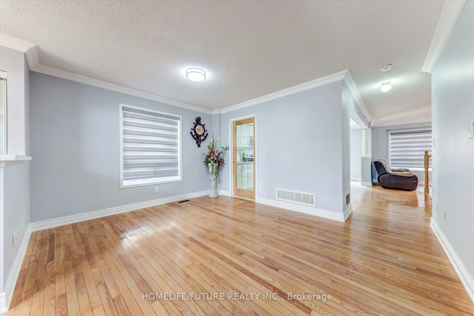
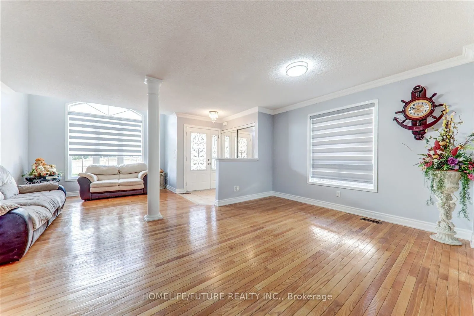
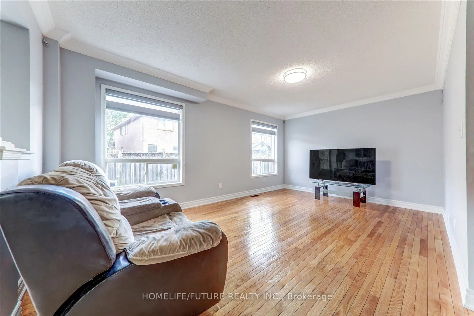
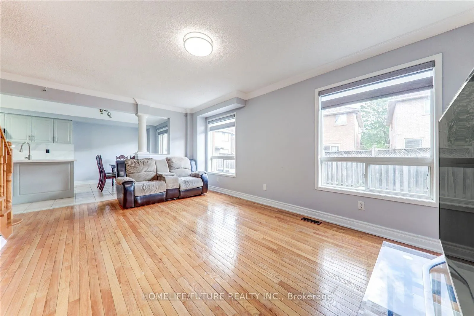
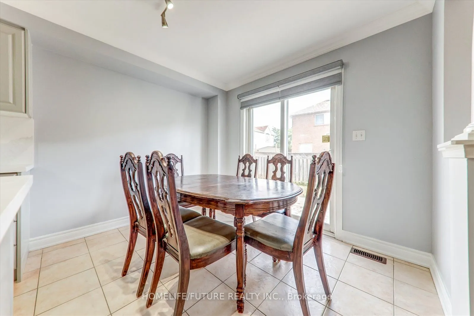
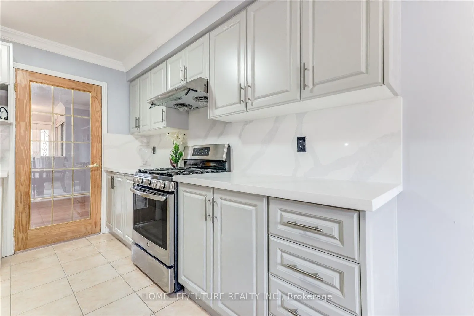
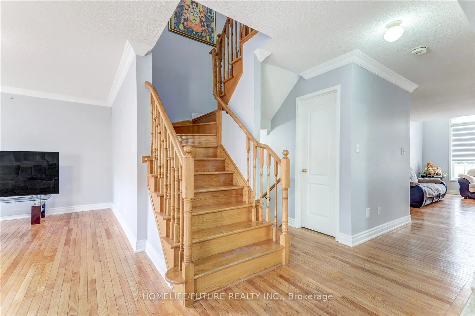
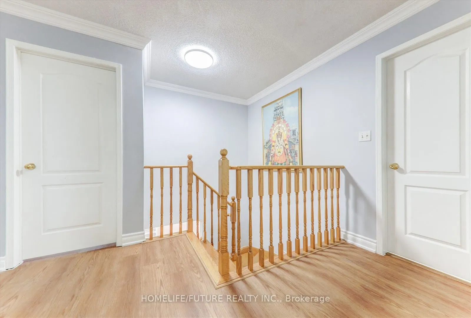
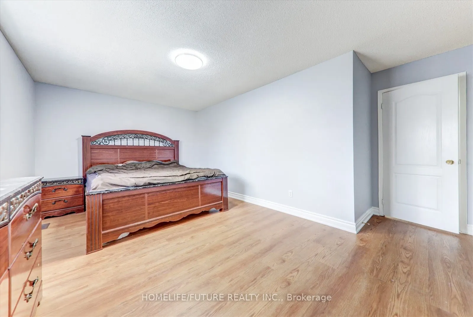
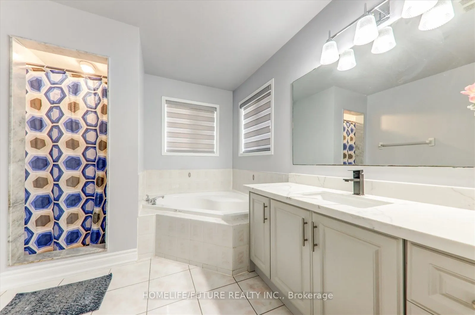
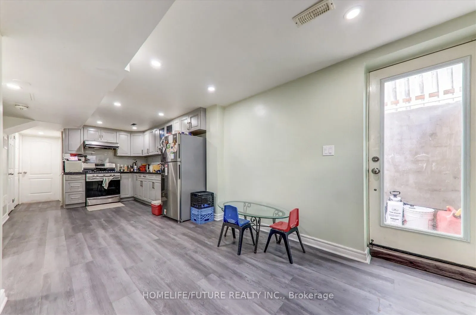
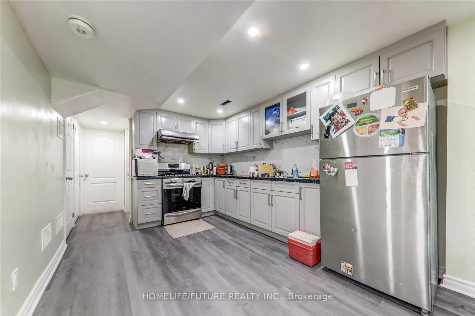
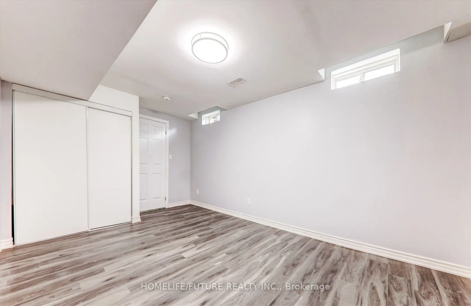
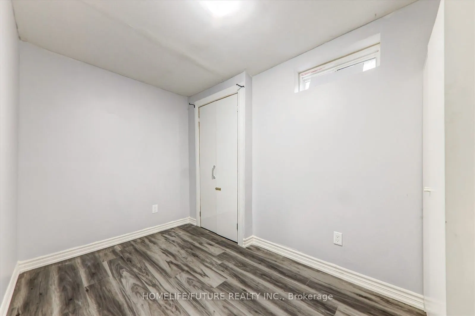
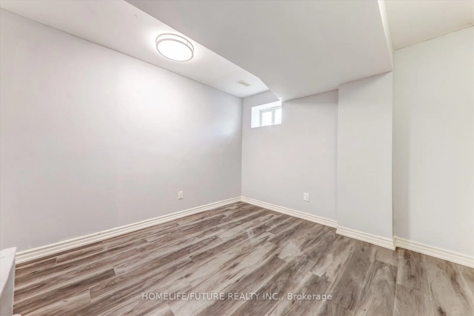
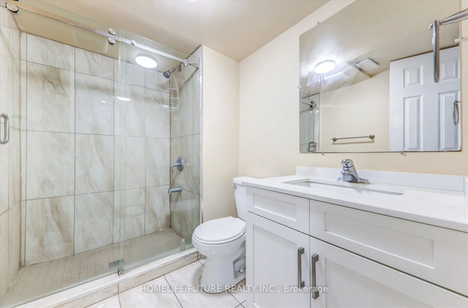
A MUST SEE!! Location!! Location!! Fully Renovated Total 3950 Sq Ft Detached House With Above Ground 2631 Sq Ft Plus 1315 Sq Ft Legal Basement Absolutely Stunning Stone/Brick 4+3 Bedroom Detached Home Fronting to School, Main floor Features A Combined Living/Dining Area Leading Into Brand New Open C...oncept Kitchen + Family Room With Gas Fireplace, Pot-lights, Hardwood floor, California Shutters, Kitchen With S/S Appliances, Modern Counters Top, Breakfast Area Overlooking The Backyard, Park and Trees, Second Floor with Additional Master- bedroom with 5Pc Ensuite & W/I Closet, With 3 Larger Bedroom and Legal Basement With Separate Entrance to Fully Finished 3 bedroom Basement. Large Driveway easily accommodate 4 Cars Close To Schools, Bus Stop, Plaza, Parks, Community Centre, Just Minutes To Mount Pleasant Go Station & HWY 401, HWY 407 & HWY 410 and Much More...
Full Property Details
Interior
Bedrooms
4
Bedrooms Plus
3
Total Bedrooms
7
Washrooms
4
Square Footage
2500-3000 sqft
Basement
Finished,Separate Entrance
Heating Source
Gas
Heating Fuel
Forced Air
Air Conditioning
Central Air
Family Room
Yes
Kitchens
1
Kitchens Plus
1
Total Kitchens
2
Fireplace Features
Yes
Bedrooms
4
Bedrooms Plus
3
Total Bedrooms
7
Washrooms
4
Square Footage
2500-3000 sqft
Basement
Finished,Separate Entrance
Heating Source
Gas
Heating Fuel
Forced Air
Air Conditioning
Central Air
Family Room
Yes
Kitchens
1
Kitchens Plus
1
Total Kitchens
2
Fireplace Features
Yes
Exterior
Depth
84.74
Front
33.4
Acreage
< .50
Driveway
Available,Private Double
Lot Size
33 x 84.74 ft
Pool
None
Parking Spaces
4
Total Parking Spaces
5.00
Parking Description
Attached
Garage Spaces
1
Depth
84.74
Front
33.4
Acreage
< .50
Driveway
Available,Private Double
Lot Size
33 x 84.74 ft
Pool
None
Parking Spaces
4
Total Parking Spaces
5.00
Parking Description
Attached
Garage Spaces
1
Building Description
Style
2-Storey
Home Type
House
Subtype
Detached
Property Orientation
East
Exterior Finish
Brick,Stone
Sewers
Sewers
Water Supply
Municipal
Possession Date
No Data
Style
2-Storey
Home Type
House
Subtype
Detached
Property Orientation
East
Exterior Finish
Brick,Stone
Sewers
Sewers
Water Supply
Municipal
Possession Date
No Data
Community
Community
Fletcher's Meadow
Community
Fletcher's Meadow
Taxes & Fees
Taxes
$5,629.68 /yr
Tax Year
2025
Taxes
$5,629.68 /yr
Tax Year
2025
Room Types
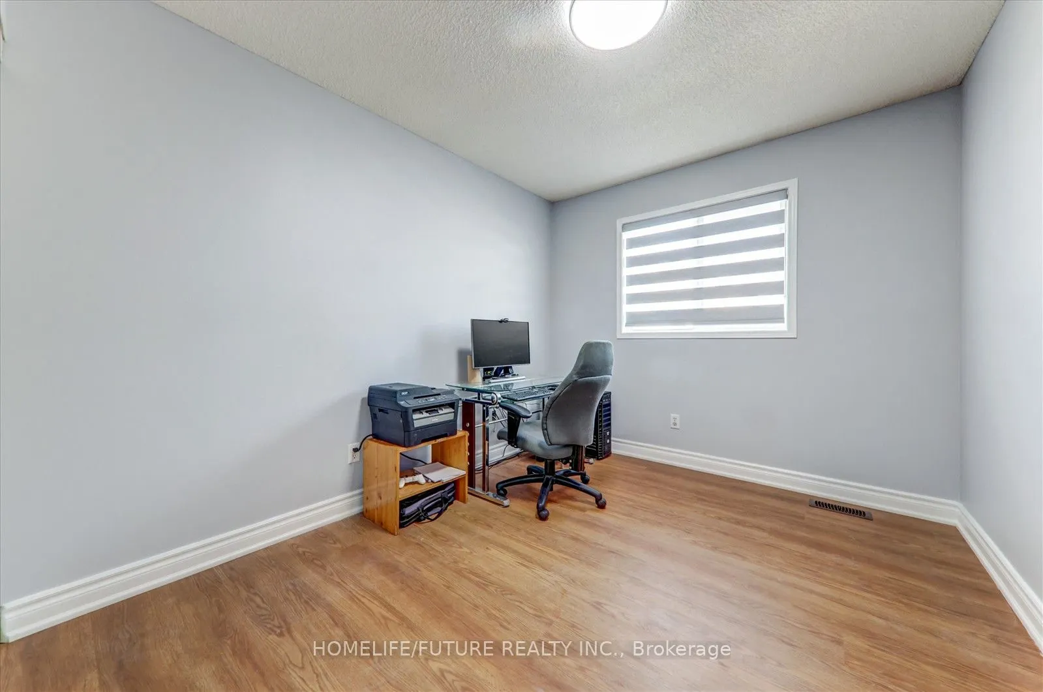
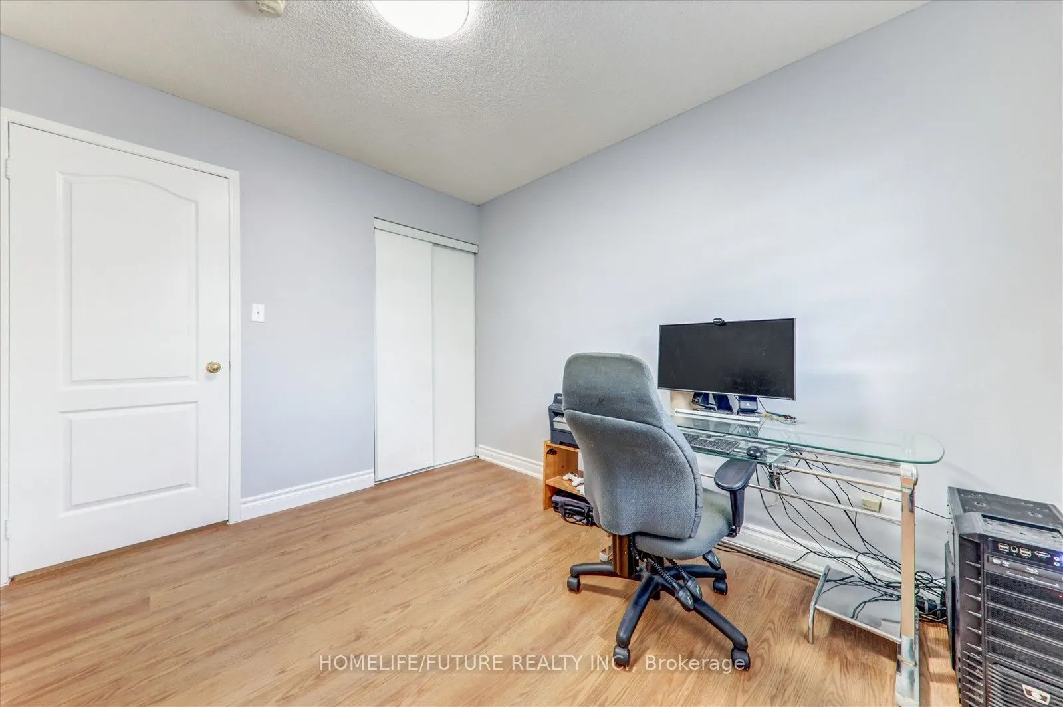
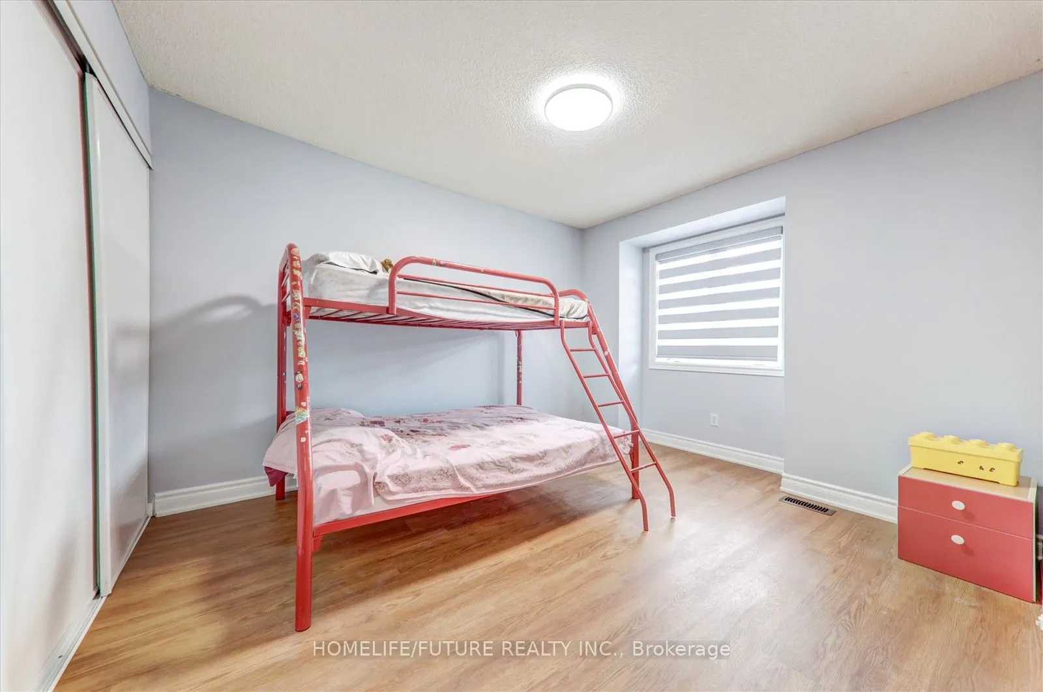
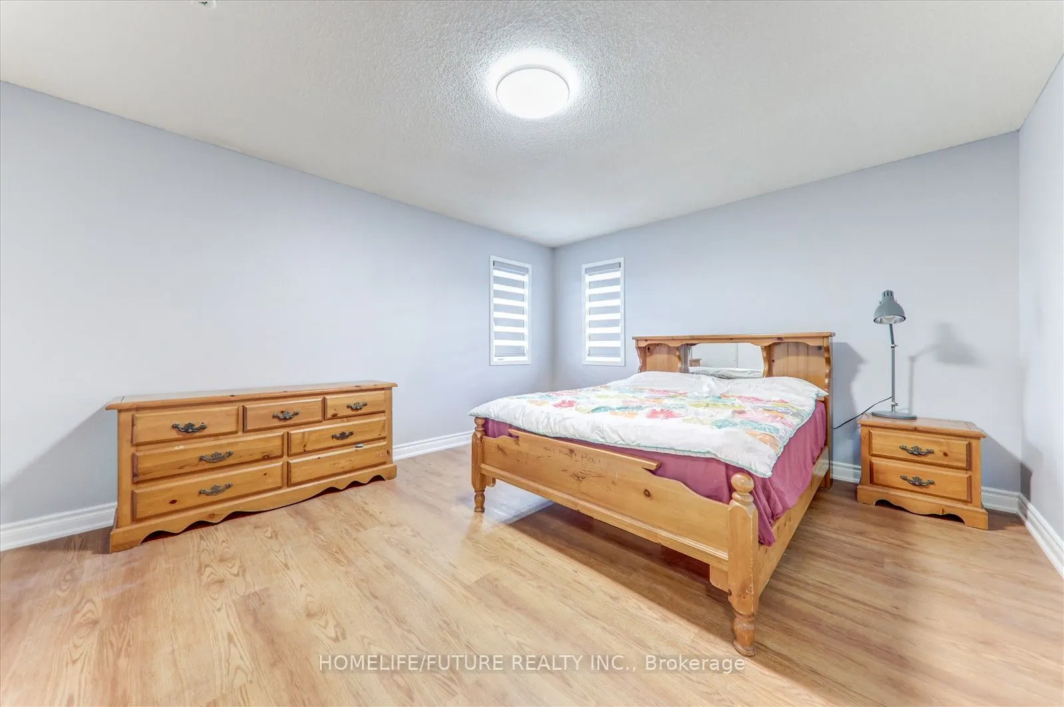
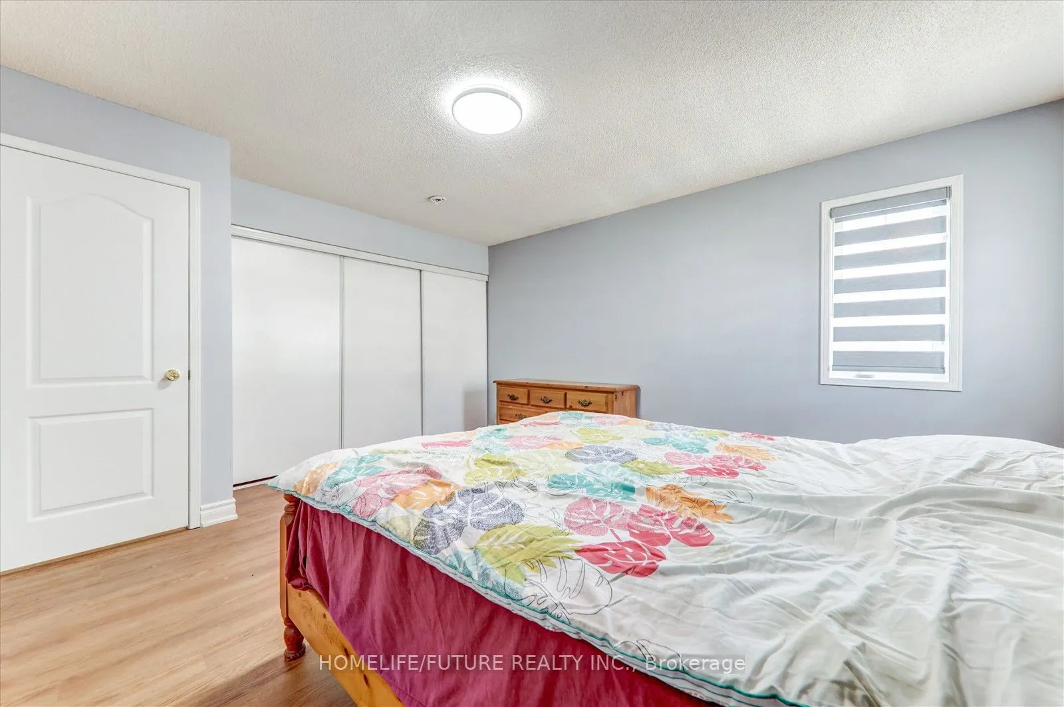
Bedroom 2
Vinyl Floor, Large Window, Large Closet
Dimensions 15.42 x 13.12 feet
202.31 sqft
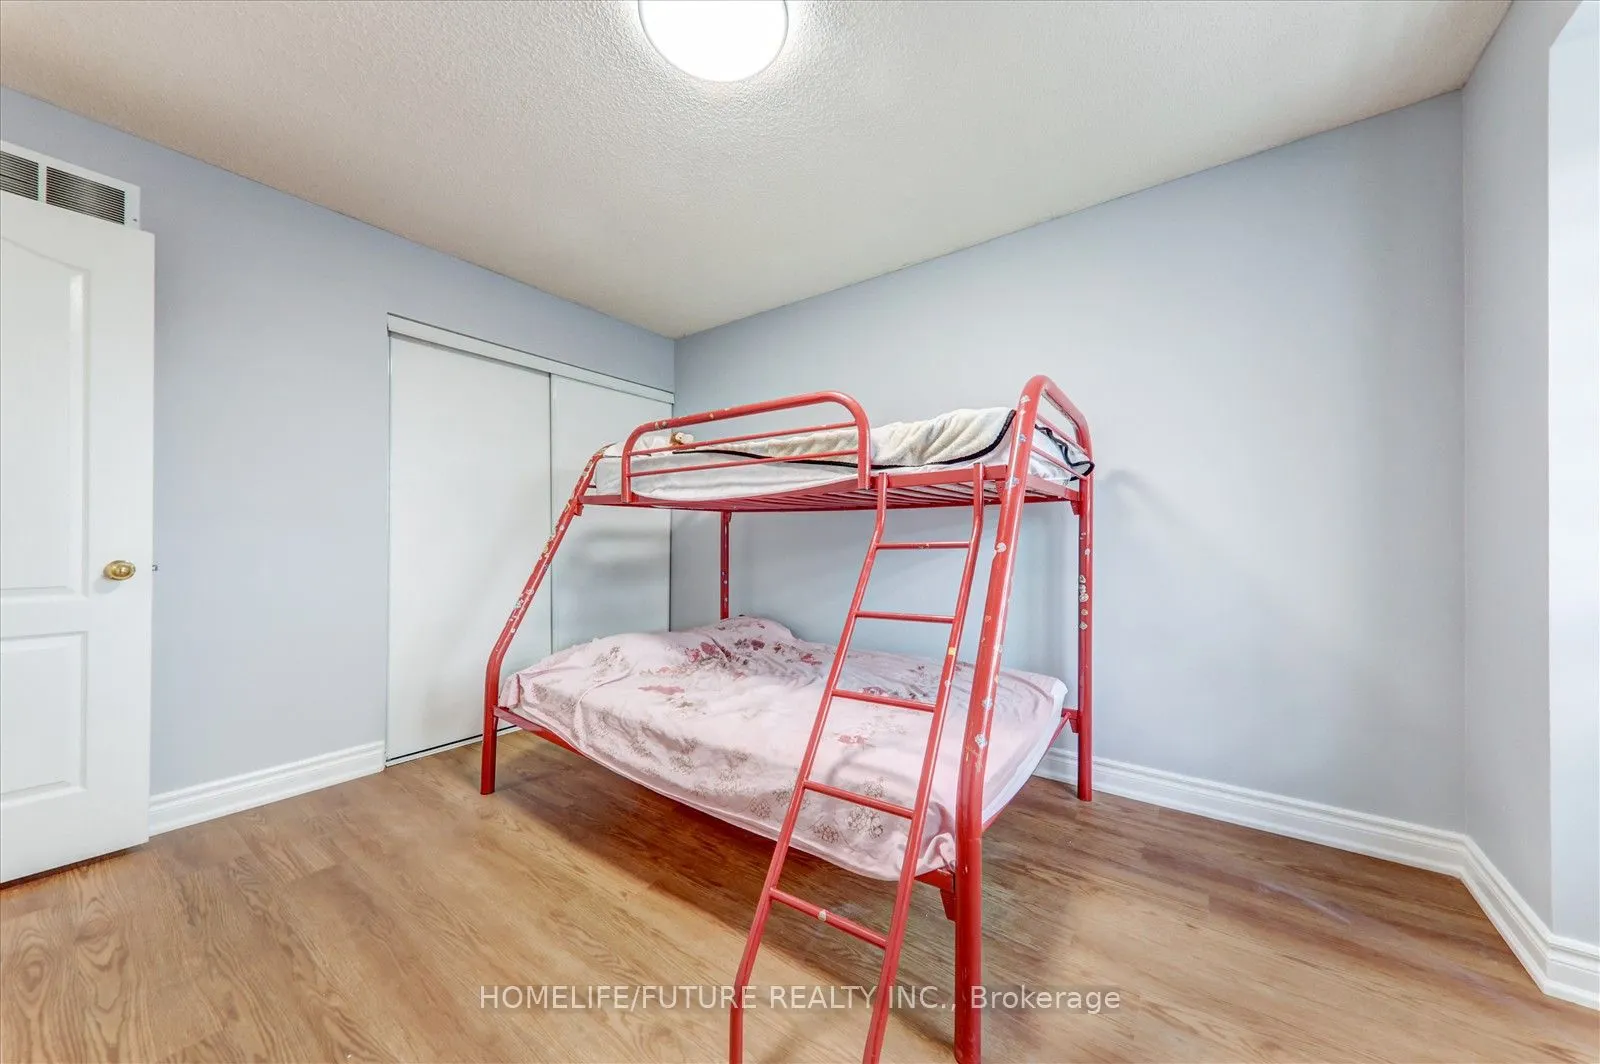
Bedroom 3
Vinyl Floor, Large Window, Large Closet
Dimensions 13.45 x 10.83 feet
145.66 sqft
Bedroom 4
Vinyl Floor, Large Window, Large Closet
Dimensions 11.15 x 10.17 feet
113.4 sqft
Breakfast
Ceramic Floor, W/O To Yard, Open Concept
Dimensions 19.36 x 10.17 feet
196.89 sqft
Dining Room
Hardwood Floor, Combined w/Kitchen, Open Concept
Dimensions 14.11 x 11.38 feet
160.57 sqft
Family Room
Hardwood Floor, Fireplace, Open Concept
Dimensions 17.72 x 11.15 feet
197.58 sqft
Kitchen
Ceramic Floor, Family Size Kitchen, Quartz Counter