Sign In or Create a Free Account to see full details of this property
Key Facts
Key facts for 122 Teal Crest Circle
Property Type
House, 2-Storey
Parking
Built-In 2 garage, 2 parking
MLS #
W12028851
Size
2000-2500 sqft
Basement
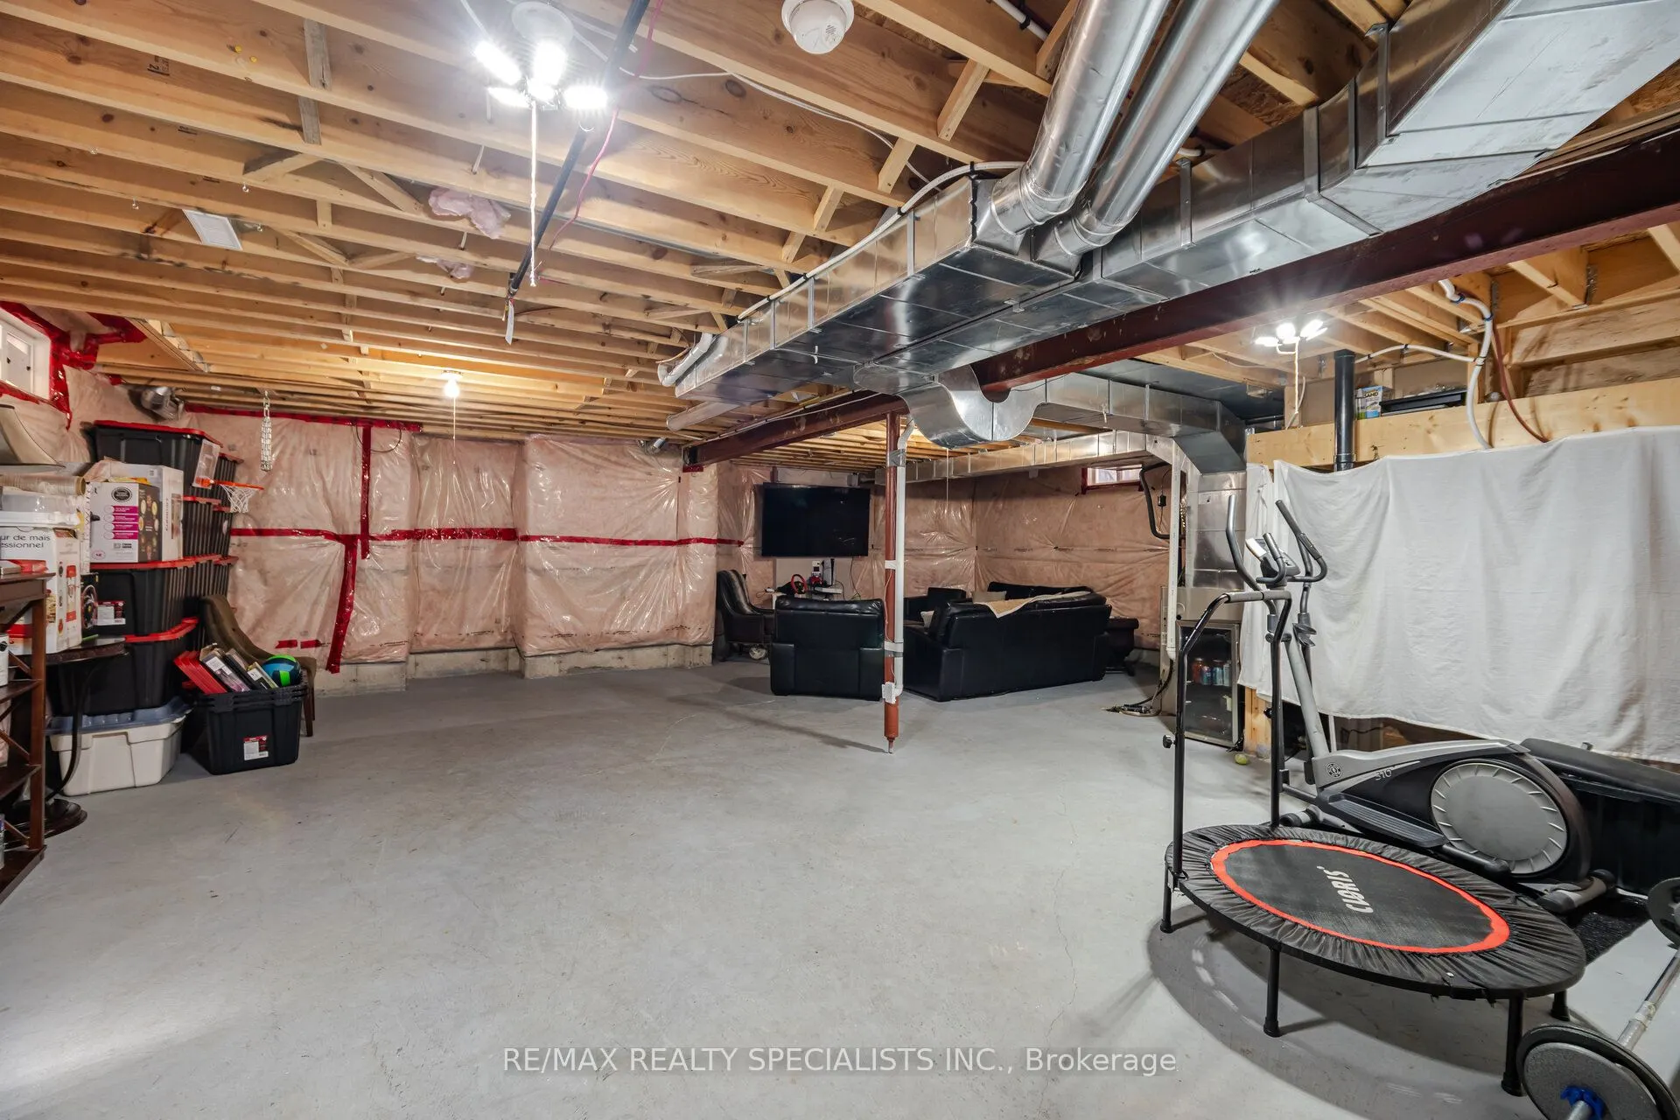
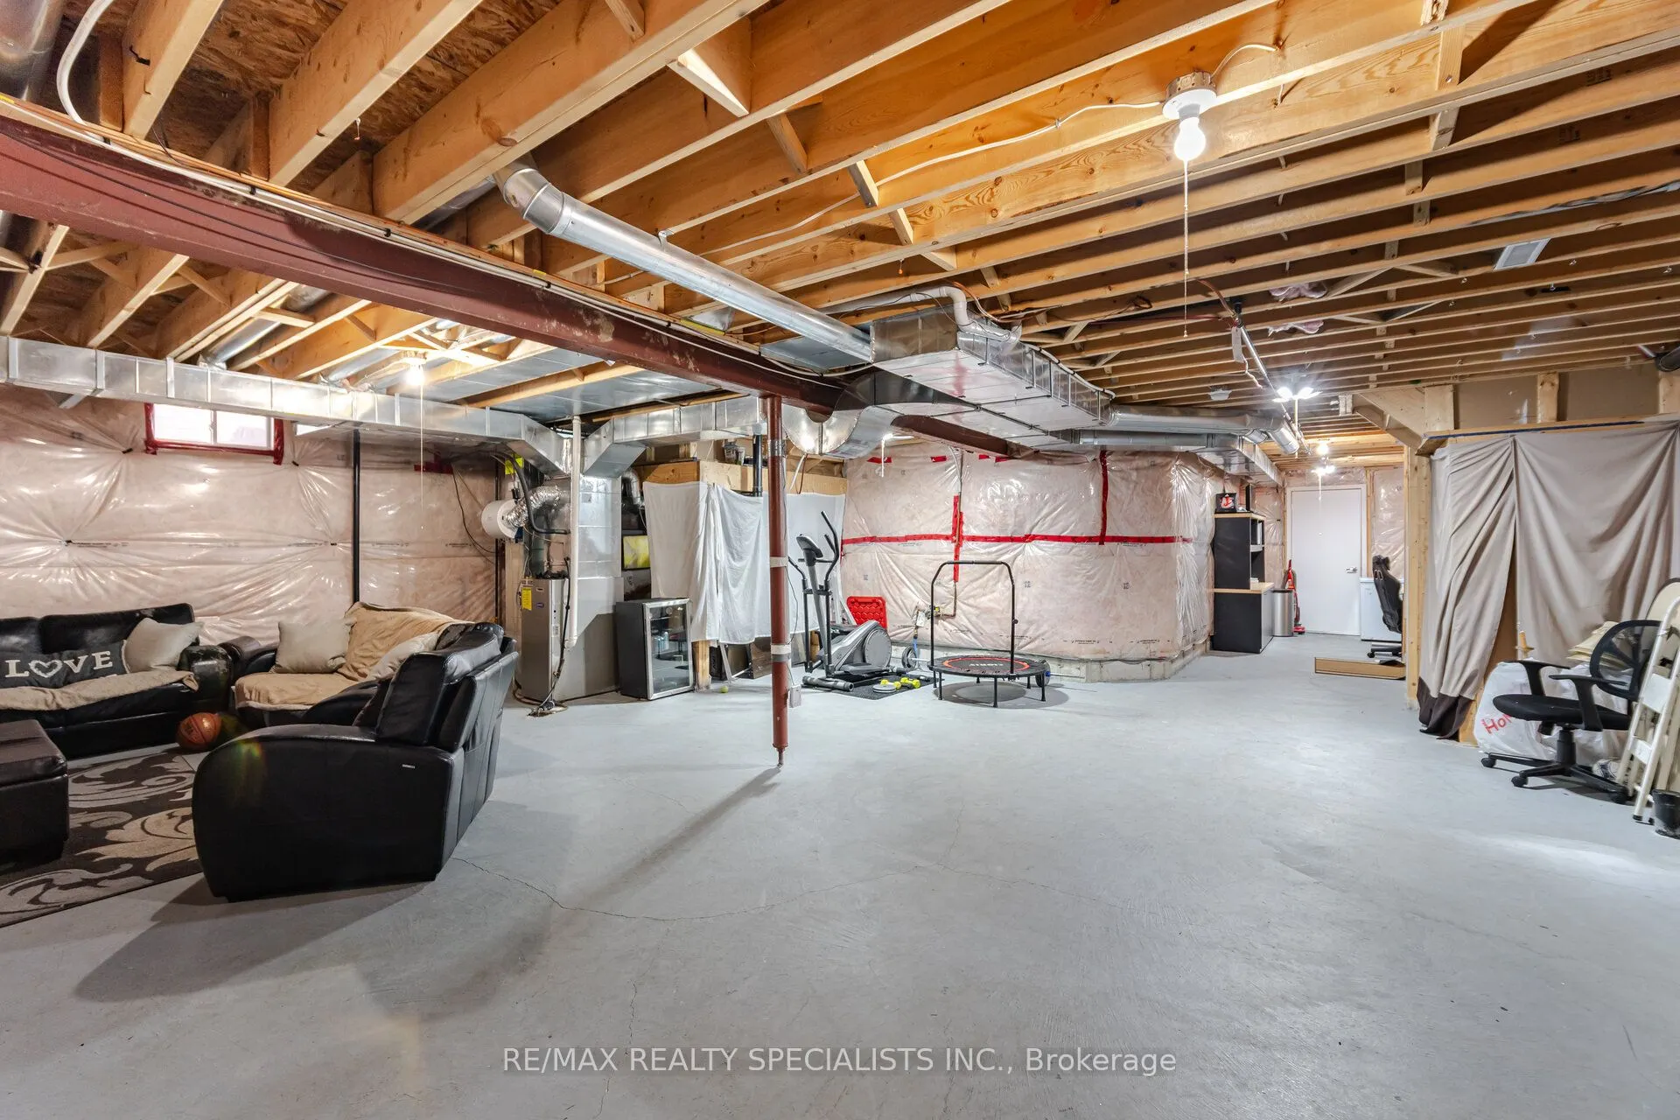
Full,Unfinished
Listed on
2025-03-19
Lot size
38 x 101.71
Tax
$6,729.65 /yr
Days on Market
21
Approximate Age
6-15
Maintenance Fee
-
Description
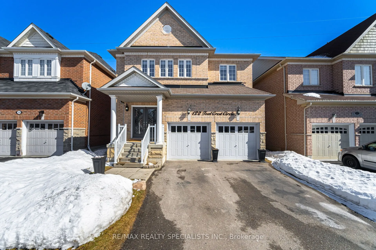
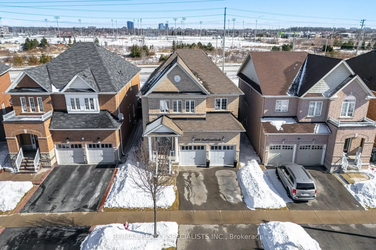
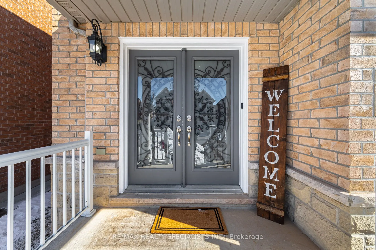
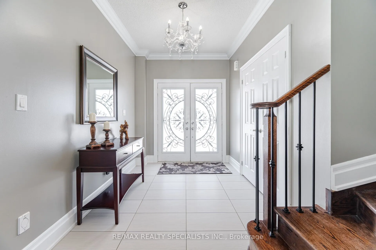
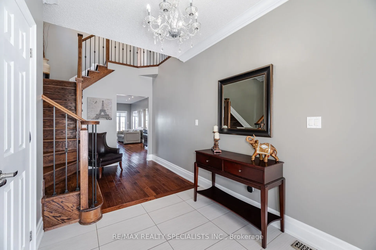
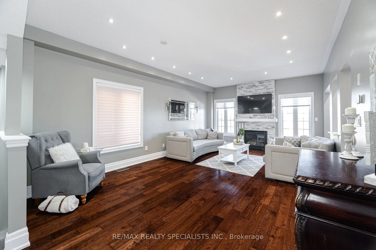
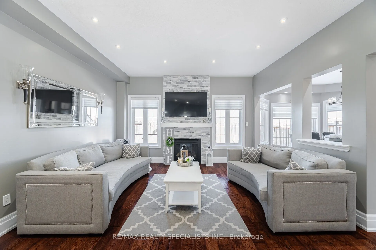
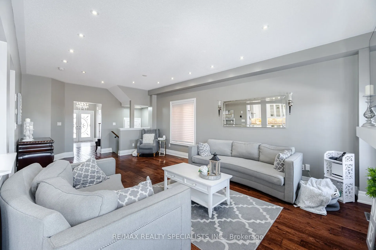
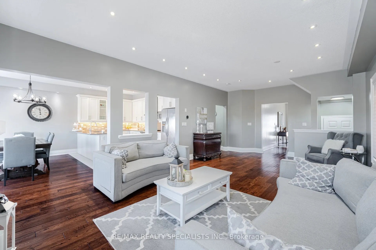
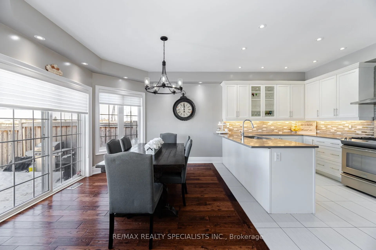
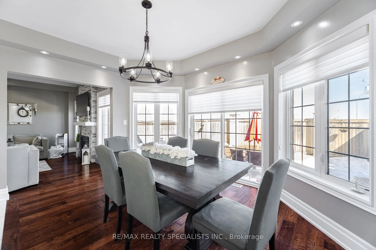
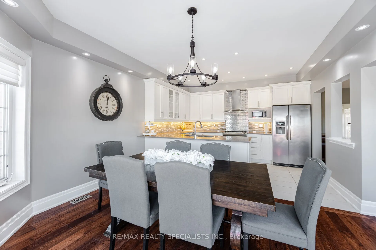
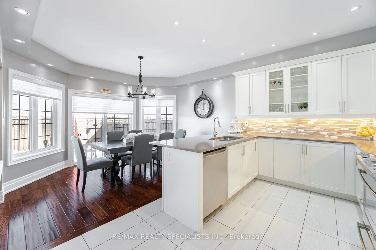
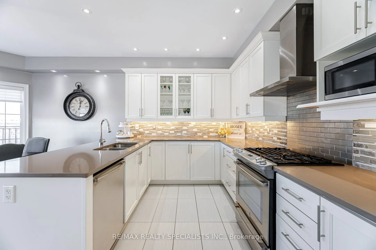
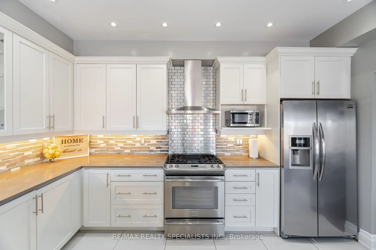
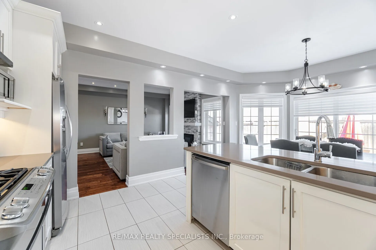
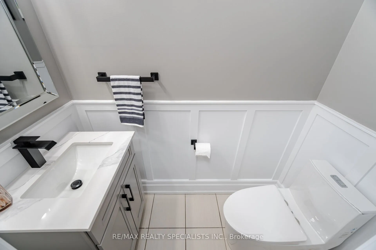
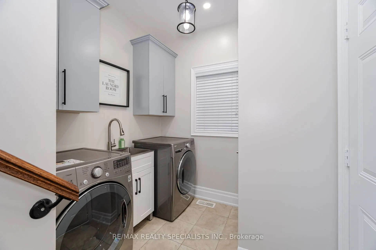
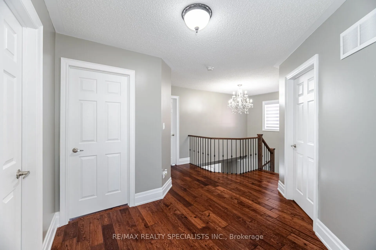
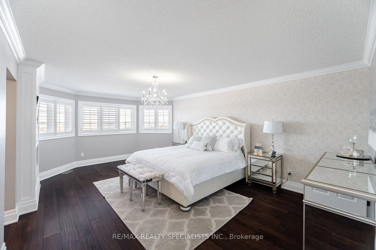
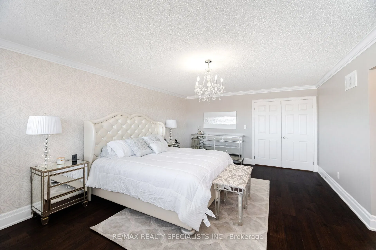
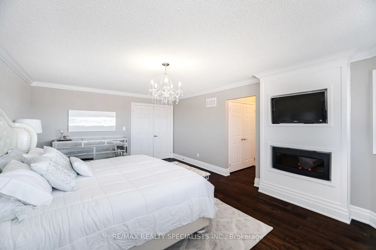
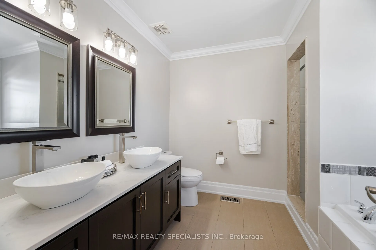
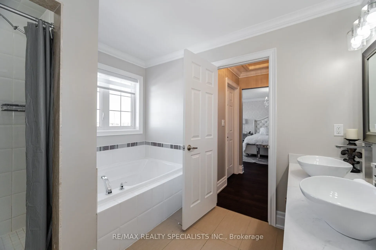
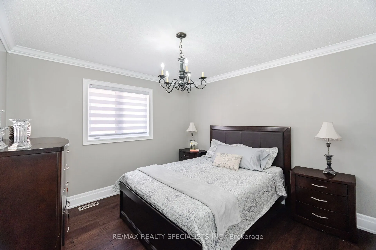
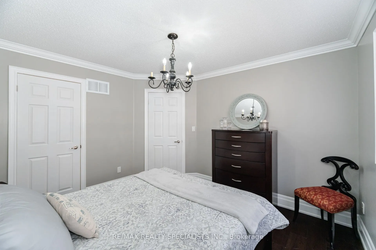
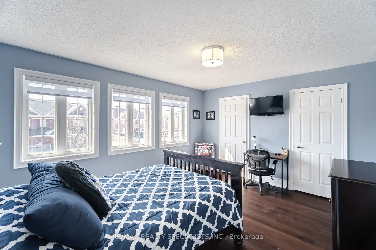
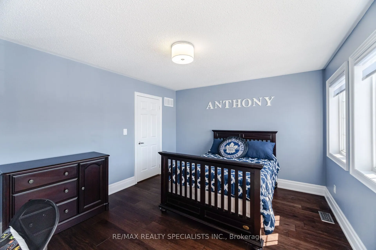
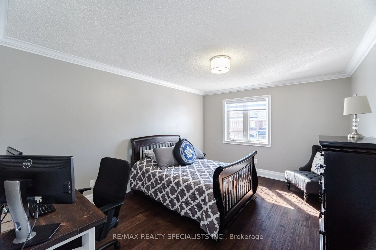
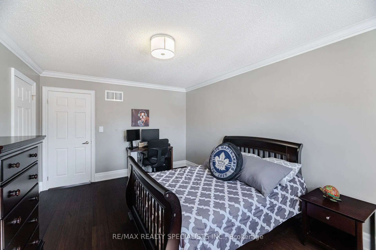
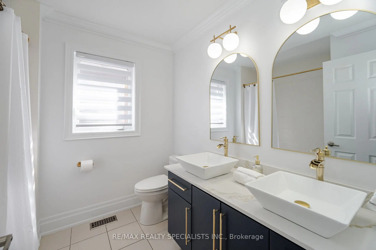
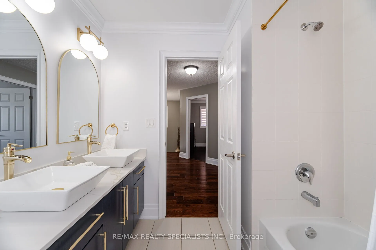
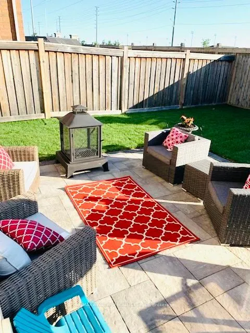
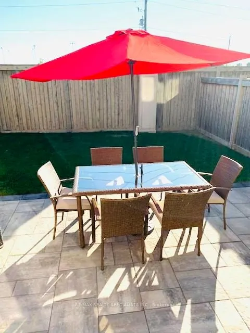
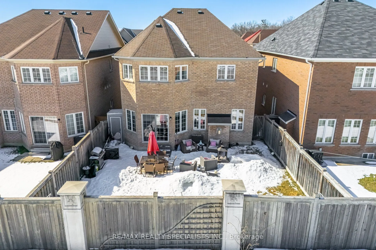
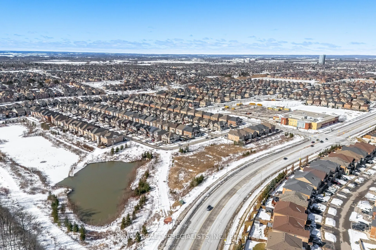
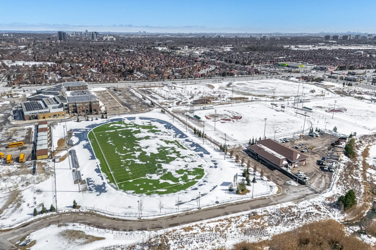
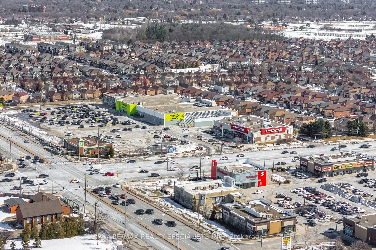
Welcome to your new Home! Introducing this spacious and charming Detached Home nestled in the heart of Credit Valley area of Brampton. With 4 Bedrooms and 3 Washrooms, this sunlit home offers ample space and comfort. Enjoy the freshly painted interior adorned with modern touches. Entrance foyer with... 18ft Ceiling provides a Grand welcome. The Main floor boasts 9ft ceilings & Pot lights. Hardwood Floors throughout the home. The home features a combined Living & Dining room with a fireplace & a stone accent wall, perfect for entertaining guests or enjoying quality family time. Natural light pours in through large windows, creating a warm & inviting atmosphere. A Gourmet Kitchen equipped with Stainless Steel Appliances, stylish Quartz Countertop, Backsplash & lots of storage. Cosy Breakfast area opens up to a private fenced and beautifully interlocked backyard with a shed, where you can enjoy morning coffee or unwind after a long day. Primary Bedroom with newly upgraded 5-piece Spa-like Ensuite, Walk-In Closet & one extra closet. Other 3 Bedrooms with large windows & closet provide comfort and natural light. Recently Upgraded Washrooms. New Zebra Blinds on 2nd Floor. Enjoy convenience of Main floor Laundry room. Ample Parking with a big Driveway. No homes behind. This Home is perfect for Entertaining Family & Friends. Located in a vibrant neighbourhood, you'll have easy access to Bramptons best amenities, including Top-rated Schools, Daycares, Parks, Trails, Restaurants, Groceries, Public transit, Highways, Etc. A must-see home offering luxury, style & prime location!
By clicking Save, we will calculate your estimated mortgage for all properties using the saved values (down payment percentage, interest rate, and amortization).
The accuracy and applicability of this calculator are not guaranteed.